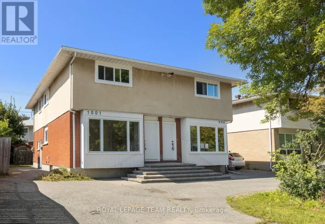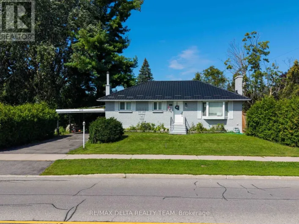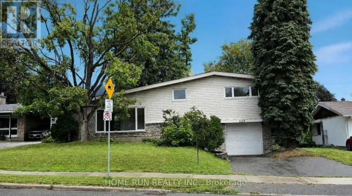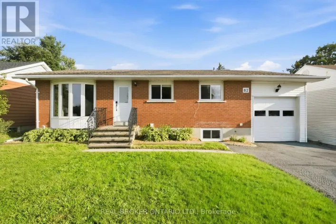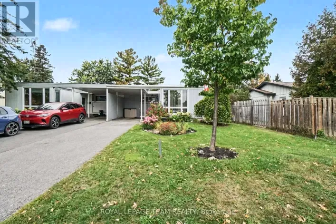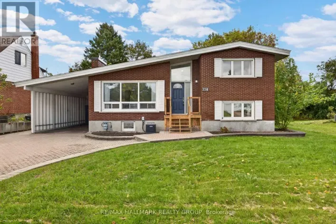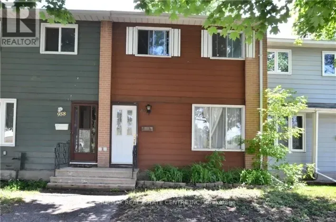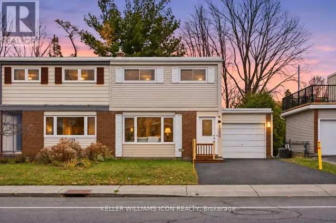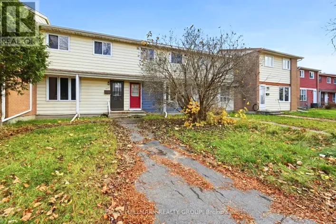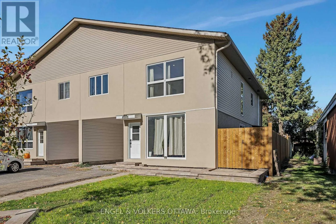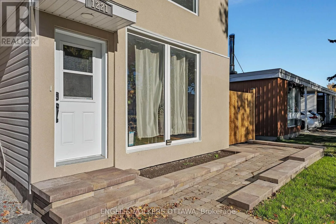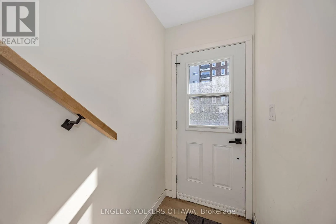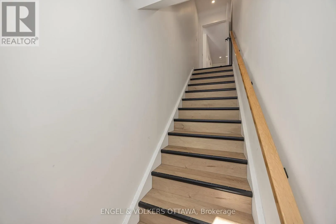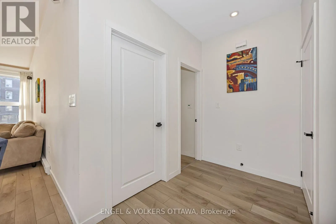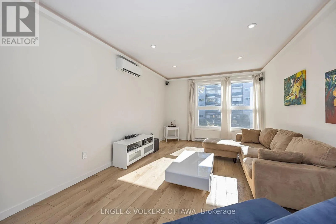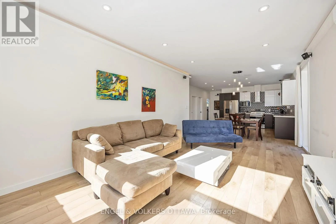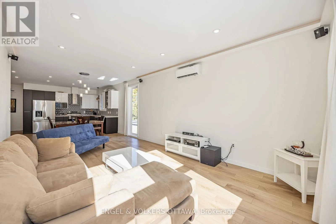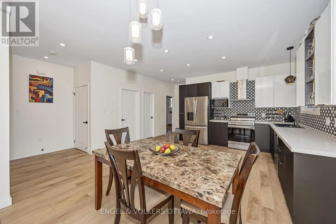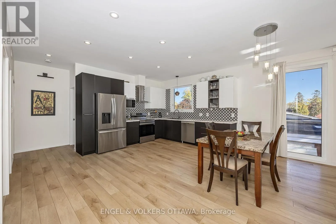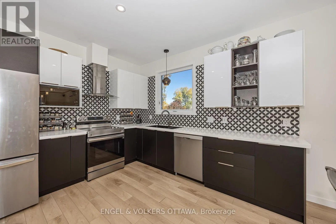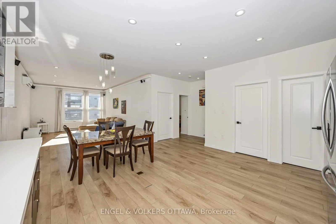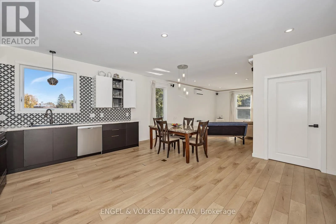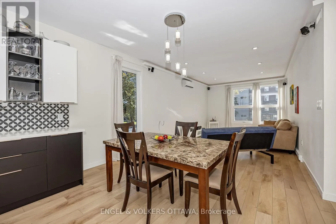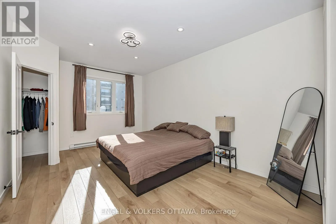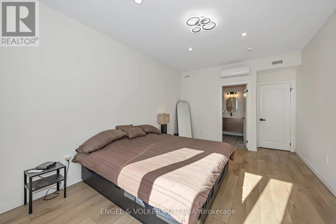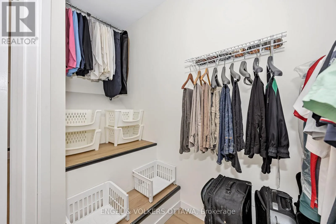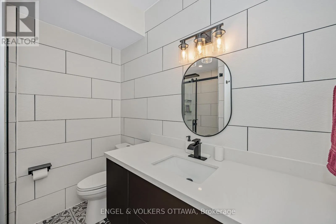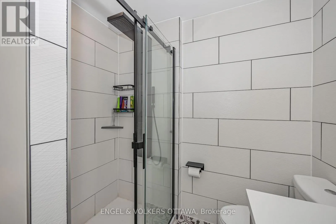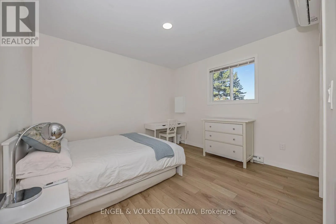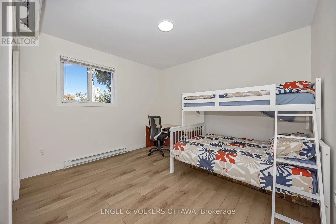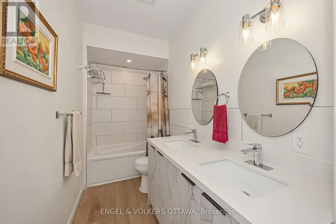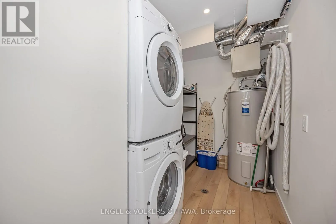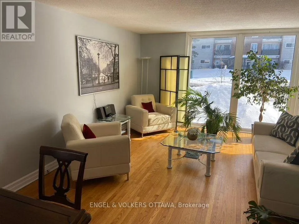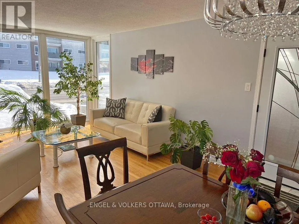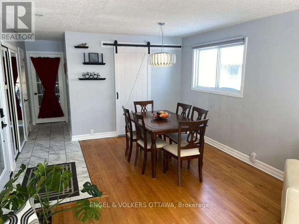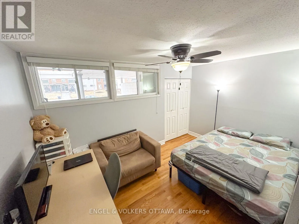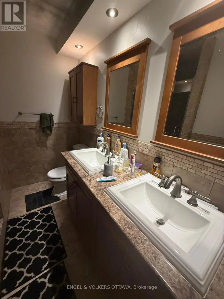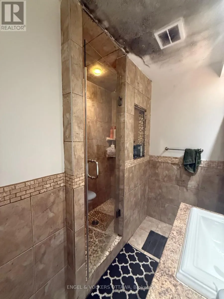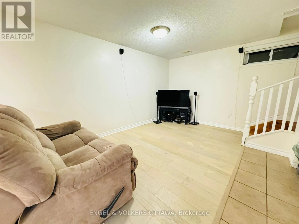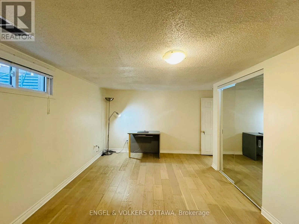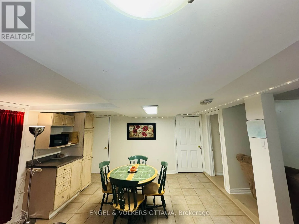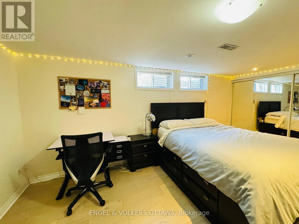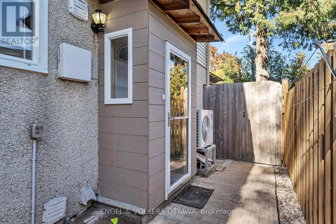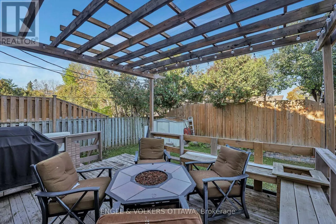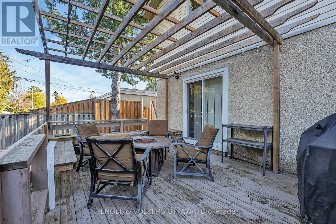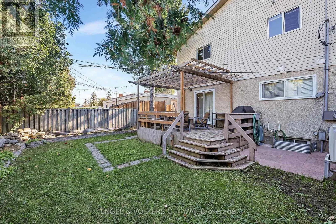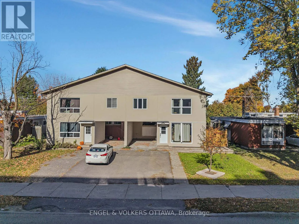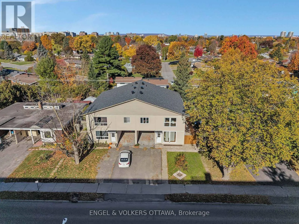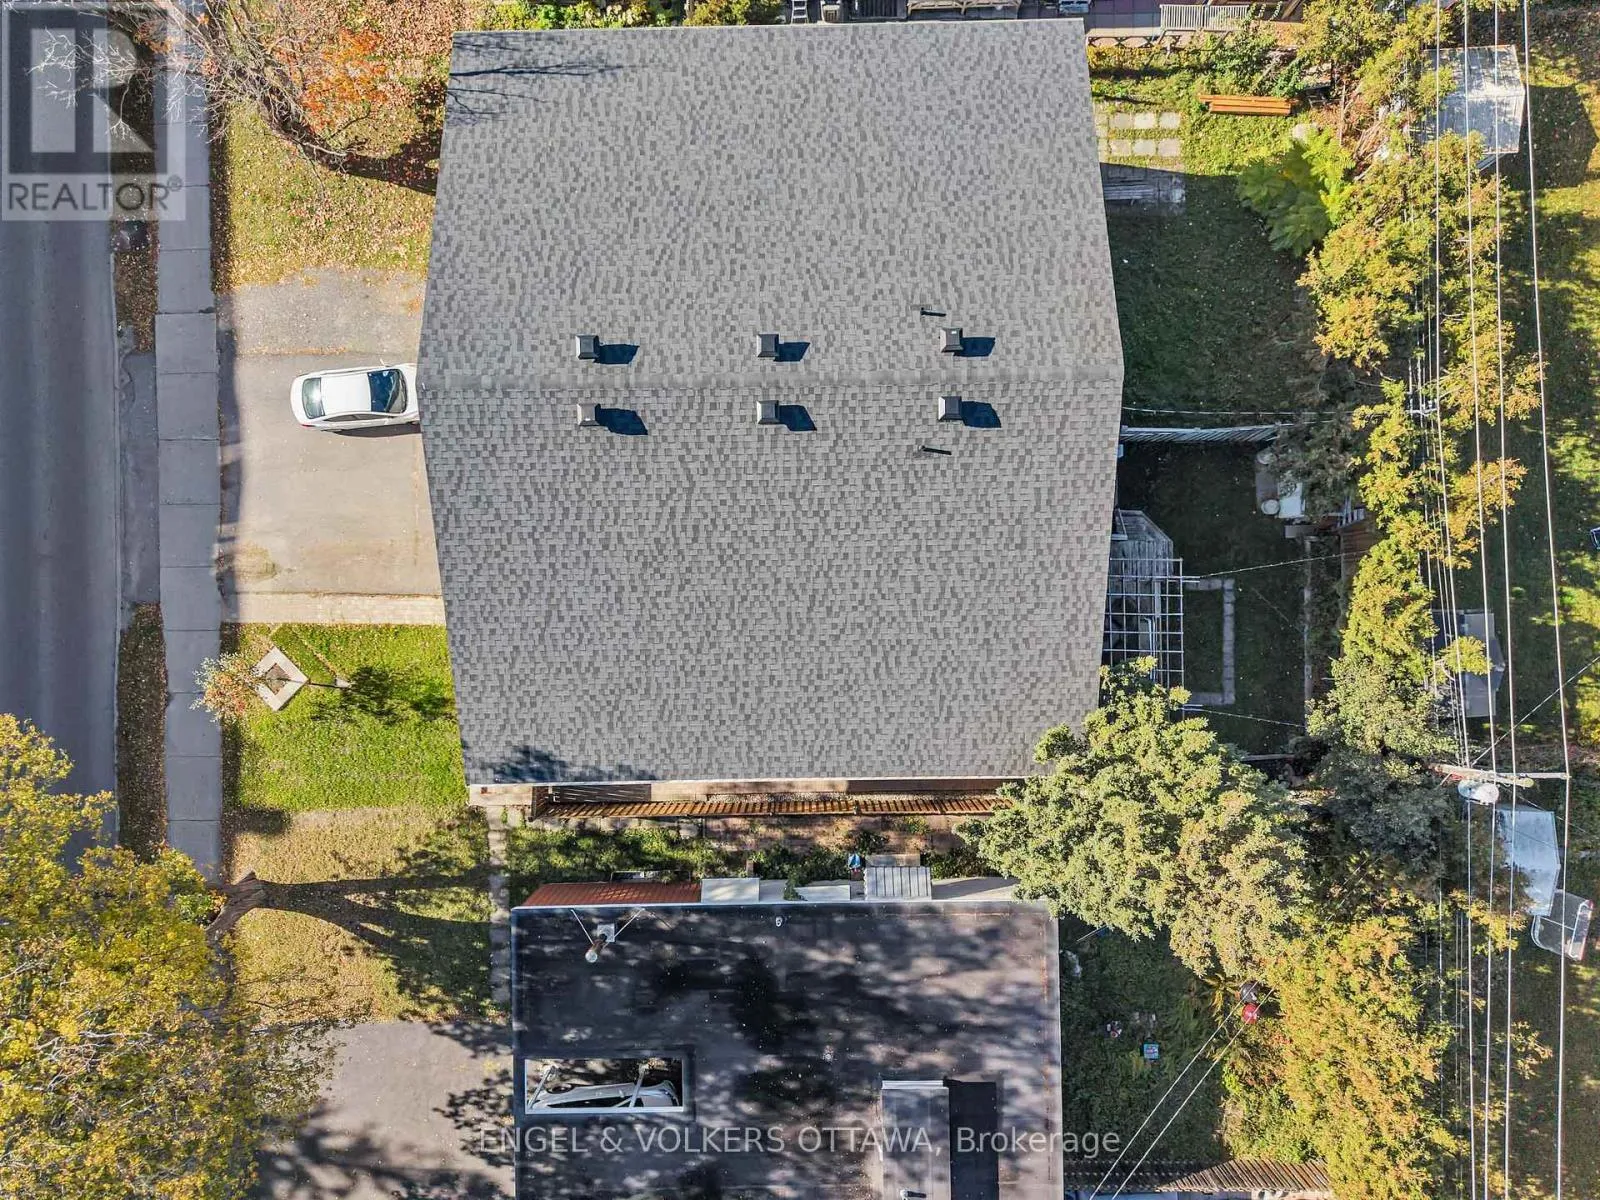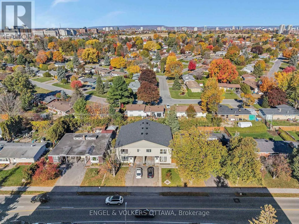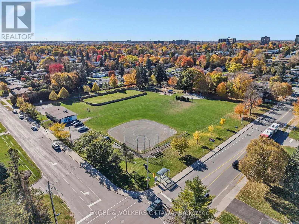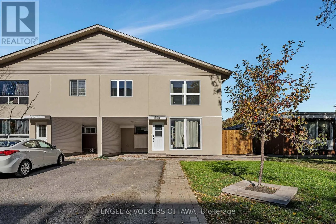
Cross Streets: Tiverton Dr & Meadowlands Dr E. ** Directions: Follow Albert St to Bayview Station Rd. Take Bayswater Ave to Carling Ave. Take Ottawa Regional Rd 69 to Meadowlands Dr E. A UNIQUE OPPORTUNITY IN AN EXCELLENT LOCATION! Welcome to this exceptional multi-level residential property, ideally situated close to all amenities and offering outstanding versatility for homeowners and investors alike. Conveniently located just minutes from Carleton University and Algonquin College, this property presents an excellent opportunity for student housing, faculty and university staff, multi-generational living, or as an income-generating investment. The second floor, newly added in 2025, features a legal secondary dwelling unit with 3 bedrooms, 2 bathrooms, and a bright, open-concept living space. Thoughtfully designed with modern finishes, this unit boasts quartz countertops, laminate vinyl plank hardwood flooring, stainless steel appliances, and much more. The main-level unit offers an inviting and comfortable living space featuring 3 bedrooms, 2 bathrooms, numerous upgrades, and plenty of natural light. Enjoy the added benefit of a fully fenced, private backyard, perfect for relaxing or entertaining. The basement provides additional living space complete with 2 bedrooms, 1 bathroom, and a kitchen, offering excellent potential for an in-law suite, teen retreat, or extended family accommodations. Each living space features its own separate entrance, providing privacy, convenience, and independence while enjoying the benefits of living under one roof. With its custom 2025 addition, multiple living spaces, and highly desirable location, this is a rare opportunity offering exceptional flexibility and value. Whether you're looking to accommodate an extended family, generate rental income, or invest in a versatile property, this home is sure to impress! A MUST-SEE PROPERTY! (id:27476)