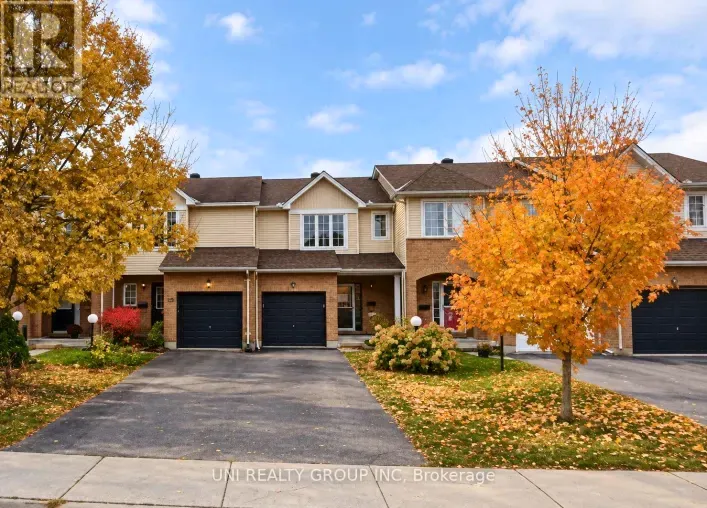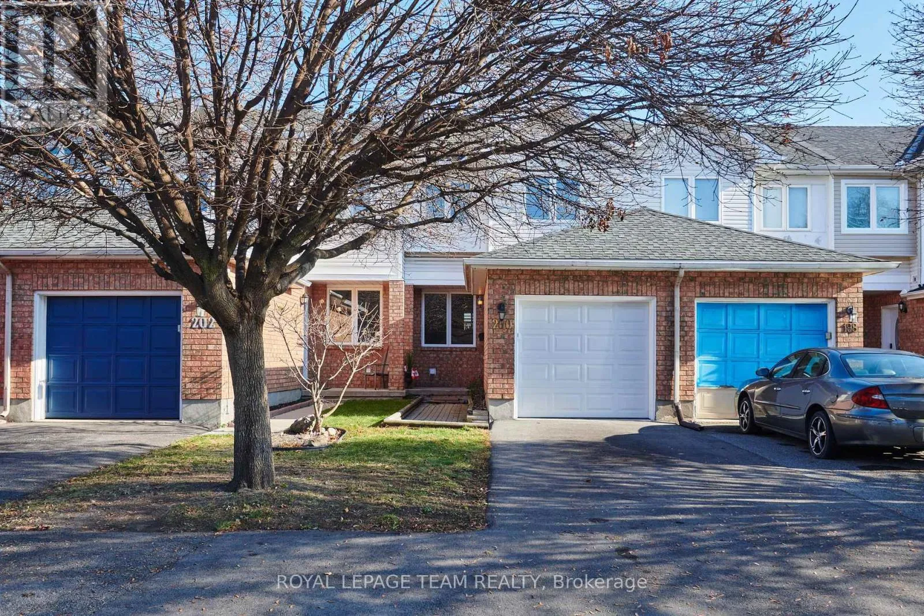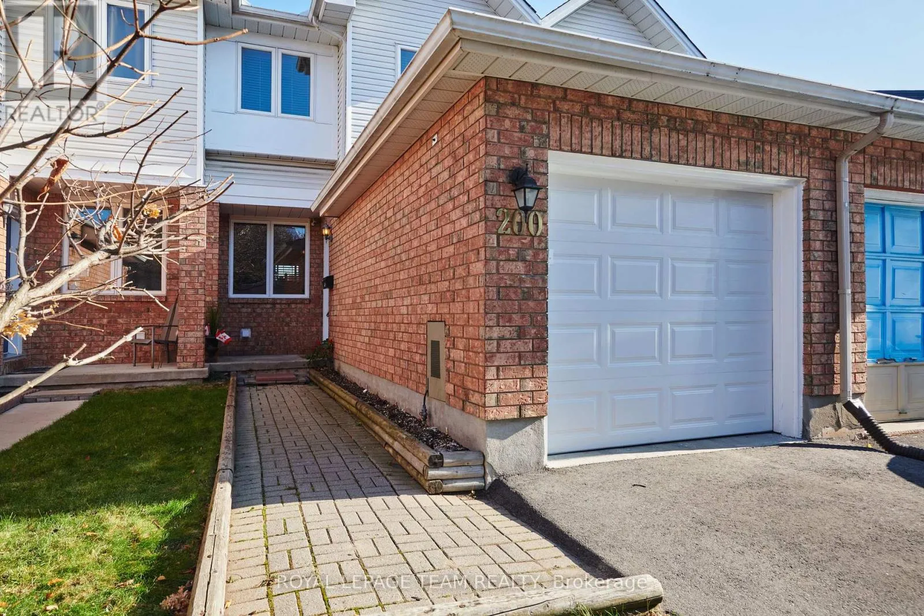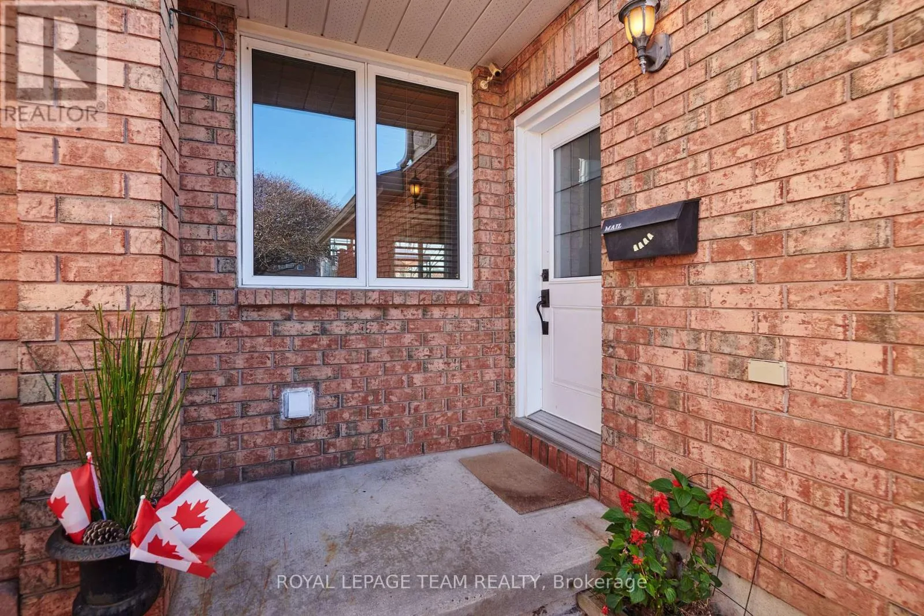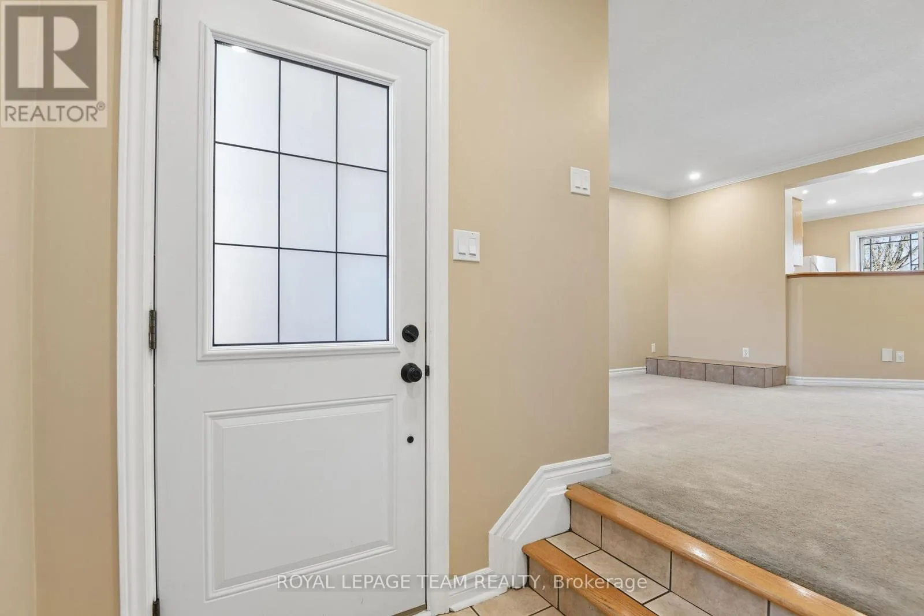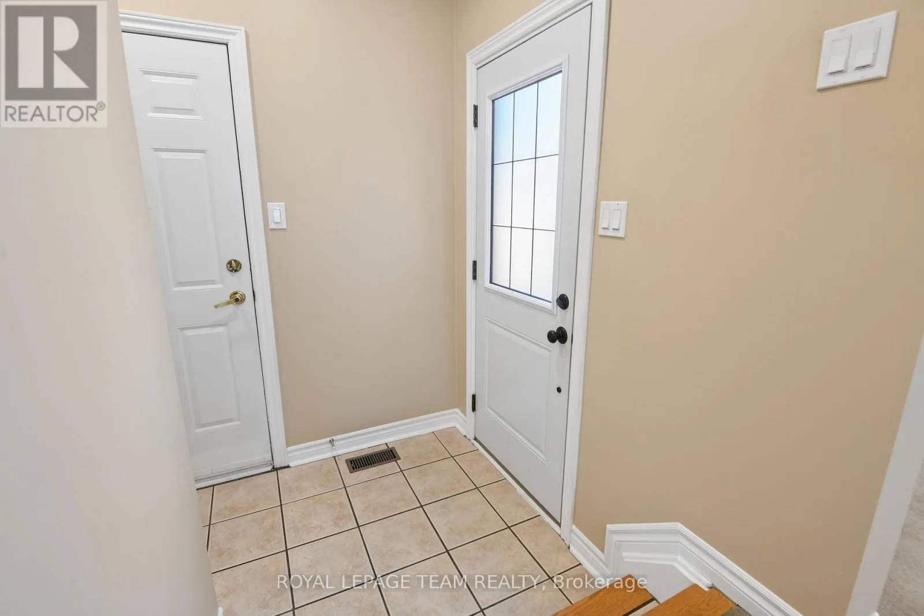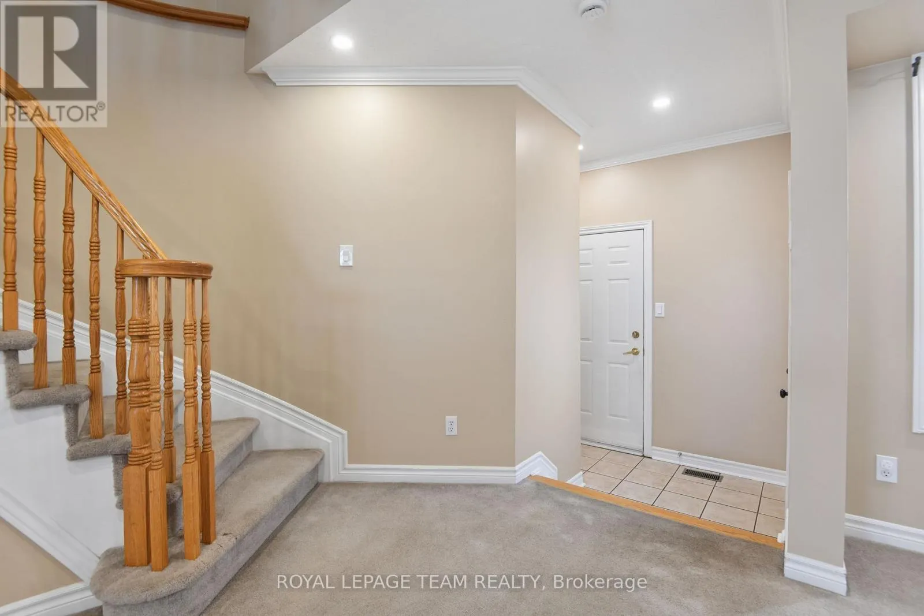
200 Woodpark Way, Ottawa, Ontario K2J 4C7

Listed for:
$2,500
3 beds
2 baths
Listed 2 days ago
Row / Townhouse for rent: 200 Woodpark Way, Ottawa, Ontario K2J 4C7

View all 35 photos

About

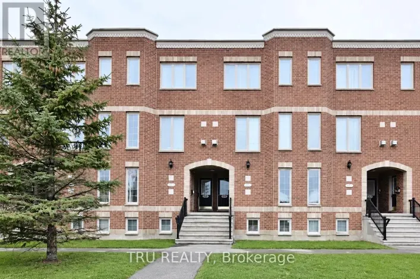
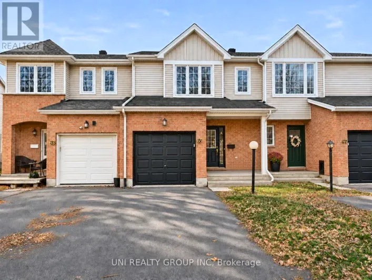
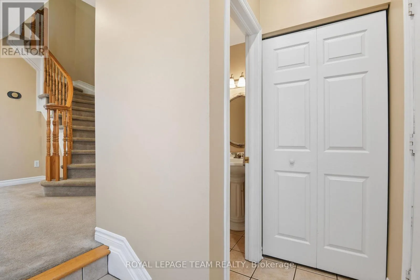
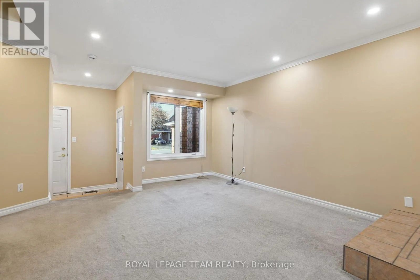
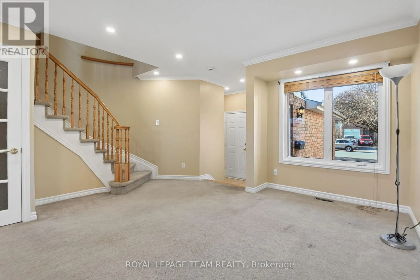
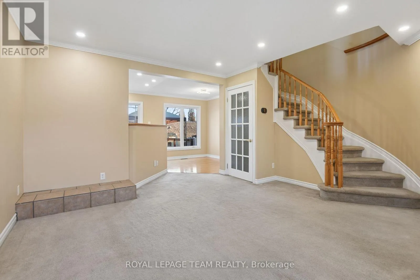
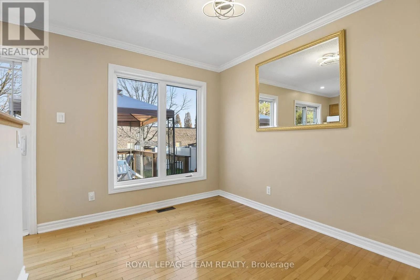
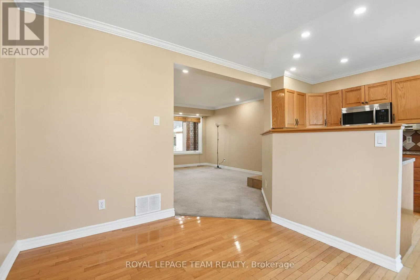
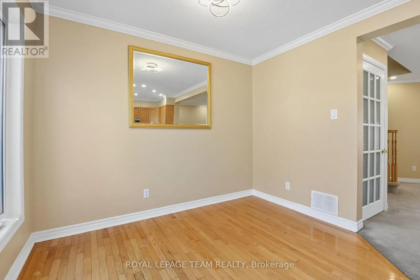
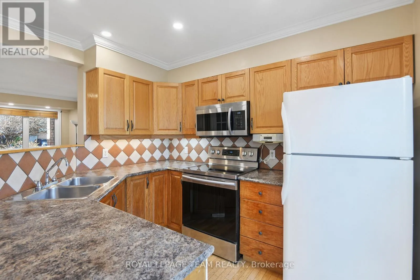
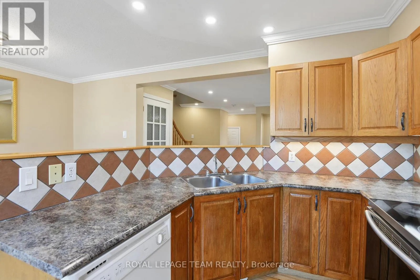
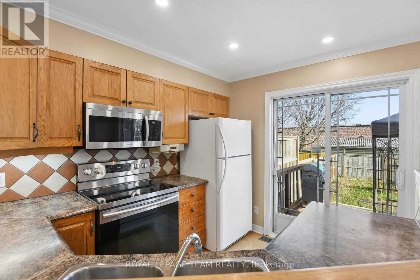
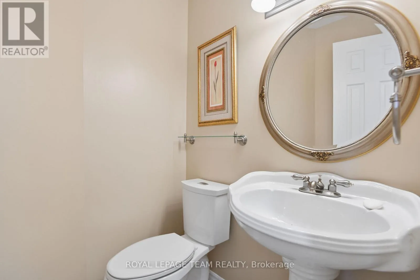
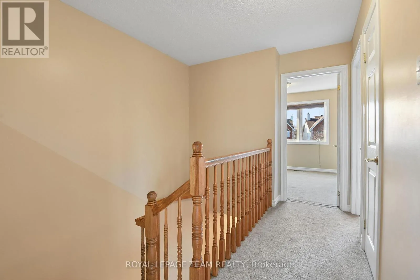
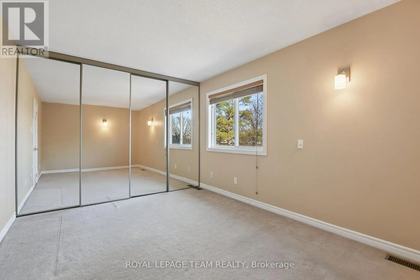
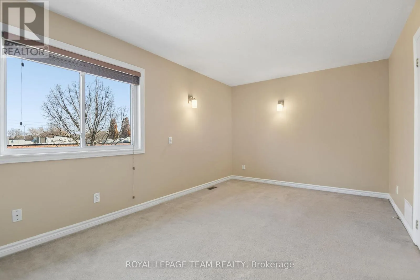
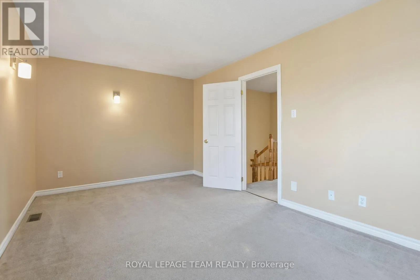
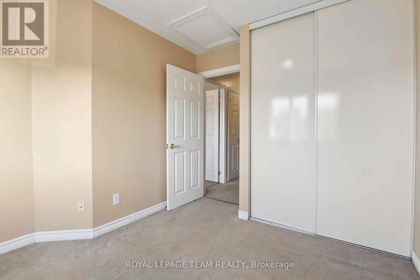
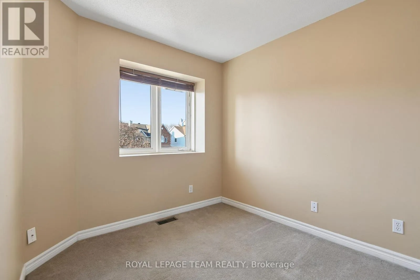
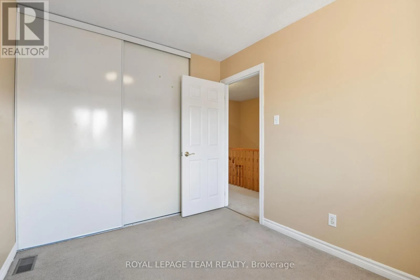
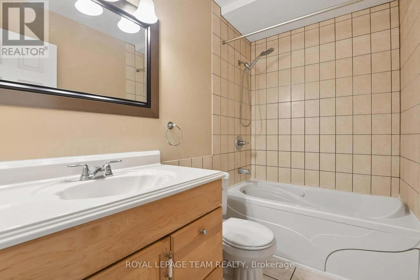
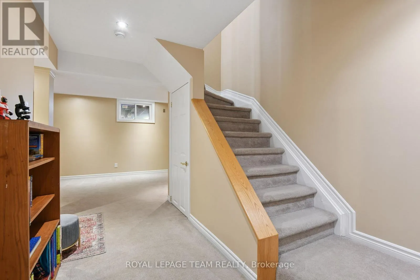
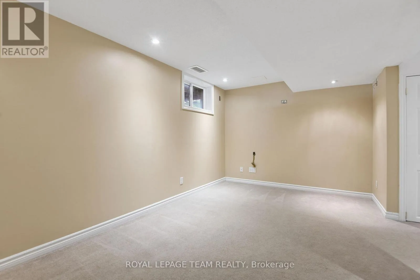
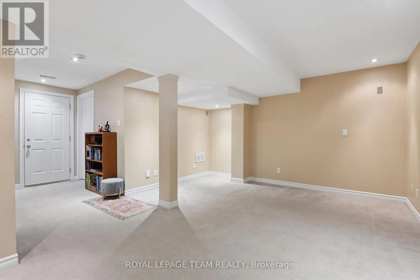
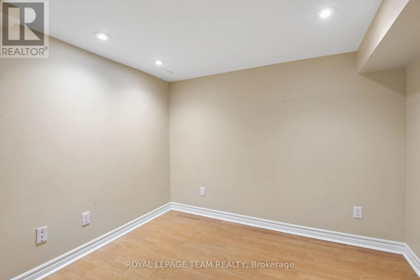
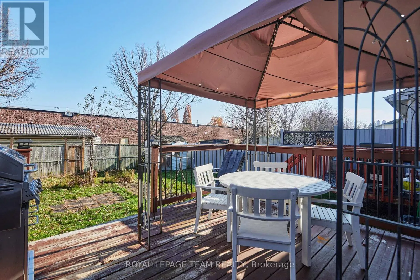
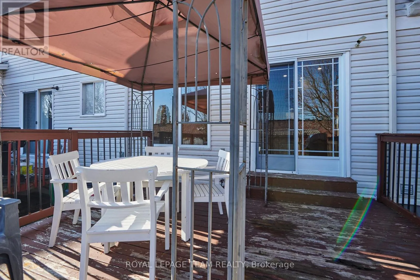
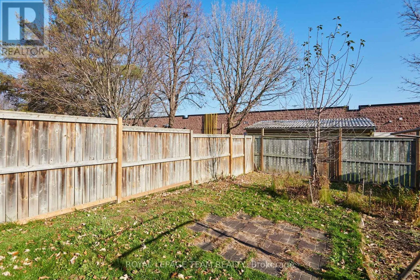
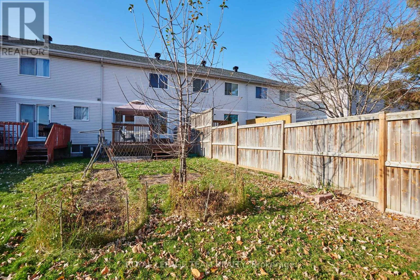
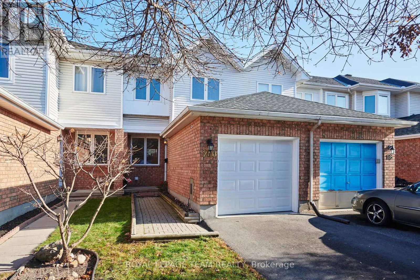
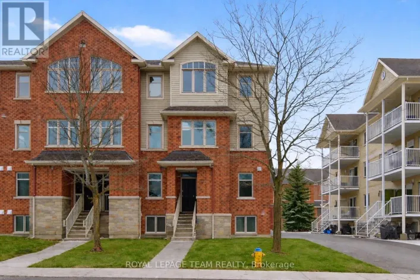
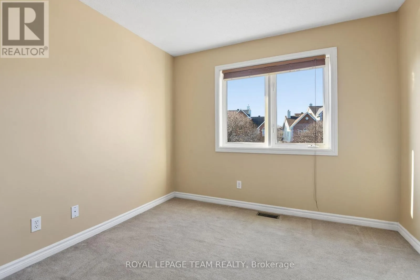
Cross Streets: Earl Mulligan and Woodroffe. ** Directions: Woodroffe Avenue to Earl Mulligan Drive to Woodpark Way. VACANT & IMMEDIATE OCCUPANCY AVAILABLE. Welcome to 200 Woodpark Way. This spacious 3-bedroom, 2-bathroom townhouse offers a functional layout, an EXTRA-DEEP LOT, and NO REAR NEIGHBOURS. Featuring parking for up to 4 VEHICLES, including 1 GARAGE SPACE, this home is ideal for families or professionals seeking comfort and convenience. Recent updates include FRESH PAINT (2026), NEW LIGHT FIXTURES (most), and PROFESSIONALLY CLEANED CARPETS. The main floor offers a spacious family room, dining room, kitchen, and powder room. The second level features three generously sized bedrooms and a full bathroom. The finished basement provides additional living space, laundry facilities, and a separate storage room. Conveniently located close to schools, parks, public transit, and shopping. A wonderful opportunity to enjoy comfortable living in a convenient location. Tenant pays all utilities and Hot Water Tank rental. Rental application, full credit report, proof of income/employment, and references are required. SELLER PREFERS NO PETS AND NO SMOKERS. (id:27476)

Property Highlights

MLS® Number
X14194878
Type
Single Family
Community Name
7706 - Barrhaven - Longfields
Ownership Type
Freehold
Land Size
17.9 x 130.3 FT
Parking Space Total
4

Building

Building Type
Row / Townhouse
Storeys
2.00
Square Footage
1100 - 1500 sqft
Bathrooms Total
2
Bedrooms Above Ground
3
Bedrooms Total
3
Exterior Finish
Brick
Fireplace Present
No
Basement Type
N/A (Finished)
Basement Features
Building Heating Type
Forced air
Heating Fuel
Natural gas
Building Cooling Type
Central air conditioning

Utilities

Water
Municipal water
Utility Sewer
Sanitary sewer

Room Layout

Primary Bedroom
Second level
5.26 m x 3.1 m
Bedroom 2
Second level
3.79 m x 2.52 m
Bedroom 3
Second level
3.45 m x 3 m
Bathroom
Second level
2.49 m x 1.5 m
Recreational, Games room
Basement
5.03 m x 4.04 m
Family room
Main level
4.42 m x 3.38 m
Dining room
Main level
3.02 m x 2.64 m
Kitchen
Main level
3.05 m x 2.57 m
Partial bathroom
Main level
1.5 m x 1.42 m

Location

Learn more about this property
Listing provided by:
ROYAL LEPAGE TEAM REALTY
MLS® number:
X14194878
Agent:
Ramesh Baniya
*Indicates required field
Name is required
Email is required
Please enter a valid phone number (e.g., 416-111-1111).

Community Spotlight: Homes For rent in Your Neighborhood