178 Beckett Crescent, Pelham, Ontario L0S 1E4

Listed for:
$599,900
3 beds
2 baths
Listed 21 days ago
Row / Townhouse for rent: 178 Beckett Crescent, Pelham, Ontario L0S 1E4

View all 43 photos

About

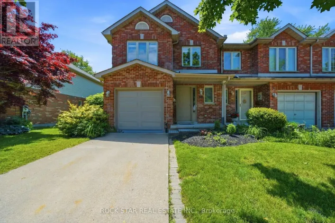
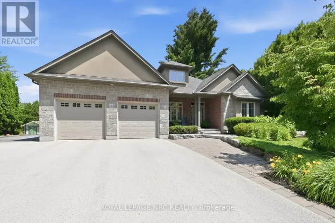
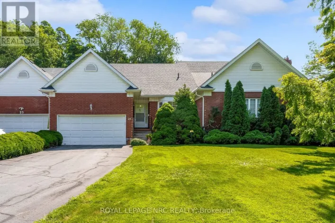
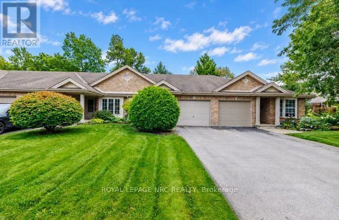
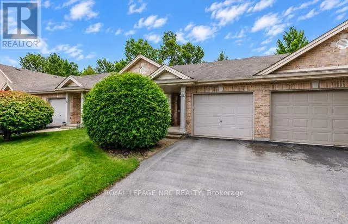
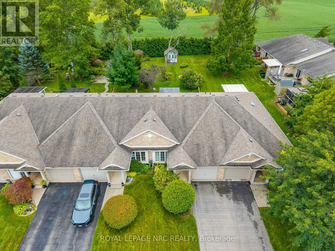
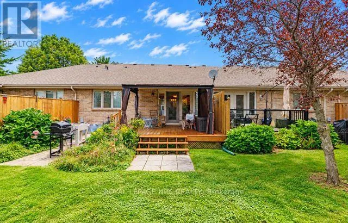
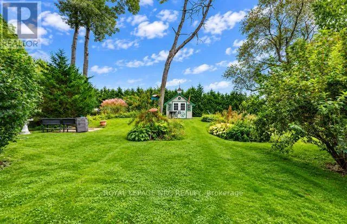
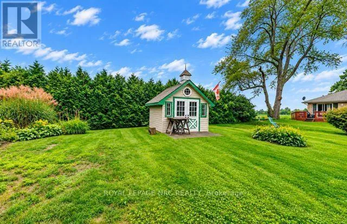
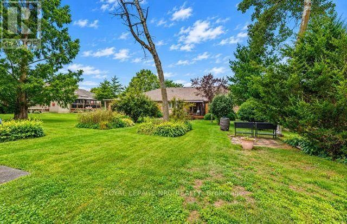
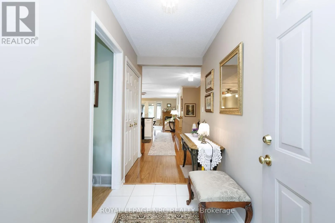
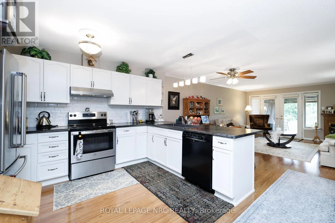
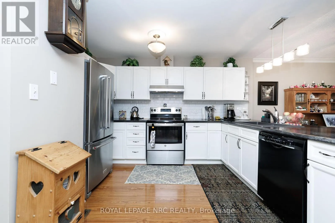
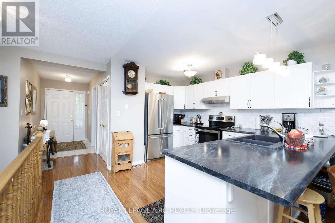
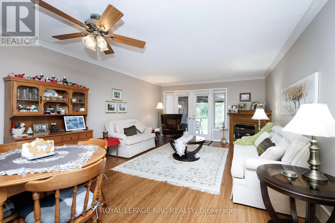
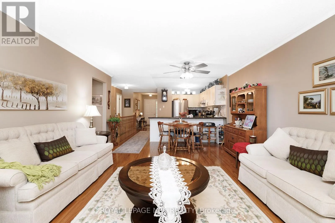
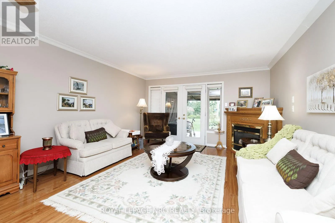
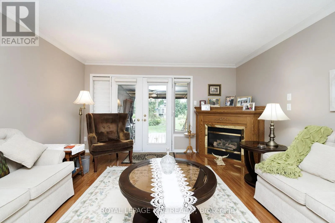
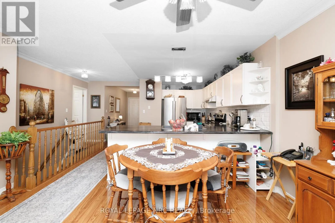
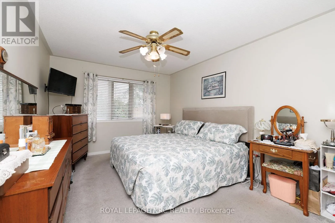
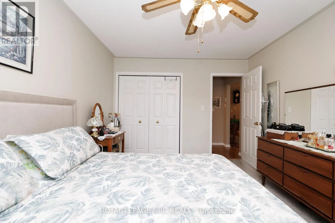
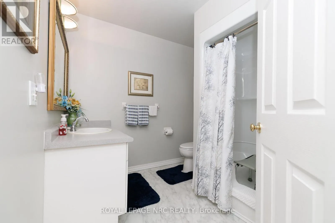
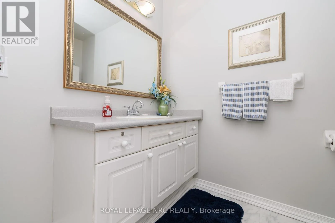
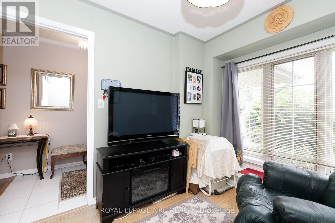
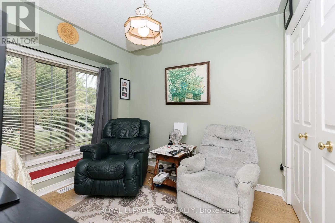
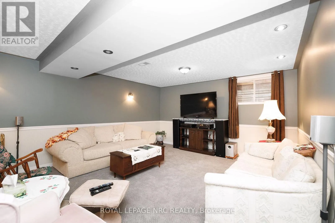
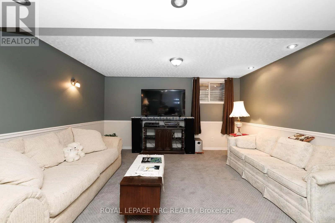
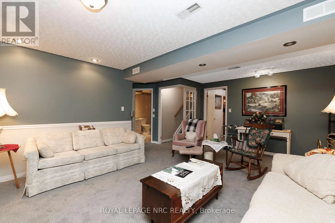
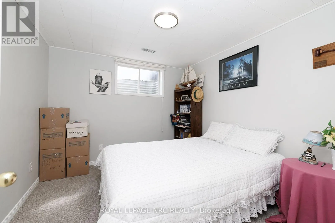
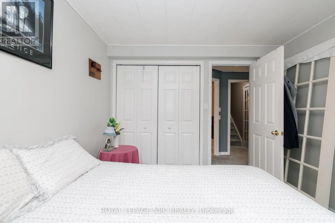
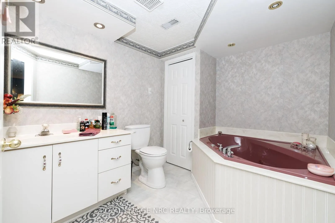
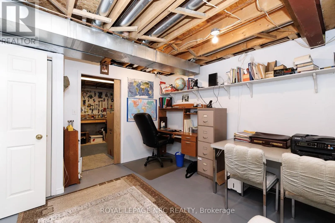
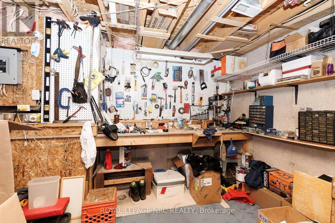
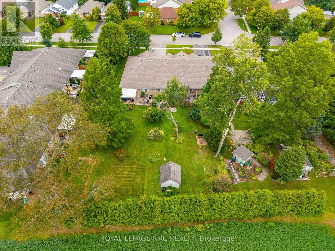
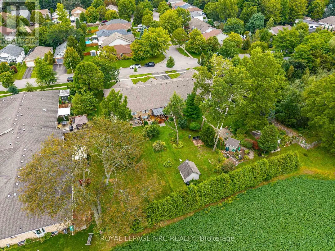
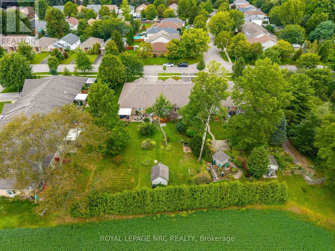
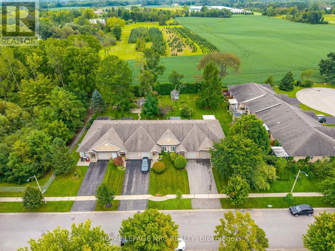
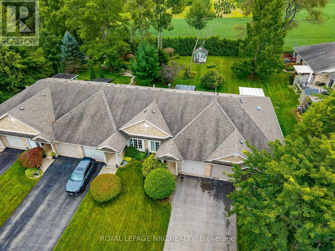
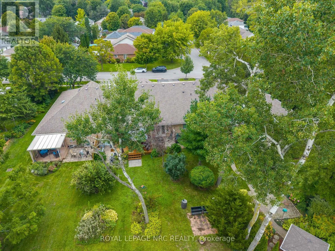
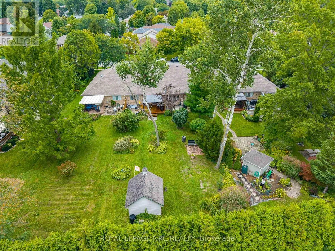
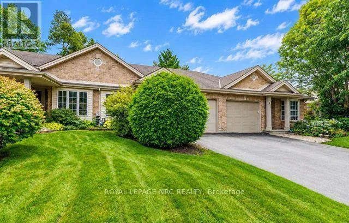
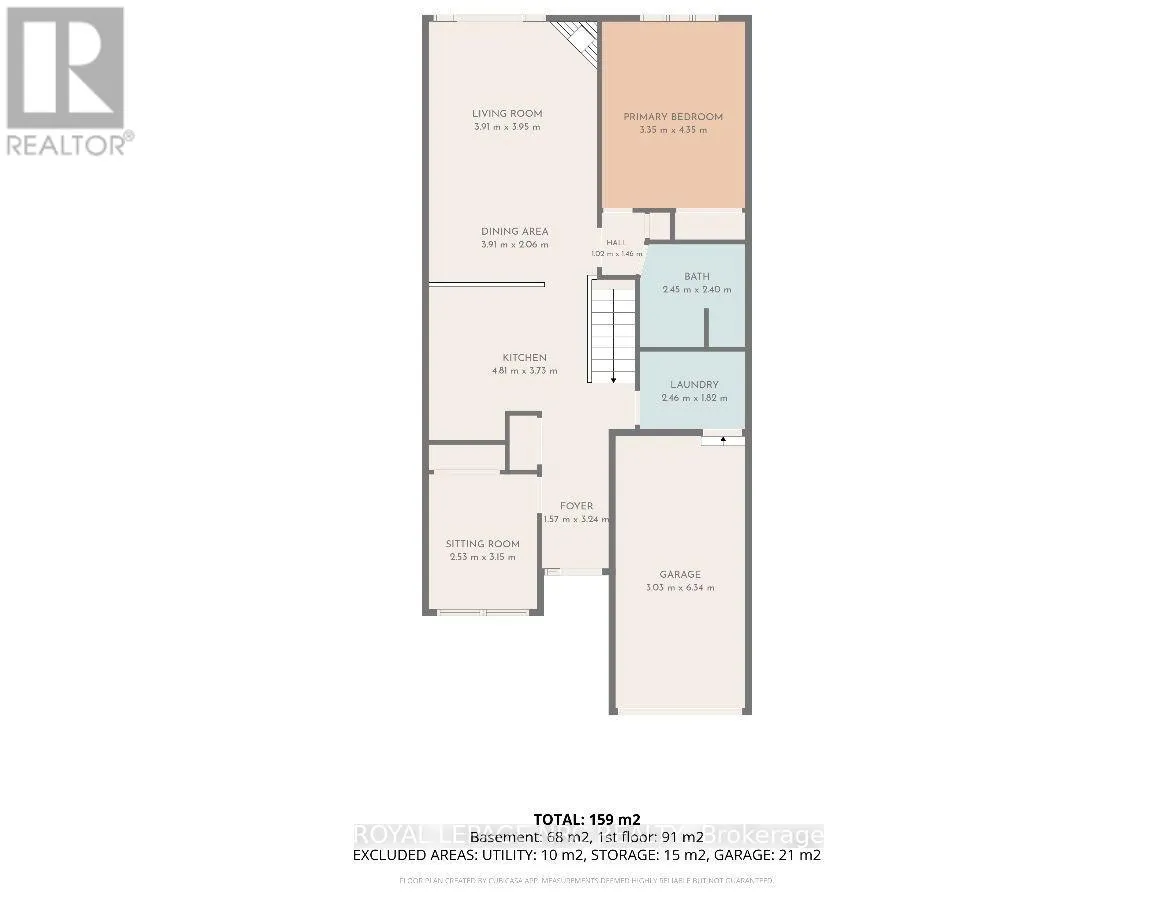
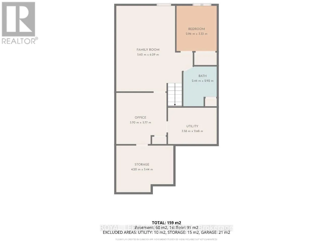
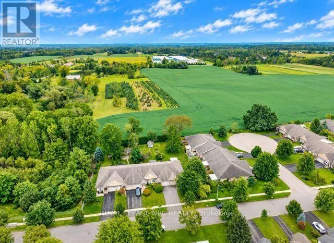
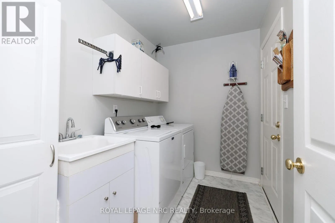
Cross Streets: Near: HAIST ST. ** Directions: QUAKER TO HAIST TO BECKETT. Welcome to this lovely FREEHOLD bungalow townhome with no rear neighbors located in prestigious Fonthill! Built in 1990 and offering approximately 2000 sq. ft. of finished living space, this inviting home sits on an impressive 26' x 194' lot backing onto tranquil farmland, offering wonderful privacy and panoramic views. The bright main floor features 2 bedrooms, a full bathroom and convenient main-floor laundry. The updated kitchen showcases a stylish subway tile backsplash, newer appliances & counters plus huge island which flows into the open-concept dining and living areas, where a cozy gas fireplace creates a warm and welcoming atmosphere. Garden doors lead to a large covered deck overlooking the huge private backyard-the perfect setting to relax, entertain and enjoy the peaceful surroundings. A beautifully crafted custom-built 10' x 10' shed provides excellent additional storage. The fully finished lower level offers a spacious family/rec room, 3rd bedroom, second full bathroom, office area and plenty of storage. Oversized basement windows allow an abundance of natural light, while built-in French doors provide added privacy from the upper level. Additional features include an attached garage, furnace & A/C (2020) and roof (2010). Enjoy bungalow living in a warm, friendly community with lovely neighbors, mature greenery and the charm of prestigious Fonthill-all with the freedom of NO CONDO FEES! (id:27476)

Property Highlights

MLS® Number
X13759948
Type
Single Family
Community Name
662 - Fonthill
Ownership Type
Freehold
Land Size
25.9 x 193.4 FT
Parking Space Total
3

Building

Building Type
Row / Townhouse
Storeys
1.00
Square Footage
700 - 1100 sqft
Bathrooms Total
2
Bedrooms Above Ground
2
Bedrooms Total
3
Amenities
Fireplace(s) Golf Nearby, Park
Exterior Finish
Brick, Vinyl siding
Fireplace Present
Yes
Basement Type
Full (Finished)
Basement Features
Building Heating Type
Forced air
Heating Fuel
Natural gas
Building Cooling Type
Central air conditioning

Utilities

Water
Municipal water, Unknown
Utility Sewer
Sanitary sewer

Room Layout

Bathroom
Basement
2.46 m x 2.92 m
Utility room
Basement
3.58 m x 2.68 m
Other
Basement
4.2 m x 3.44 m
Recreational, Games room
Basement
5.62 m x 6.29 m
Bedroom
Basement
2.96 m x 3.33 m
Foyer
Main level
1.57 m x 3.24 m
Bedroom
Main level
2.53 m x 3.15 m
Kitchen
Main level
4.81 m x 2.06 m
Dining room
Main level
3 m x 2.06 m
Living room
Main level
3.91 m x 3.95 m
Laundry room
Main level
2.46 m x 1.82 m
Bathroom
Main level
2.45 m x 2.4 m
Primary Bedroom
Main level
3.35 m x 4.35 m

Location

Learn more about this property
Listing provided by:
ROYAL LEPAGE NRC REALTY
MLS® number:
X13759948
Agent:
Lisa Ibba
*Indicates required field
Name is required
Email is required
Please enter a valid phone number (e.g., 416-111-1111).

Community Spotlight: Homes For sale in Your Neighborhood