459 Somerset Street, Pembroke, Ontario K8A 4C5

Listed for:
$315,000
3 beds
2 baths
Listed 15 days ago
House for rent: 459 Somerset Street, Pembroke, Ontario K8A 4C5

View all 35 photos

About

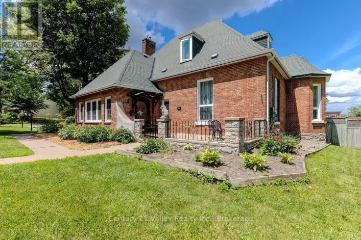
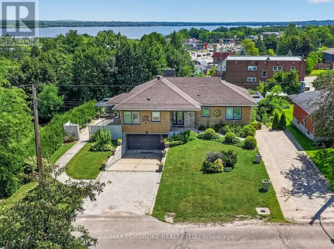
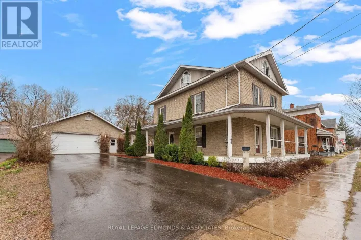
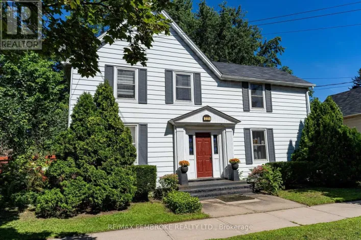
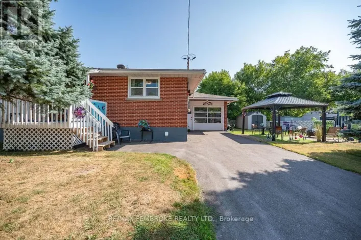
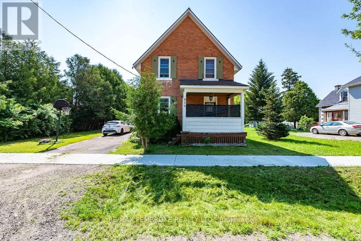
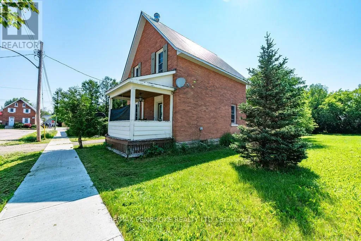
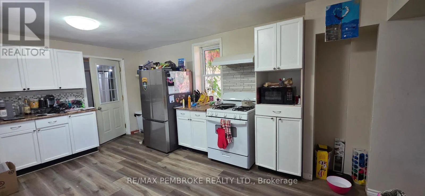
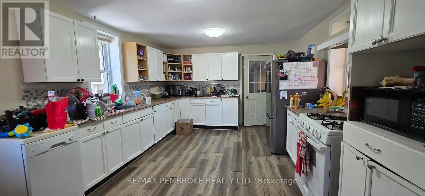
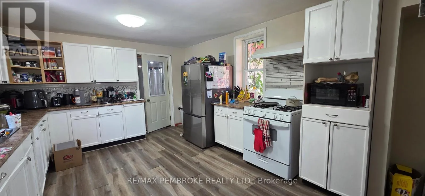
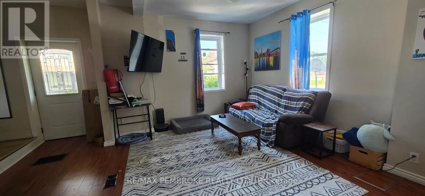
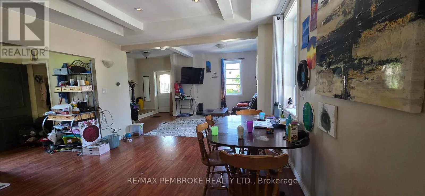
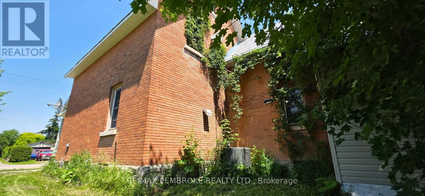
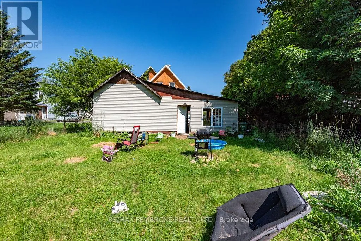
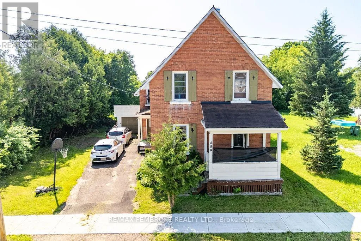
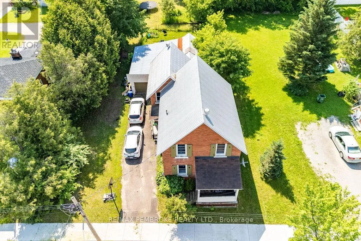
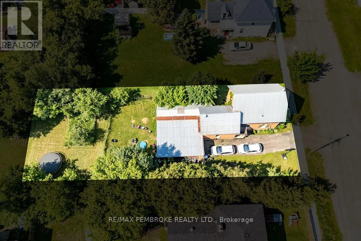
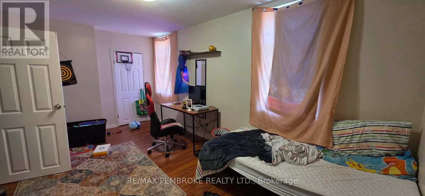
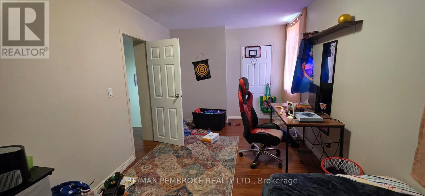
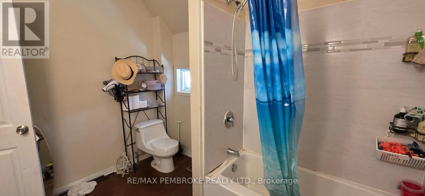
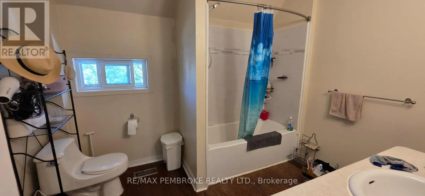
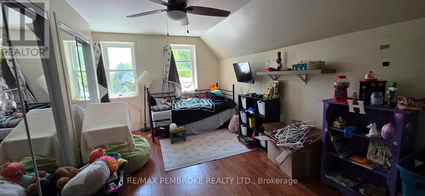
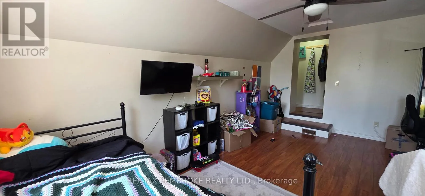
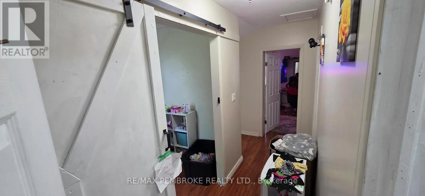
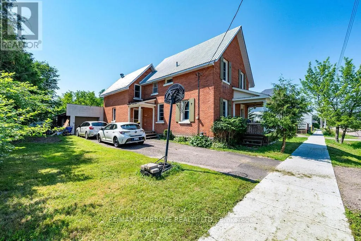
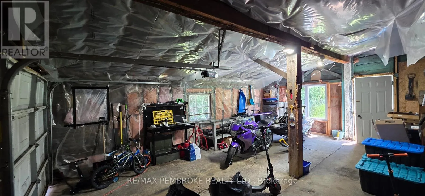
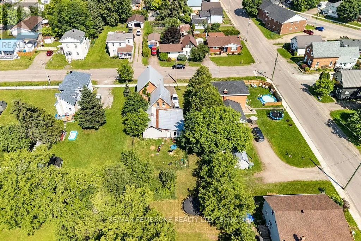
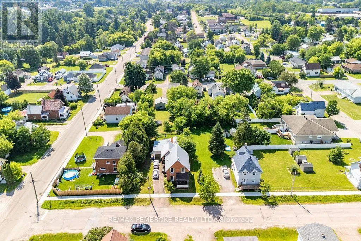
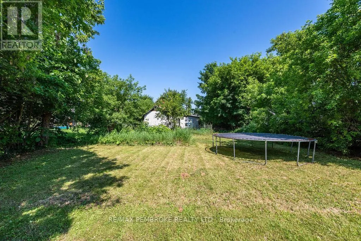
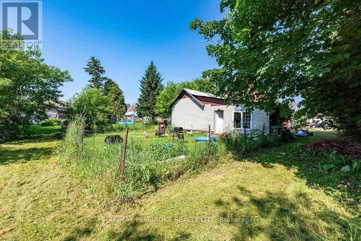
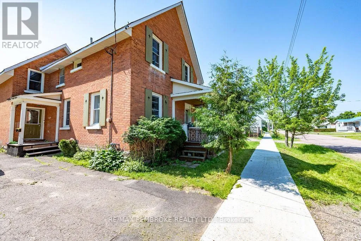
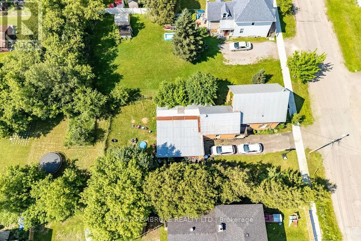
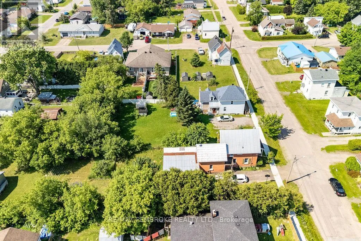
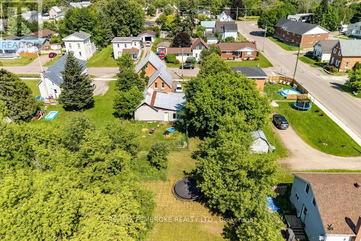
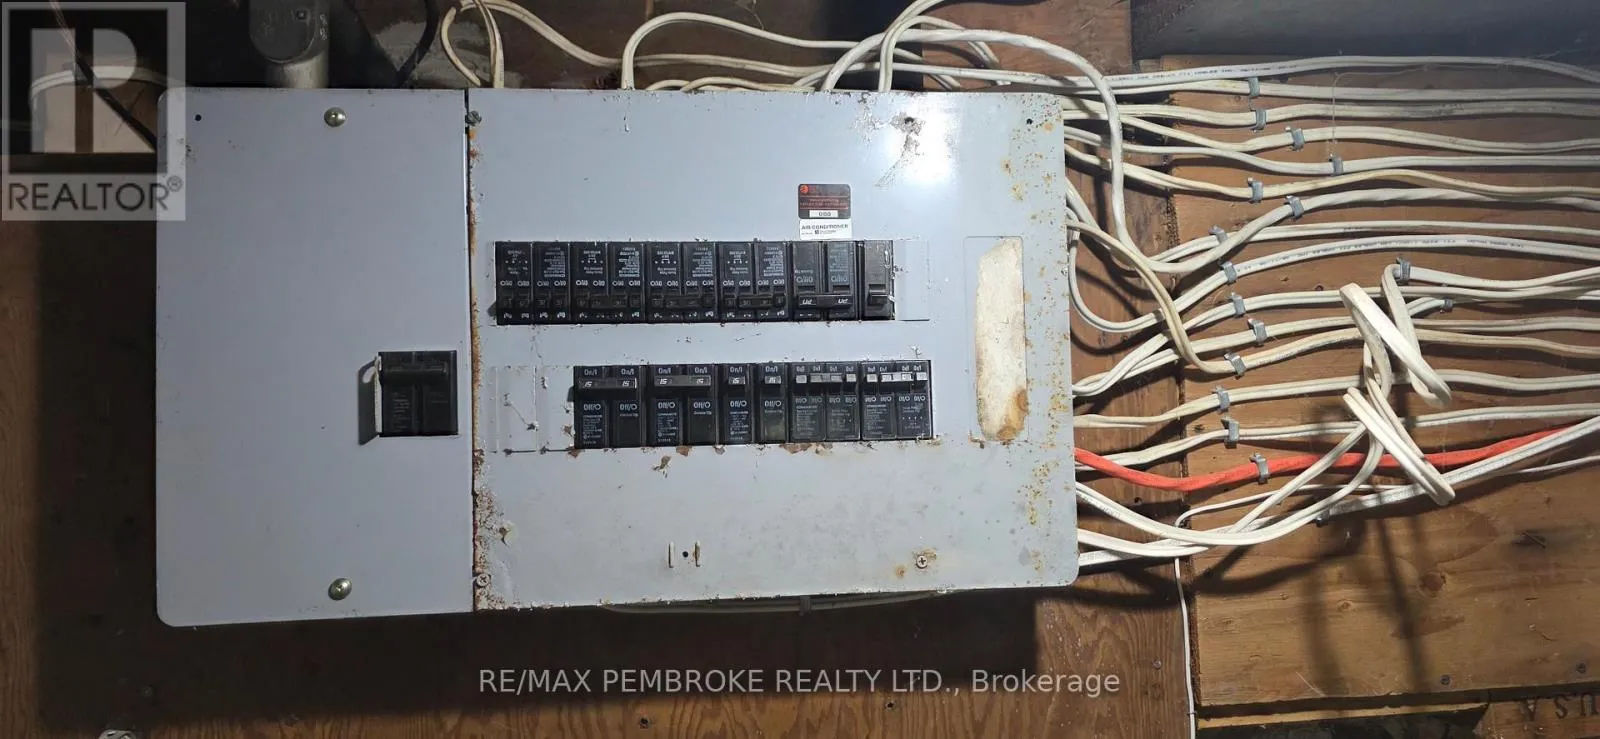
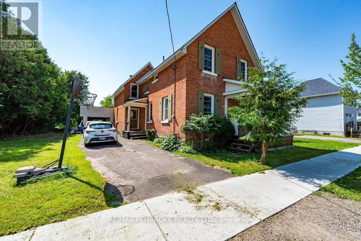
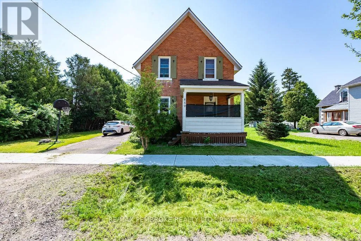
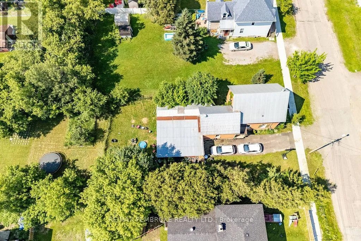
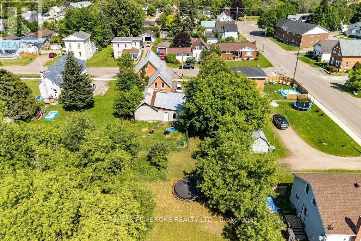
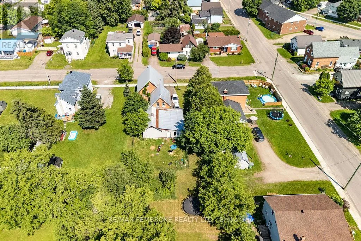
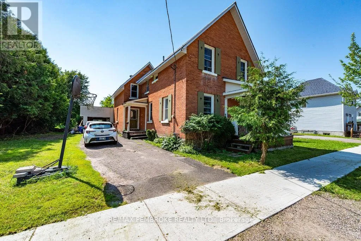
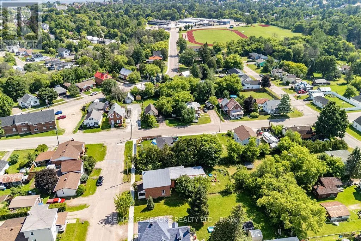
Christie St to Everett St to Somerset St. Charming brick family home with bonus living space addition. Set in a highly convenient family-friendly neighbourhood. Designed for comfort, this charming 3 bedroom home perfectly blends classic front-porch charm with modern, spacious living. Key features you'll love are the family-size kitchen boasting an abundance of cabinetry and a gas cooking stove. An expansive back-room extension offers versatility as a family room, playroom or home office with access to the attached 25' x 18 garage. Seamless open-concept dining and living room area that serves as the gathering place of the whole family. With comfort and affordability - central air conditioning and economical gas heating plus the added efficiency of updated windows and doors in the main living areas. Practical layout with a bathroom on both levels and an oversized primary bedroom, a second spacious bedroom and small nursery or office upstairs. Enjoy evenings relaxing on the porch and let pets play in the small fenced area of the back yard. (id:27476)

Property Highlights

MLS® Number
X13508268
Type
Single Family
Community Name
530 - Pembroke
Ownership Type
Freehold
Land Size
69.3 x 147.8 FT
Parking Space Total
3

Building

Building Type
House
Storeys
2.00
Square Footage
1500 - 2000 sqft
Bathrooms Total
2
Bedrooms Above Ground
3
Bedrooms Total
3
Exterior Finish
Brick
Fireplace Present
No
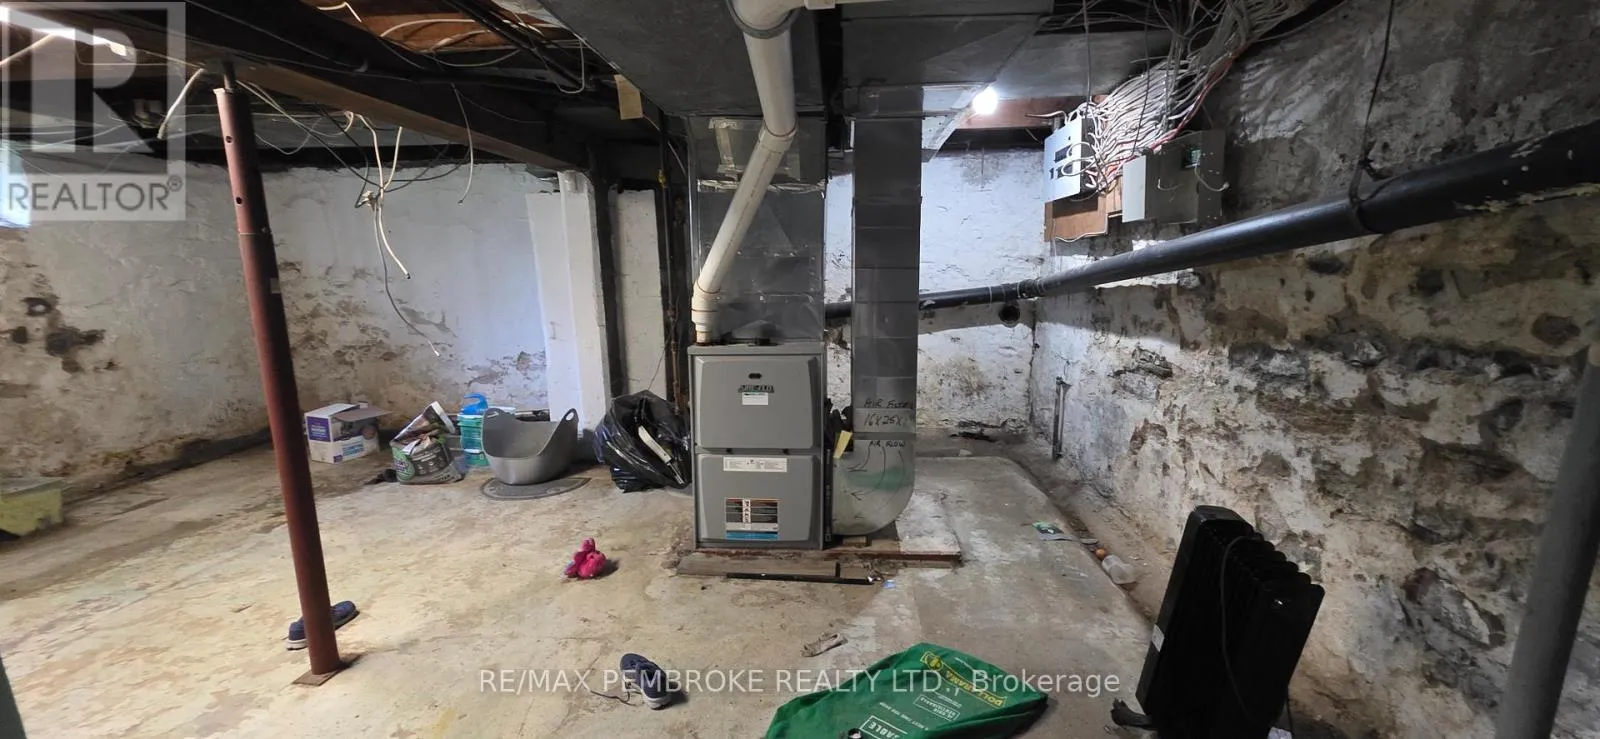
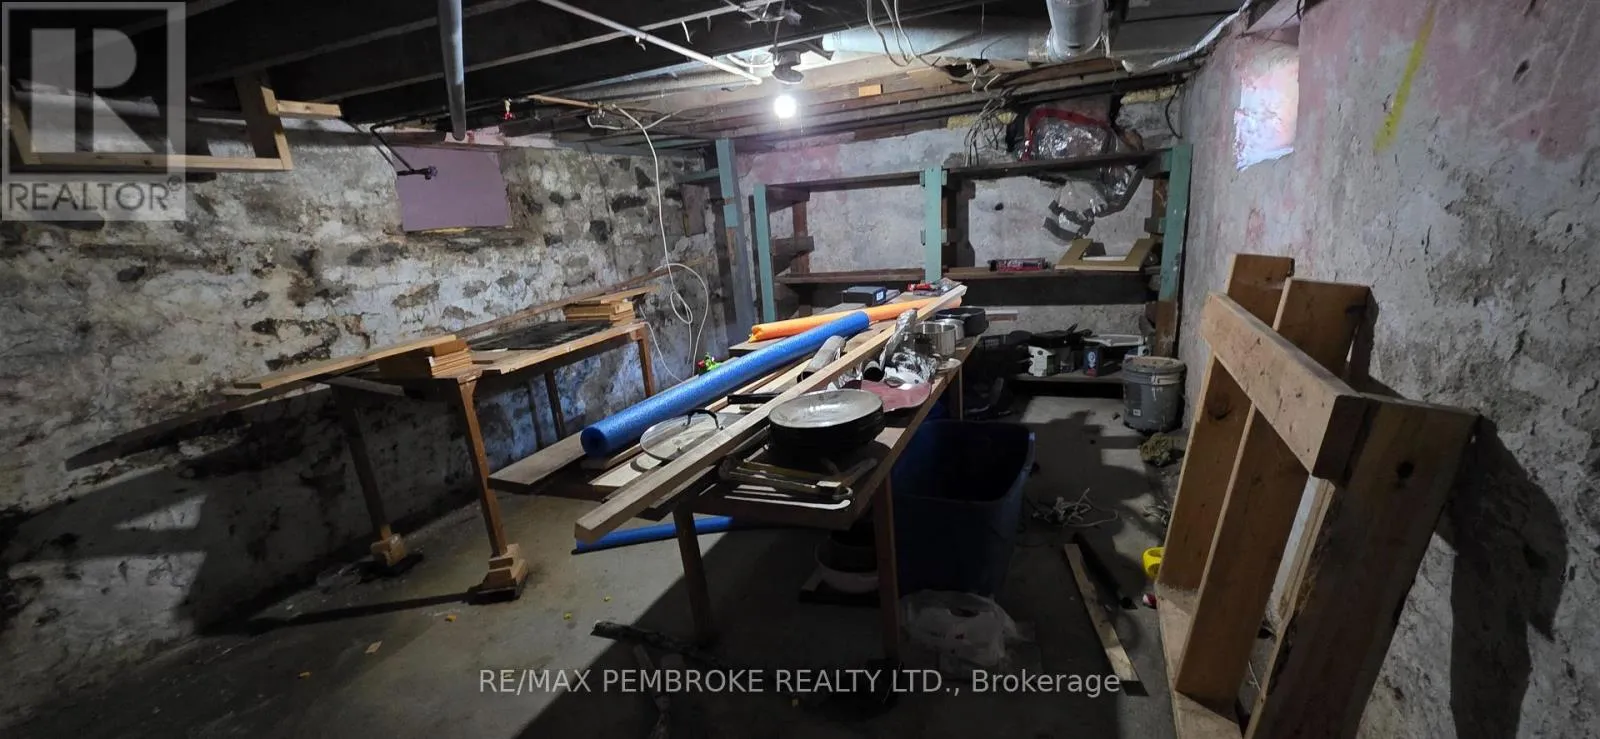
Basement Type
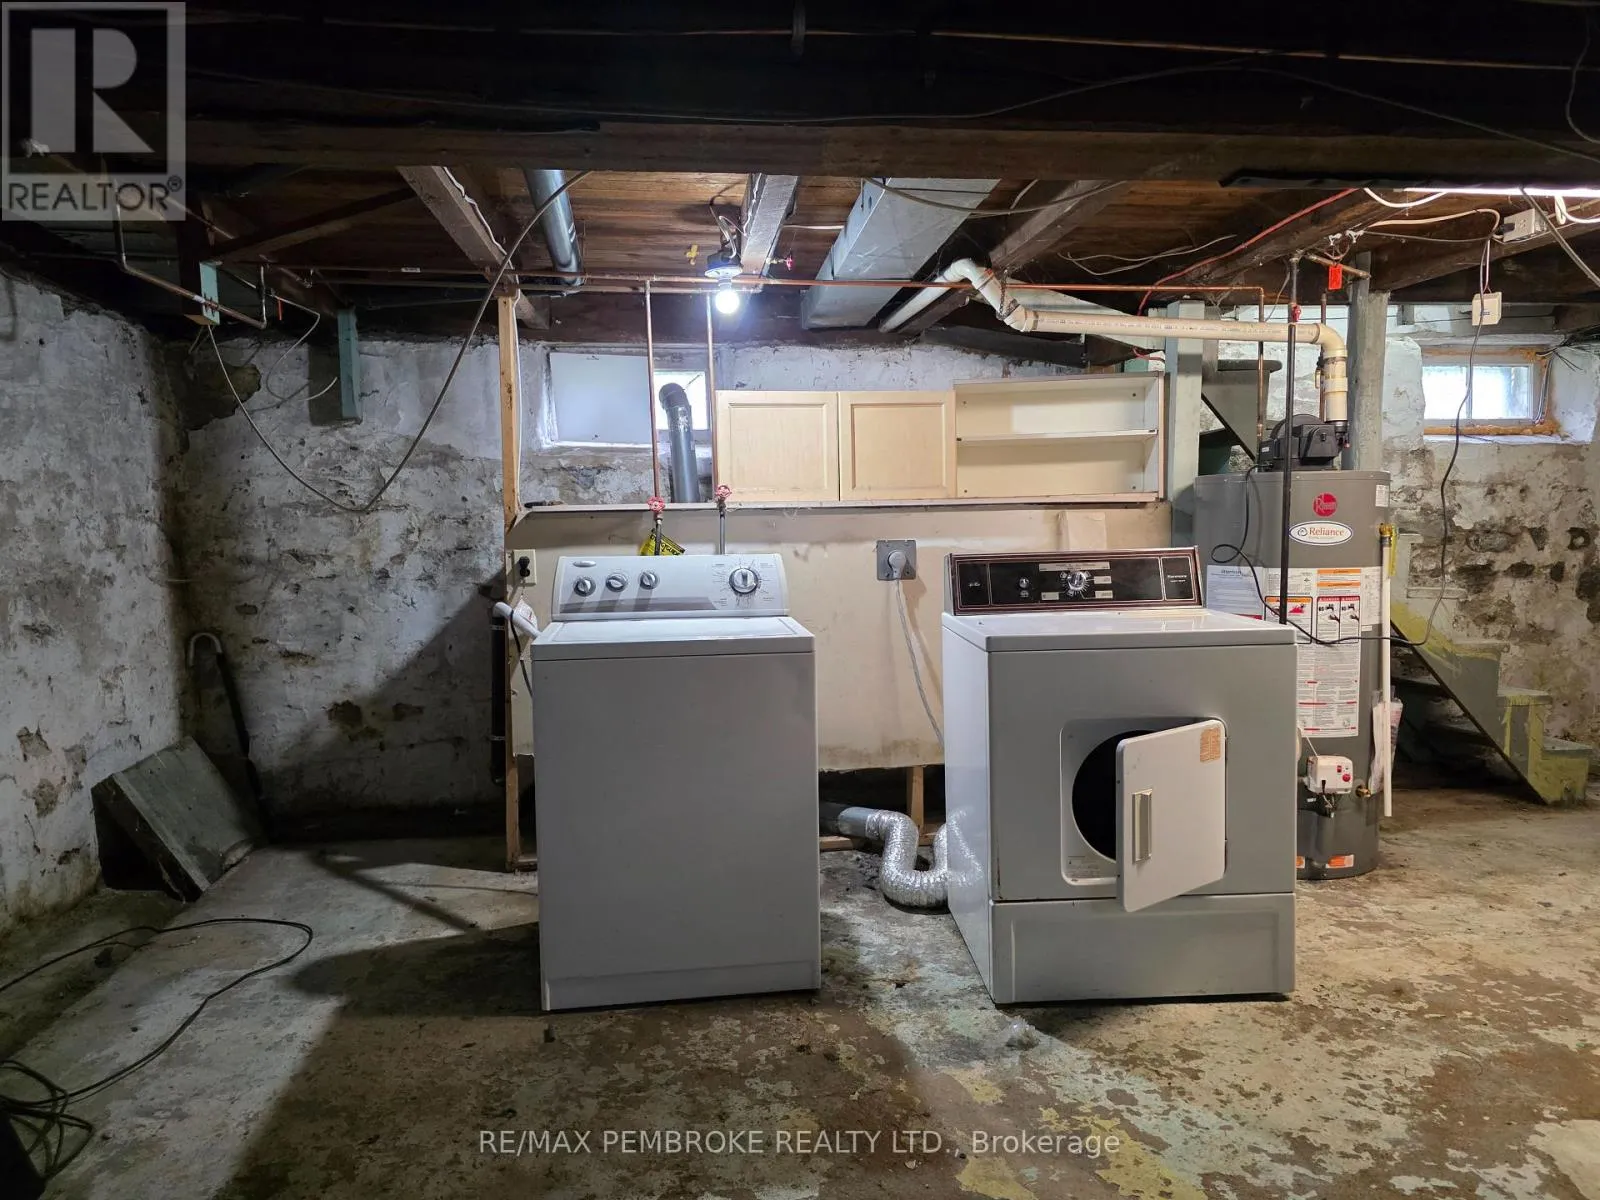
Full (Unfinished)
Basement Features
Building Heating Type
Forced air
Heating Fuel
Natural gas
Building Cooling Type
Central air conditioning

Utilities

Water
Municipal water
Utility Sewer
Sanitary sewer

Room Layout

Bedroom
Second level
2.865 m x 5.155 m
Primary Bedroom
Second level
5.105 m x 3.679 m
Office
Second level
2.006 m x 2.91 m
Bathroom
Second level
2.535 m x 3.171 m
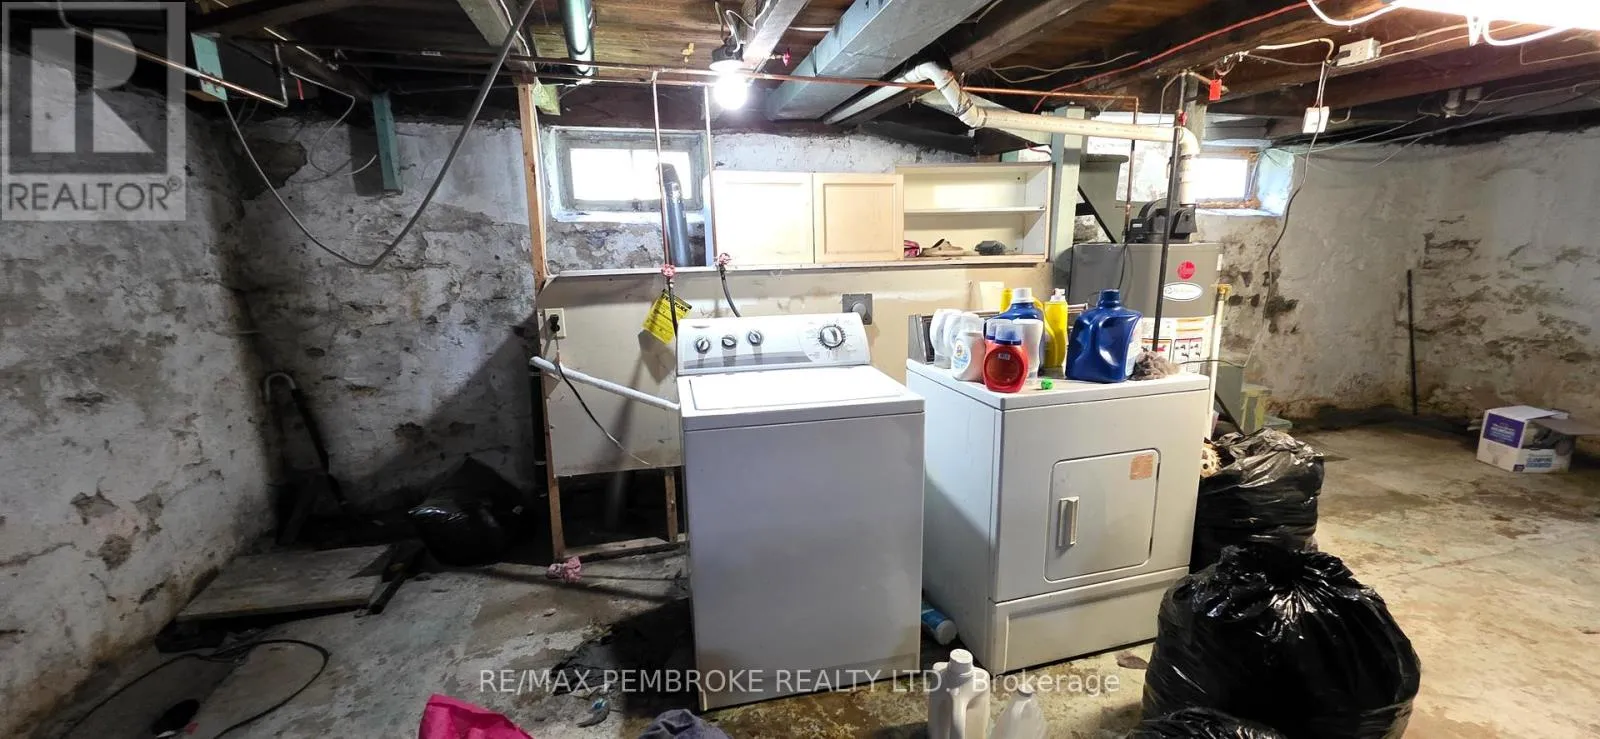
Laundry room
Basement
12.841 m x 5.803 m
Kitchen
Main level
5.086 m x 3.366 m
Dining room
Main level
3.875 m x 3.977 m
Living room
Main level
5.056 m x 3.423 m
Family room
Main level
7.463 m x 3.727 m
Bathroom
Main level
1.002 m x 1.956 m
Pantry
Main level
1.846 m x 1.911 m

Location

Learn more about this property
Listing provided by:
RE/MAX PEMBROKE REALTY LTD.
MLS® number:
X13508268
Agent:
Cindy Sell
*Indicates required field
Name is required
Email is required
Please enter a valid phone number (e.g., 416-111-1111).

Community Spotlight: Homes For sale in Your Neighborhood