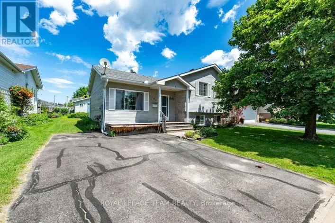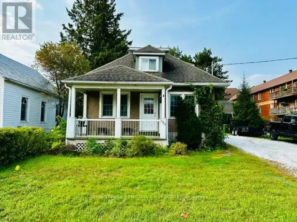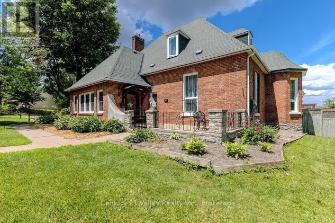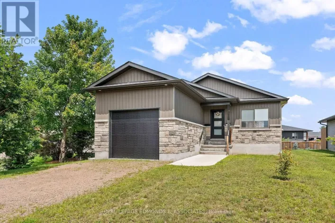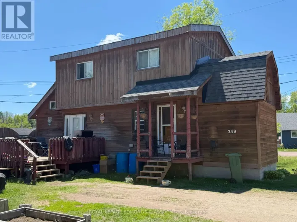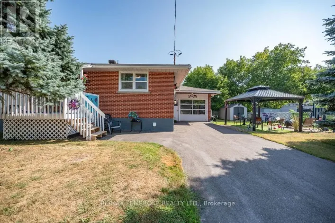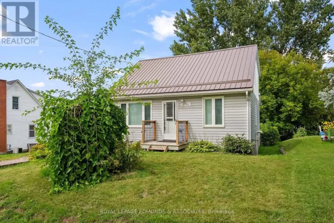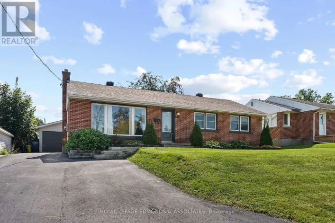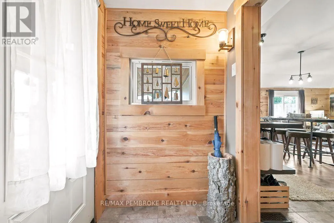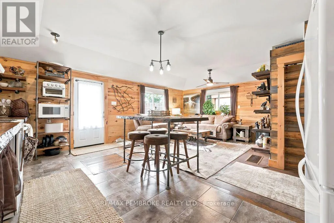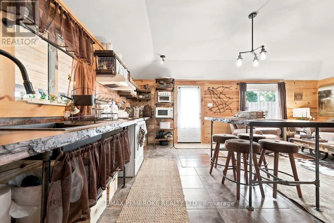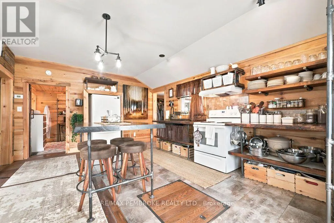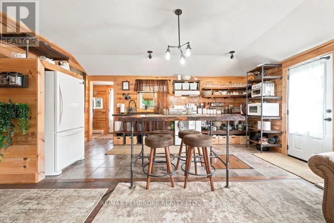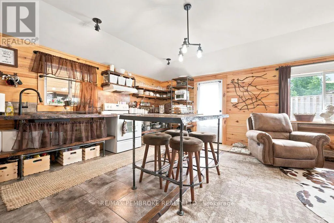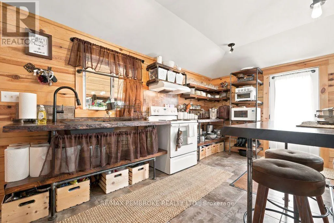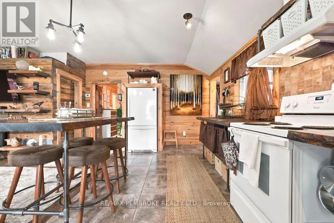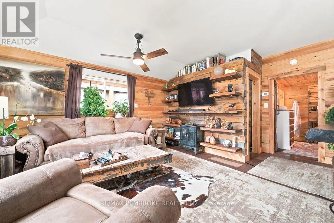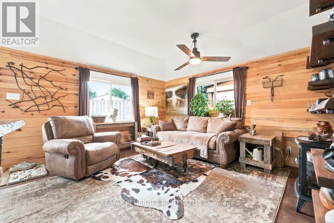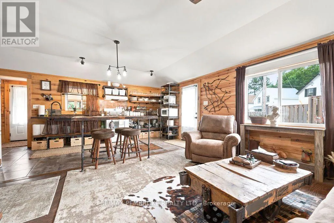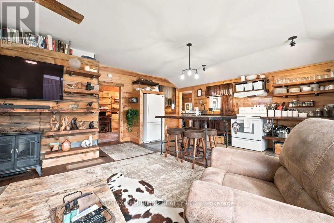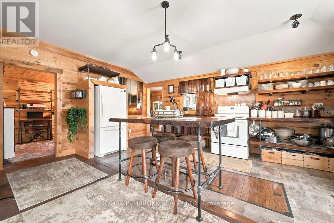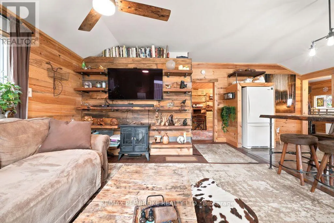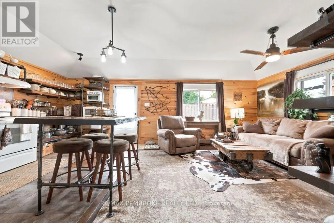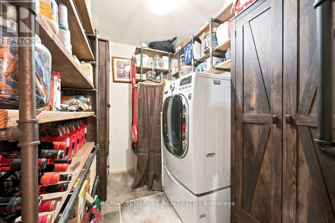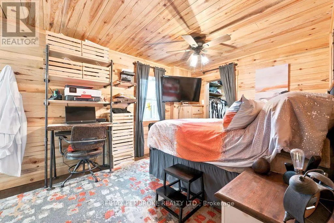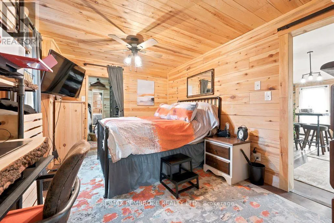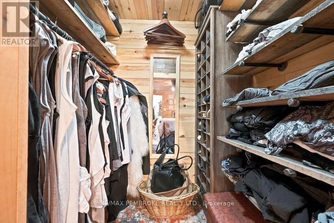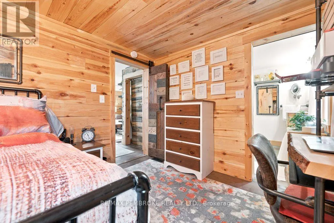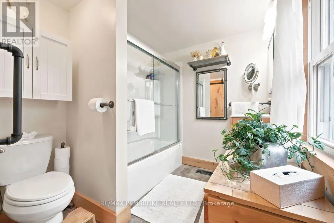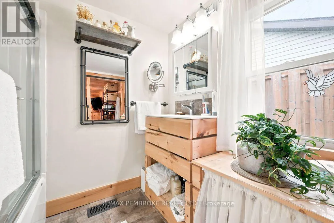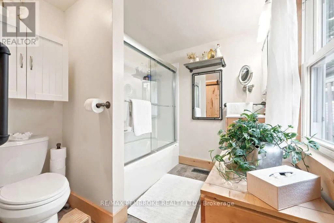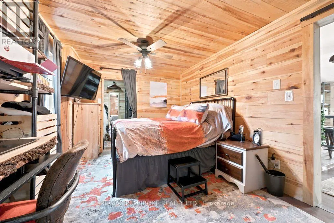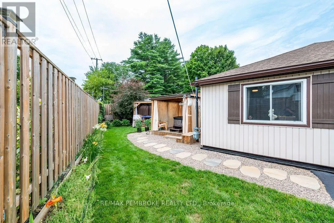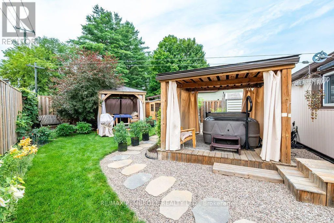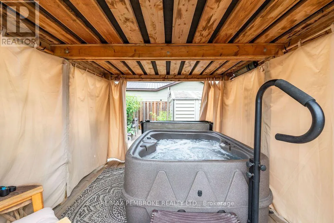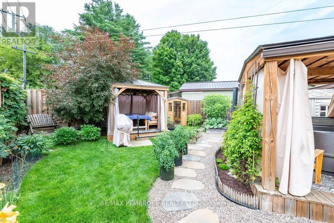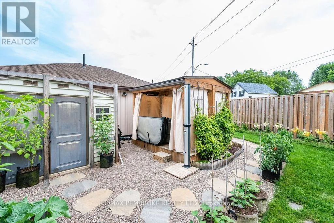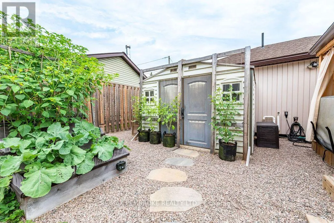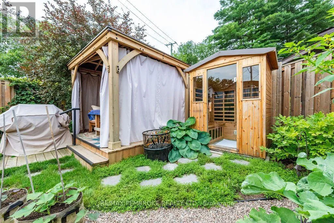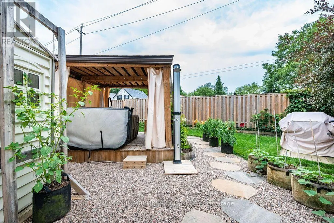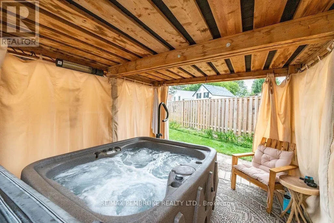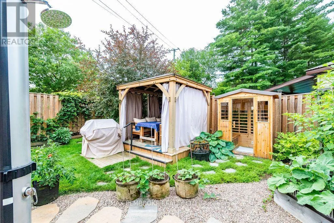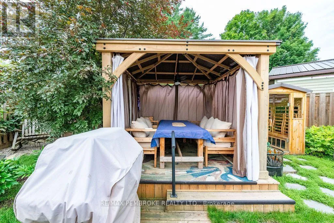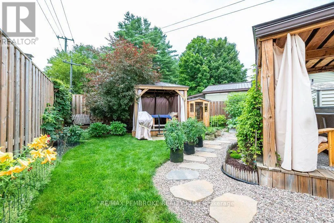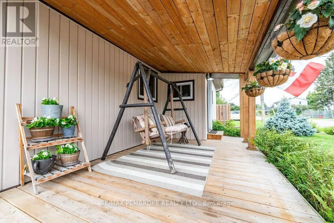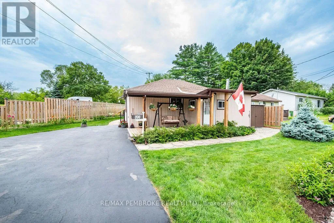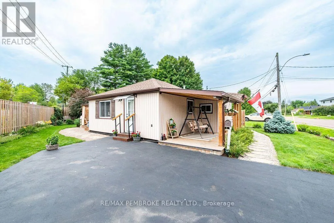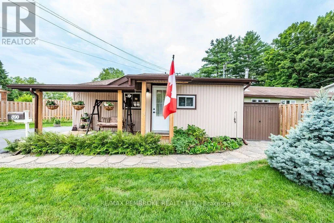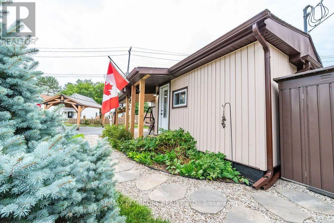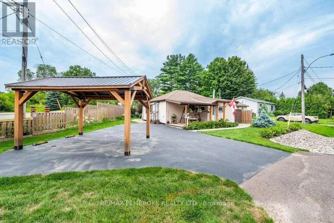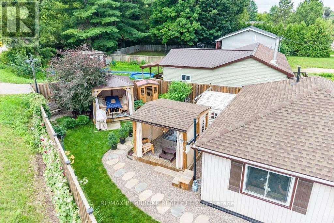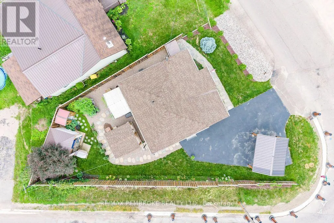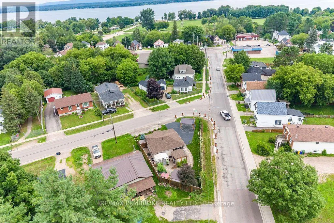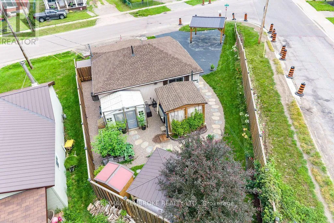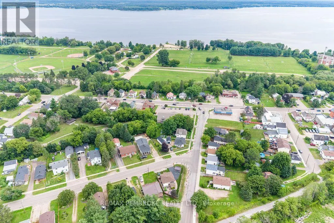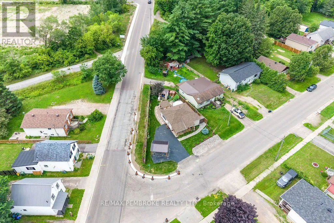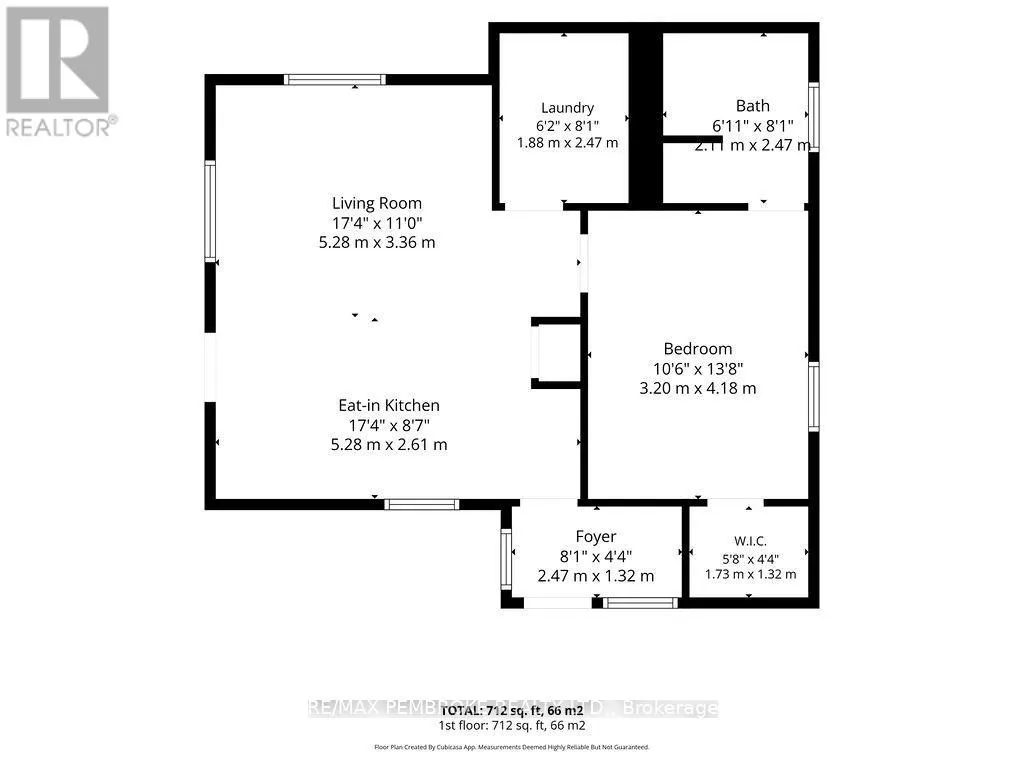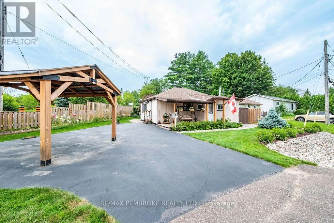
Cross Streets: Lea Street and Forced Road. ** Directions: Pembroke Street to Forced Road to Lea Street, on corner. Welcome to this impeccably renovated one bedroom, one bathroom bungalow - a uniquely charming, beautifully detailed home that is large on style and comfort. Inside, raised ceilings and warm wood walls create an inviting feel, while live edge wood kitchen counters and custom sliding barn doors add character at every turn. This well laid out home features an open concept living room and kitchen with eat-in area, a good-sized bedroom with adjoining washroom, walk in closet, and office area. This house has been completely updated from top to bottom including a new high efficiency furnace, windows, doors, siding, roof, insulation, appliances, fence, and hot water tank - just move in and relax. Outside, your private oasis awaits: an amazing garden with stone paths, a gazebo, roomy sheds, a new front porch, and a custom carport. End your days with a spa experience in the backyard sauna and hot tub. Situated close to Riverside Park with the Lea Street dog park right across the street, this house is well suited for a single professional or couple looking for a move-in-ready house where the attention to detail runs throughout. (id:27476)