792 Curtis Road, Peterborough, Ontario K9H 2E7

Listed for:
$434,900
2 beds
1 baths
Listed 8 days ago
House for rent: 792 Curtis Road, Peterborough, Ontario K9H 2E7

View all 23 photos

About

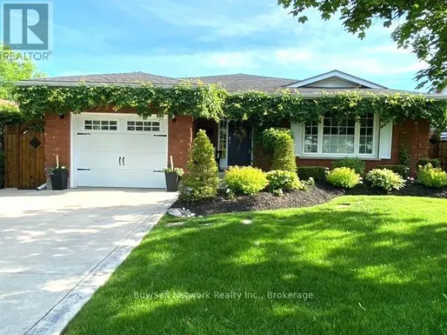
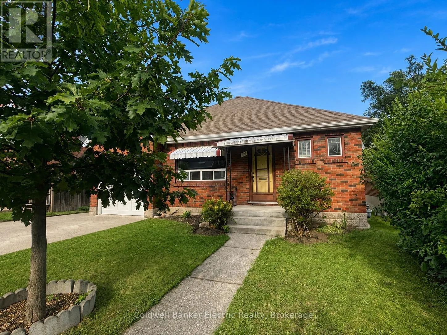
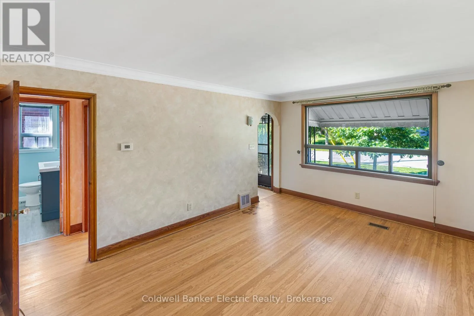
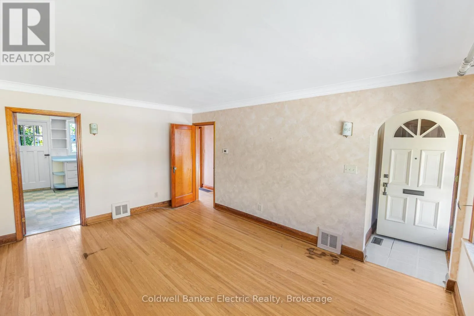
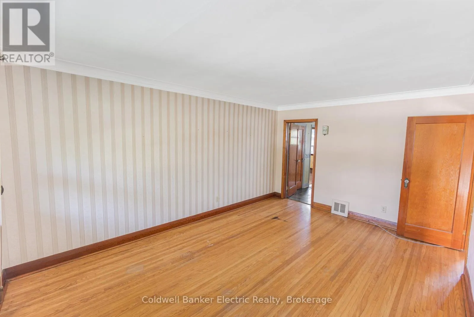
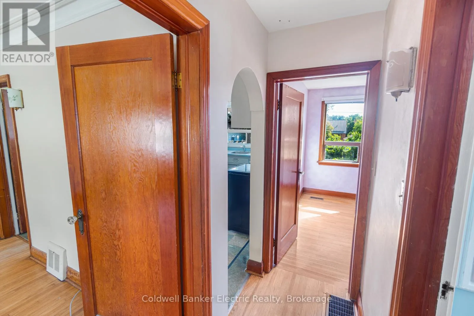
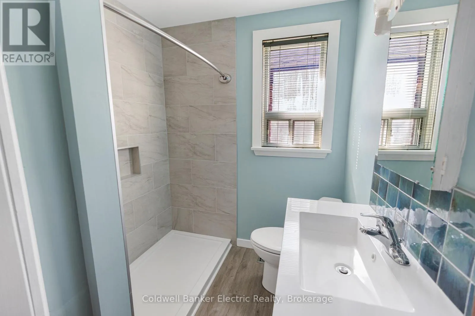
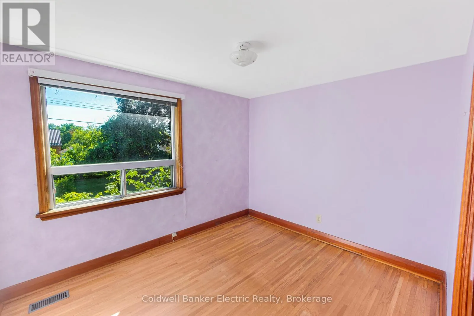
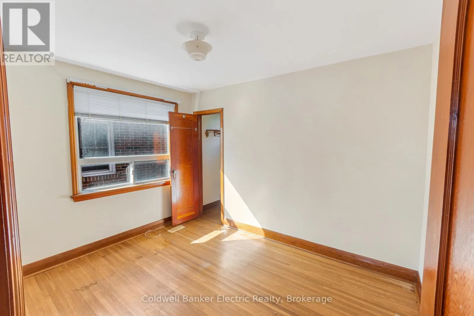
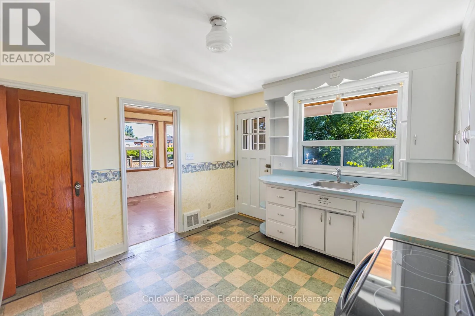
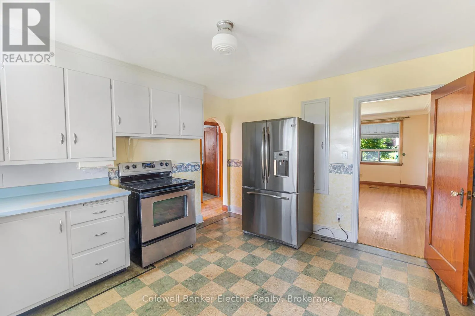
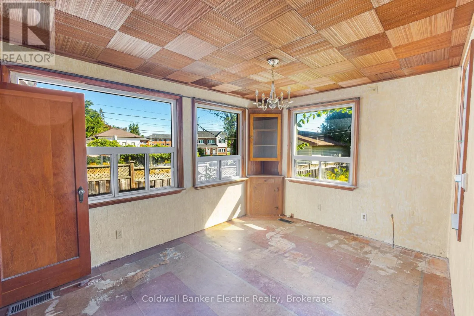
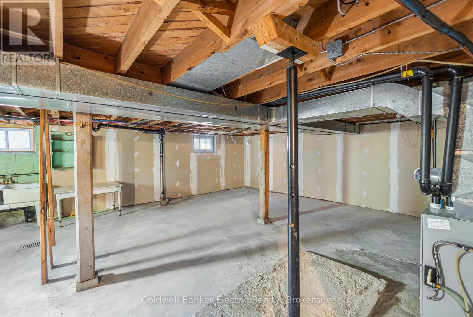
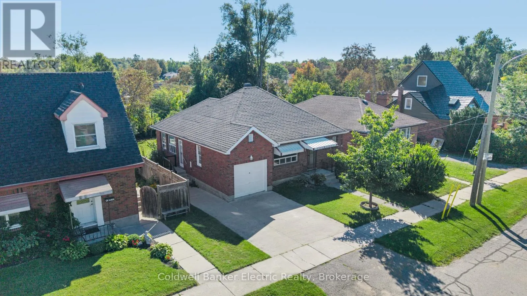
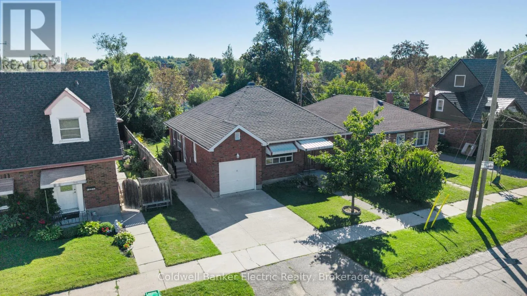
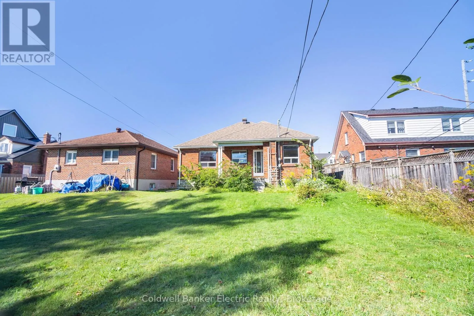
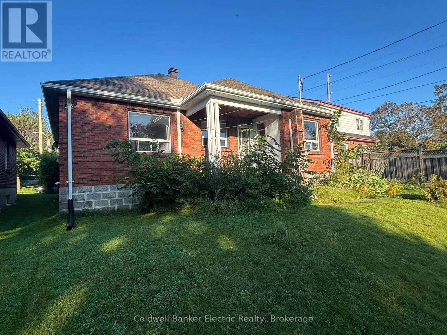
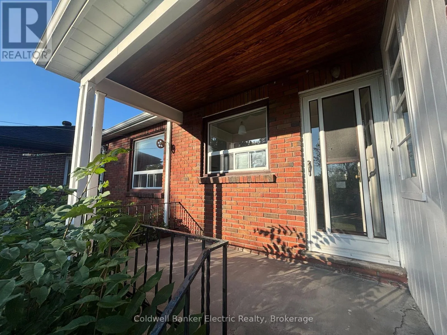
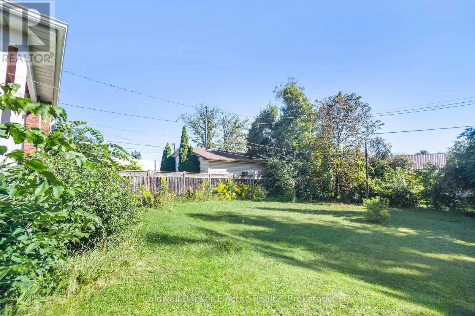
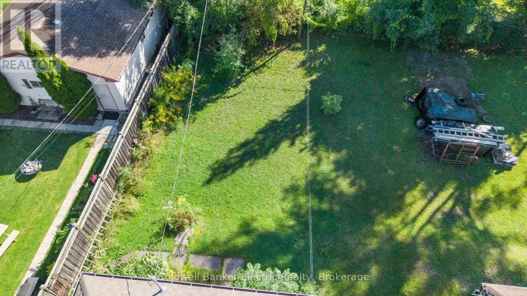
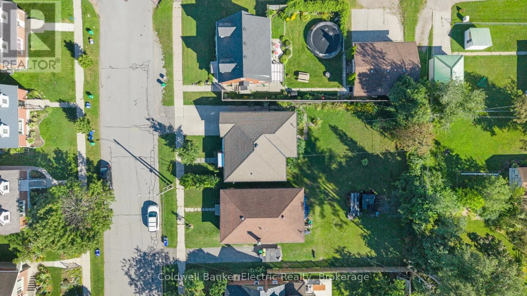
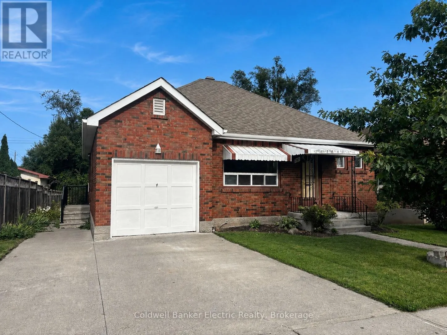
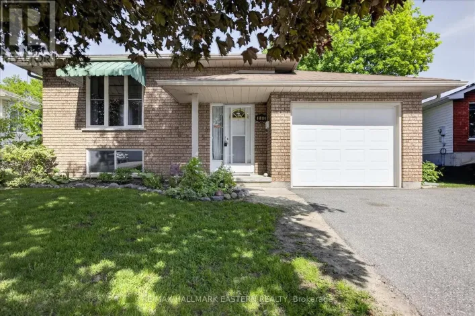
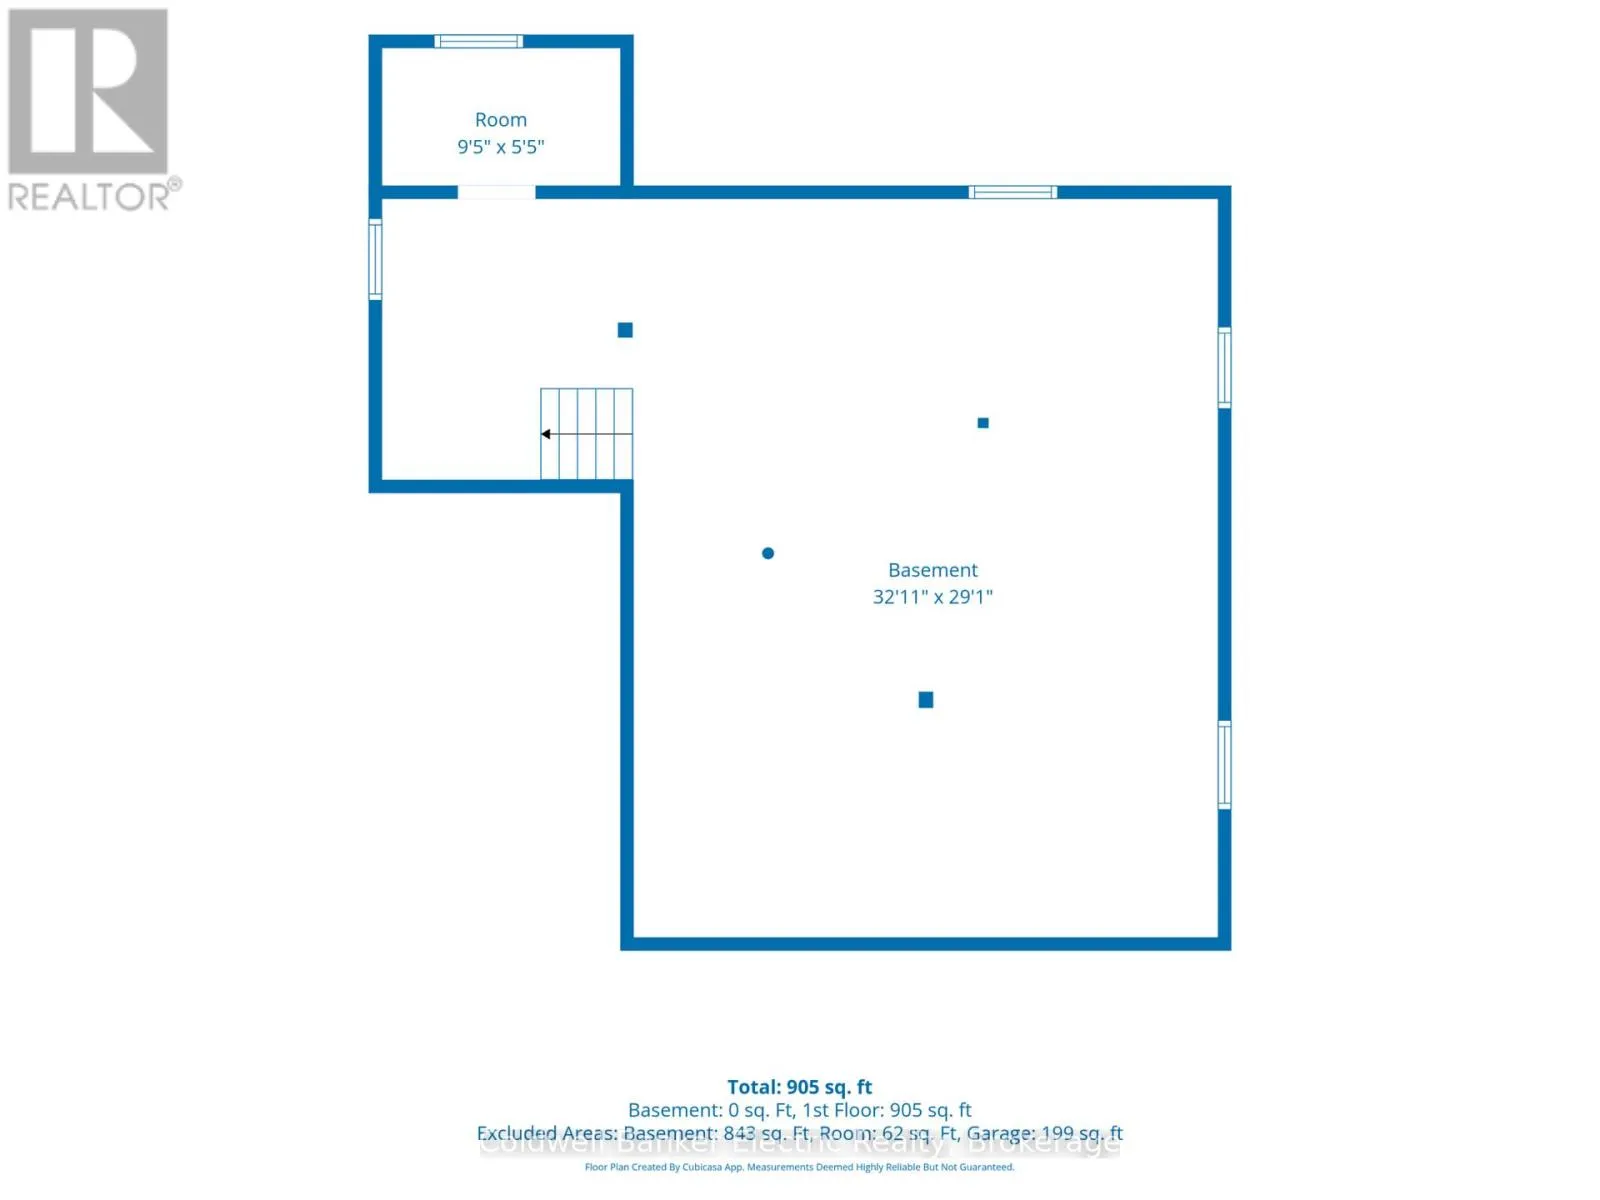
Cross Streets: Parkhill Rd E & Curtis Rd. ** Directions: Travelling East on Parkhill Rd, Right Onto Curtis Rd, Property Is On The Left. This brick bungalow has all the ingredients of a terrific first home - a great location, beautiful hardwood floors, a new bathroom, an attached garage and a gorgeous backyard. Inside, you will find a bright and welcoming living room with hardwood floors, two comfortable bedrooms and a sunroom. The lower level is unspoiled and ready for whatever comes next - more living space, a rec room, home gym, workshop or simply loads of storage. The rear covered porch is the perfect spot for morning coffee, or relaxing while overlooking the beautiful yard. The attached single-car garage is another welcome bonus, and a new automatic garage door is included and ready for installation. The house is located in East City, one of Peterborough's beloved neighbourhoods, with Nichols Oval Park, walking and biking trails, golf, restaurants and the Otonabee River close by. Whether you are a first-time buyer, downsizer or someone looking for a solid home with room to make it your own, this is one you will want to see. Quaint, affordable and full of potential. (id:27476)

Property Highlights

MLS® Number
X13726742
Type
Single Family
Community Name
Ashburnham Ward 4
Ownership Type
Freehold
Land Size
45 x 125 FT
Parking Space Total
3

Building

Building Type
House
Storeys
1.00
Square Footage
700 - 1100 sqft
Bathrooms Total
1
Bedrooms Above Ground
2
Bedrooms Total
2
Amenities
Beach, Golf Nearby, Park, Schools, Public Transit
Exterior Finish
Brick
Fireplace Present
No
Basement Type
N/A (Unfinished)
Basement Features
Building Heating Type
Forced air
Heating Fuel
Natural gas
Building Cooling Type
Central air conditioning

Utilities

Water
Municipal water
Utility Sewer
Sanitary sewer

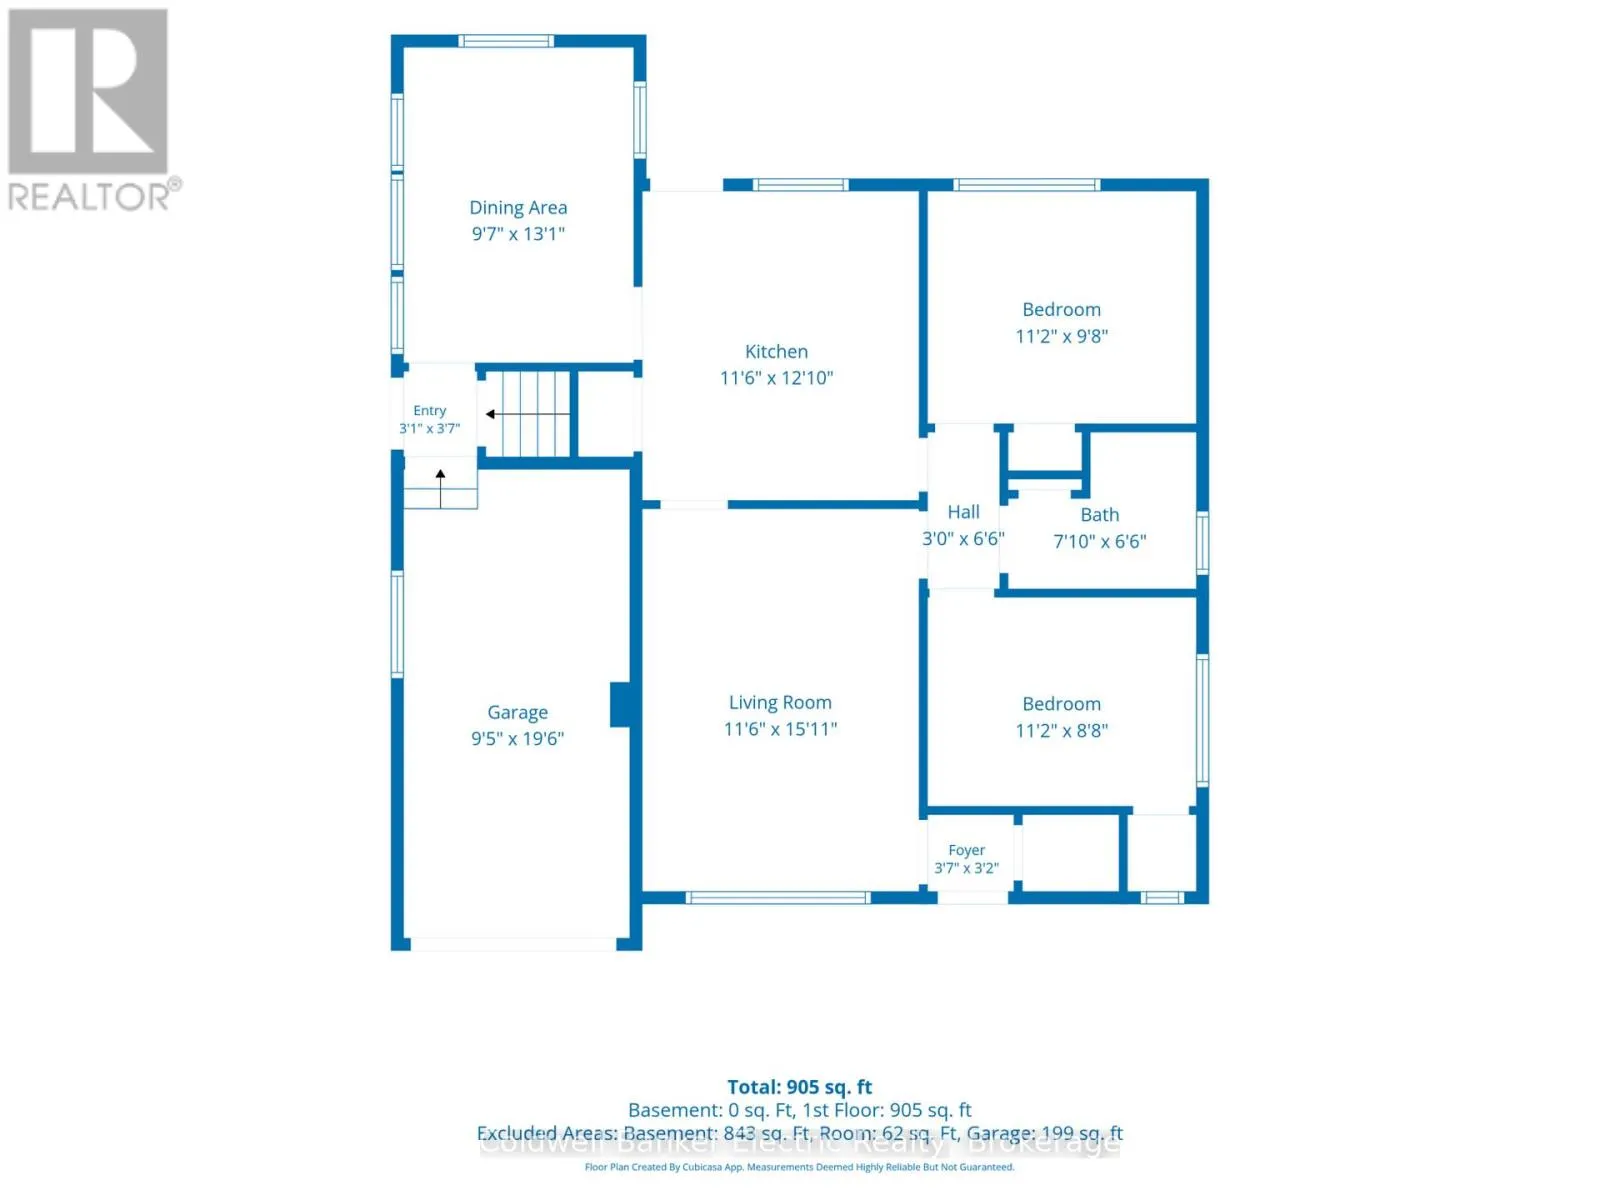
Room Layout

Living room
Main level
3.54 m x 4.61 m
Kitchen
Main level
3.54 m x 3.69 m
Primary Bedroom
Main level
3.41 m x 2.99 m
Bedroom
Main level
3.41 m x 2.68 m
Sunroom
Main level
2.96 m x 3.99 m

Location

Learn more about this property
Listing provided by:
Coldwell Banker Electric Realty
MLS® number:
X13726742
Agent:
Colleen Ryan
*Indicates required field
Name is required
Email is required
Please enter a valid phone number (e.g., 416-111-1111).

Community Spotlight: Homes For sale in Your Neighborhood