1296 Hudson Street, Peterborough, Ontario K9H 6Z8

Listed for:
$545,000
3 beds
3 baths
Listed 6 days ago
House for rent: 1296 Hudson Street, Peterborough, Ontario K9H 6Z8

View all 35 photos

About

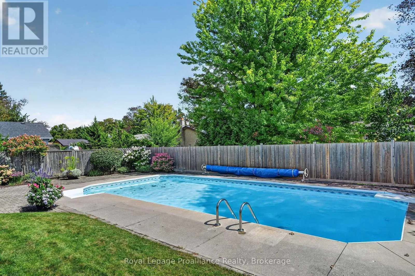
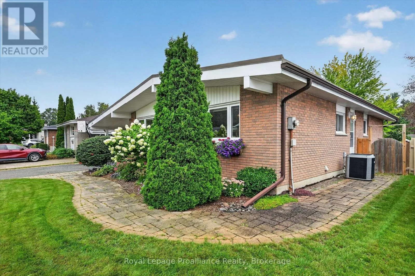
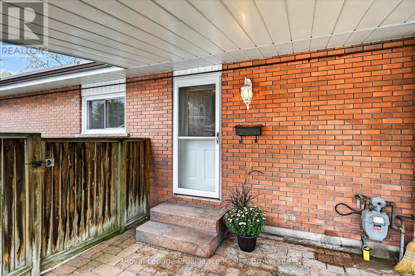
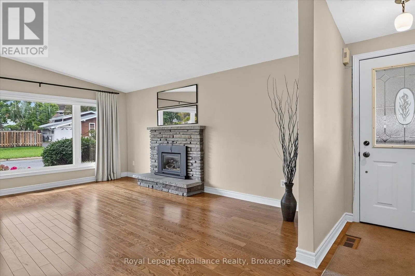
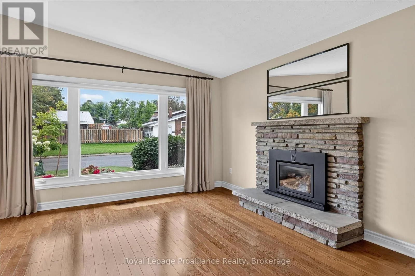
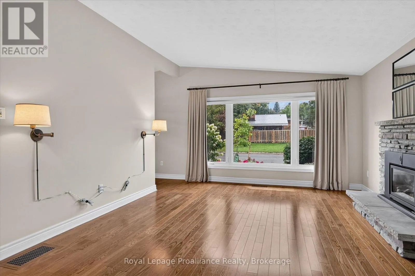
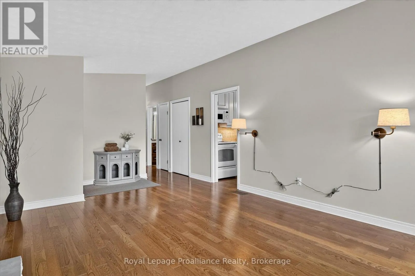
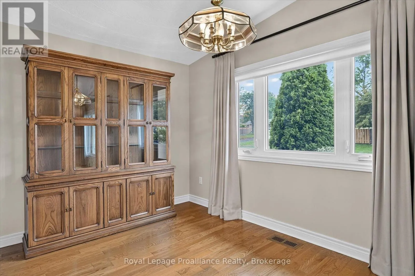
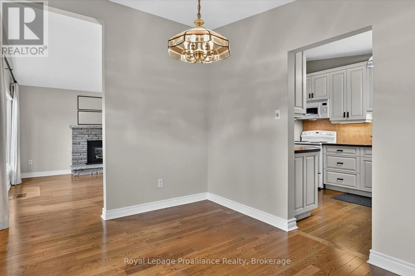
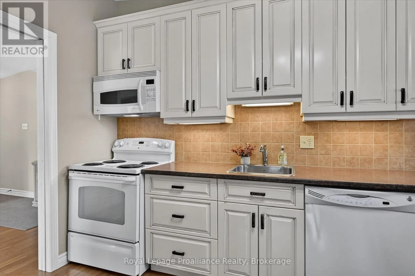
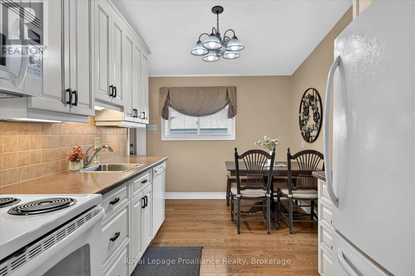
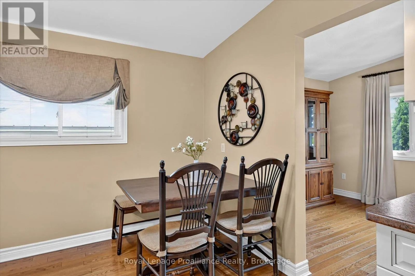
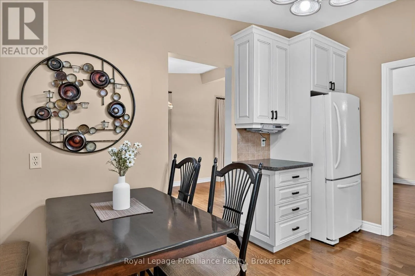
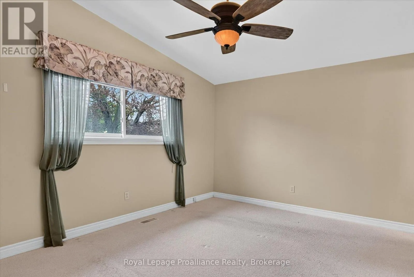
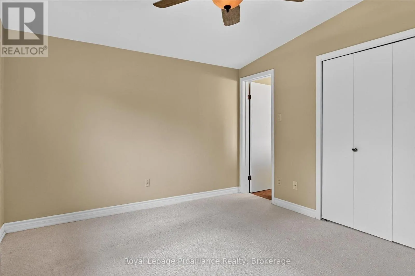
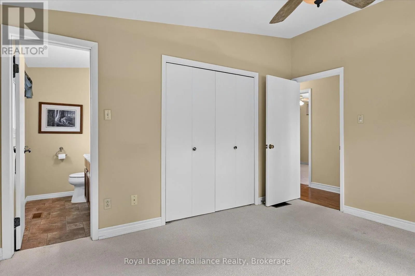
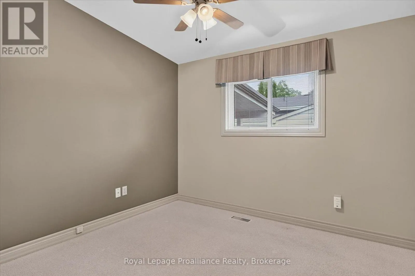
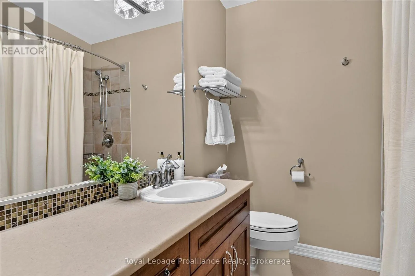
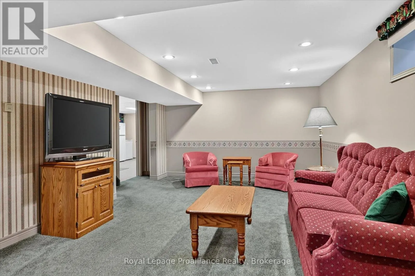
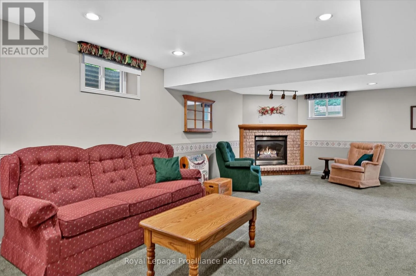
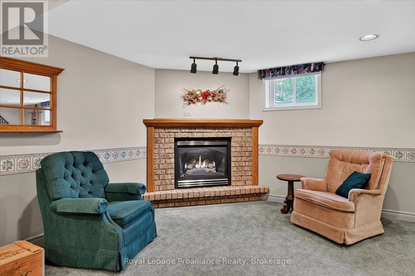
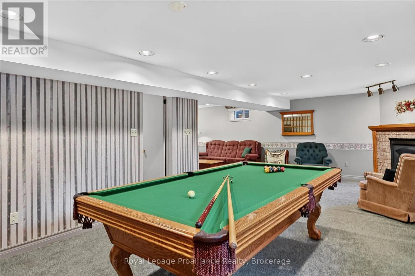
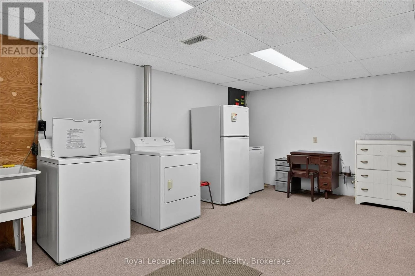
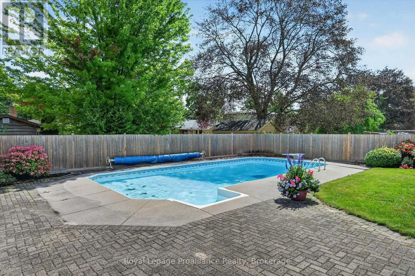
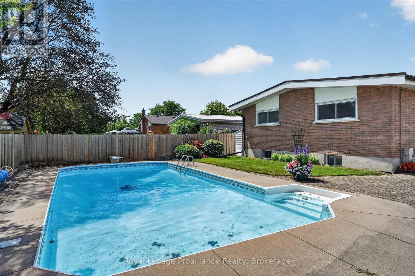
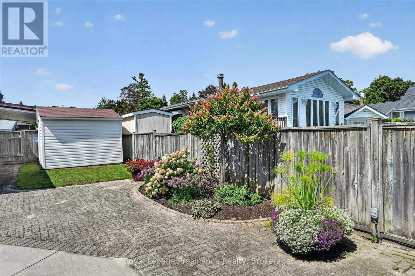
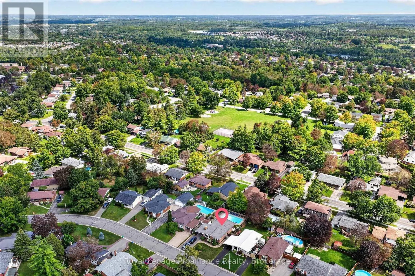
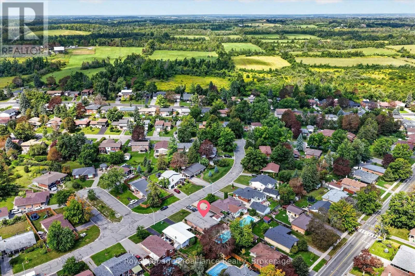
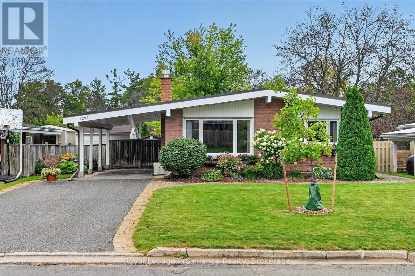
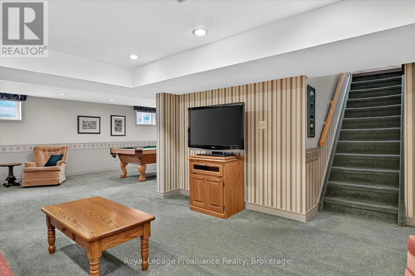
Frobisher St & Franklin Dr Pride of ownership is easy to see from the moment you arrive and throughout this mint-condition bungalow, lovingly maintained by the same family for over 50 years. Offering 3 bedrooms and 2.5 bathrooms, the home is bright and welcoming with beautiful hardwood floors, cathedral ceilings, and plenty of natural light. A spacious entryway welcomes you inside, and the main level features generous living and dining areas with beautiful bay windows, an eat-in kitchen, and a large primary bedroom with a 2-piece ensuite. Two gas fireplaces add warmth to both levels. Downstairs, the fully finished basement provides a generous rec room and plenty of additional living space. Outside, the fully fenced backyard is ready to enjoy with a meticulously maintained in-ground swimming pool, patio, lovely landscaping and shed, plus a carport out front. Set on a quiet street of well-maintained homes in one of Peterborough's favourite north end neighbourhoods, with elementary schools within walking distance, parks and green space nearby, and north end amenities just a short drive away. Come for the move-in-ready home, stay for the lifestyle here. (id:27476)

Property Highlights

MLS® Number
X13780136
Type
Single Family
Community Name
Northcrest Ward 5
Ownership Type
Freehold
Land Size
55.5 x 101.3 FT
Parking Space Total
3

Building

Building Type
House
Storeys
1.00
Square Footage
1100 - 1500 sqft
Bathrooms Total
3
Bedrooms Above Ground
3
Bedrooms Total
3
Amenities
Fireplace(s) Park, Schools
Exterior Finish
Brick
Fireplace Present
Yes
Basement Type
Full (Finished)
Basement Features
Building Heating Type
Forced air
Heating Fuel
Natural gas
Building Cooling Type
Central air conditioning

Utilities

Water
Municipal water
Utility Sewer
Sanitary sewer

Room Layout

Laundry room
Basement
3.84 m x 5.56 m
Utility room
Basement
3.97 m x 4.37 m
Recreational, Games room
Basement
7.76 m x 8.57 m
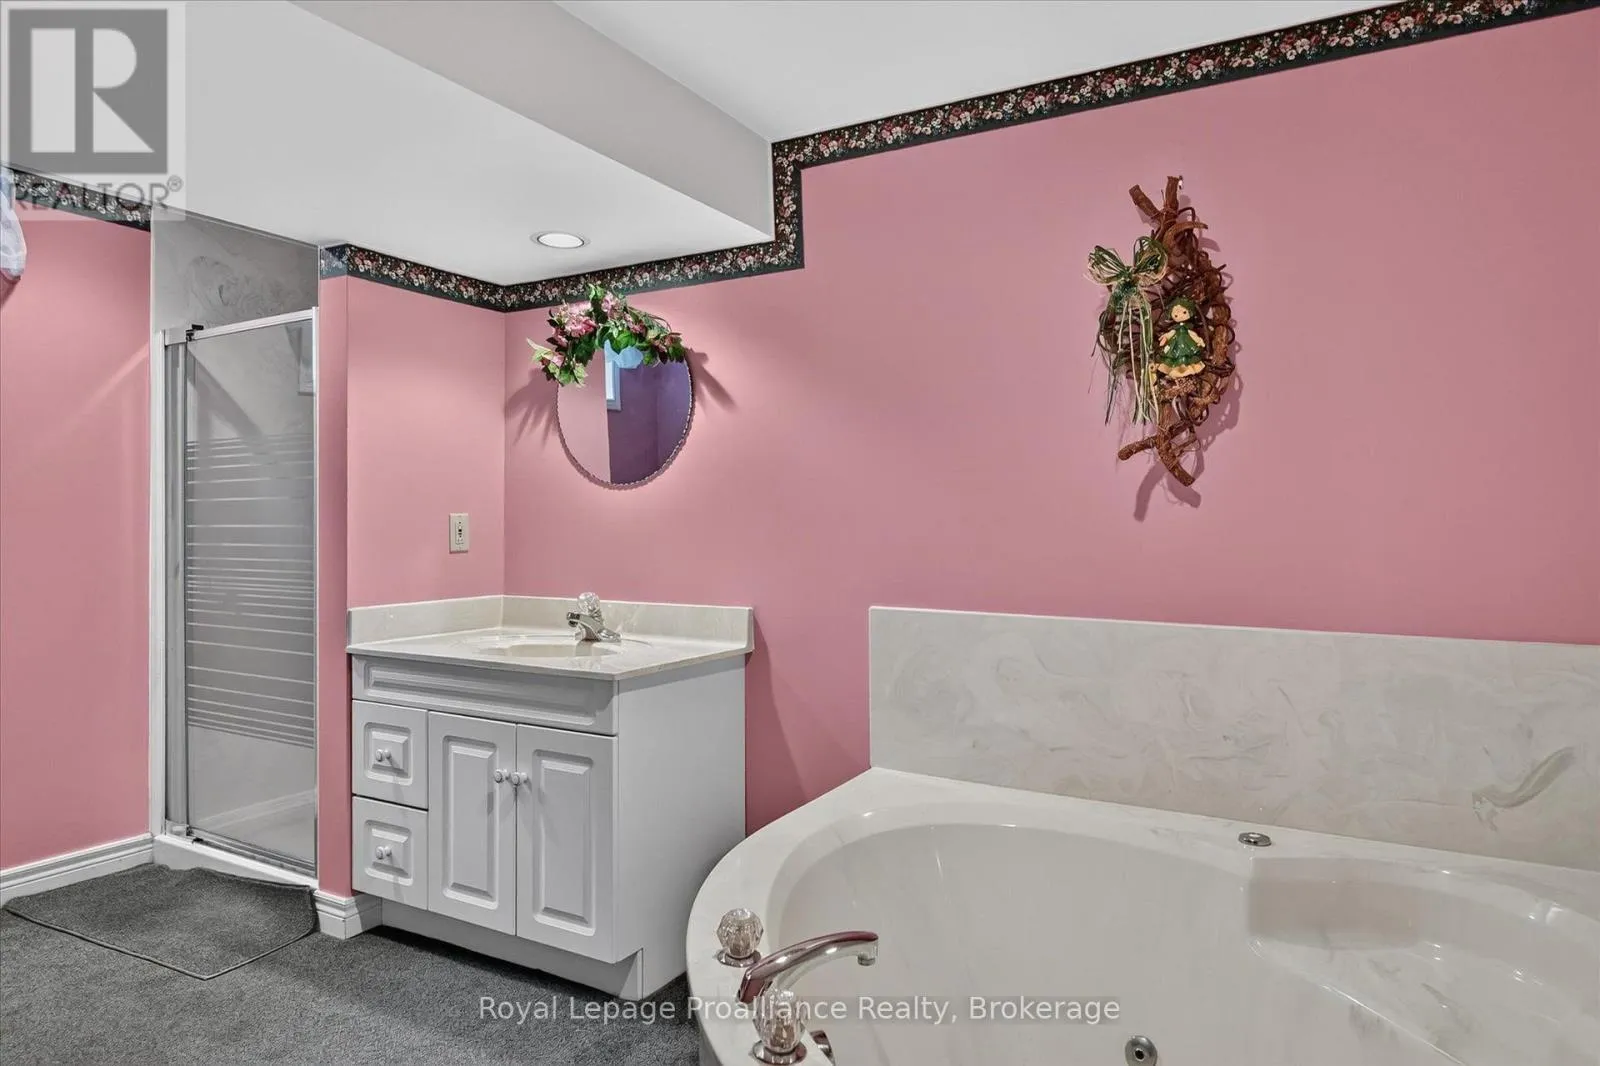
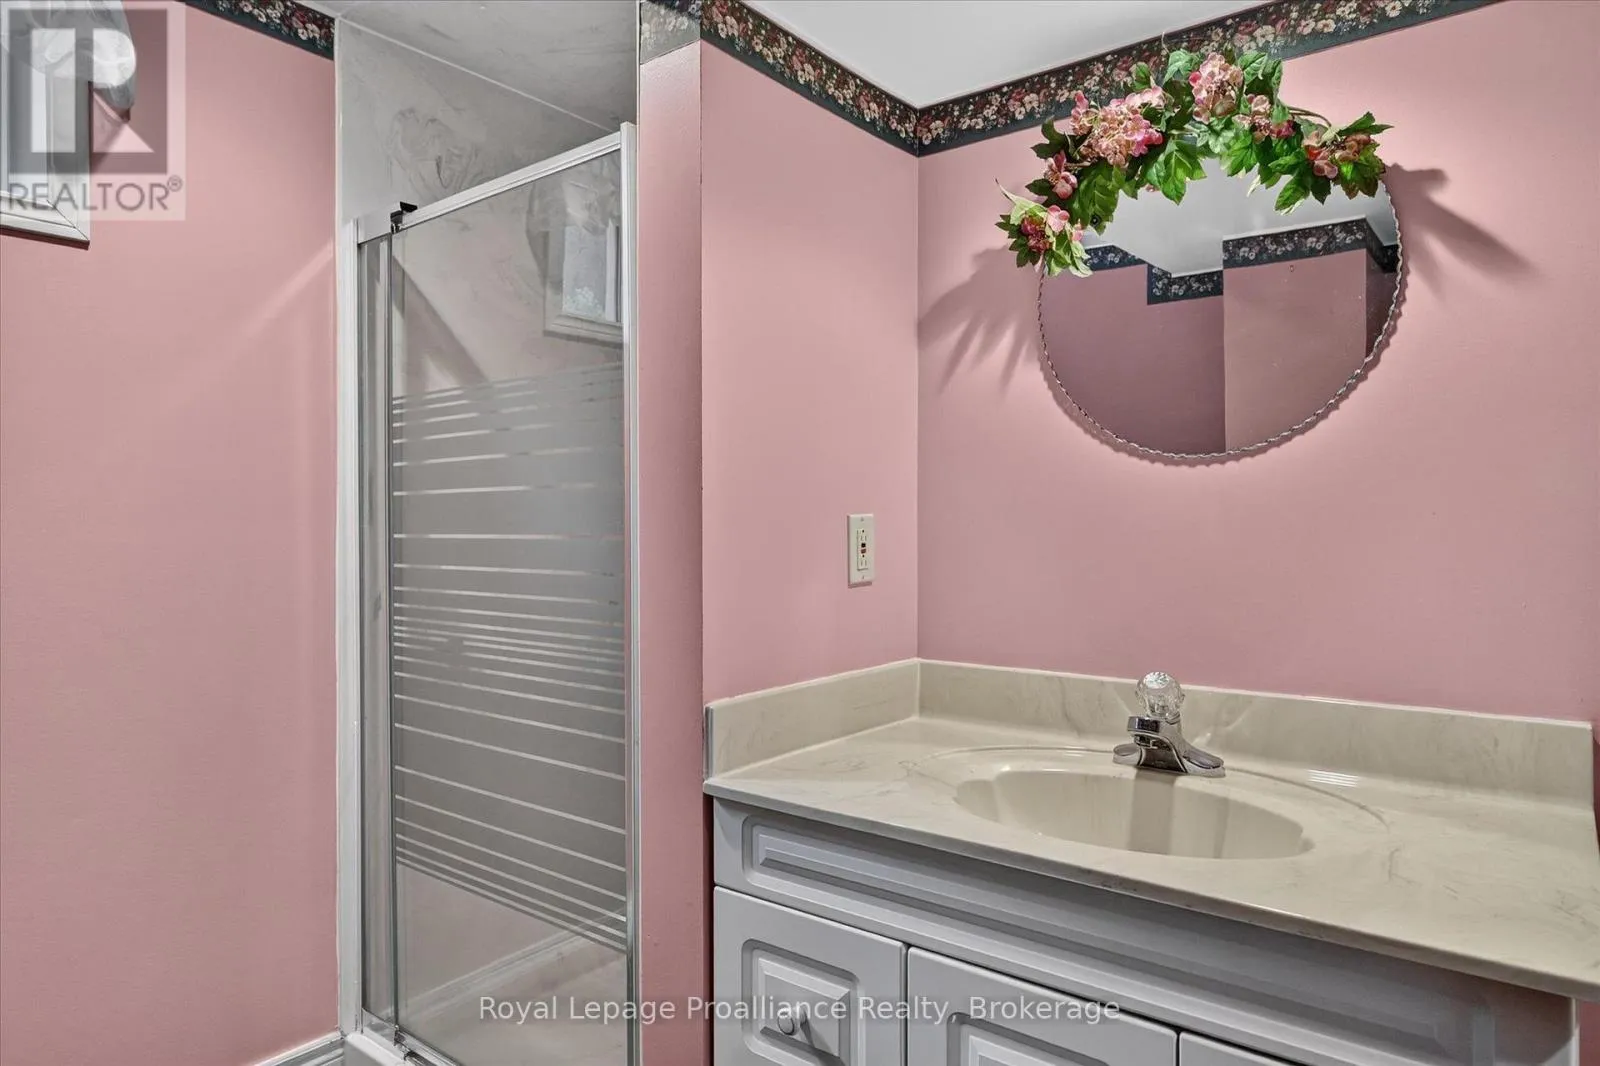
Bathroom
Basement
3.85 m x 2.55 m
Kitchen
Main level
3.95 m x 2.7 m
Dining room
Main level
3.96 m x 2.81 m
Living room
Main level
3.96 m x 6.83 m
Primary Bedroom
Main level
3.95 m x 3.34 m
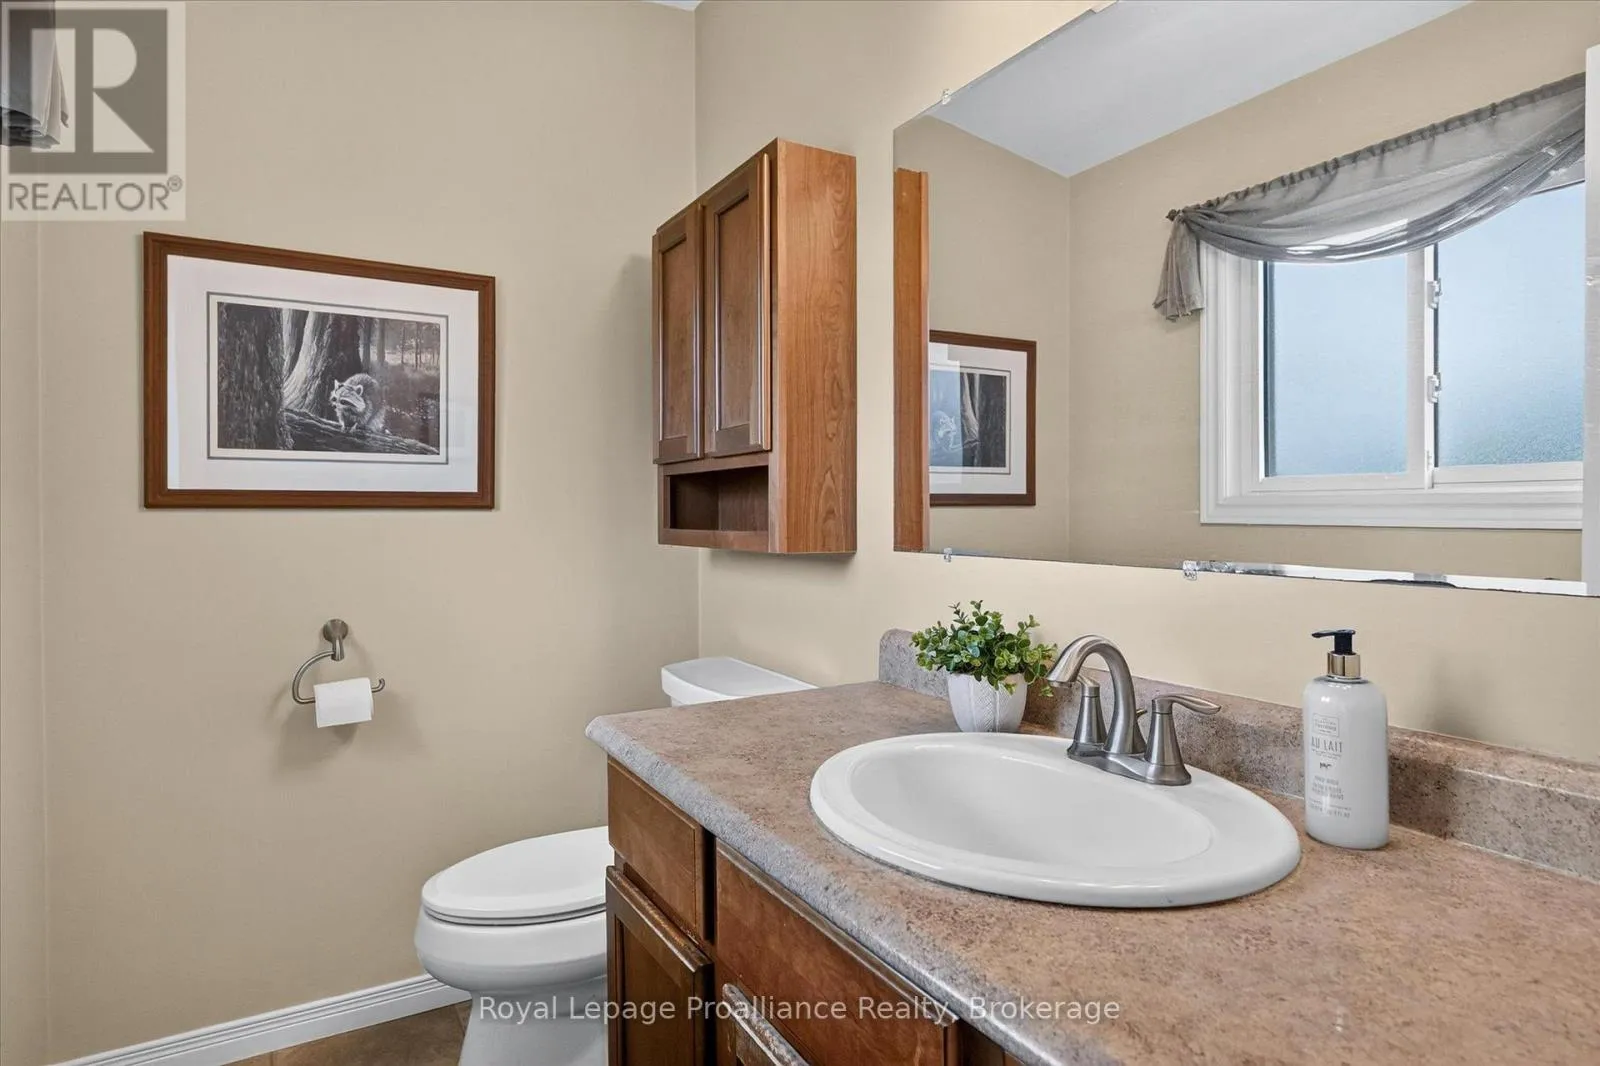
Bathroom
Main level
1.37 m x 2.12 m
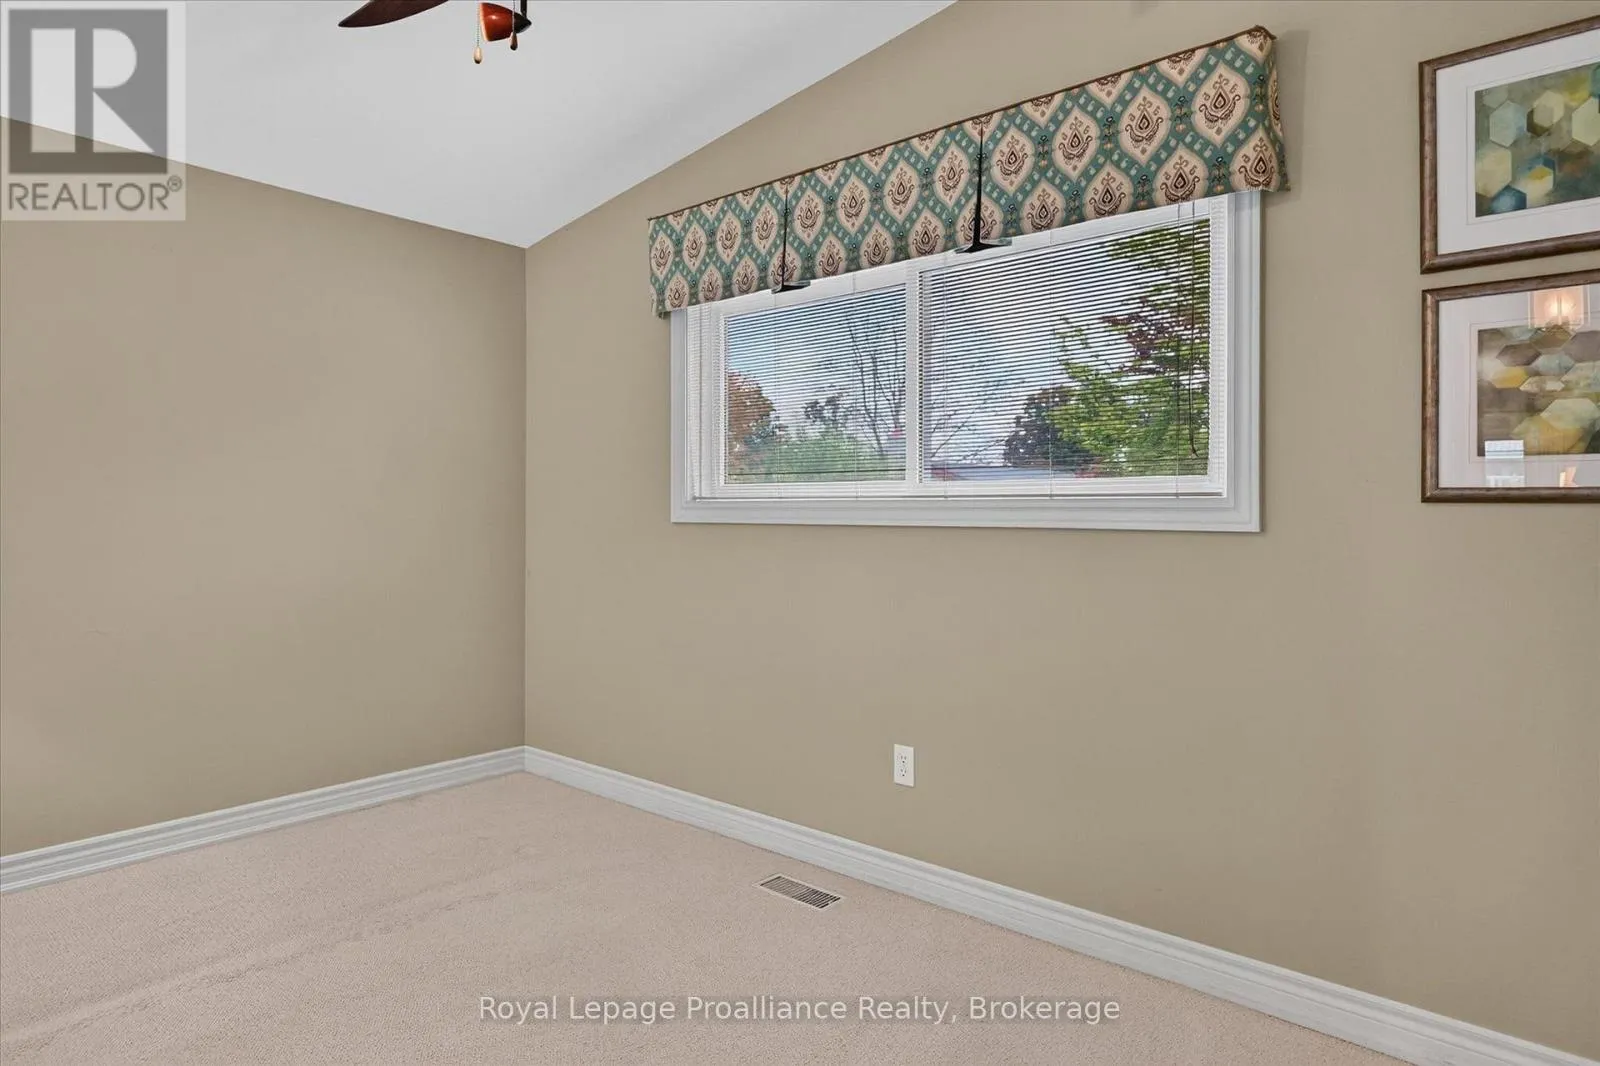
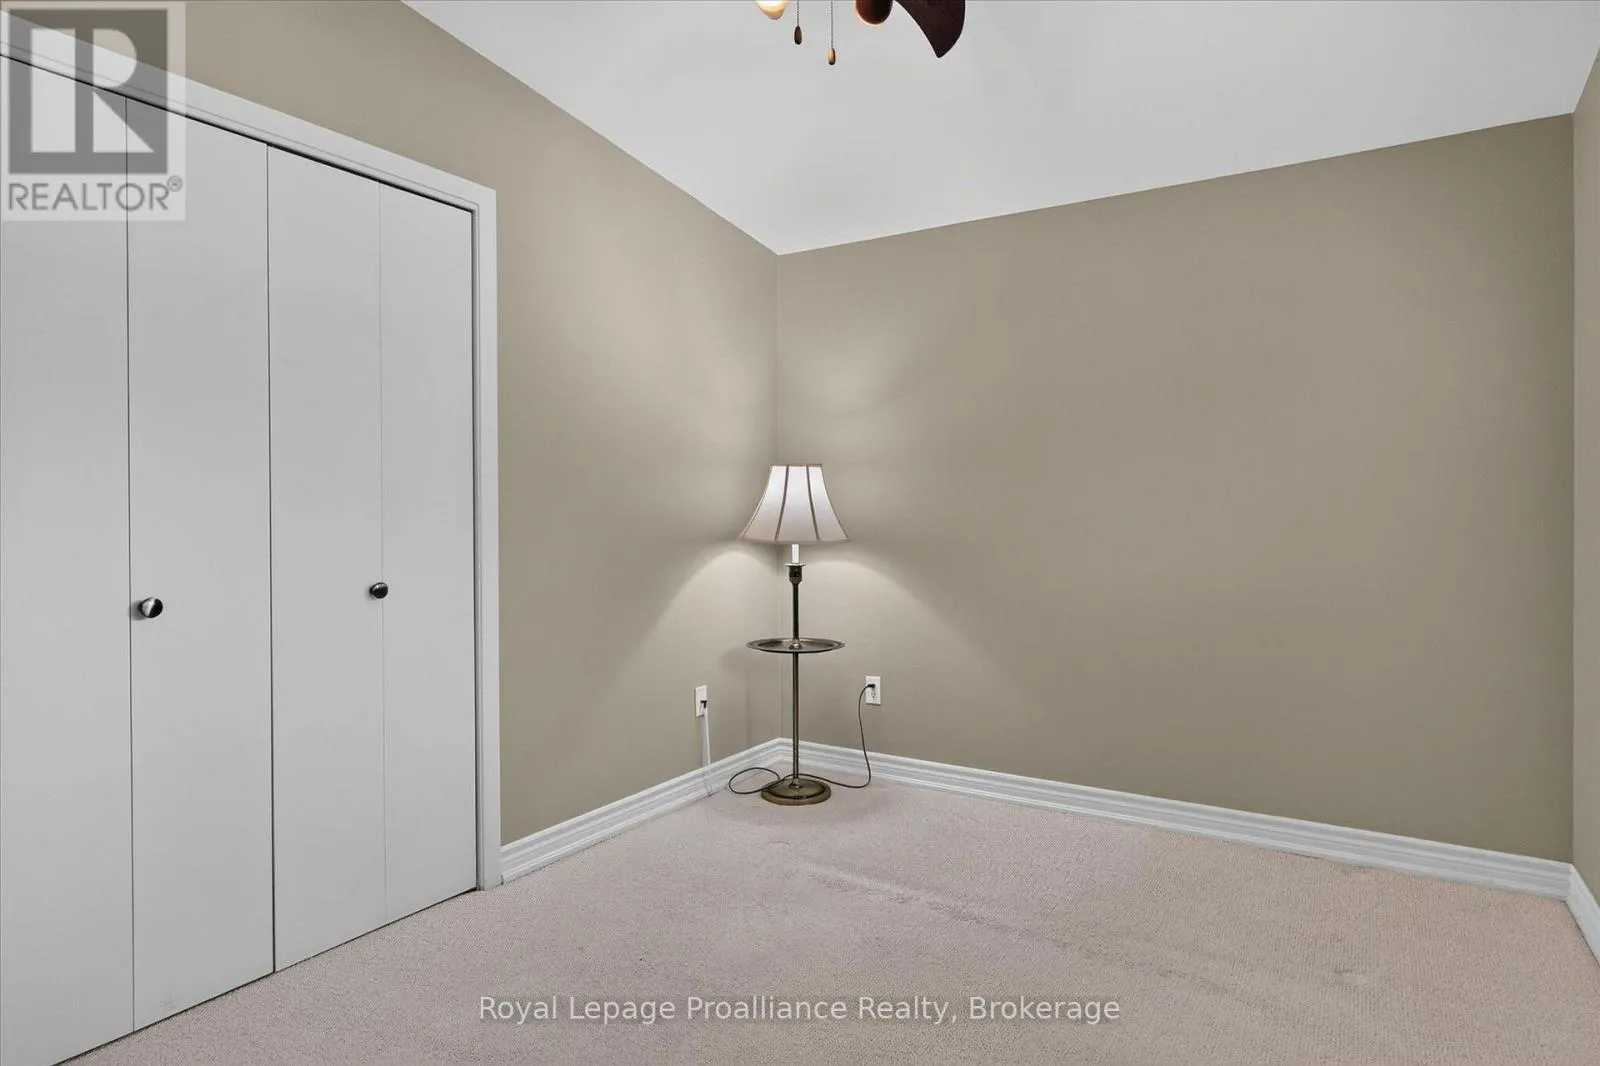
Bedroom 2
Main level
3.96 m x 2.76 m
Bedroom 3
Main level
2.91 m x 3.04 m
Bathroom
Main level
2.46 m x 2.12 m

Location

Learn more about this property
Listing provided by:
Royal Lepage Proalliance Realty
MLS® number:
X13780136
Agent:
Ken Barrick
*Indicates required field
Name is required
Email is required
Please enter a valid phone number (e.g., 416-111-1111).

Community Spotlight: Homes For sale in Your Neighborhood