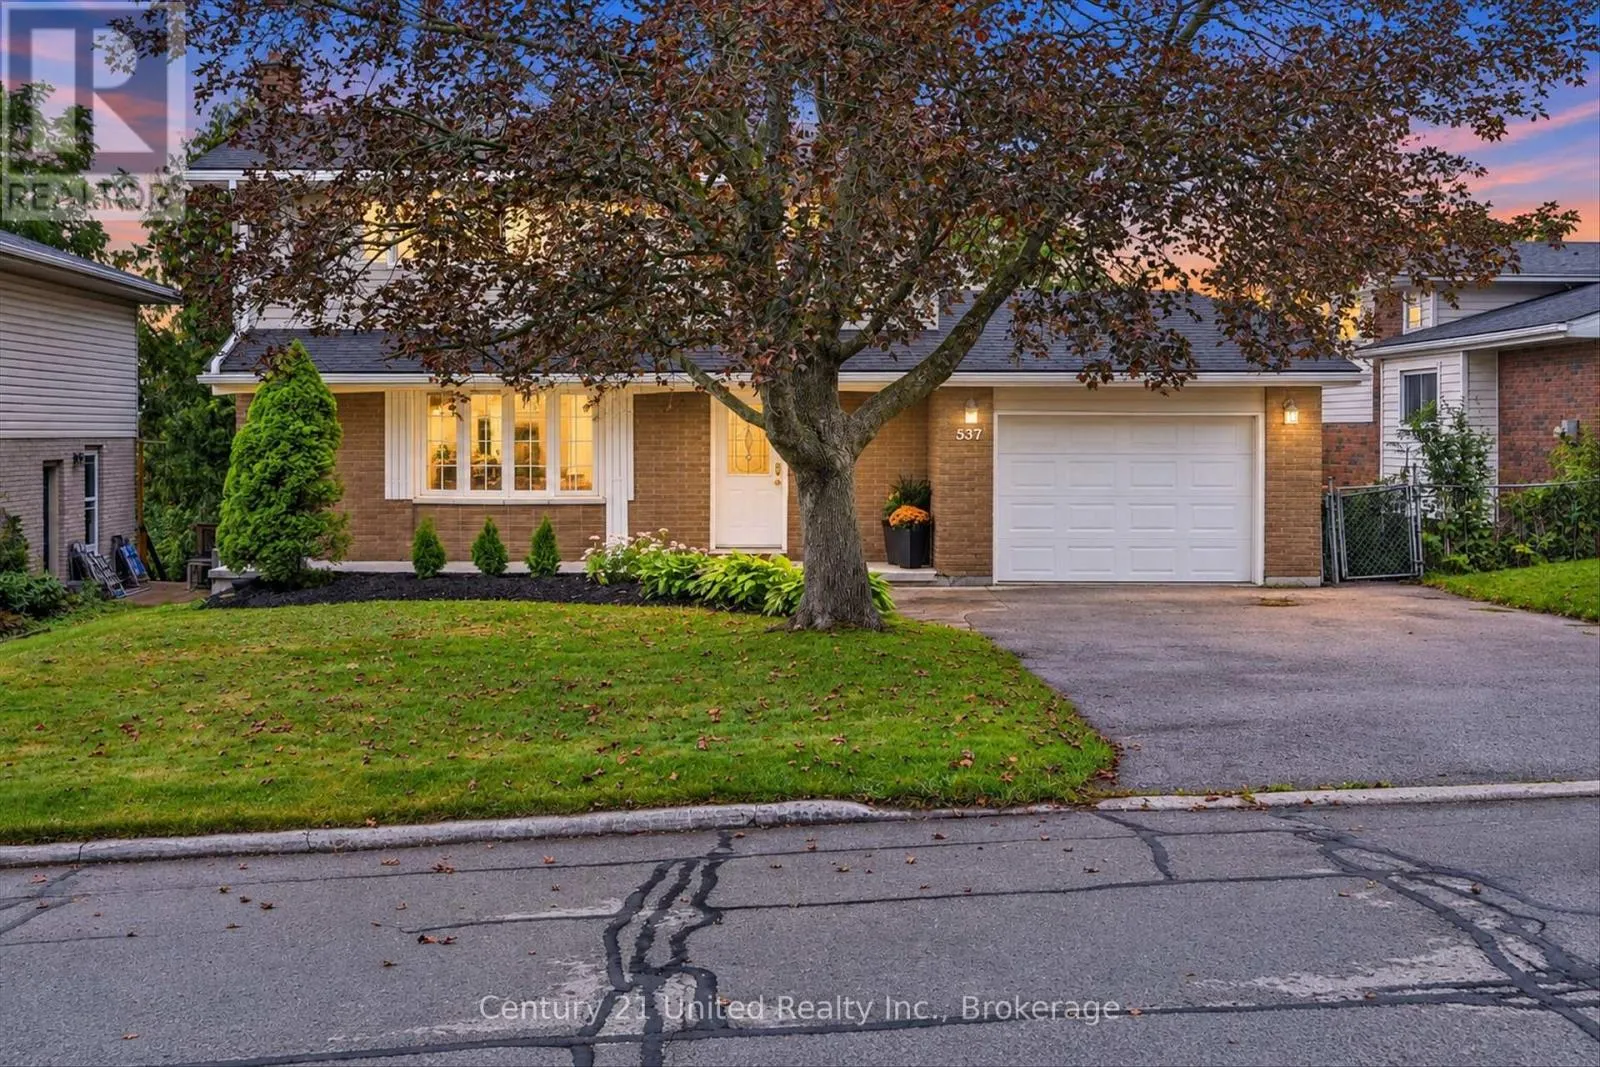
537 Montcalm Drive, Peterborough, Ontario K9H 6S9

Listed for:
$669,900
3 beds
3 baths
Listed 34 days ago
House for rent: 537 Montcalm Drive, Peterborough, Ontario K9H 6S9

View all 50 photos

About

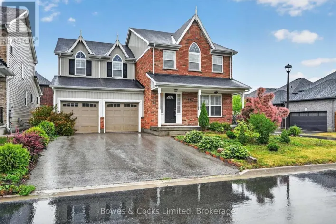
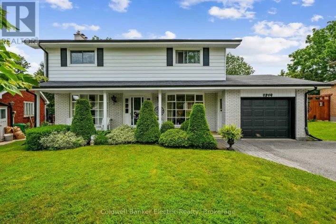
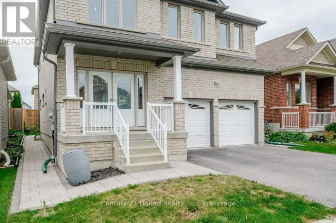
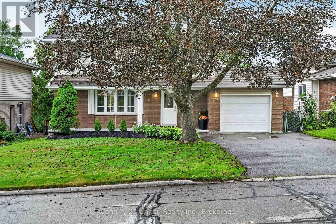
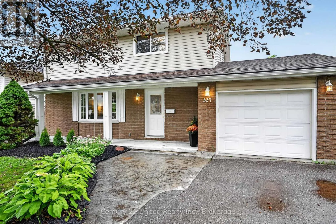
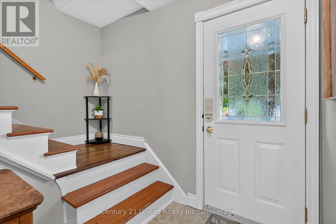
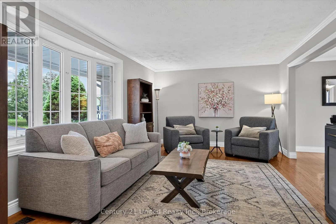
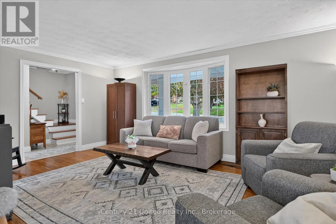
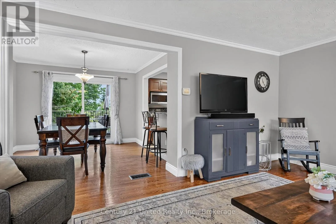
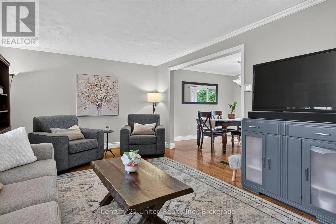
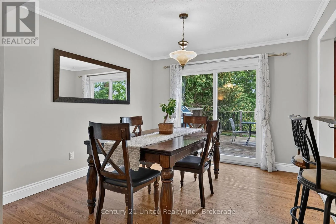
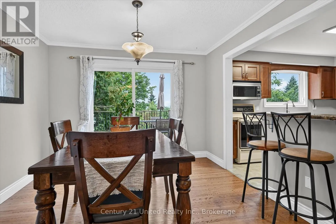
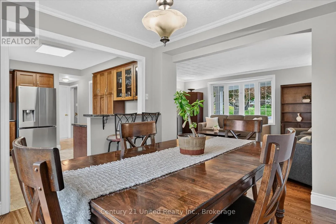
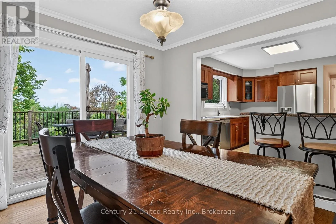
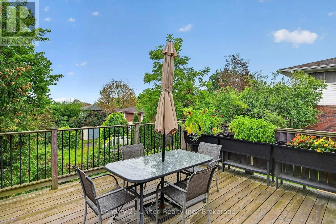
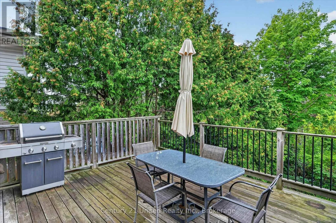
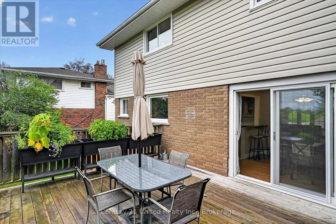
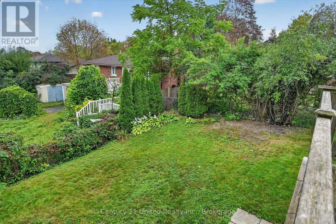
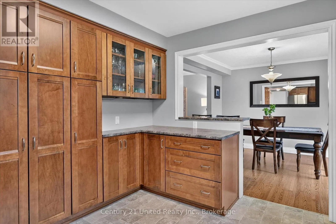
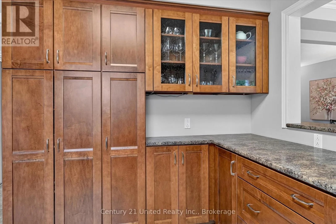
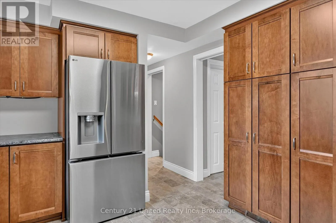
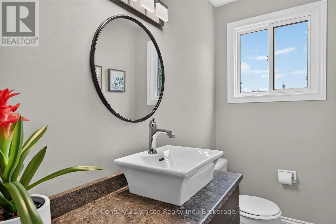
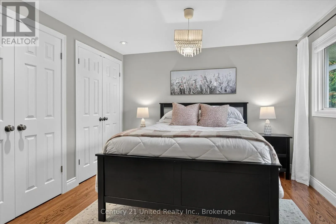
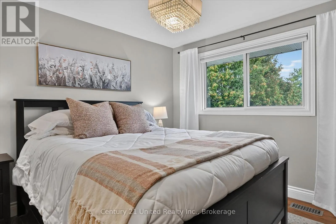
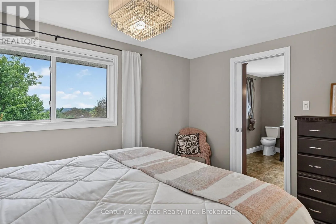
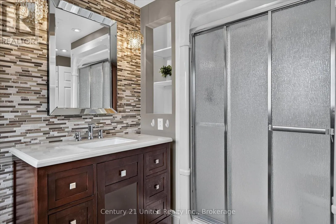
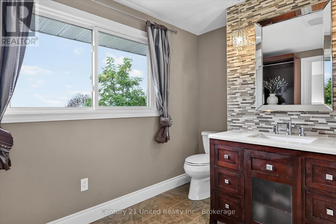
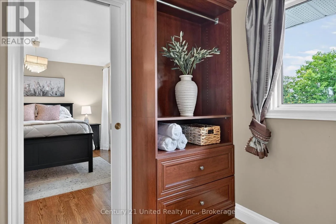
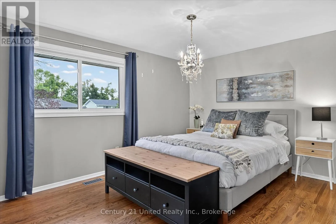
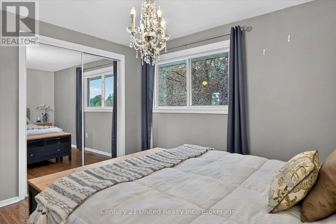
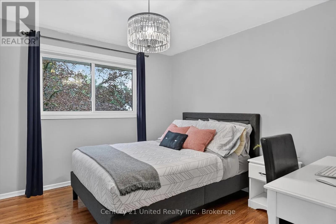
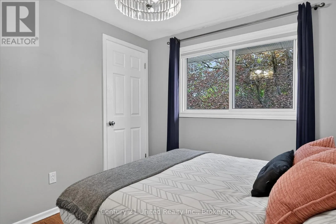
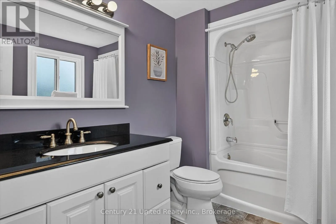
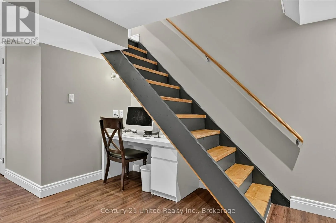
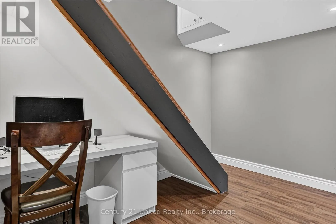
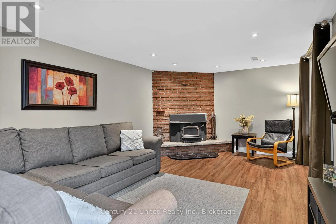
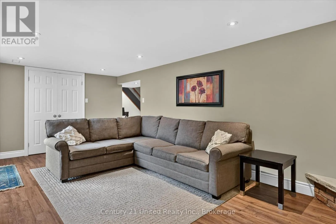
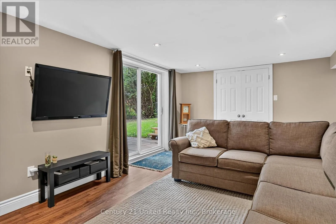
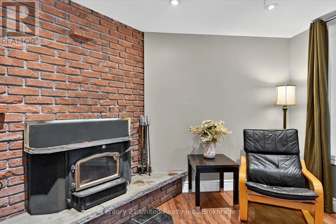
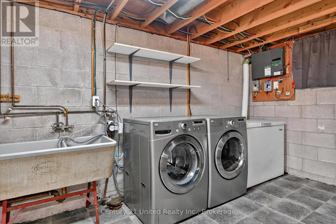
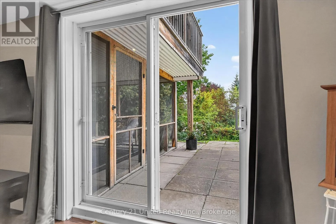
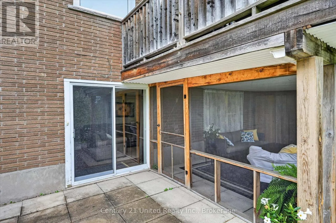
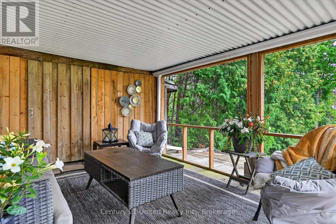
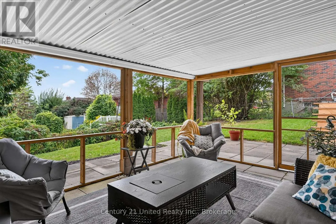
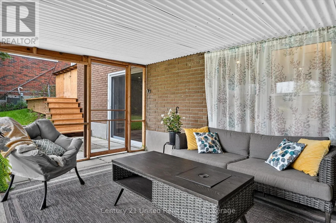
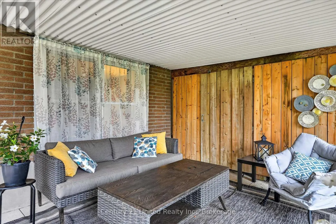
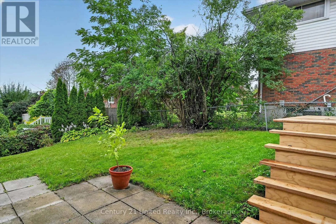
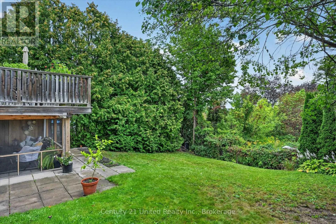
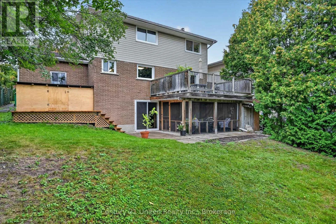
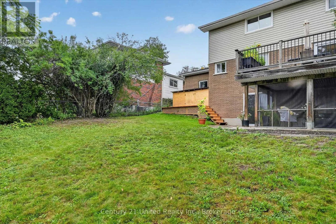
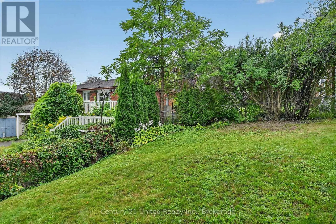
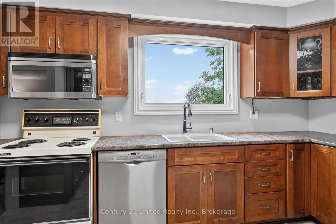
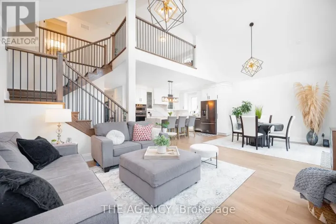
Cross Streets: Royal Drive. ** Directions: Marina Blvd to Royal Drive, to Montcalm. Welcome to 537 Montcalm Drive! Located in Peterborough's desirable north end, this 3-bedroom, 3-bathroom home offers plenty of space for everyday living. The main floor features a bright living room, functional kitchen, convenient 2-piece bath, and dining room with a walkout to the back deck. Upstairs, you'll find three bedrooms and two 4-piece bathrooms, including a private ensuite. The basement adds even more living space with a rec room, laundry area, storage, and a walkout to the screened-in patio-a great spot to relax and enjoy the outdoors with a little extra shelter. Complete with an attached garage and conveniently located close to schools, parks, shopping, restaurants, transit, and everyday amenities, this north-end Peterborough home offers space, function, and a location that keeps everything within easy reach. (id:27476)

Property Highlights

MLS® Number
X13803200
Type
Single Family
Community Name
Northcrest Ward 5
Ownership Type
Freehold
Land Size
53.8 x 104.7 FT
Parking Space Total
5

Building

Building Type
House
Storeys
2.00
Square Footage
1500 - 2000 sqft
Bathrooms Total
3
Bedrooms Above Ground
3
Bedrooms Total
3
Exterior Finish
Brick
Fireplace Present
No
Basement Type
Full
Basement Features
Walk out
Building Heating Type
Forced air
Heating Fuel
Natural gas
Building Cooling Type
Central air conditioning

Utilities

Water
Municipal water
Utility Sewer
Sanitary sewer

Room Layout

Bathroom
Second level
2.94 m x 3.28 m
Bathroom
Second level
2.94 m x 1.99 m
Bedroom
Second level
3.23 m x 4.59 m
Bedroom
Second level
3.23 m x 4.59 m
Primary Bedroom
Second level
3.3 m x 3.84 m
Recreational, Games room
Basement
3.51 m x 6.81 m
Other
Basement
3.52 m x 1.49 m
Laundry room
Basement
3.5 m x 5.51 m
Bathroom
Main level
2.27 m x 1.22 m
Dining room
Main level
3.35 m x 3.28 m
Kitchen
Main level
3.37 m x 5.19 m
Living room
Main level
3.63 m x 5.65 m

Location

Learn more about this property
Listing provided by:
Century 21 United Realty Inc.
MLS® number:
X13803200
Agent:
Joanne Shearer
*Indicates required field
Name is required
Email is required
Please enter a valid phone number (e.g., 416-111-1111).

Community Spotlight: Homes For sale in Your Neighborhood