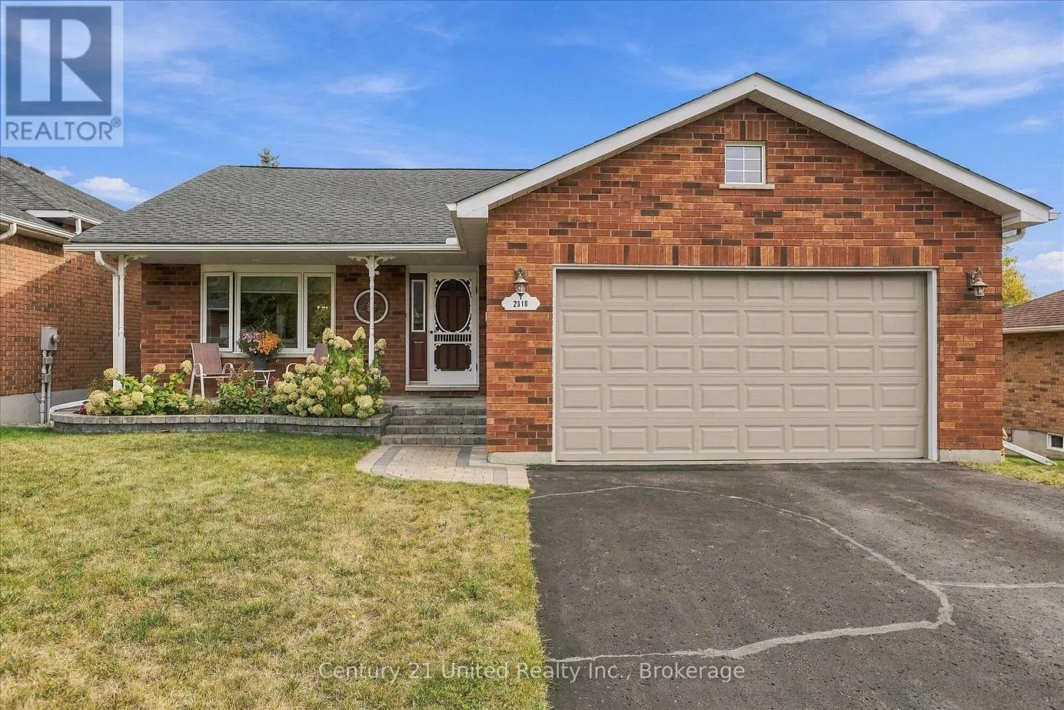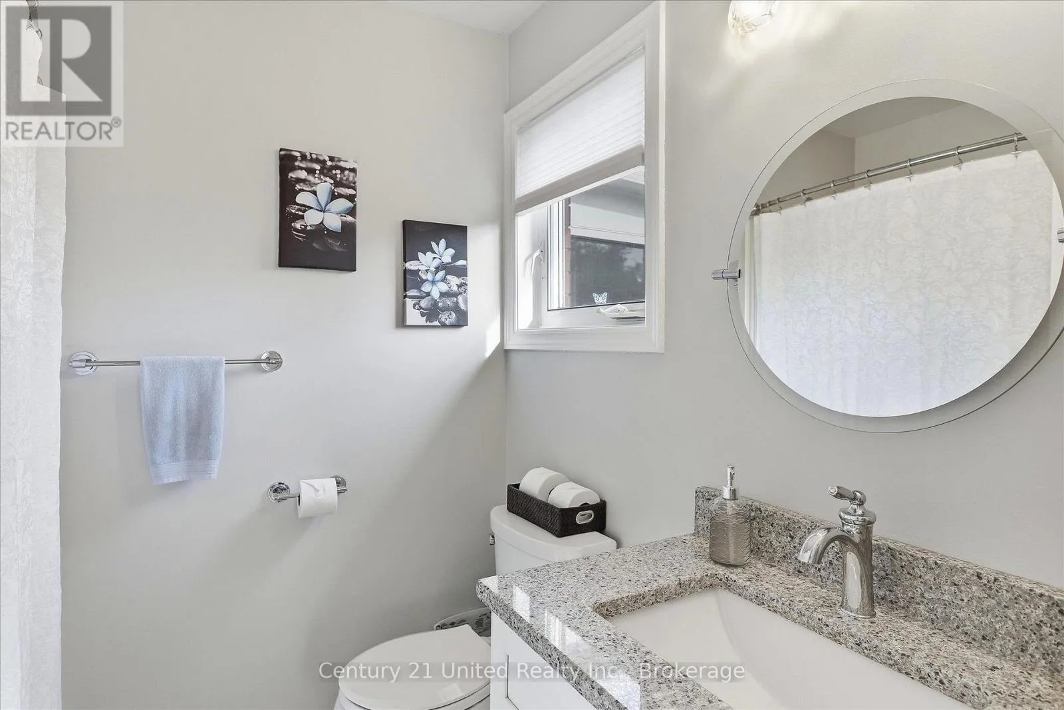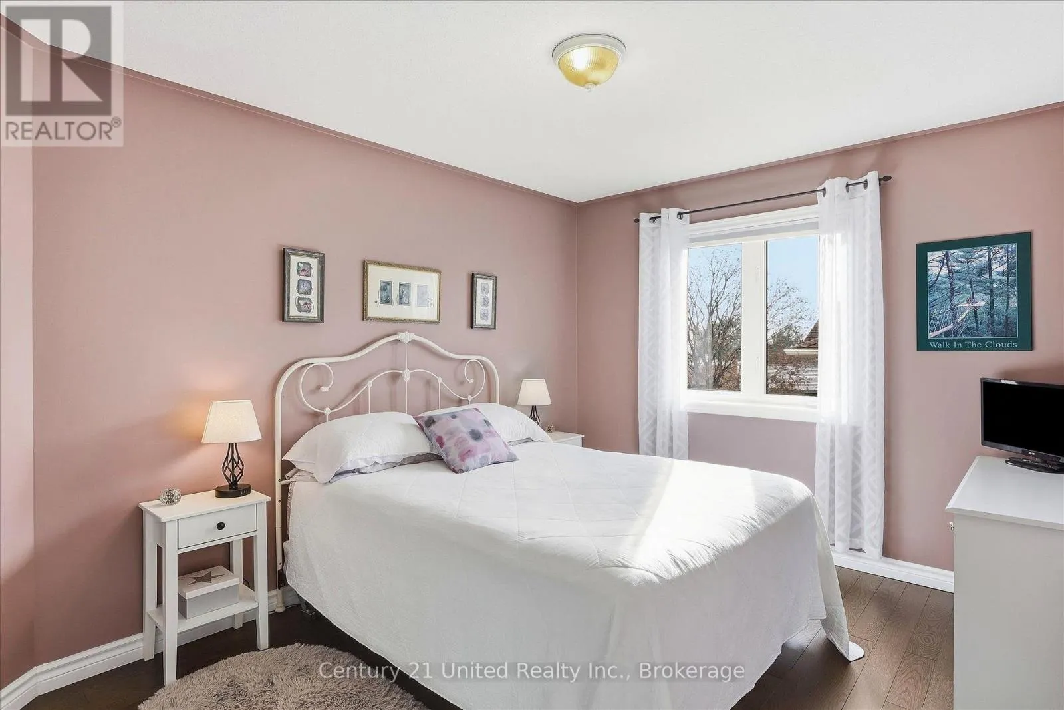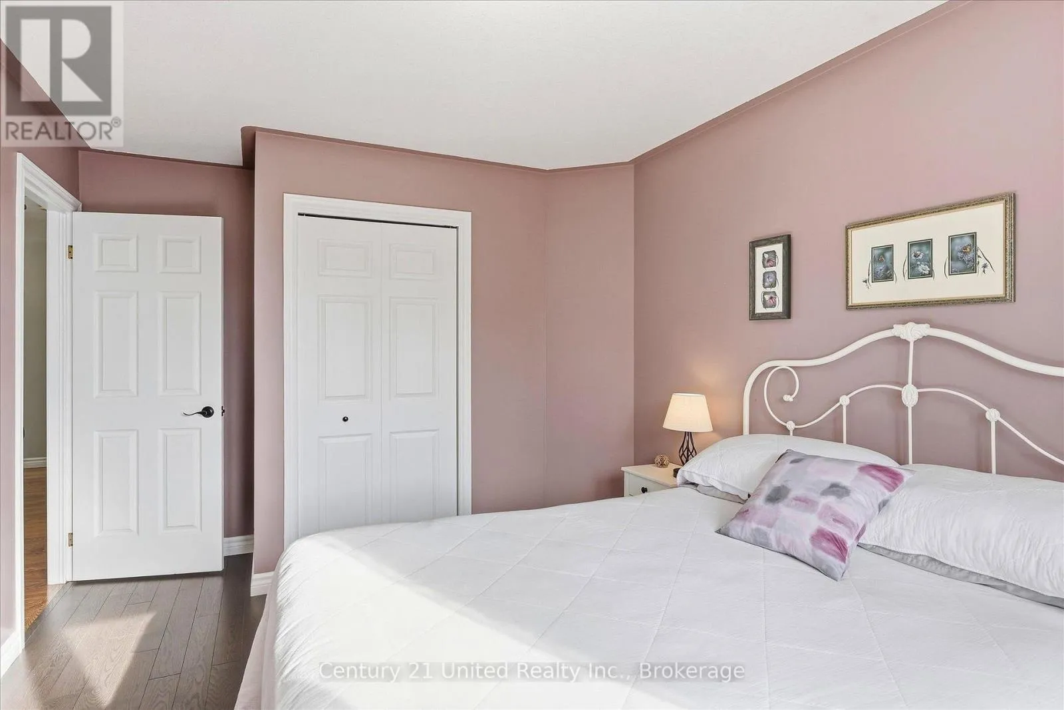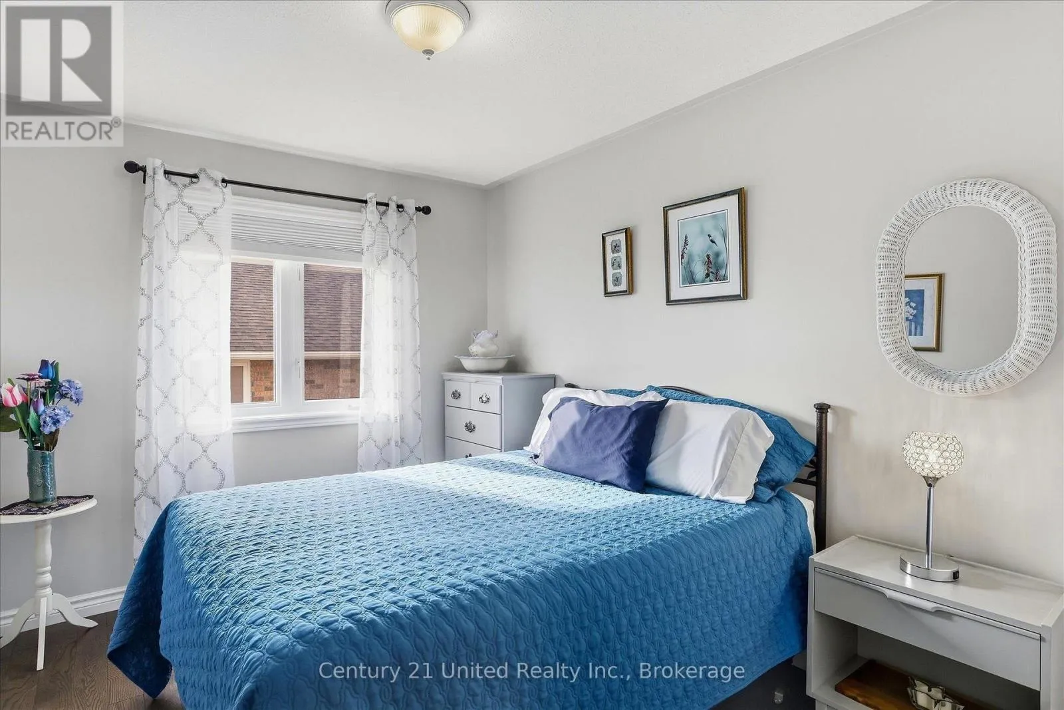
2318 Sumac Street, Peterborough, Ontario K9K 2J9

Listed for:
$725,000
4 beds
3 baths
Listed 22 days ago
House for rent: 2318 Sumac Street, Peterborough, Ontario K9K 2J9

View all 43 photos

About

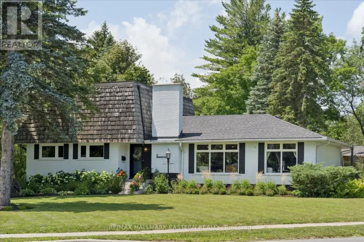
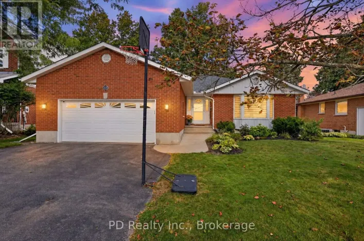
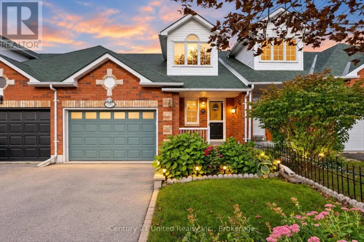
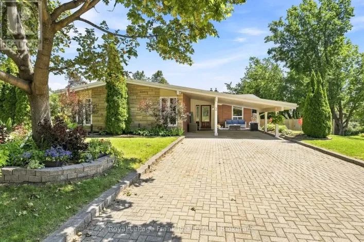
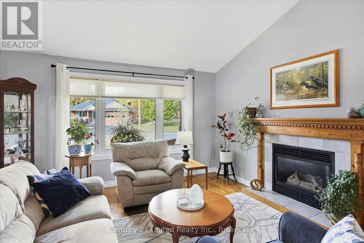
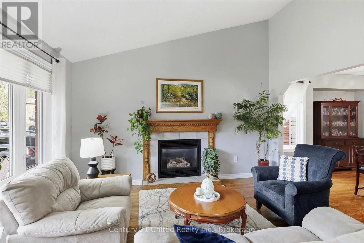
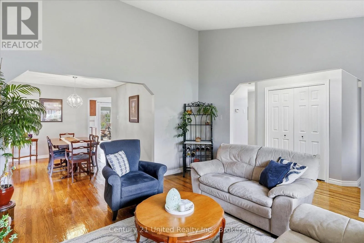
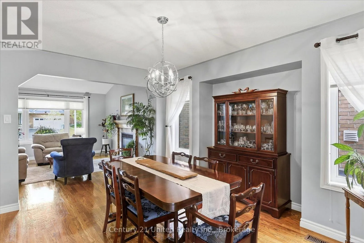
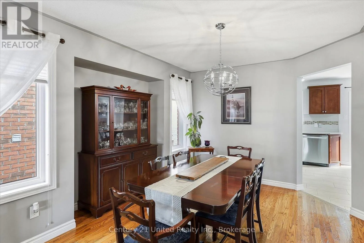
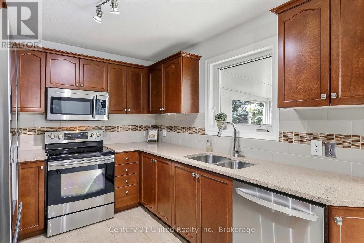
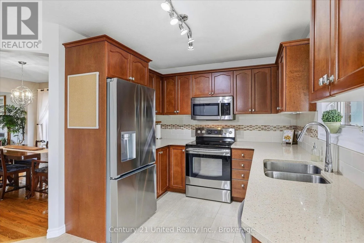
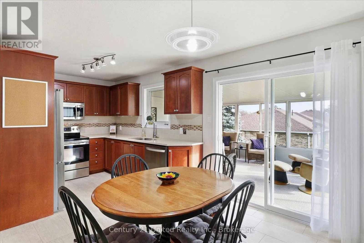
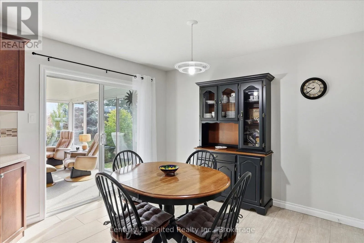
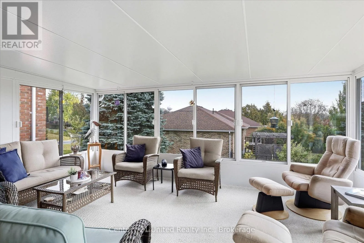
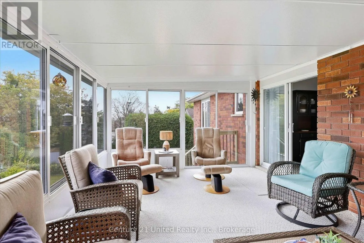
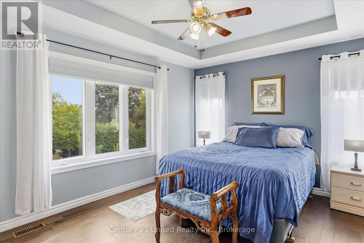
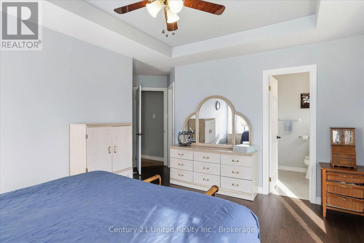
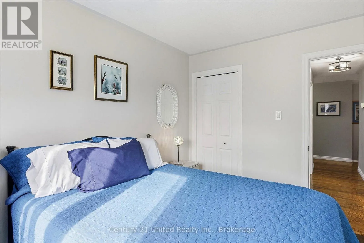
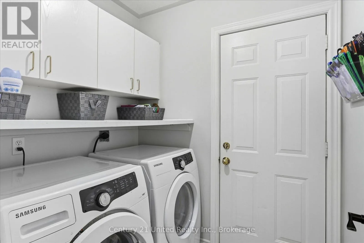
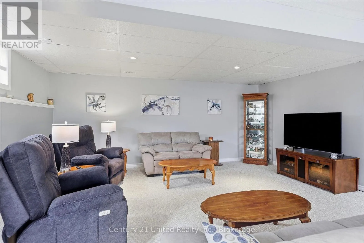
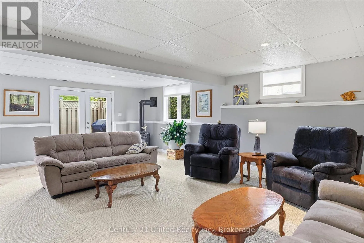
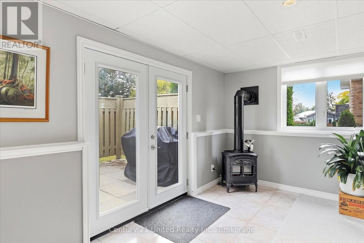
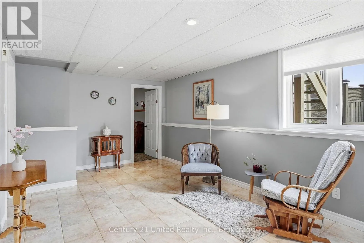
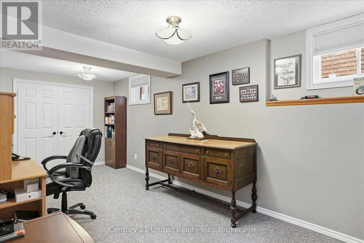
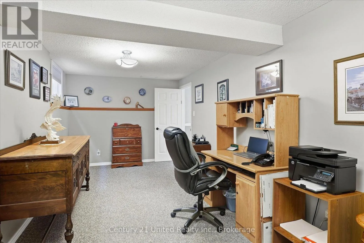
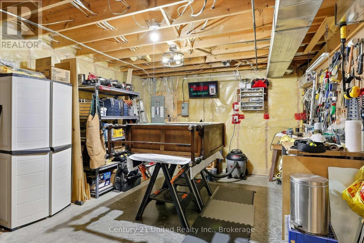
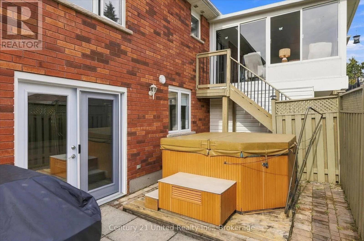
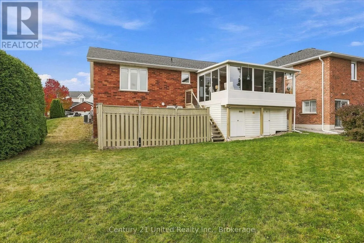
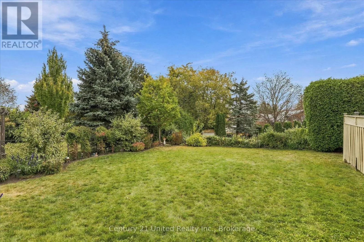
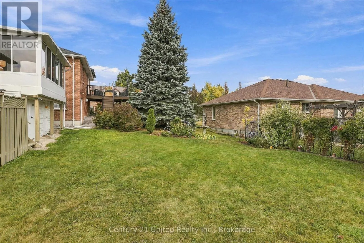
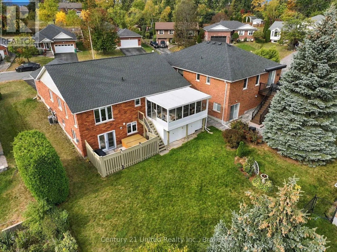
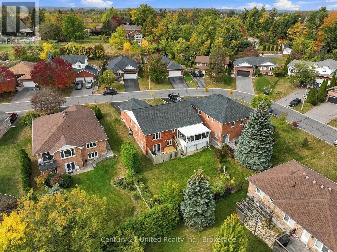
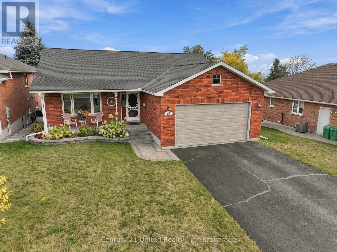
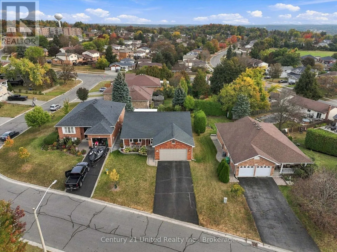
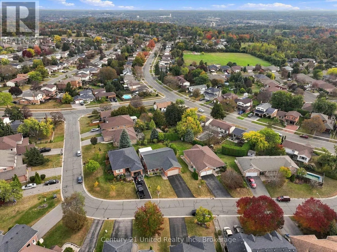
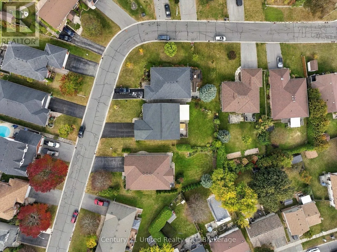
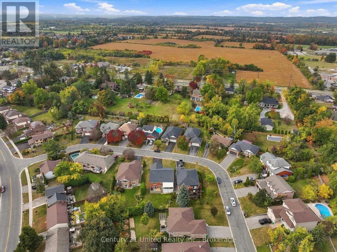
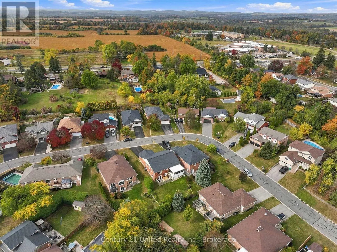
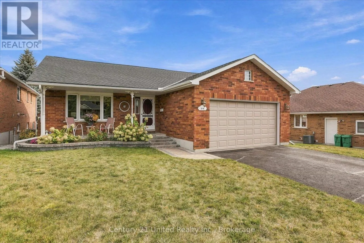
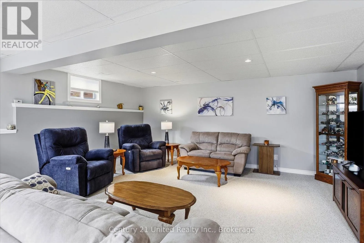
Brealey / Kawartha Heights Here is a well maintained bungalow on a quiet street in Peterborough's West End. This lovingly cared-for four bedroom, three bathroom home with walkout lower level has been freshly painted and is ready for you. This home would suit large and growing families as well as those empty nesters looking for one floor living. With so much finished living space it still doesn't sacrifice storage. Host formal dinner parties upstairs, cozy up with a movie downstairs, or dig into a good book on a rainy day in the beautiful sunroom. There's a space for everyone. For the hobbyist, the two car garage and large enclosed space under the sunroom are perfect for projects. Many updates make this a move-in ready home that is sure to bring comfort and peace. After all, what's not to love about the hardwood floors, the living spaces, the huge three season sunroom, the walkout lower level, and the abundance of storage inside and out? Easily accessible from highway 115, this is also a great location for commuters. And, for peace of mind before you buy, this is a pre-inspected home (id:27476)

Property Highlights

MLS® Number
X13851188
Type
Single Family
Community Name
Monaghan Ward 2
Ownership Type
Freehold
Land Size
59.8 x 118.6 FT ; Lot size irregular|under 1/2 acre
Parking Space Total
6

Building

Building Type
House
Storeys
1.00
Square Footage
1100 - 1500 sqft
Bathrooms Total
3
Bedrooms Above Ground
3
Bedrooms Total
4
Amenities
Fireplace(s) Schools
Exterior Finish
Brick
Fireplace Present
Yes
Basement Type
N/A (Finished), N/A, Full
Basement Features
Walk out, Separate entrance
Building Heating Type
Forced air
Heating Fuel
Natural gas
Building Cooling Type
Central air conditioning

Utilities

Water
Municipal water
Utility Sewer
Sanitary sewer

Room Layout

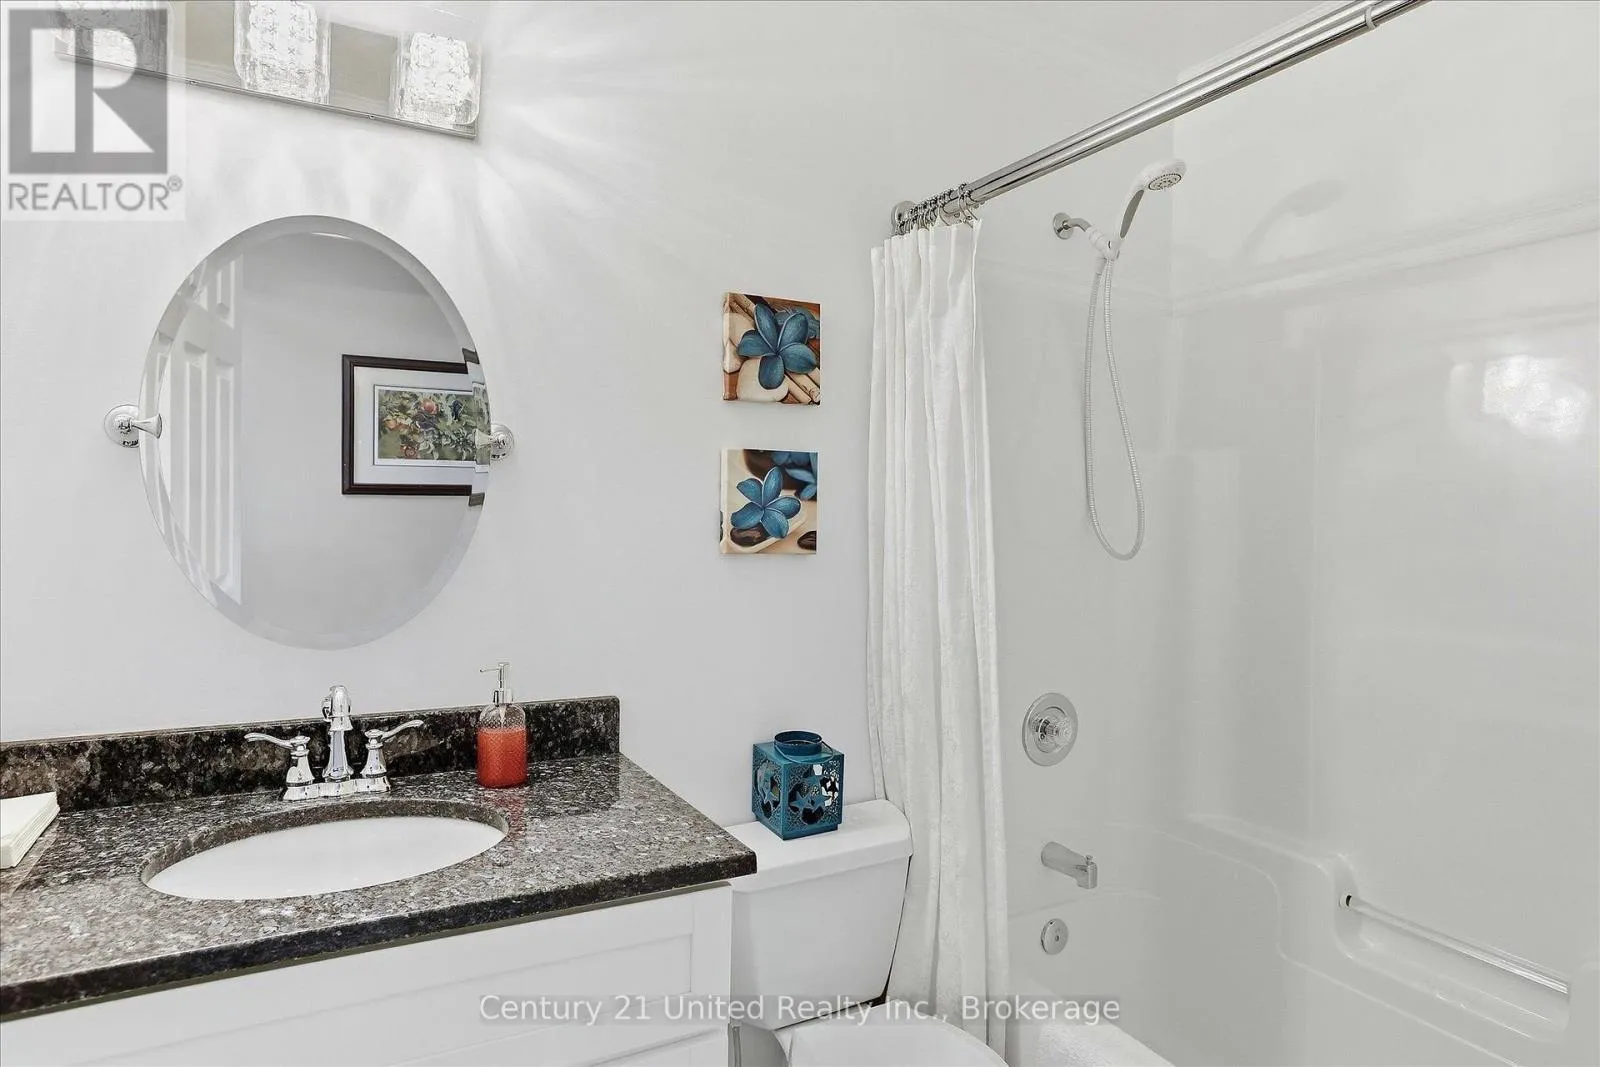
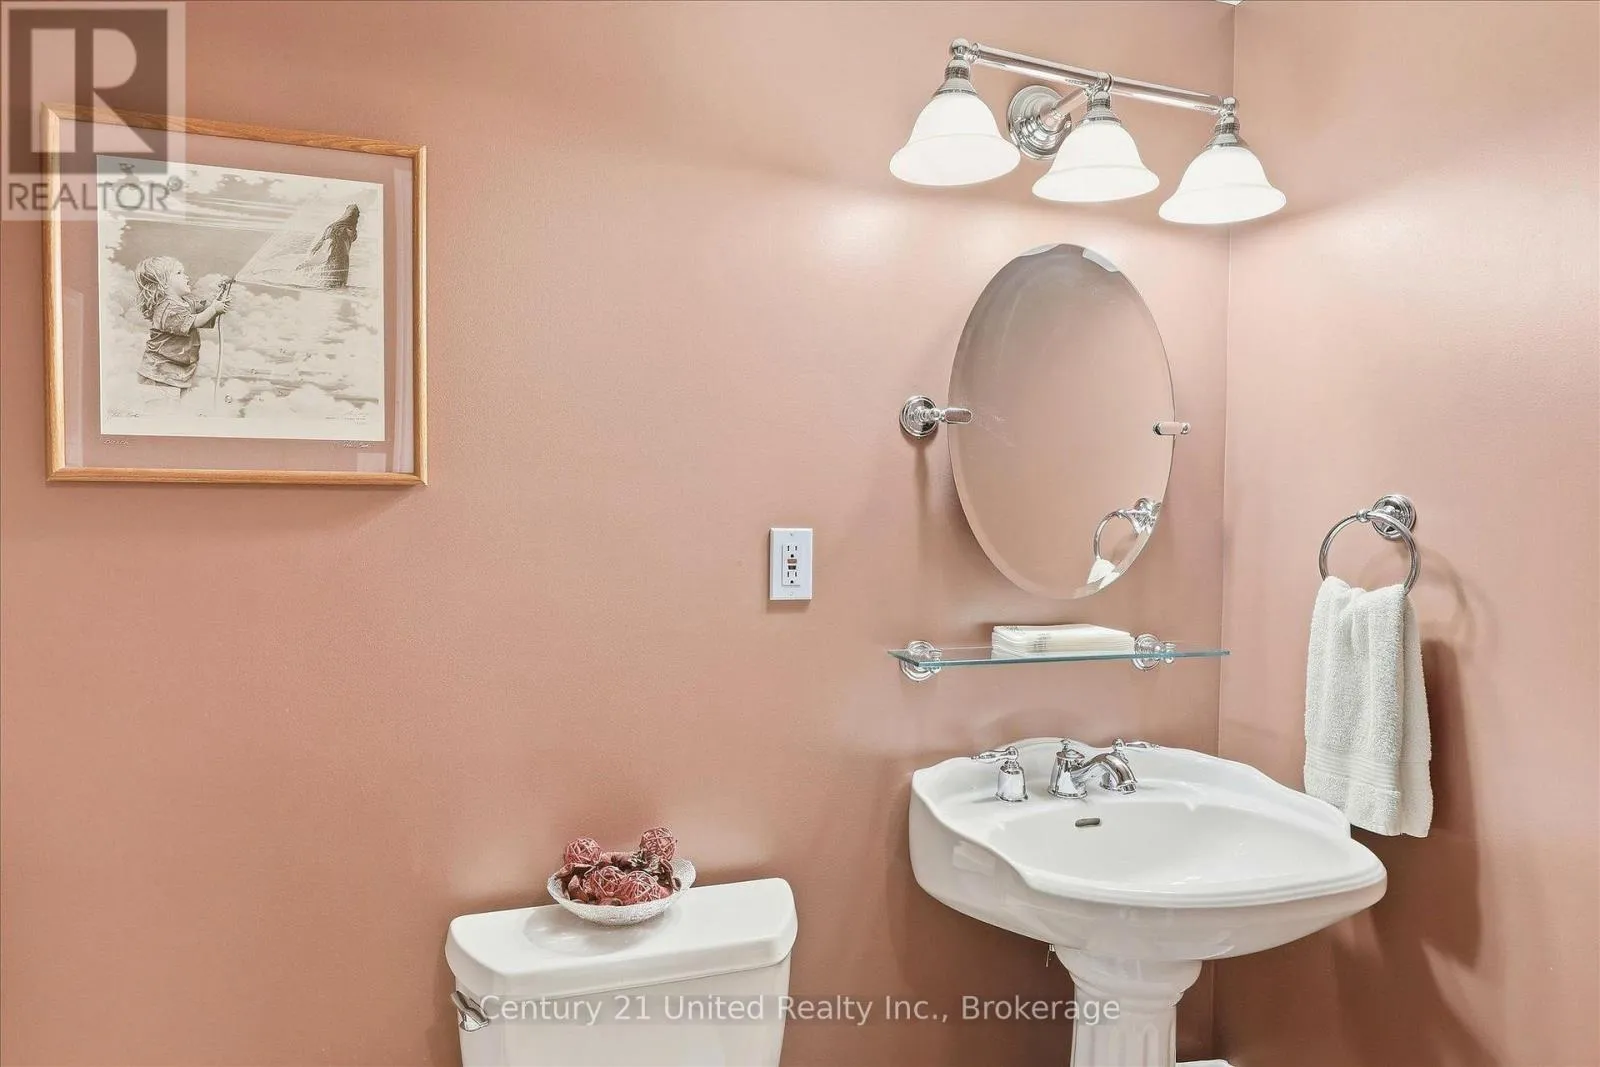
Bathroom
Basement
1.22 m x 2.4 m
Cold room
Basement
6 m x 1.01 m
Bedroom
Basement
2.83 m x 6.1 m
Recreational, Games room
Basement
9.23 m x 6.99 m
Other
Basement
12.2 m x 4.99 m
Bathroom
Main level
1.49 m x 2.38 m
Bathroom
Main level
1.8 m x 2.19 m
Bedroom
Main level
4.5 m x 3.03 m
Bedroom
Main level
3.44 m x 2.71 m
Eating area
Main level
2.85 m x 3.51 m
Dining room
Main level
3.45 m x 3.97 m
Kitchen
Main level
3.05 m x 3.45 m
Living room
Main level
4.07 m x 4.22 m
Primary Bedroom
Main level
5.2 m x 4.59 m
Sunroom
Main level
5.35 m x 3.66 m

Location

Learn more about this property
Listing provided by:
Century 21 United Realty Inc.
MLS® number:
X13851188
Agent:
Ben Vanveen
*Indicates required field
Name is required
Email is required
Please enter a valid phone number (e.g., 416-111-1111).

Community Spotlight: Homes For sale in Your Neighborhood