193 Rutherford Avenue, Peterborough, Ontario K9J 5C9

Listed for:
$484,900
3 beds
1 baths
Listed 9 days ago
House for rent: 193 Rutherford Avenue, Peterborough, Ontario K9J 5C9

View all 39 photos

About

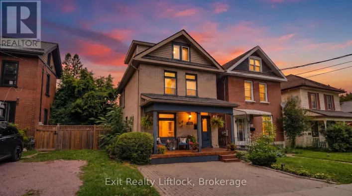
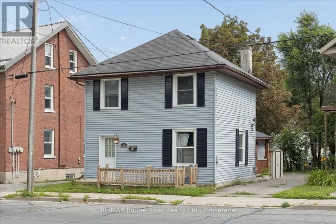
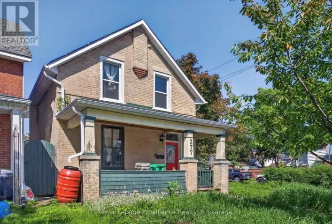
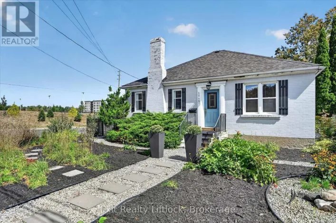
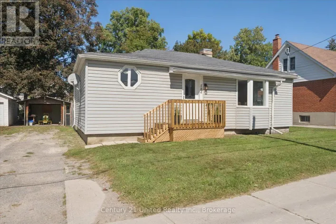
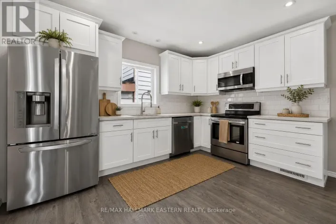
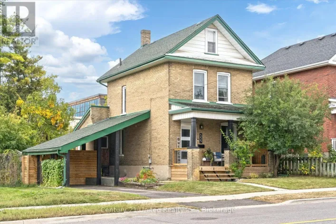
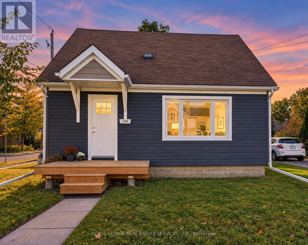
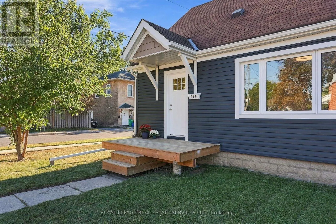
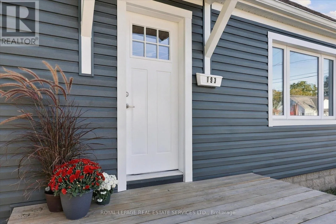
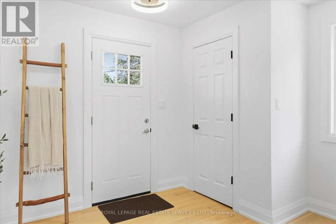
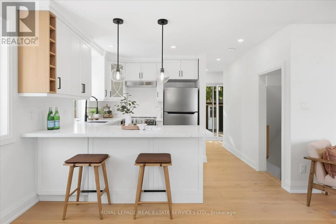
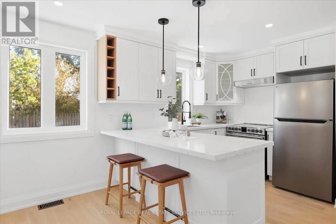
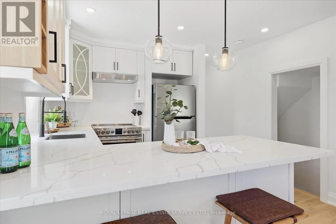
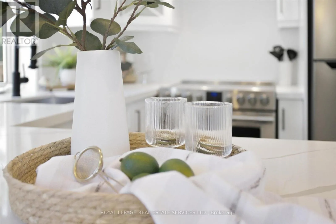
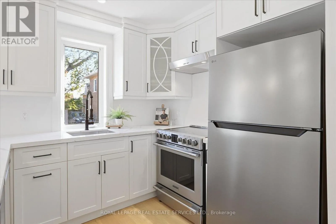
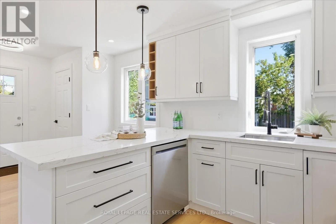
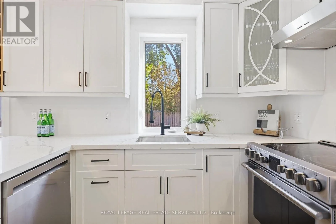
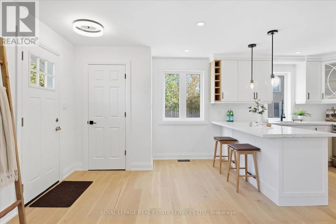
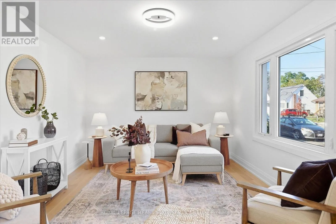
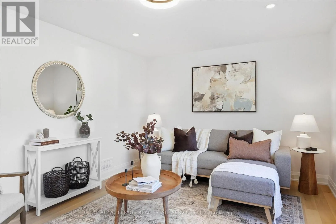
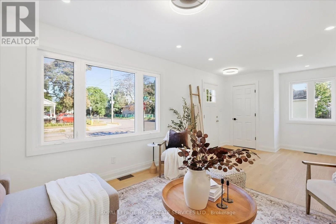
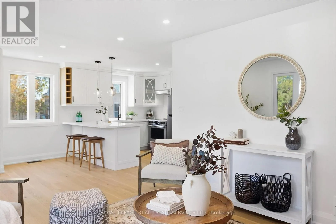
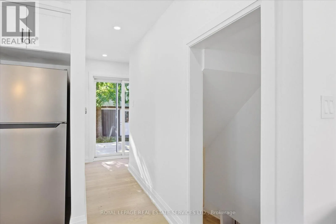
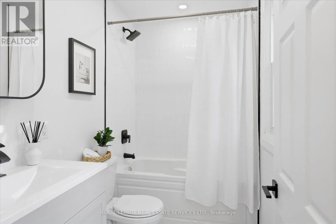
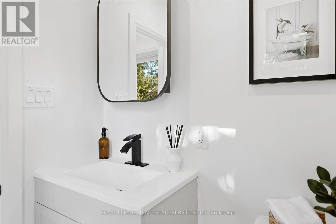
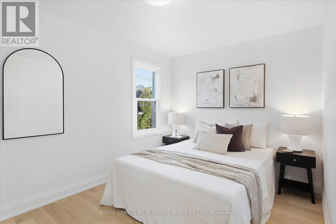
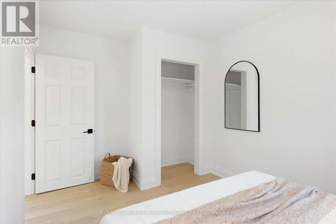
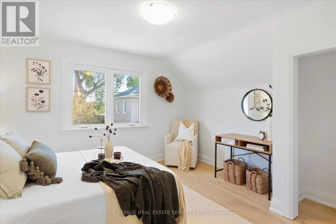
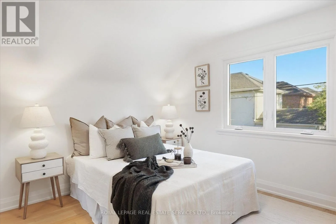
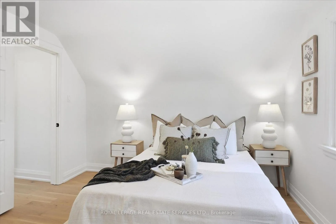
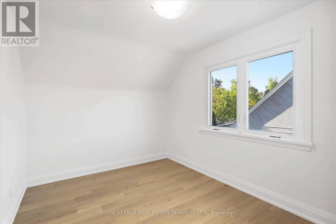
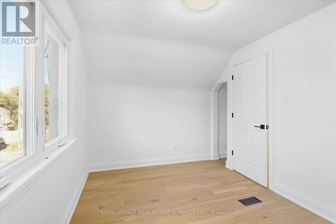
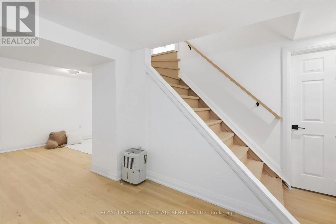
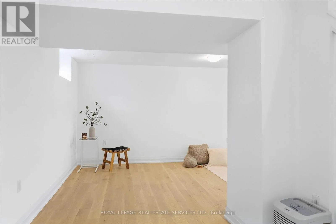
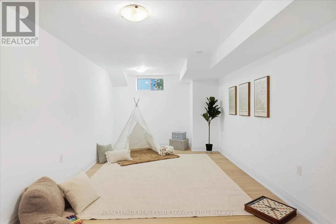
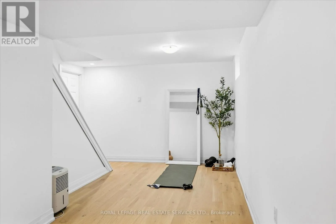
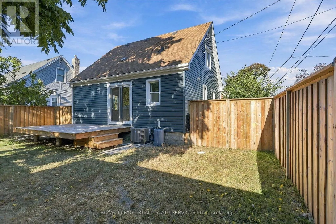
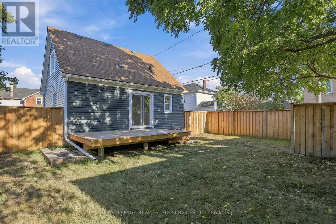
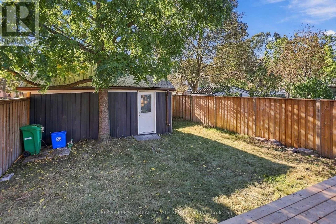
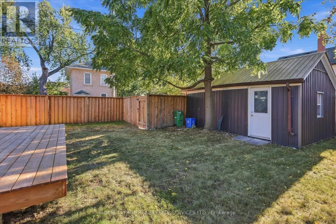
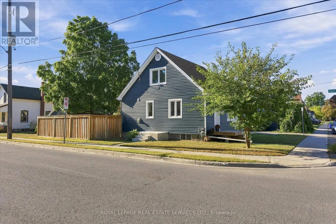
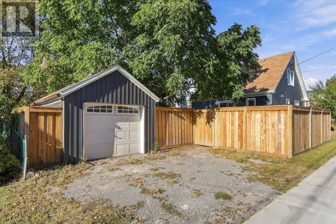
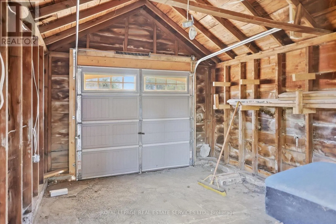
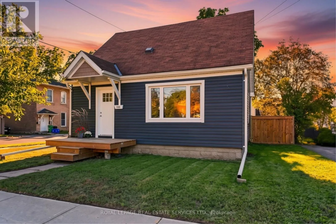
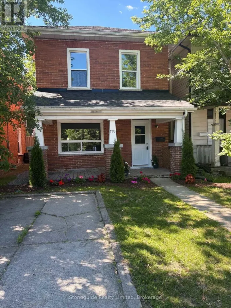
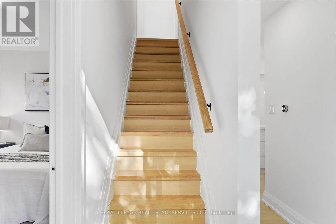
Sherbrooke St & Monaghan Rd Renovated, sun-filled and full of space-this detached corner-lot gem is the one you've been waiting for! Welcome to this beautifully renovated 1.5-storey home, thoughtfully designed with modern finishes, a functional layout and an abundance of natural light. The main floor features stunning engineered oak hardwood flooring throughout, a spacious kitchen with quartz countertops, stainless steel appliances and a convenient breakfast bar-perfect for everyday living and entertaining. A modern 4-piece bathroom and spacious primary retreat complete the main level.Upstairs, you'll find two generously sized bedrooms, each offering plenty of natural light and comfortable living space.The lower level offers a large, versatile recreation space with high ceilings and above-grade windows that flood the room with natural light, creating a bright and inviting space that hardly feels like a basement. Perfect for a family room, home gym, office, media room or additional entertaining space.Situated on a desirable corner lot, the property boasts a detached garage and a large backyard with plenty of room to relax, entertain and enjoy the outdoors. Fully renovated and move-in ready, this home offers the perfect combination of modern style, functionality and space. (id:27476)

Property Highlights

MLS® Number
X14027906
Type
Single Family
Community Name
Town Ward 3
Ownership Type
Freehold
Land Size
46 x 81.7 FT
Parking Space Total
3

Building

Building Type
House
Storeys
1.50
Square Footage
700 - 1100 sqft
Bathrooms Total
1
Bedrooms Above Ground
3
Bedrooms Total
3
Amenities
Park, Place of Worship, Schools
Exterior Finish
Vinyl siding
Fireplace Present
No
Basement Type
Full (Finished)
Basement Features
Building Heating Type
Forced air
Heating Fuel
Natural gas
Building Cooling Type
Central air conditioning

Utilities

Water
Municipal water
Utility Sewer
Sanitary sewer

Room Layout

Bedroom 2
Second level
3.94 m x 3.43 m
Bedroom 3
Second level
3.94 m x 2.72 m
Recreational, Games room
Basement
7.09 m x 6.79 m
Laundry room
Basement
4.74 m x 3.28 m
Living room
Main level
7.28 m x 3.44 m
Dining room
Main level
7.28 m x 3.44 m
Kitchen
Main level
3.07 m x 2.55 m
Primary Bedroom
Main level
4.05 m x 2.71 m

Location

Learn more about this property
Listing provided by:
ROYAL LEPAGE REAL ESTATE SERVICES LTD.
MLS® number:
X14027906
Agent:
Diana Blicharska
*Indicates required field
Name is required
Email is required
Please enter a valid phone number (e.g., 416-111-1111).

Community Spotlight: Homes For sale in Your Neighborhood