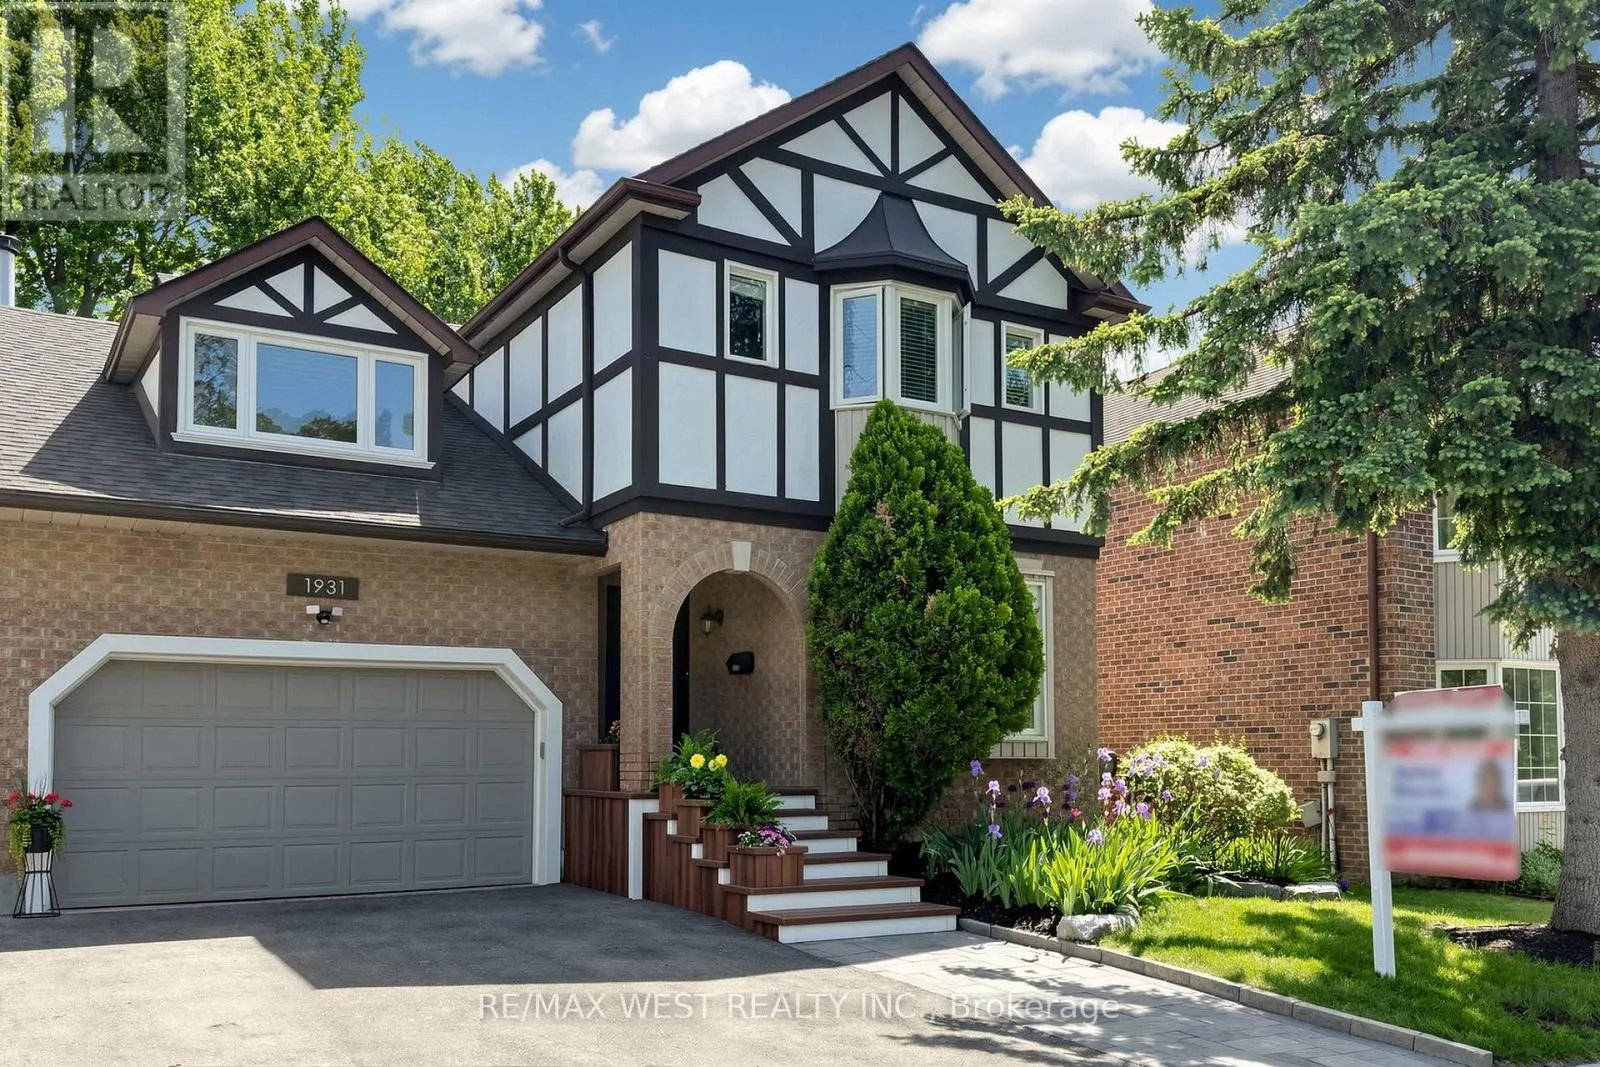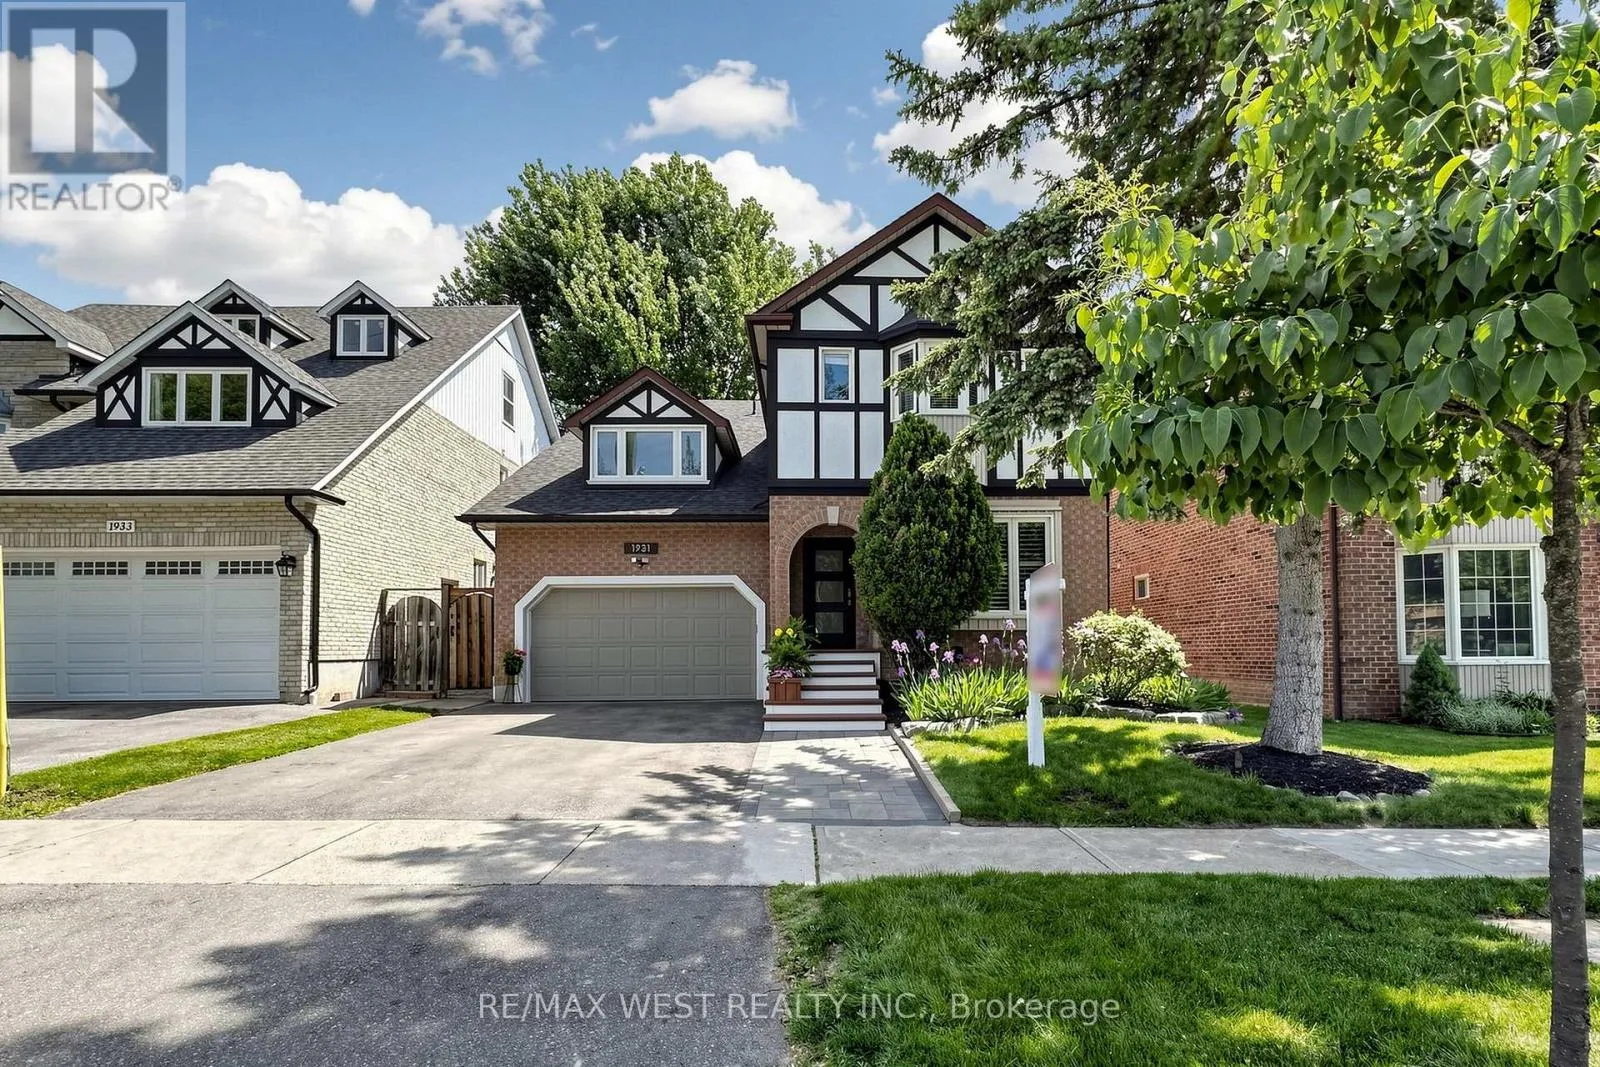
1931 Fairport Road, Pickering, Ontario L1V 1T5

Listed for:
$1,049,000
5 beds
4 baths
Listed 6 days ago
House for rent: 1931 Fairport Road, Pickering, Ontario L1V 1T5

View all 44 photos

About

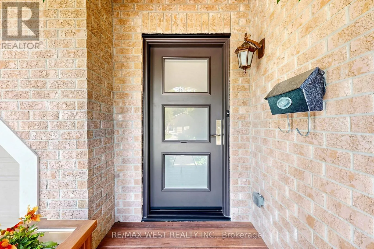
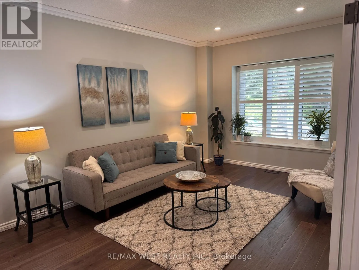
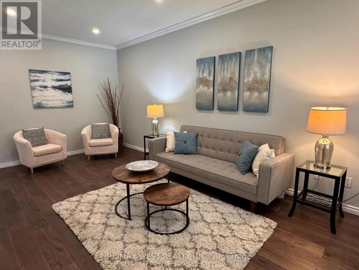
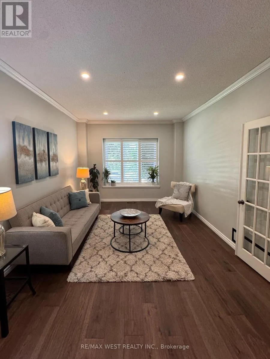
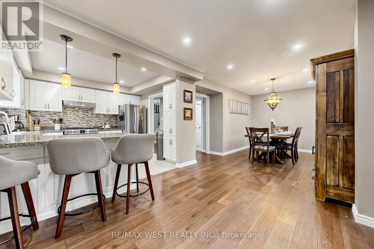
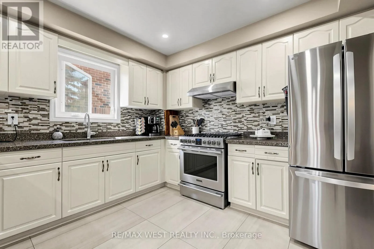
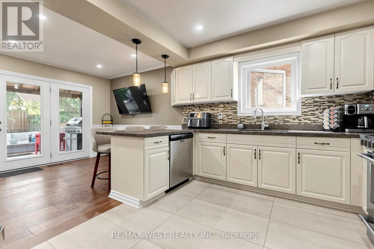
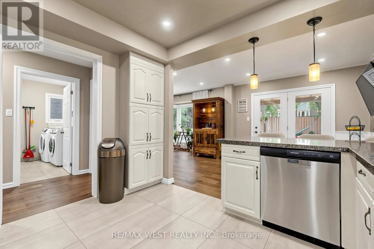
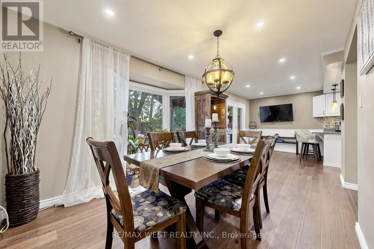
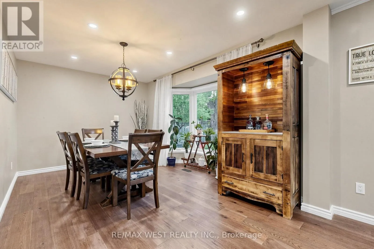
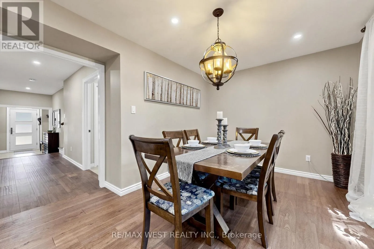
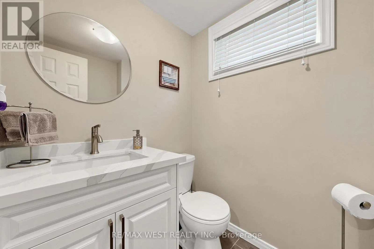
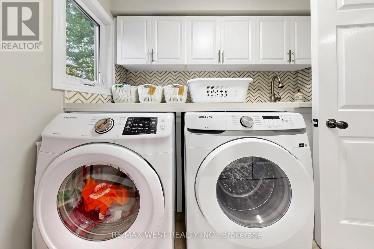
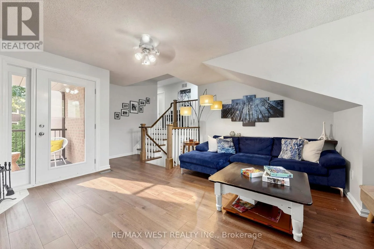
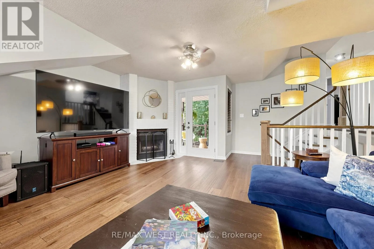
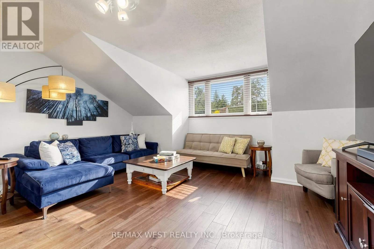
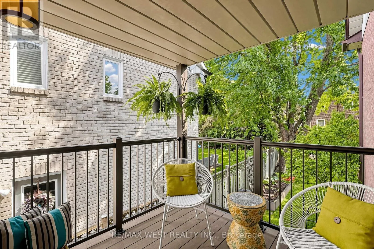
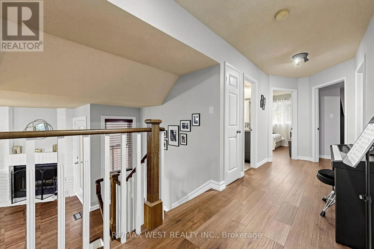
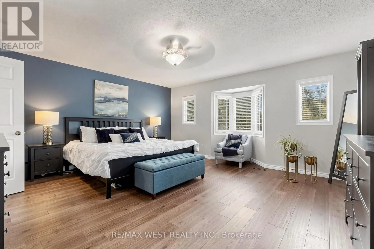
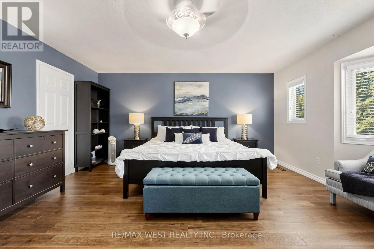
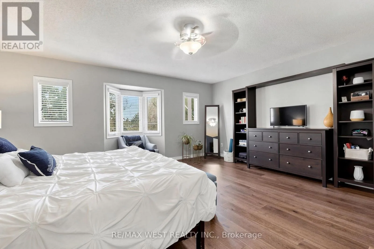
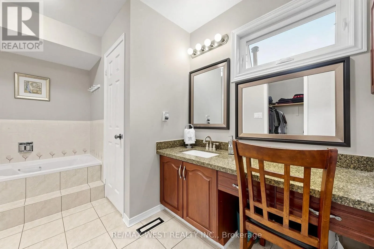
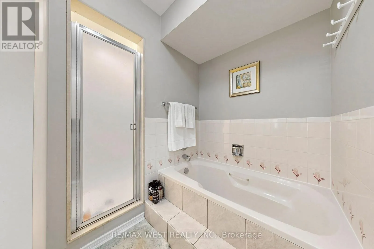
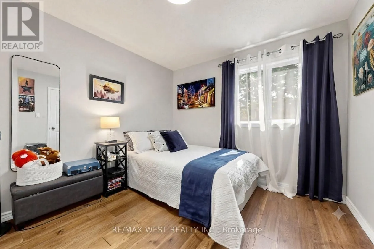
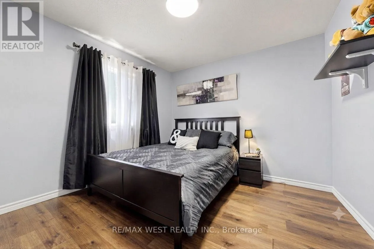
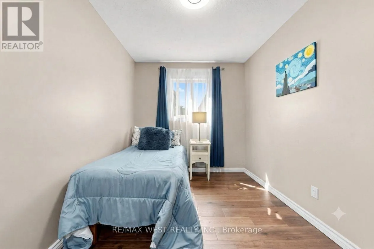
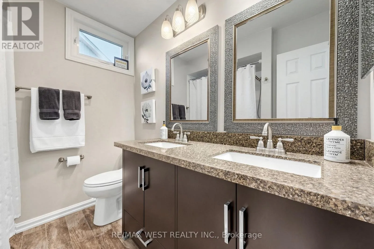
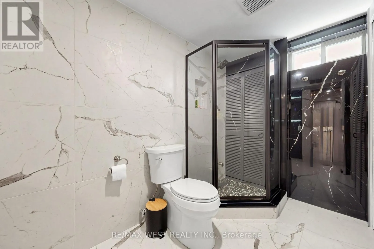
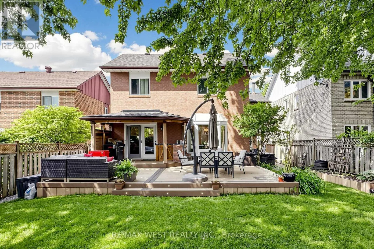
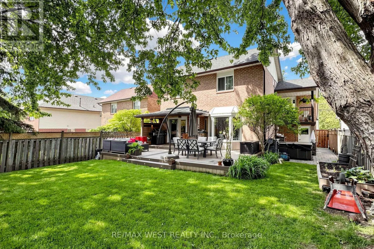
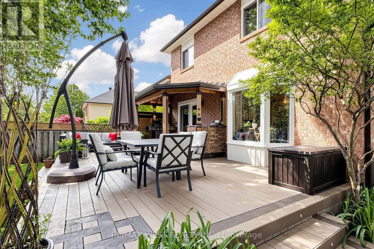
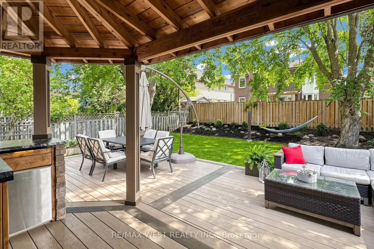
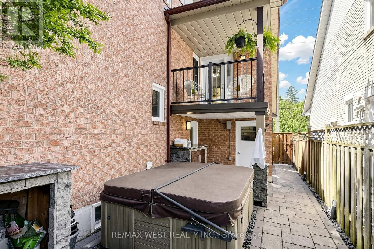
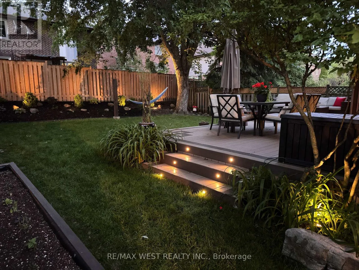
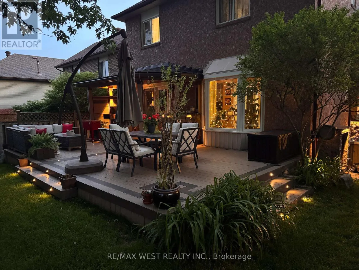
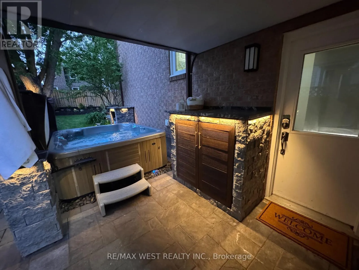
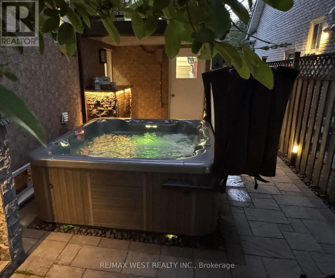
Cross Streets: Fairport Rd & Finch Ave. ** Directions: 401 East to Whites. North on Whites to Kingston Rd. East on Kingston Rd and turn North on Fairport Rd. Welcome to This Stunning Renovated 4 BR, 4 Bath Family Home in the Coveted Dunbarton Area of Pickering! Surrounded by Elegant Multimillion-Dollar Properties! Luxurious Hrdwd Flrs Thru-out Main & 2nd Flr! The Open-Concept Kitchen & Dining Area is a Chef's Dream with New S/S Appls & Granite Countertops! Escape to your Spacious Primary Suite, a True Oasis with a 4pc Ensuite & W/I Closet. The Sep Entrance Leads to a Potential In-Law Suite, Ideal for Extended Family or Guests! Your Backyard Getaway is an Entertainer's Dream! The Custom Composite Deck with Night Lighting, Covered BBQ Area, Relaxing Hot Tub, & Mature Trees for Privacy, Provides a Serene Setting for Your Enjoyment! Style, Comfort, & Functionality in a Prime Location with Excellent Schools! This is The Perfect Choice for Discerning Buyers! (id:27476)

Property Highlights

MLS® Number
E13551490
Type
Single Family
Community Name
Dunbarton
Ownership Type
Freehold
Land Size
44.3 x 114.8 FT
Parking Space Total
4

Building

Building Type
House
Storeys
2.00
Square Footage
2000 - 2500 sqft
Bathrooms Total
4
Bedrooms Above Ground
4
Bedrooms Total
5
Amenities
Fireplace(s) Schools, Public Transit, Park
Exterior Finish
Brick
Fireplace Present
Yes
Basement Type
N/A, N/A
Basement Features
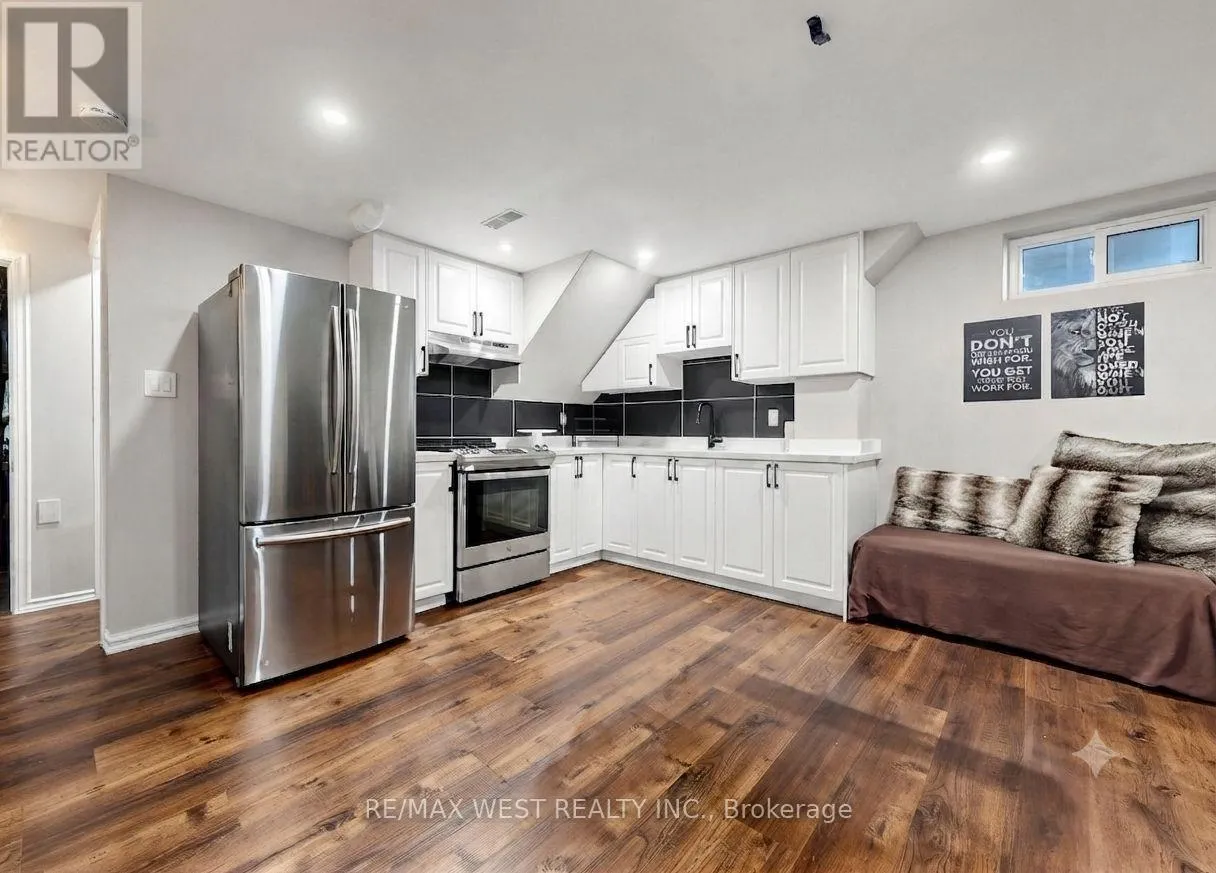
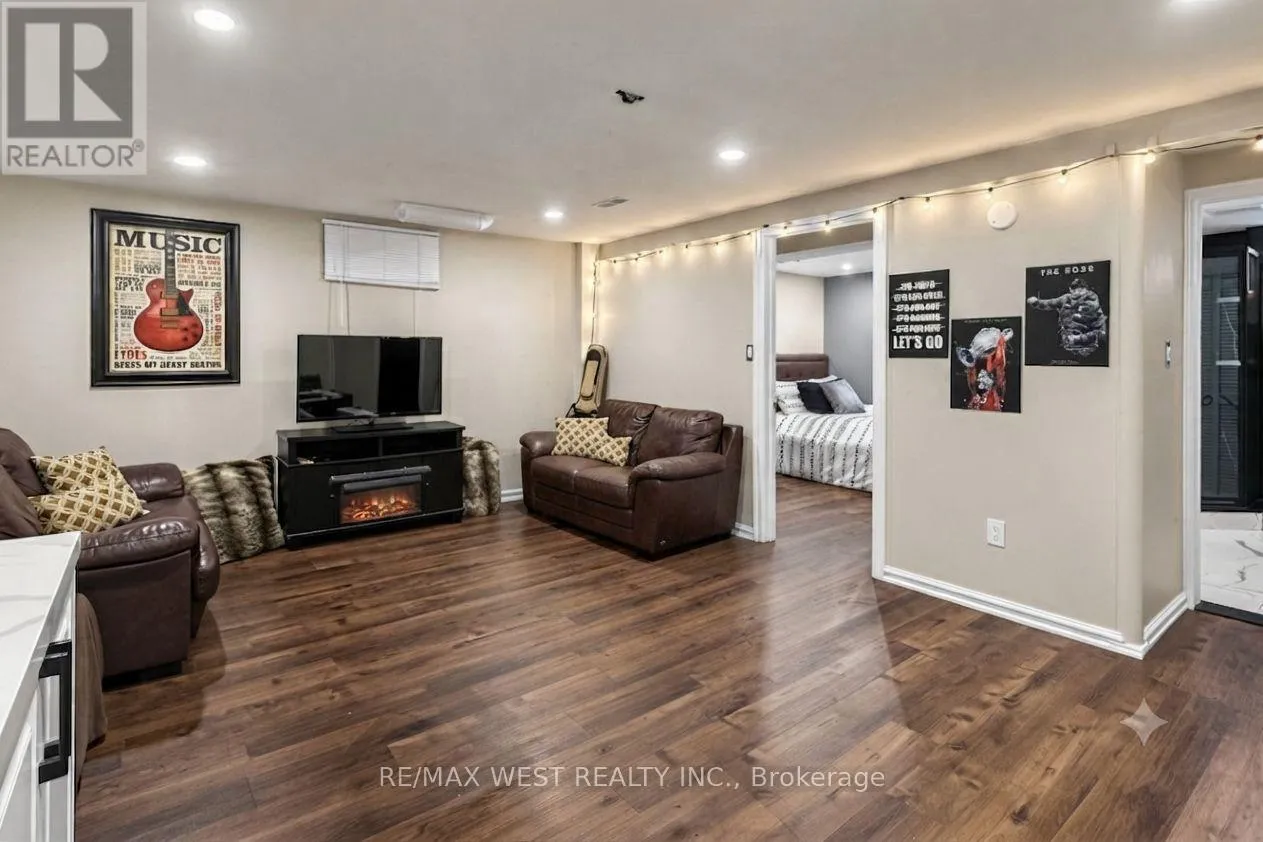
Separate entrance, Apartment in basement
Building Heating Type
Forced air
Heating Fuel
Natural gas
Building Cooling Type
Central air conditioning

Utilities

Water
Municipal water
Utility Sewer
Sanitary sewer

Room Layout

Primary Bedroom
Second level
6.3 m x 5.21 m
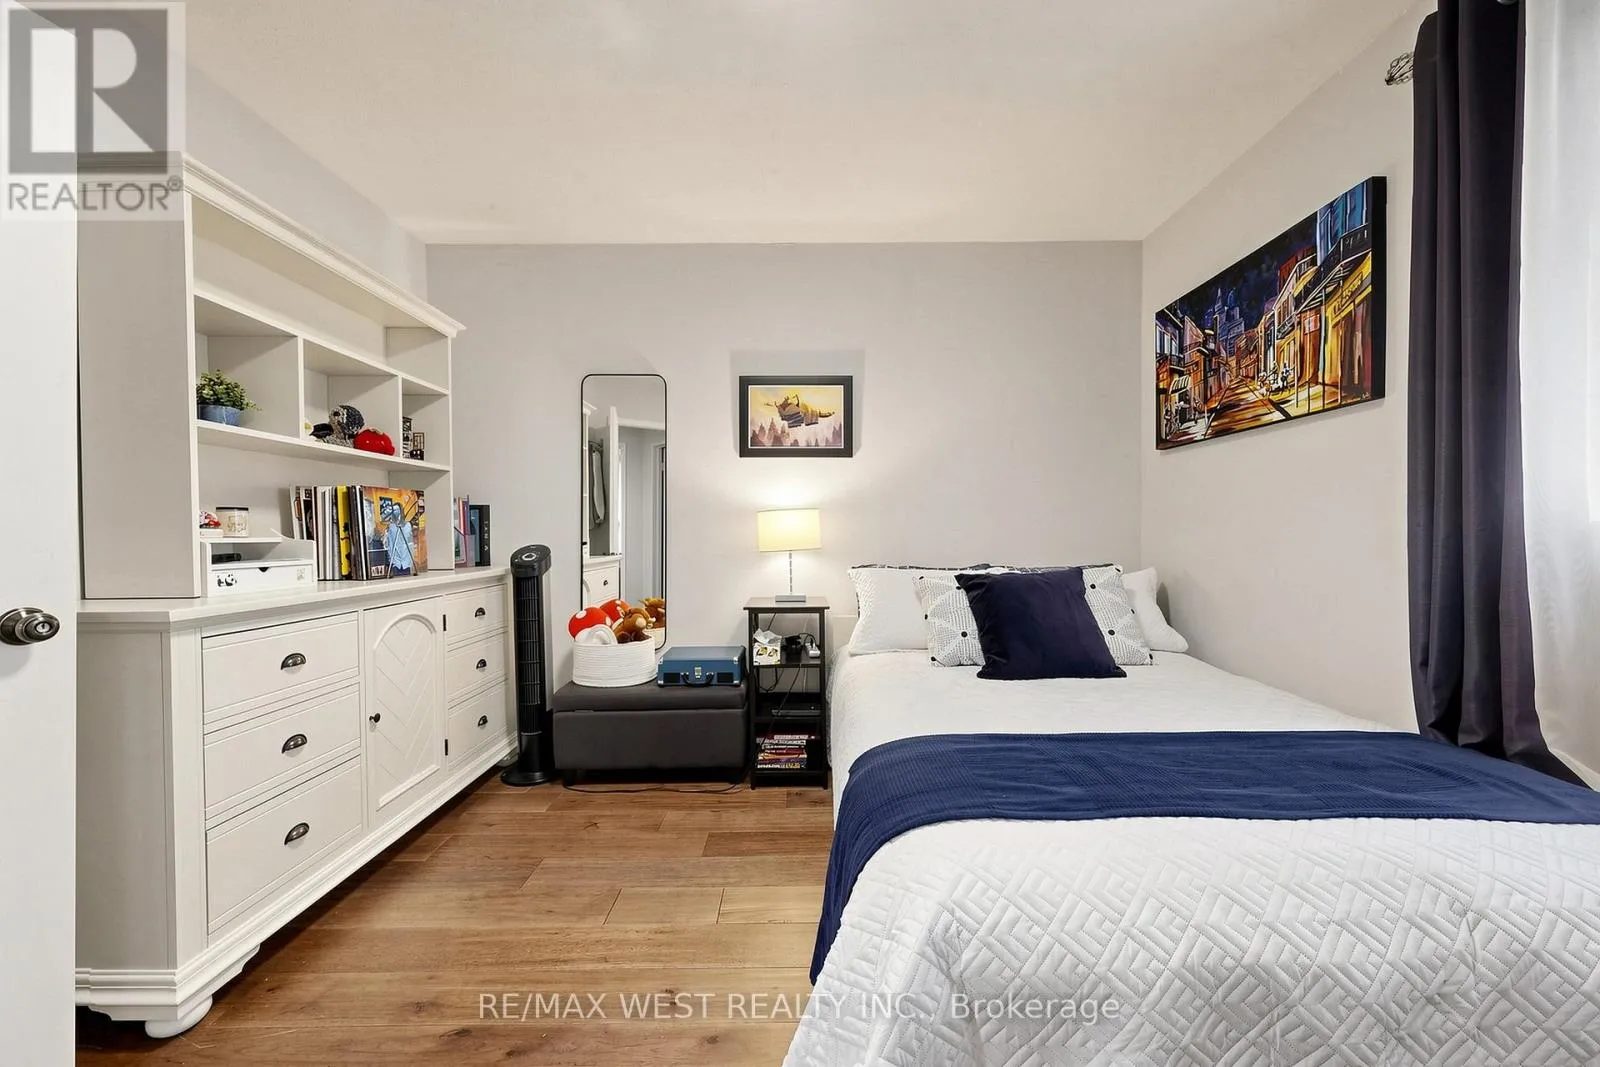
Bedroom 2
Second level
3.4 m x 2.41 m
Bedroom 3
Second level
3.38 m x 3.07 m
Bedroom 4
Second level
4.39 m x 3 m
Recreational, Games room
Basement
5.56 m x 4.85 m
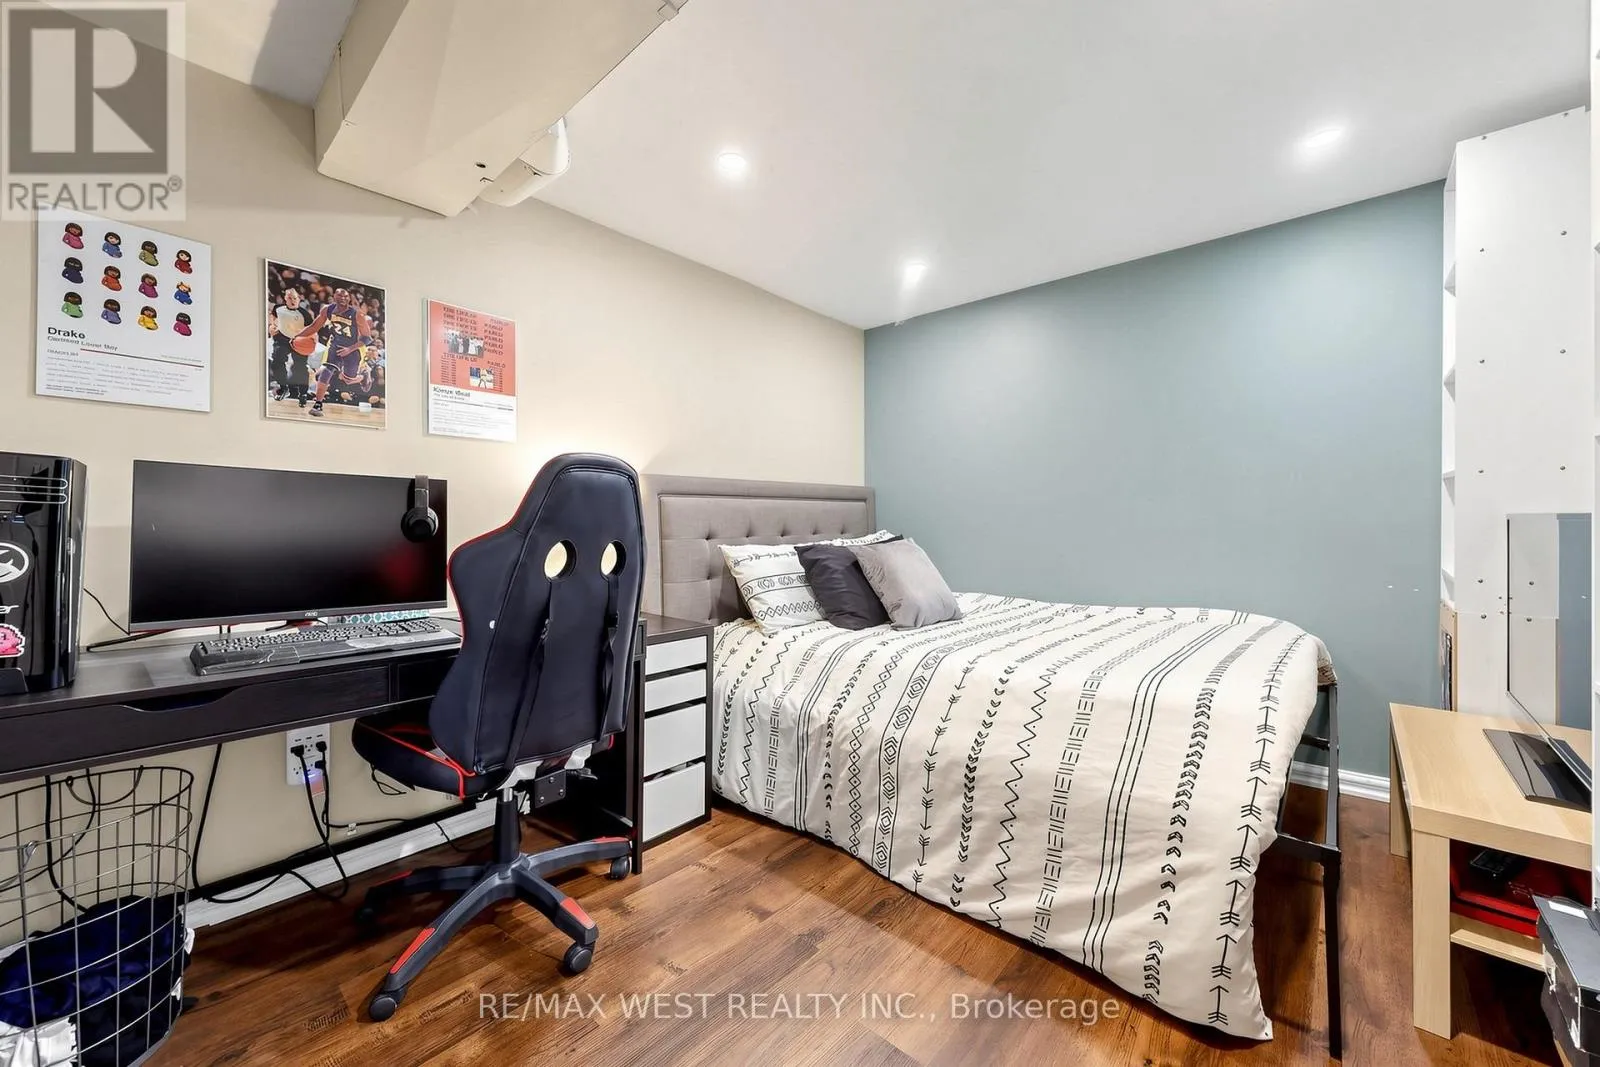
Bedroom 5
Basement
3.43 m x 2.84 m
Living room
Ground level
6.12 m x 3.4 m
Dining room
Ground level
4.52 m x 3.07 m
Kitchen
Ground level
6.3 m x 3.2 m
Family room
In between
6.25 m x 5 m

Location

Learn more about this property
Listing provided by:
RE/MAX WEST REALTY INC.
MLS® number:
E13551490
Agent:
Helen Nioras
*Indicates required field
Name is required
Email is required
Please enter a valid phone number (e.g., 416-111-1111).

Street Spotlight - For sale