1994 Fairport Road, Pickering, Ontario L1V 1T6

Listed for:
$879,000
5 beds
4 baths
Listed 1 day ago
House for rent: 1994 Fairport Road, Pickering, Ontario L1V 1T6

View all 46 photos

About

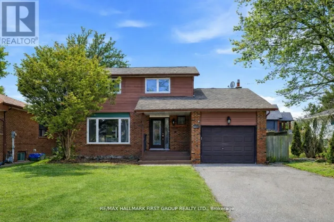
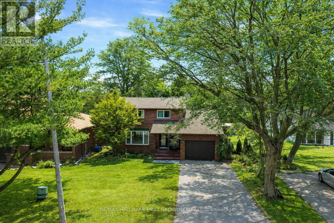
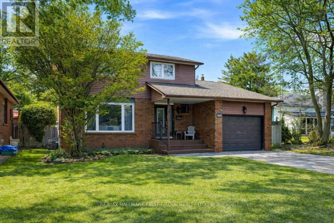
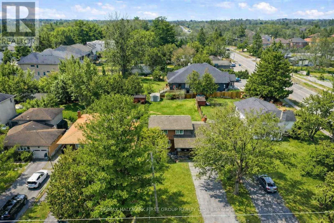
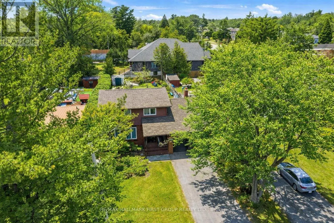
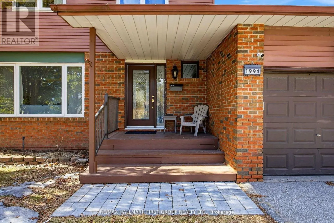
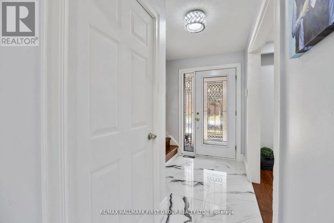
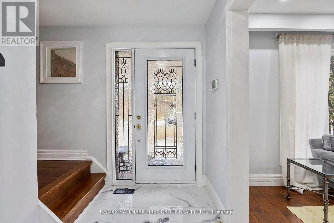
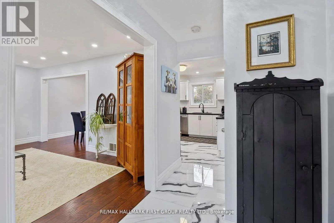
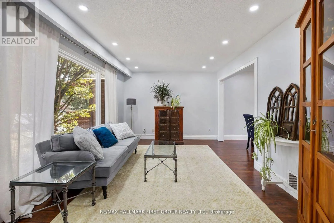
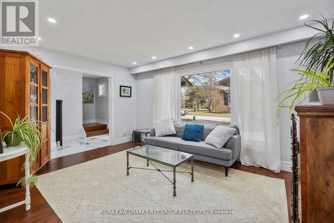
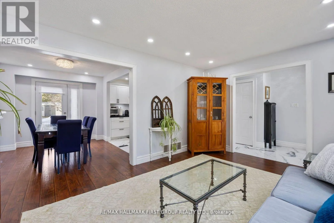
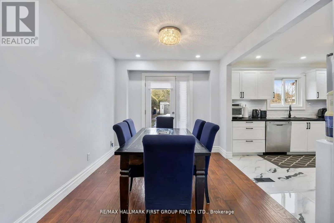
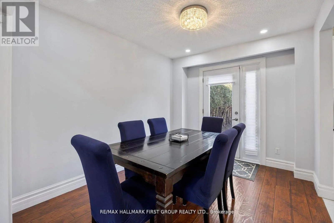
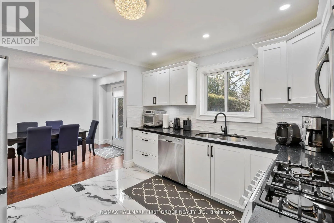
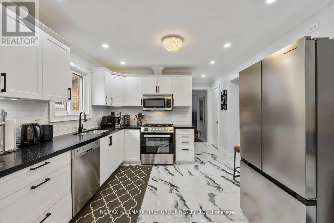
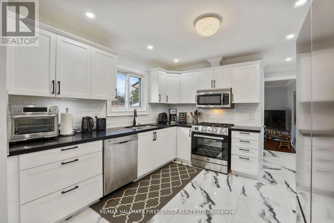
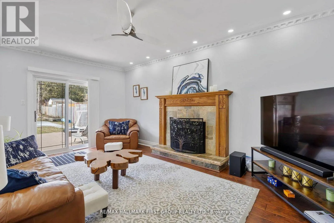
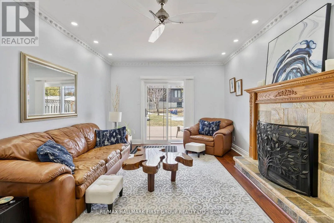
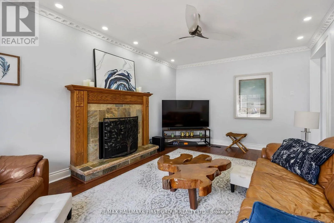
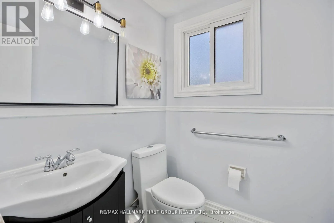
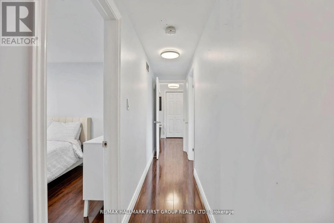
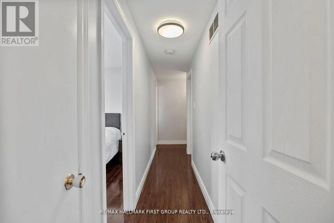
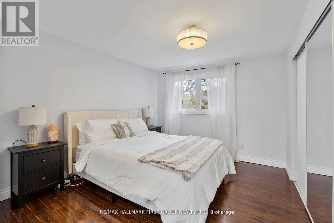
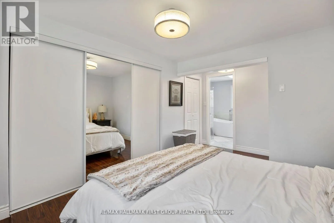
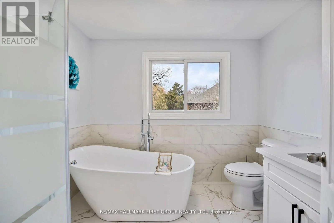
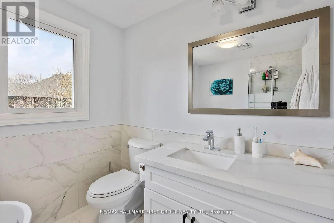
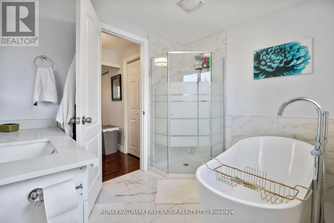
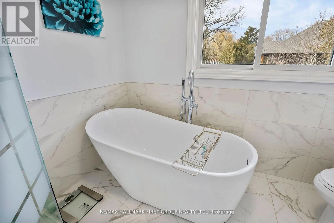
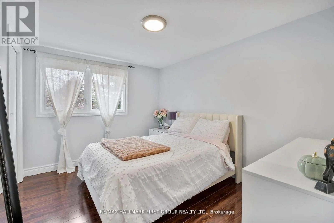
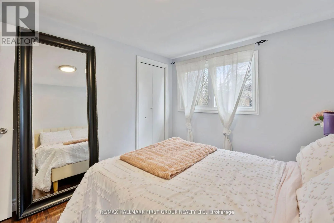
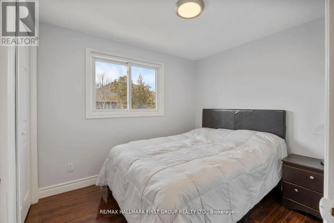
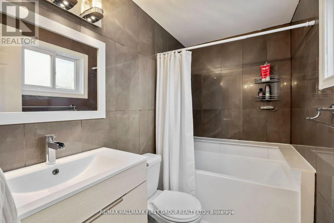
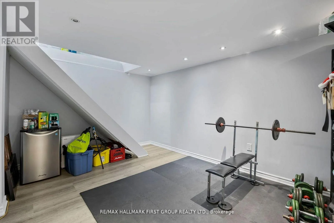
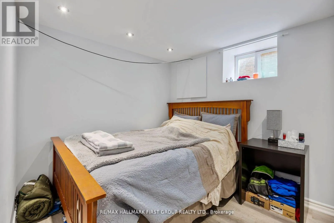
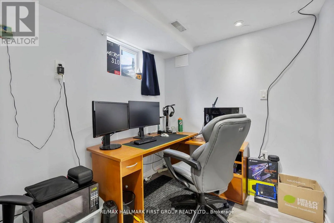
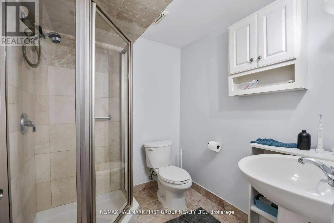
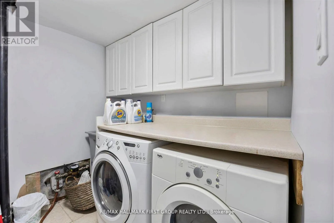
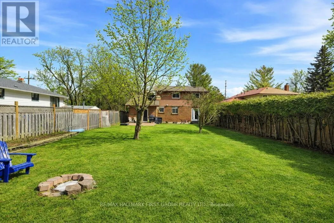
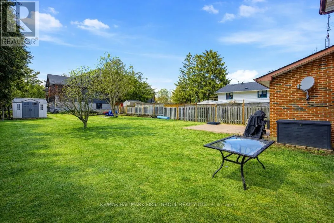
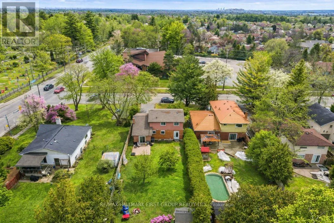
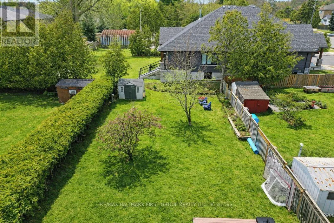
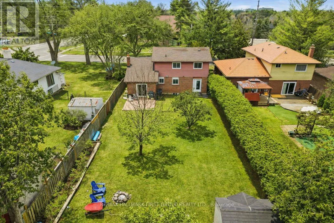
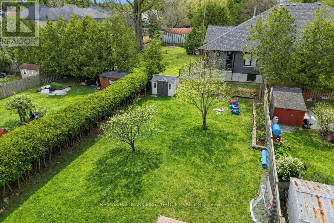
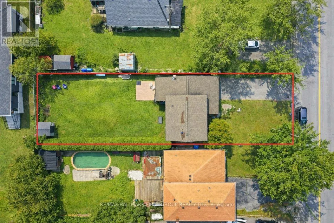
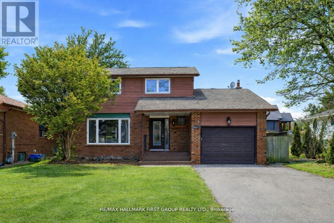
Cross Streets: WHITES;/FINCH. ** Directions: w. Discover this beautifully updated home in Pickering's highly desirable Dunbarton community. This inviting property features 3+2 bedrooms and 4 bathrooms, offering a versatile layout ideal for families and guests. Enjoy bright, spacious living areas, a comfortable primary bedroom retreat, and a finished lower level perfect for additional living or entertainment space. The private, expansive, backyard provides a great setting for relaxing or hosting friends and family. Close to parks, great schools, shopping, and transit, this is a fantastic opportunity to own in one of Pickering's most established and desirable neighbourhoods. 50 x 155 Ft. Lot * Renovated *New Kitchen with Quartz Counters * New Primary Bedroom Ensuite * Pot Lights * Hardwood Floors on Main *Spacious Family Room with Gas Fireplace * Kitchen and Basement feature new flooring * New Doors * Freshly Painted * New Railing and Front Landing *Close to 401, Shopping, Schools and more * Roof (4yrs) * Furnace (6yrs) * Newer Windows * Tremendous investment opportunity *Current A+ tenant willing to stay, but will vacate *Great investment opportunity! (id:27476)

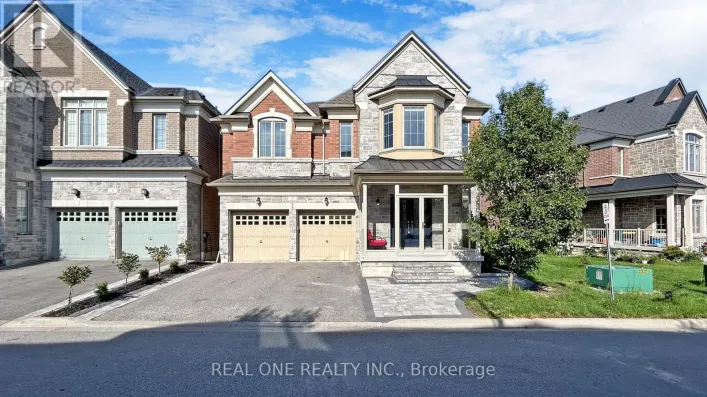
Property Highlights

MLS® Number
E13565912
Type
Single Family
Community Name
Dunbarton
Ownership Type
Freehold
Land Size
50.1 x 155.2 FT|under 1/2 acre
Parking Space Total
7

Building

Building Type
House
Storeys
2.00
Square Footage
1500 - 2000 sqft
Bathrooms Total
4
Bedrooms Above Ground
3
Bedrooms Total
5
Amenities
Park, Public Transit, Schools
Exterior Finish
Aluminum siding, Brick
Fireplace Present
Yes
Basement Type
N/A (Finished)
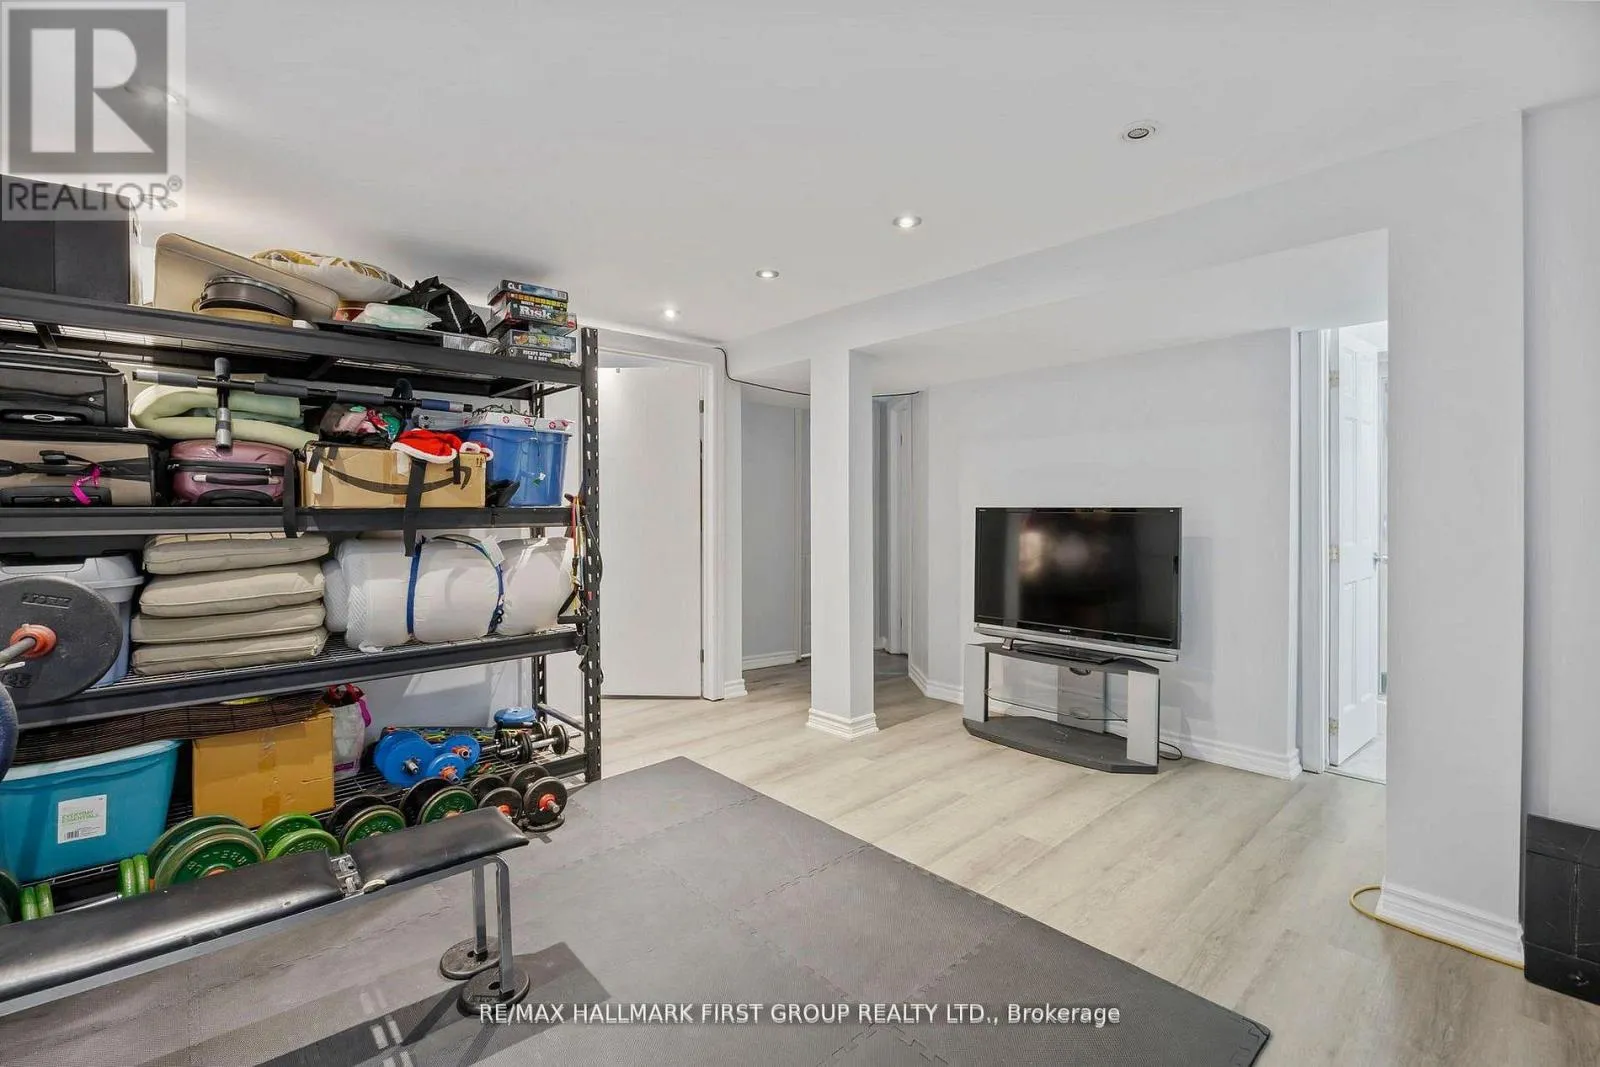
Basement Features
Building Heating Type
Forced air
Heating Fuel
Natural gas
Building Cooling Type
Central air conditioning

Utilities

Water
Municipal water
Utility Sewer
Sanitary sewer

Room Layout

Bedroom 2
Second level
2.89 m x 2.43 m
Primary Bedroom
Second level
3.48 m x 3.16 m
Bedroom 3
Second level
3.49 m x 2.82 m
Bedroom
Basement
2.2 m x 2.08 m
Recreational, Games room
Basement
4.29 m x 3.25 m
Bedroom
Basement
3.2 m x 2.56 m
Family room
Main level
5.47 m x 3.65 m
Living room
Main level
3.37 m x 4.94 m
Kitchen
Main level
3.39 m x 3.31 m
Dining room
Main level
3.36 m x 2.75 m

Location

Learn more about this property
Listing provided by:
RE/MAX HALLMARK FIRST GROUP REALTY LTD.
MLS® number:
E13565912
Agent:
Brian Kondo
*Indicates required field
Name is required
Email is required
Please enter a valid phone number (e.g., 416-111-1111).

Street Spotlight - For sale