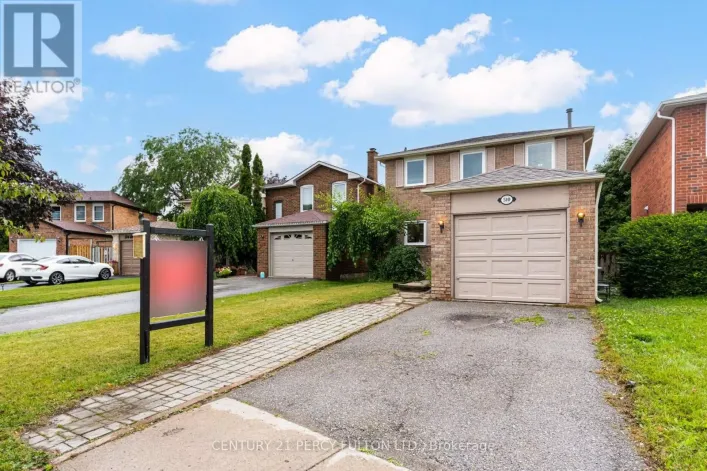
696 Lamour Road, Pickering, Ontario L1V 6N9

Listed for:
$900,000
5 beds
4 baths
Listed 11 days ago
House for rent: 696 Lamour Road, Pickering, Ontario L1V 6N9

View all 50 photos

About

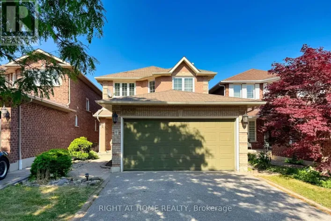
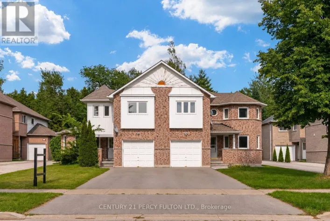
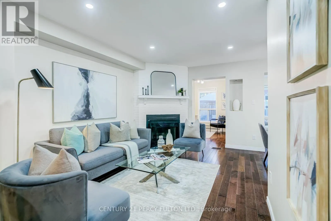
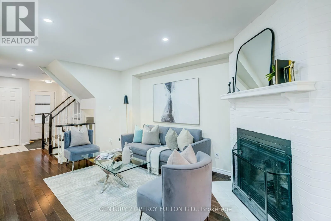
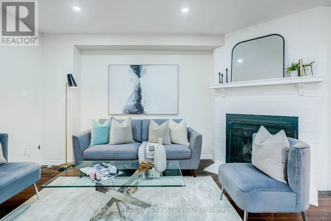
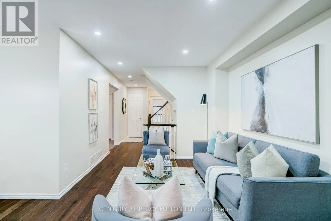
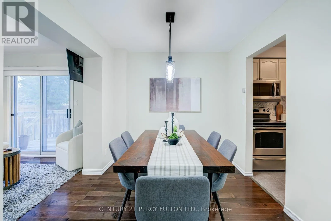
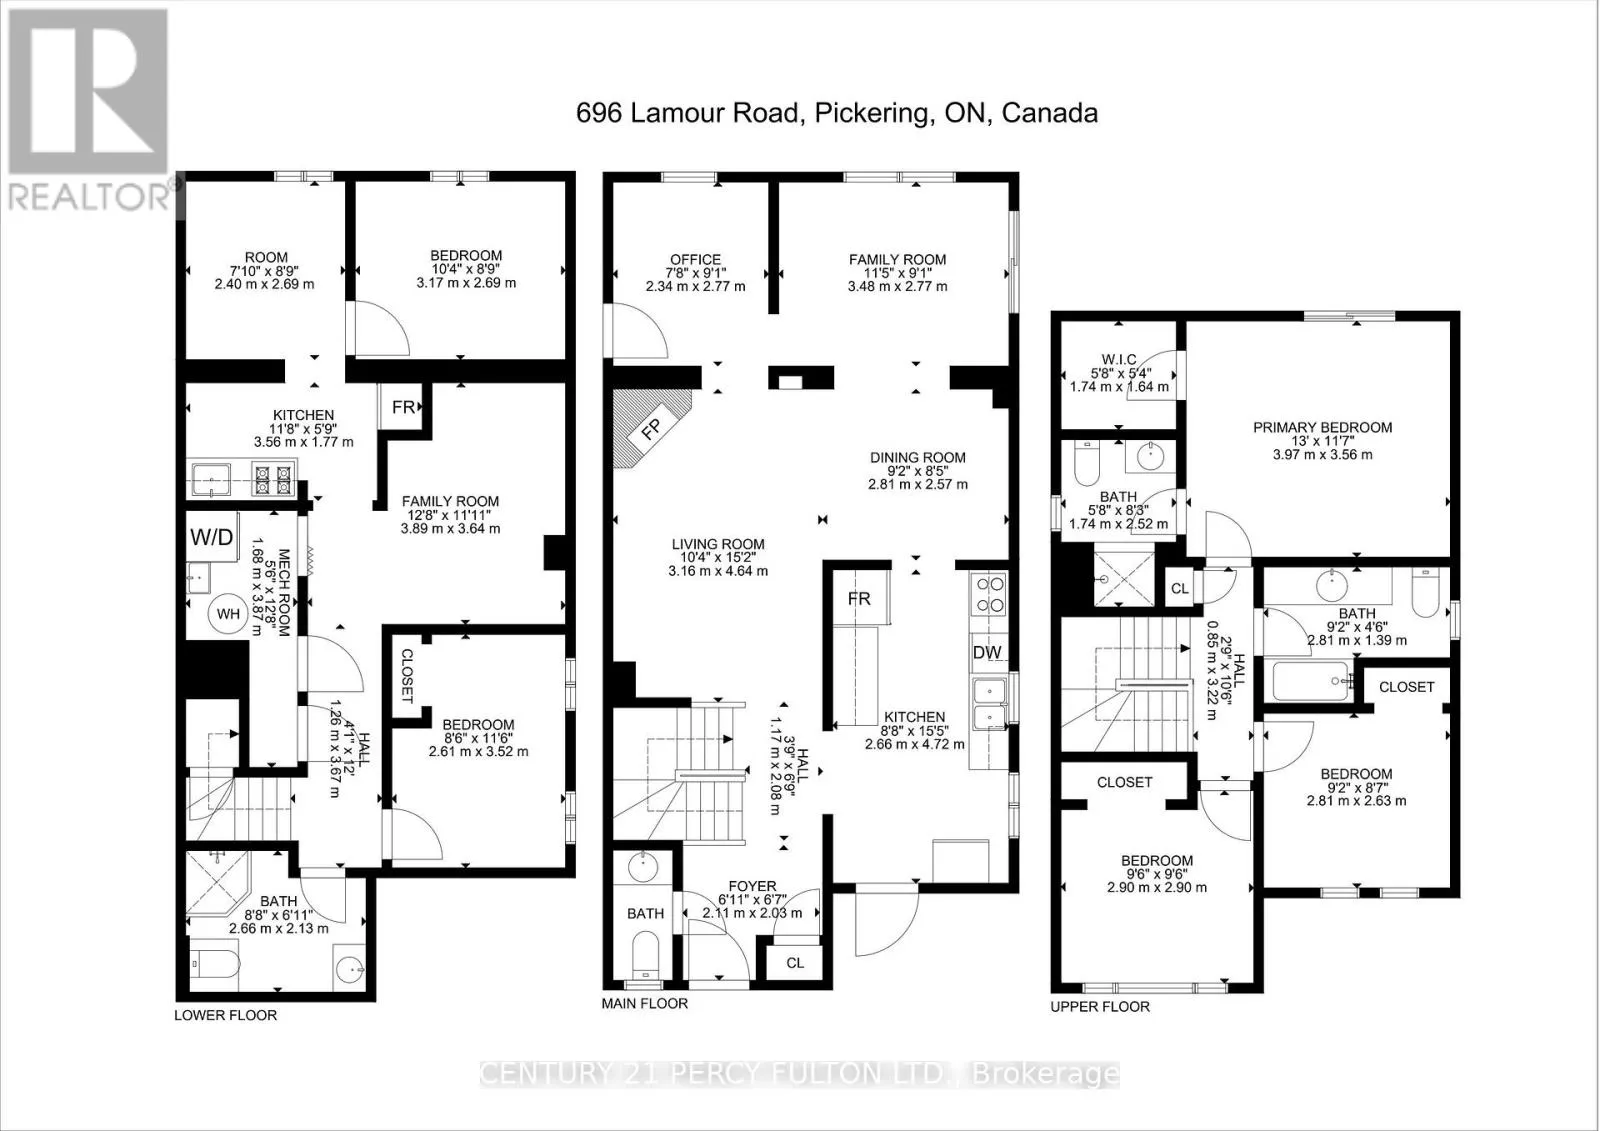
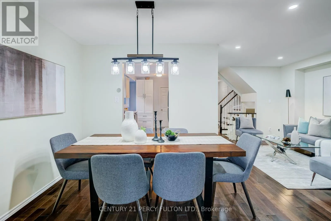
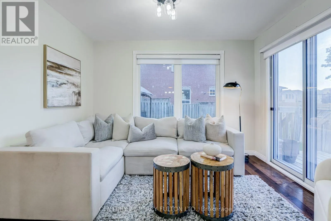
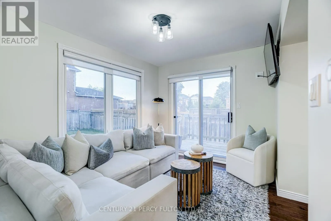
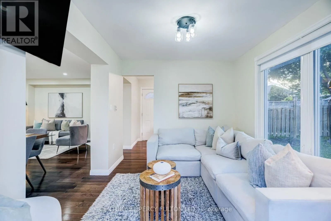
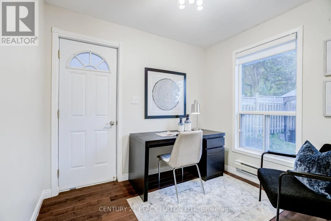
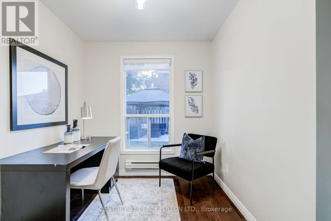
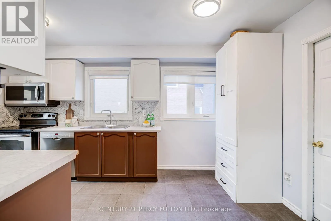
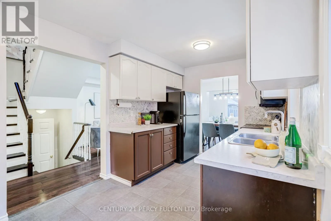
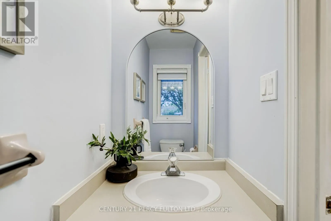
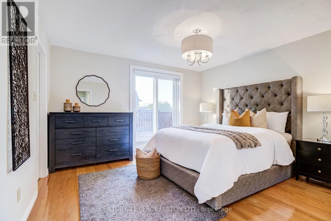
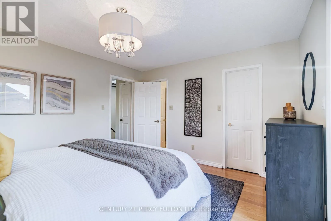
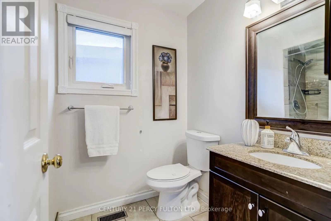
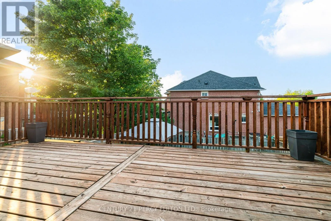
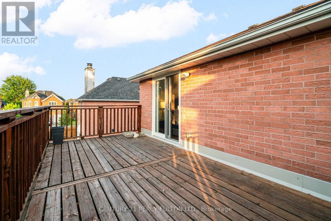
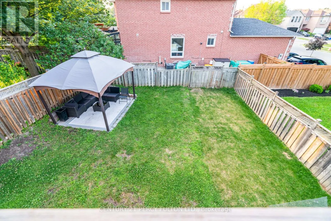
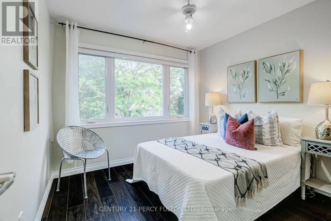
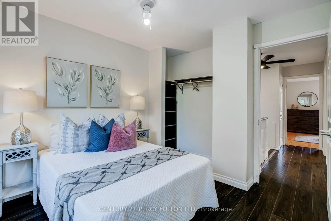
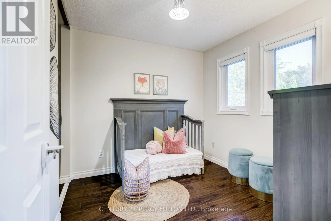
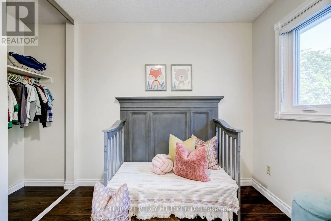
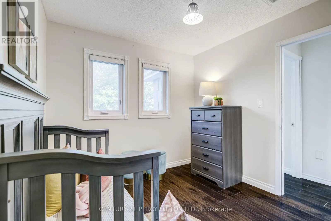
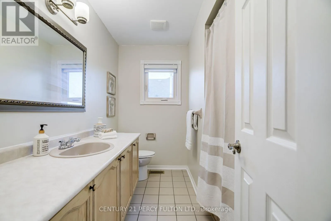
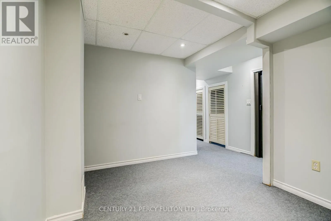
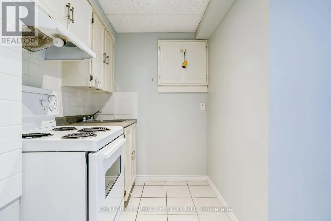
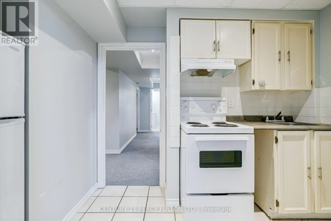
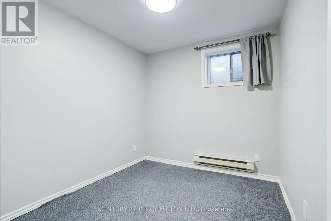
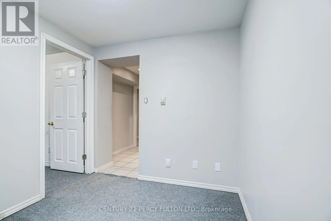
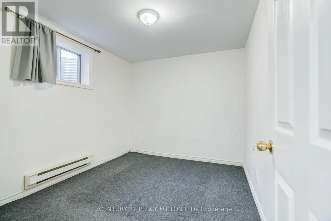
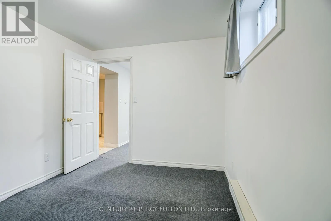
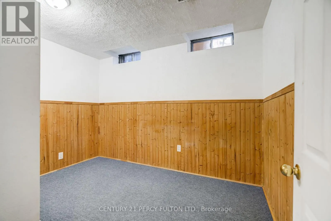
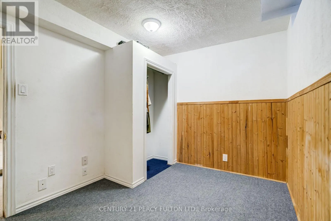
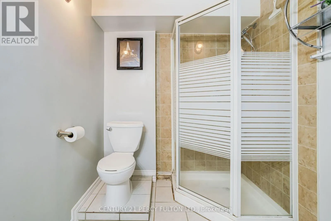
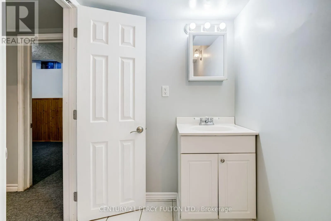
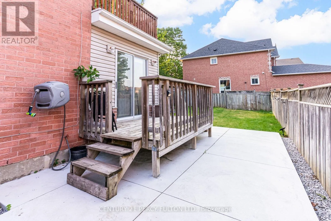
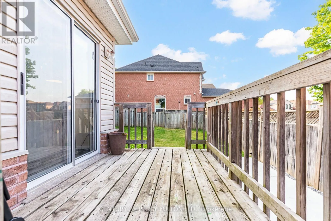
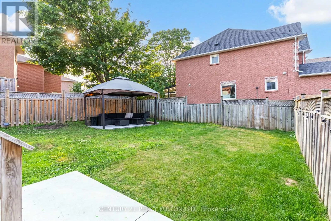
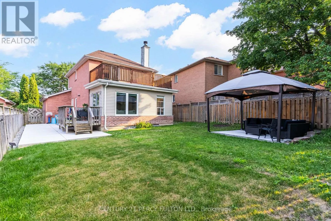
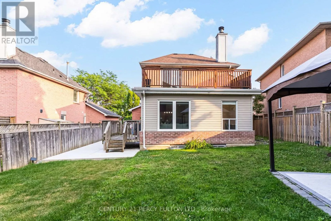
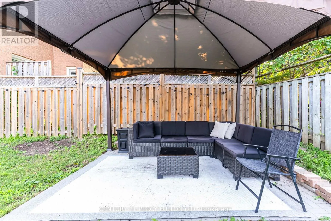
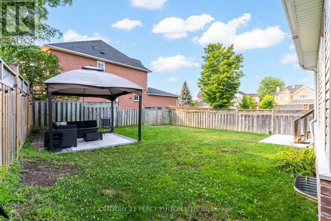
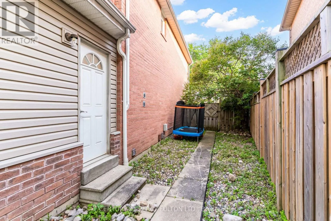
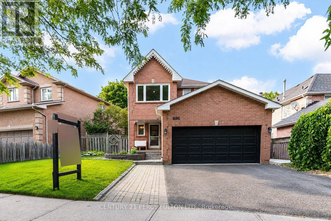
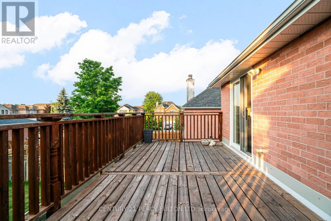
Whites & Finch Spacious 3+2 Bedroom, 4 Bathroom Detached Home In The Amberlea Community * 1475 Sqft Approx * Newly Painted * Bright Main Floor Featuring Hardwood Floors, Pot Lights, Separate Living & Dining Rooms & Family Room With Walk-Out To Deck * Spacious Primary Retreat Complete With 4-Piece Ensuite & Walk-Out To Private Balcony * Finished Basement Featuring Recreation Room, Kitchen, 2 Bedrooms, Den & 3-Piece Bathroom - Ideal For Extended Family Or Potential In-Law Suite * Attached 2-Car Garage With Convenient Interior Access * Private Backyard With Deck Perfect For Entertaining * Vinyl Windows* Parking For 5 Vehicles * Conveniently Located Close To Top-Rated Schools, Parks, Shopping, Transit & Easy Access To Highways 401/407 * Central Air (2yrs), Roof (7 yrs) (id:27476)

Property Highlights

MLS® Number
E13563276
Type
Single Family
Community Name
Amberlea
Ownership Type
Freehold
Land Size
55.2 x 115.5 FT
Parking Space Total
5

Building

Building Type
House
Storeys
2.00
Square Footage
1100 - 1500 sqft
Bathrooms Total
4
Bedrooms Above Ground
3
Bedrooms Total
5
Exterior Finish
Vinyl siding, Brick
Fireplace Present
No
Basement Type
N/A (Finished)
Basement Features
Building Heating Type
Forced air
Heating Fuel
Natural gas
Building Cooling Type
Central air conditioning

Utilities

Water
Municipal water
Utility Sewer
Sanitary sewer

Room Layout

Primary Bedroom
Second level
3.89 m x 3.61 m
Bedroom 2
Second level
2.66 m x 2.63 m
Bedroom 3
Second level
2.86 m x 2.65 m
Bedroom
Basement
2.94 m x 2.48 m
Bedroom
Basement
3.14 m x 2.31 m
Den
Basement
2.52 m x 2.27 m
Recreational, Games room
Basement
3.31 m x 2.43 m
Kitchen
Basement
2.61 m x 1.36 m
Living room
Main level
4.35 m x 2.95 m
Dining room
Main level
3.21 m x 2.37 m
Family room
Main level
5.62 m x 2.64 m
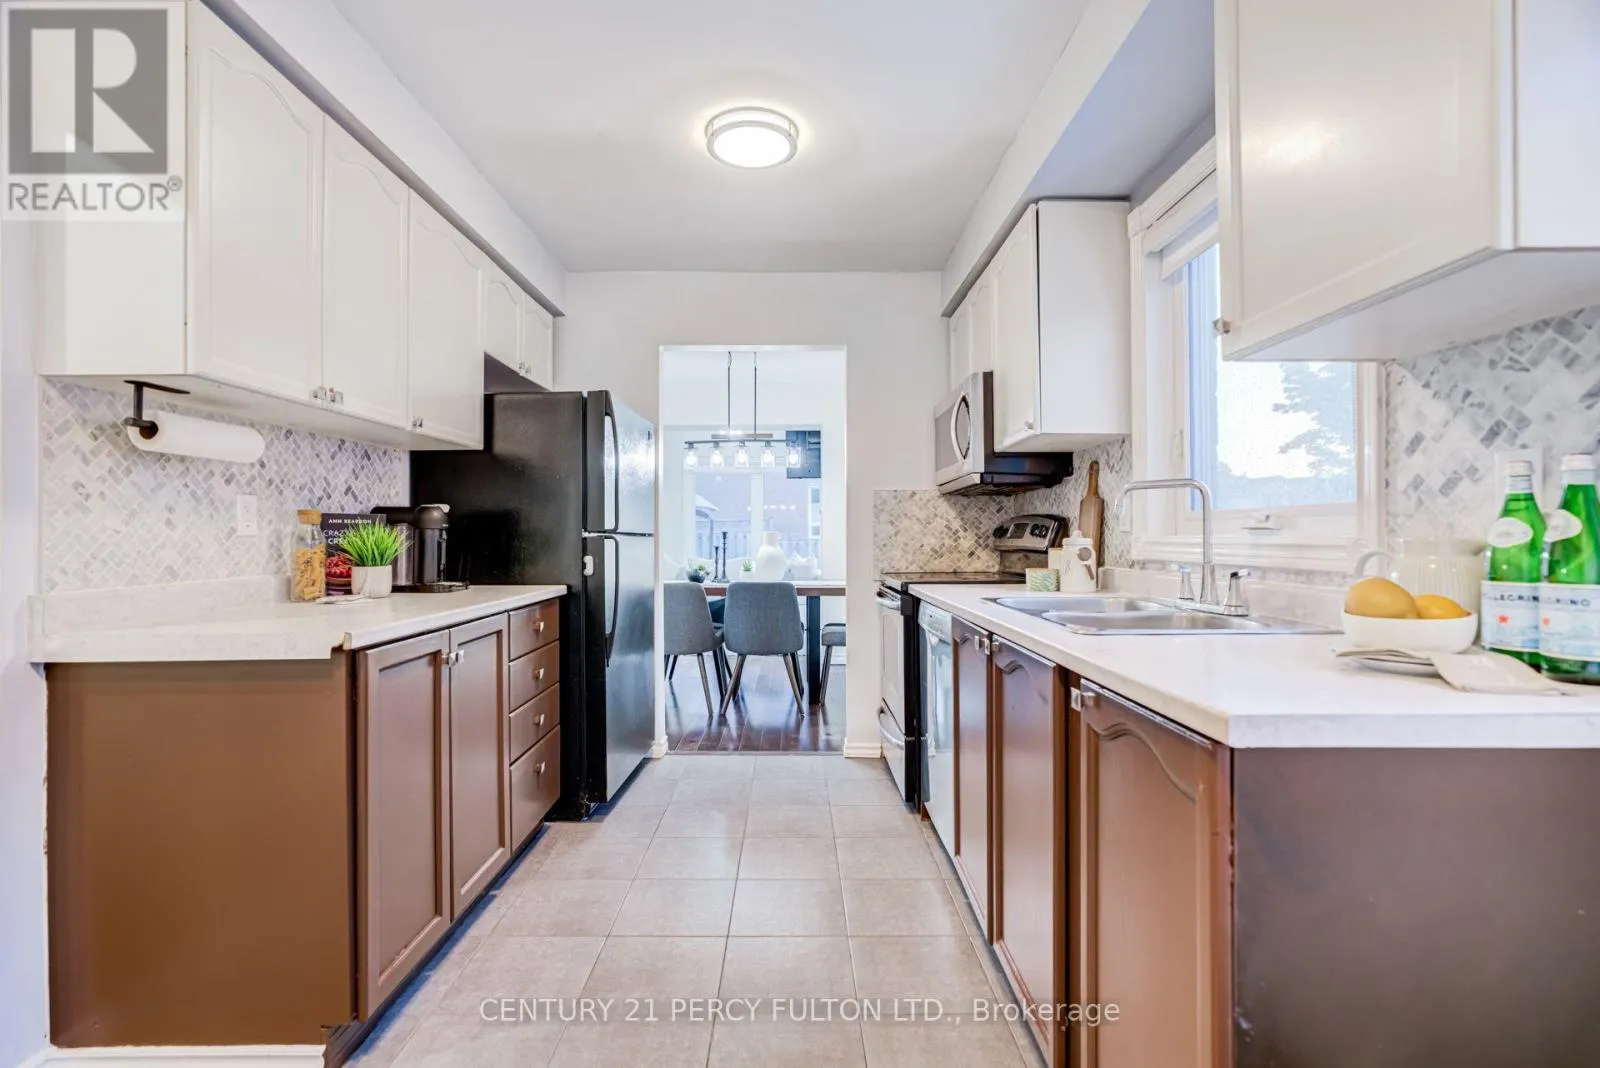
Kitchen
Main level
4.49 m x 2.16 m

Location

Learn more about this property
Listing provided by:
CENTURY 21 PERCY FULTON LTD.
MLS® number:
E13563276
Agent:
Shiv Bansal
*Indicates required field
Name is required
Email is required
Please enter a valid phone number (e.g., 416-111-1111).

Community Spotlight: Homes For sale in Your Neighborhood