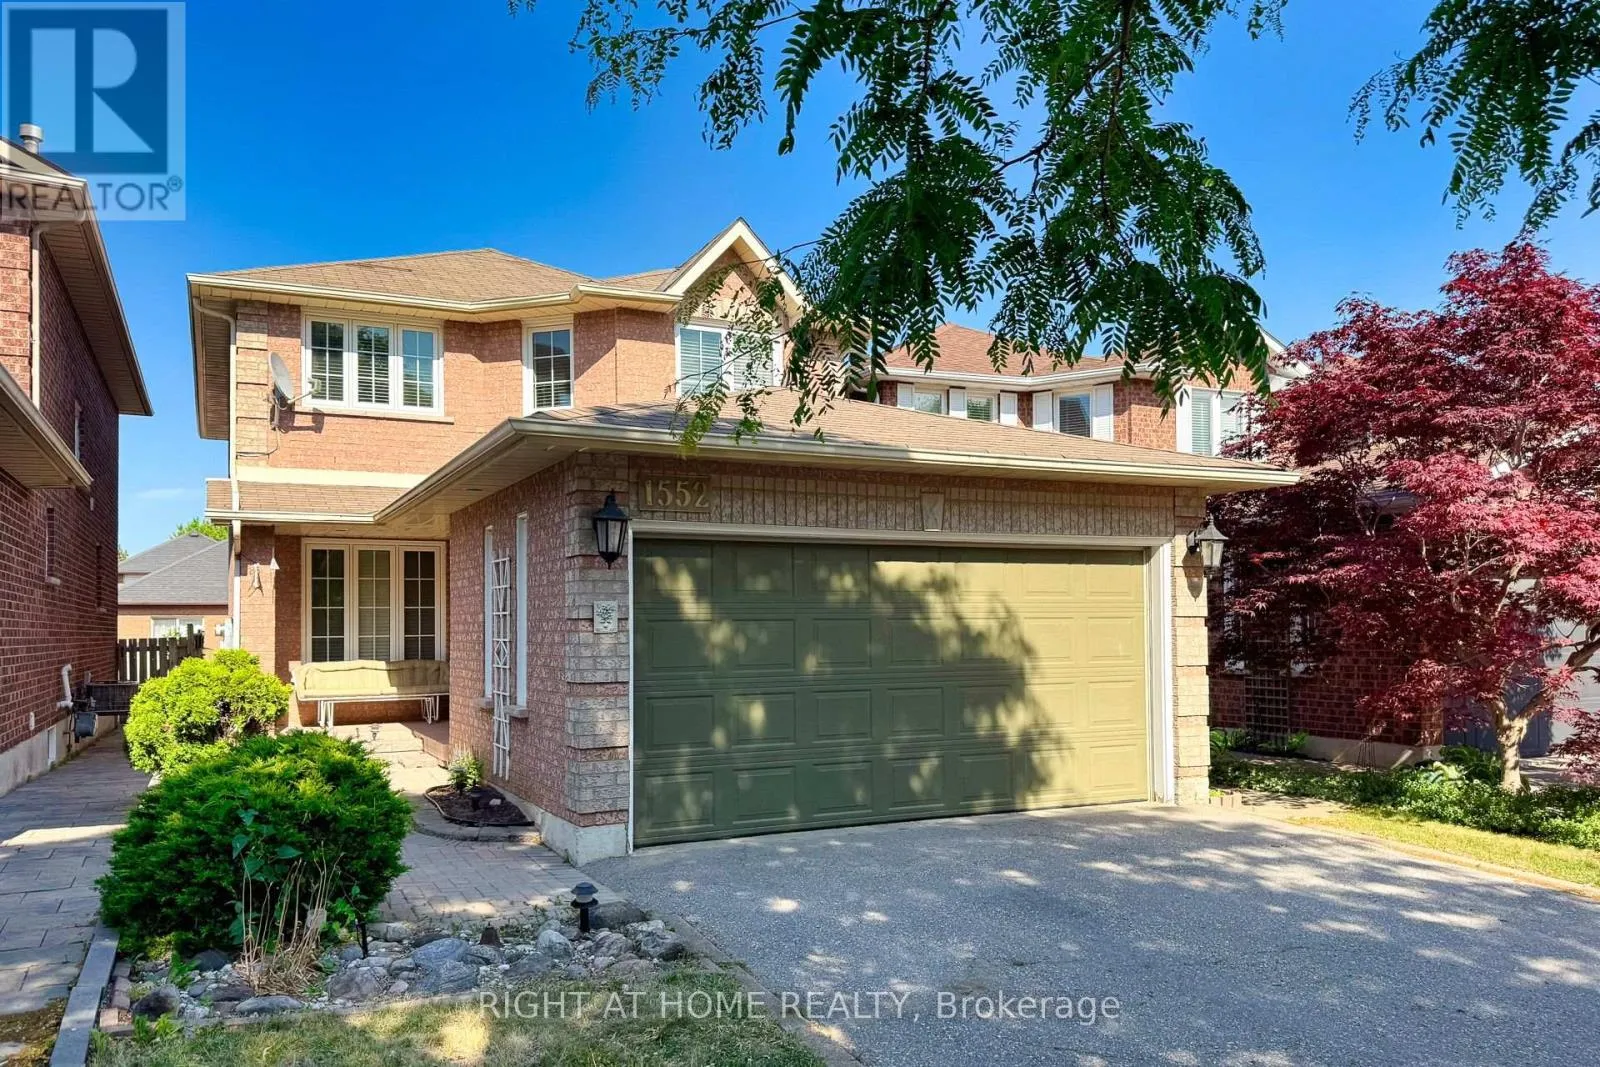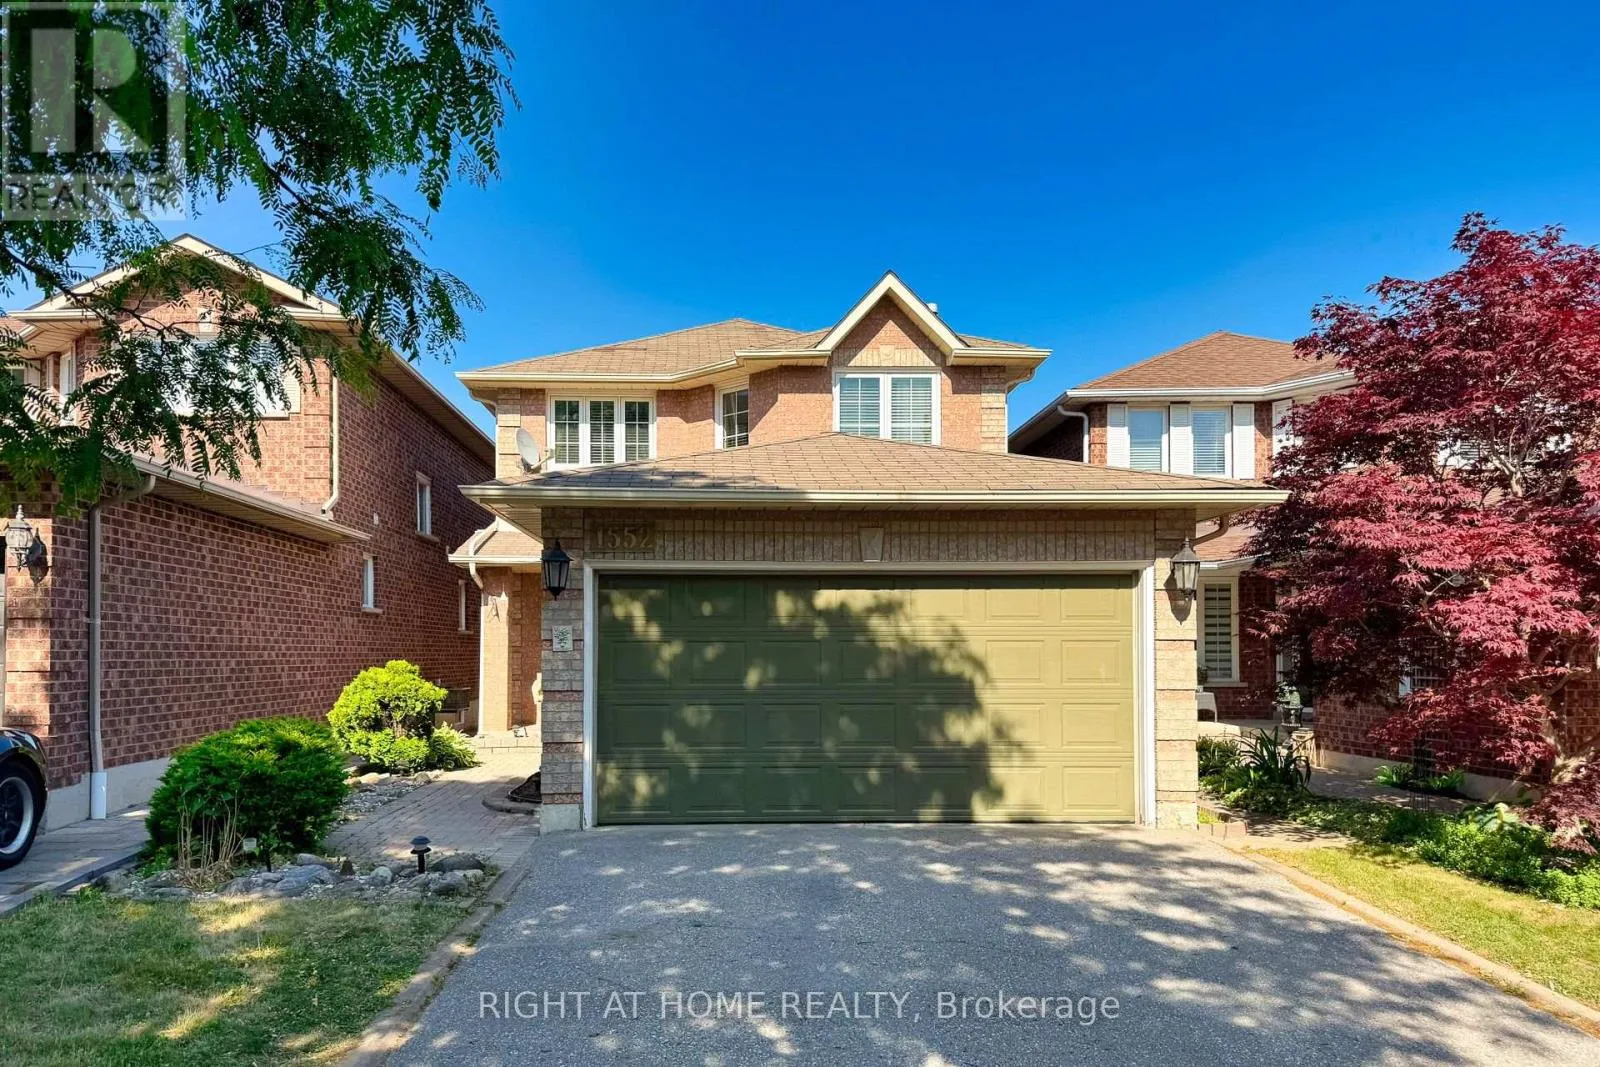
1552 Otonabee Drive, Pickering, Ontario L1V 6T6

Listed for:
$975,000
4 beds
4 baths
Listed 4 days ago
House for rent: 1552 Otonabee Drive, Pickering, Ontario L1V 6T6

View all 37 photos

About

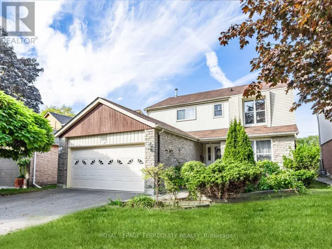
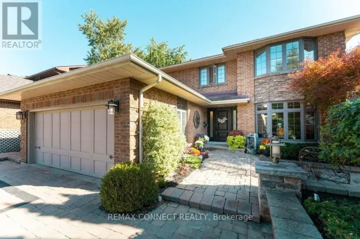
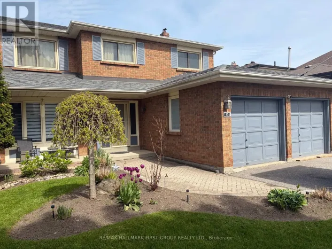
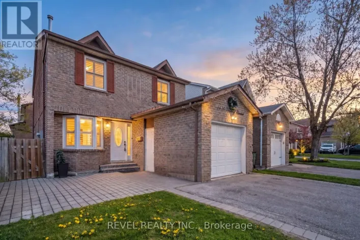
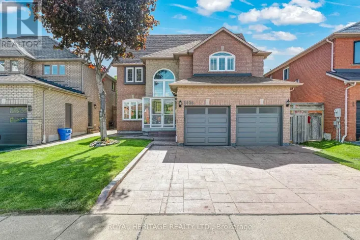
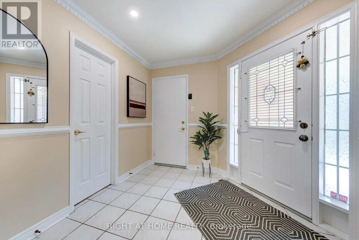
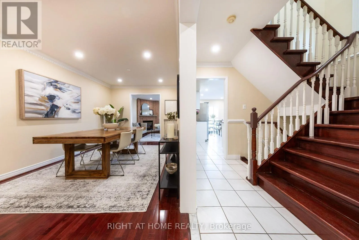
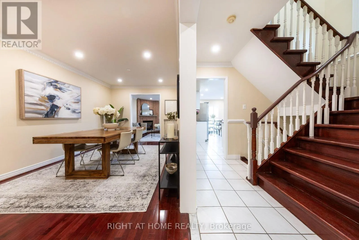
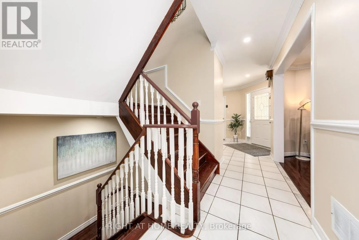
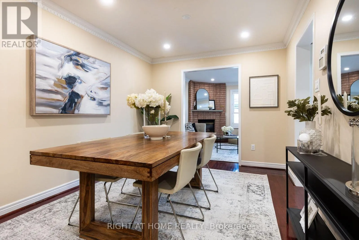
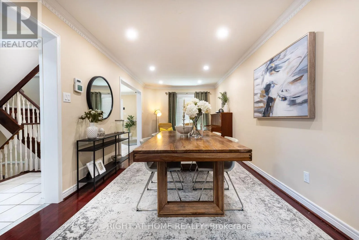
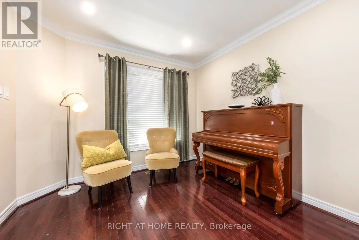
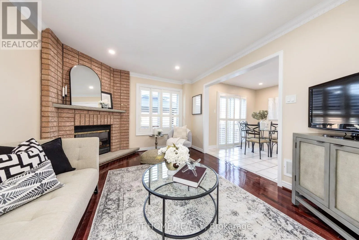
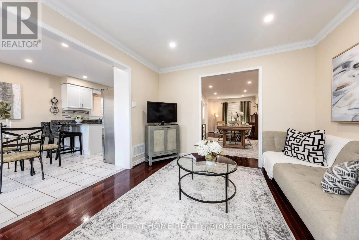
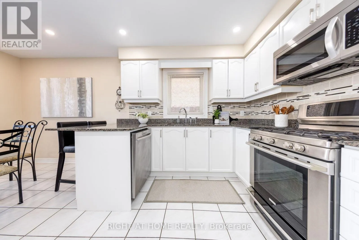
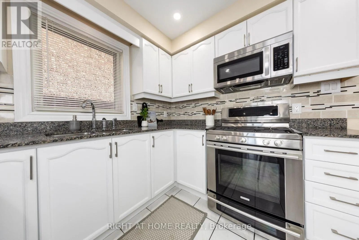
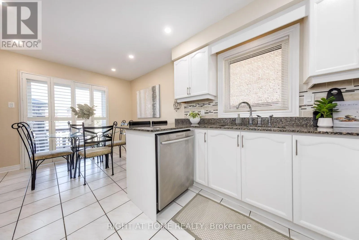
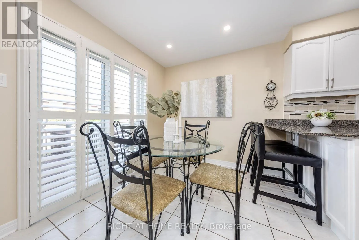
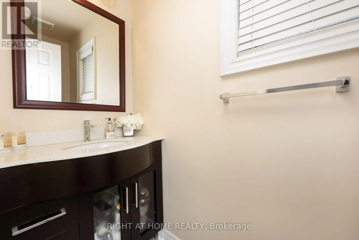
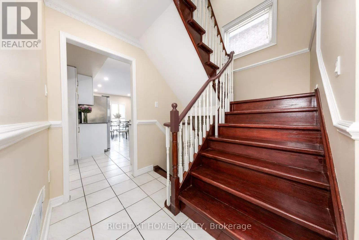
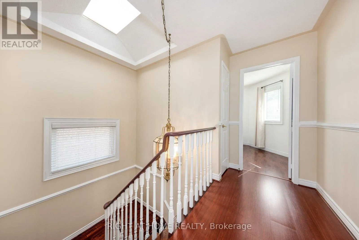
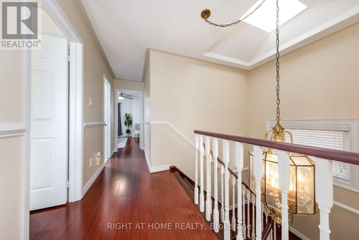
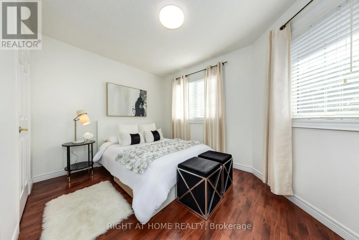
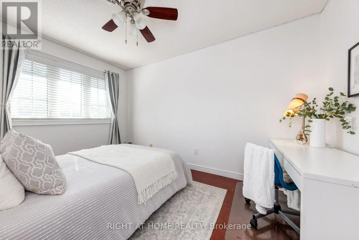
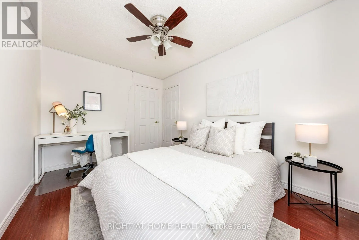
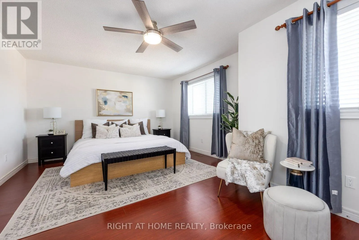
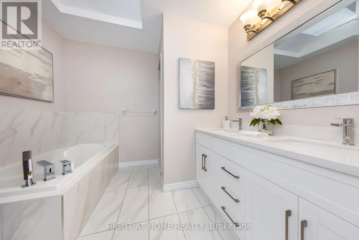
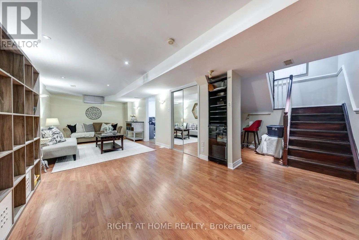
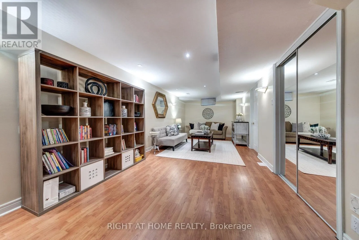
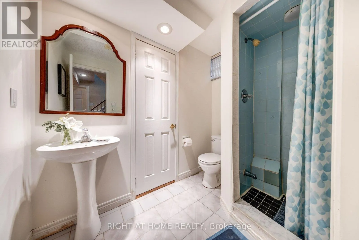
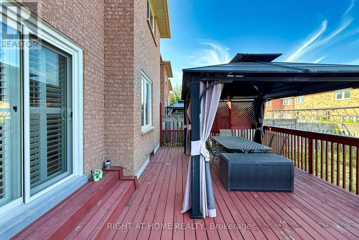
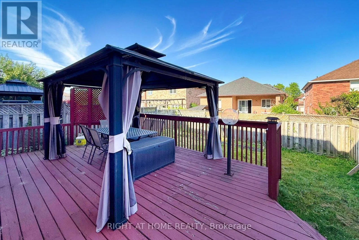
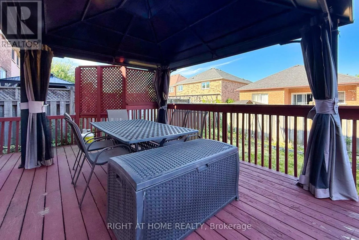
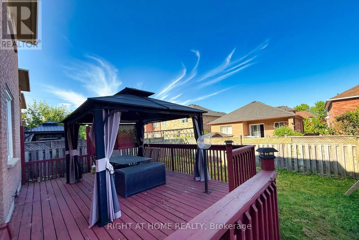
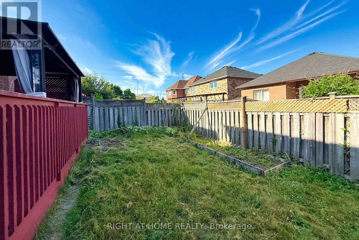
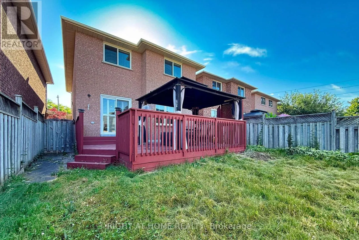
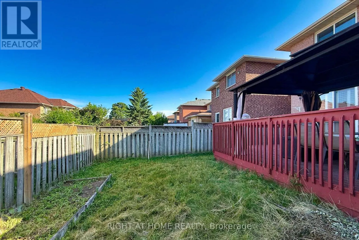
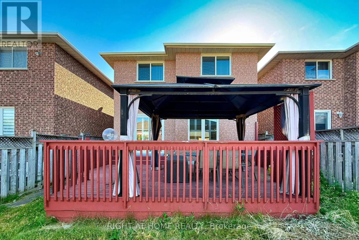
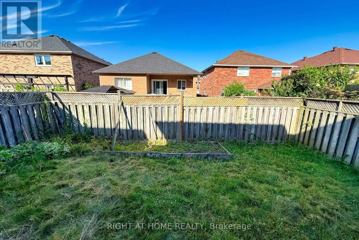
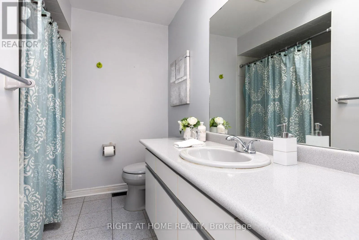
Cross Streets: Finch Ave & Napanee Road. ** Directions: Finch Ave and Napanee Road. Welcome to this Beautifully Upgraded Modern Family Home nested in the Highly Sought-After Amberlea Community of Pickering! Well-maintained, Modern family home, Rare Opportunity To Own This Upgraded, Spacious Detached Home Situated In A Serene. Gleaming Hardwood Floors, Pot Lights, Stunning Kitchen Features S/S. Appliances + Granite, Enjoy peace of mind with Brand-New Central Air Conditioner with Humidifier (2026), offering enhanced comfort and Energy Efficiency throughout seasons. Overlooking Breathtaking Deck With Private Yard! Generously Sized Bedrooms, Large Garage, Finished Basement with one bed room, one washroom, Features Potlights Throughout W/ Wet Bar. Built By Greystone Homes. Ideally Situated in One of Pickering's Most desirable Family neighbourhoods, this Home is minutes to Top-rated Public and Catholic schools, Parks, Shopping, Restaurants, Community amenities, HWY 401 & 407, GO Transit, and the University of Toronto Scarborough Campus, making Commuting and Everyday Living incredibly convenient. Listing price that are cheaper than the market price. Welcome to Showing Beautiful House (id:27476)

Property Highlights

MLS® Number
E13587198
Type
Single Family
Community Name
Amberlea
Ownership Type
Freehold
Land Size
29.6 x 113 FT
Parking Space Total
4

Building

Building Type
House
Storeys
2.00
Square Footage
1500 - 2000 sqft
Bathrooms Total
4
Bedrooms Above Ground
3
Bedrooms Total
4
Exterior Finish
Brick
Fireplace Present
Yes
Basement Type
N/A (Finished)
Basement Features
Building Heating Type
Forced air
Heating Fuel
Natural gas
Building Cooling Type
Central air conditioning

Utilities

Water
Municipal water
Utility Sewer
Sanitary sewer

Room Layout

Primary Bedroom
Second level
6.24 m x 4.06 m
Bedroom 2
Second level
3.91 m x 2.69 m
Bedroom 3
Second level
3.71 m x 2.65 m
Recreational, Games room
Basement
10.84 m x 3.16 m
Bedroom 4
Basement
3.48 m x 3.03 m
Kitchen
Main level
3.09 m x 2.91 m
Foyer
Main level
2.72 m x 2.41 m
Living room
Main level
6.02 m x 3.31 m
Dining room
Main level
3.01 m x 2.41 m

Location

Learn more about this property
Listing provided by:
RIGHT AT HOME REALTY
MLS® number:
E13587198
Agent:
Bill Won Gyu Choi
*Indicates required field
Name is required
Email is required
Please enter a valid phone number (e.g., 416-111-1111).

Community Spotlight: Homes For sale in Your Neighborhood