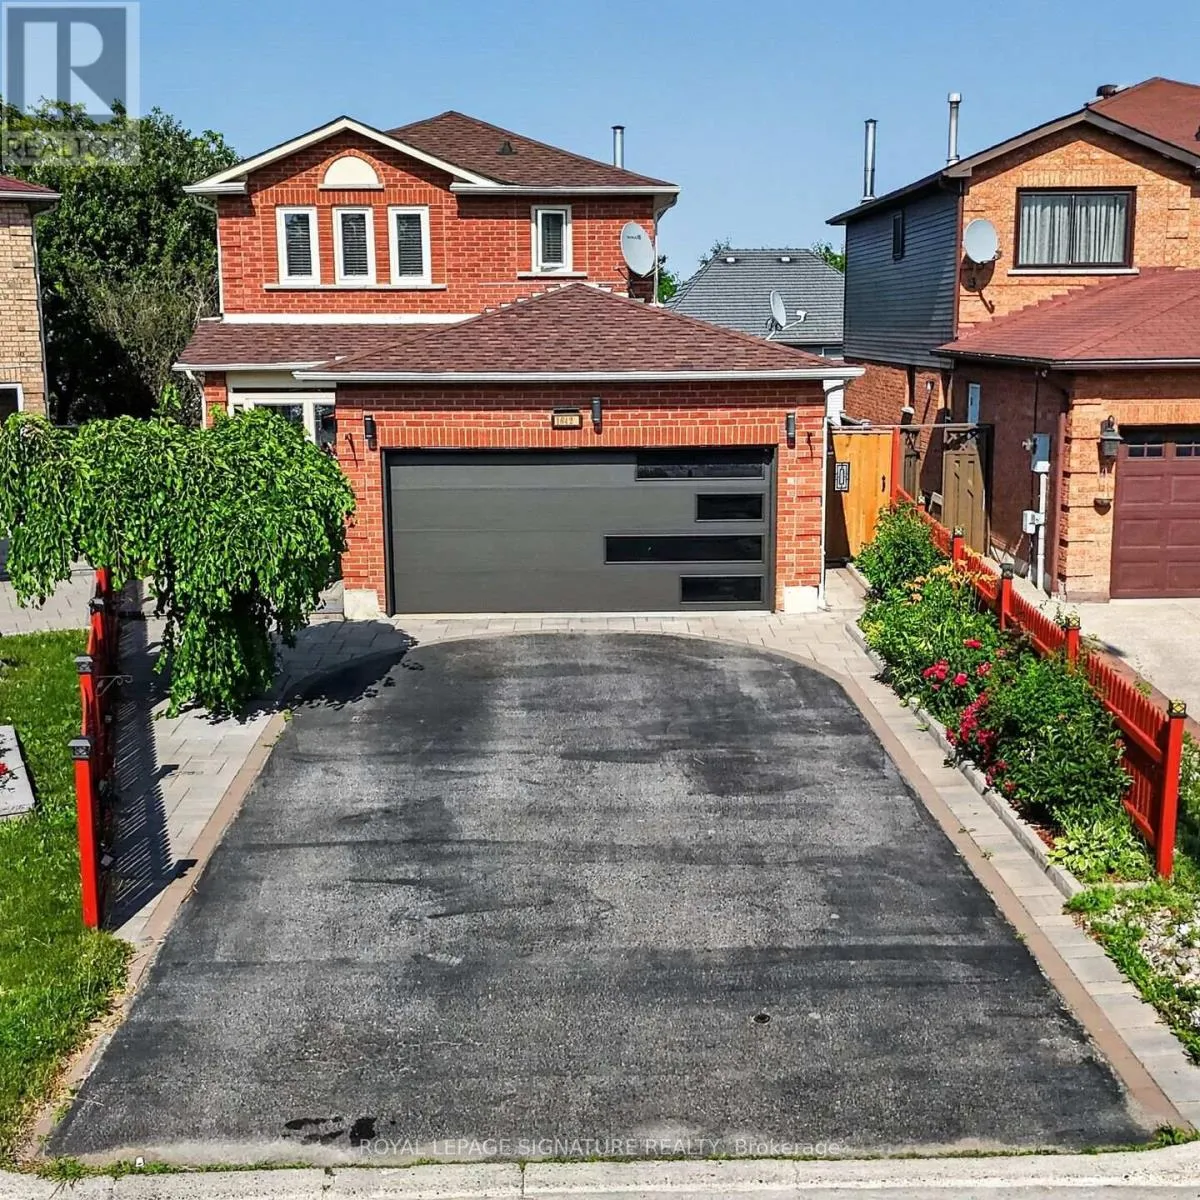
1642 Pepperwood Gate, Pickering, Ontario L1X 2K1

Listed for:
$929,900
4 beds
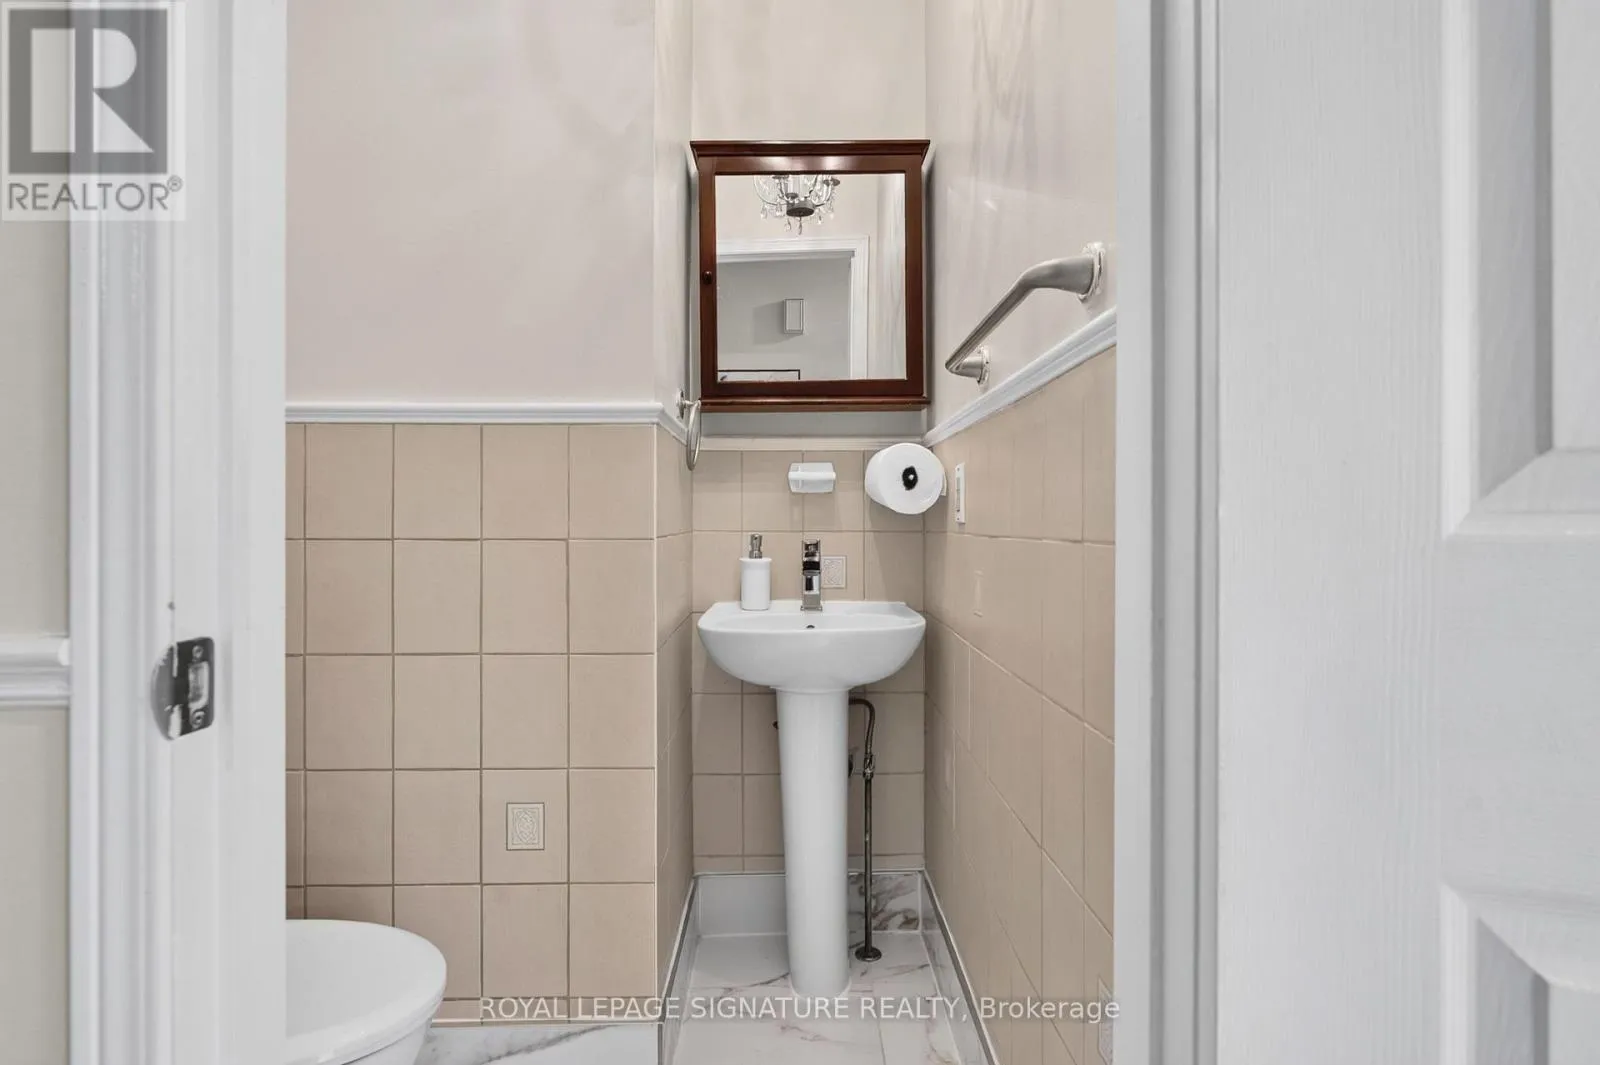
4 baths
Listed 31 days ago
House for rent: 1642 Pepperwood Gate, Pickering, Ontario L1X 2K1

View all 50 photos

About

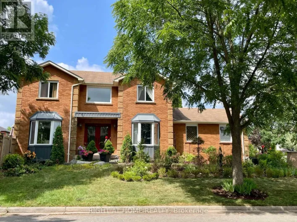
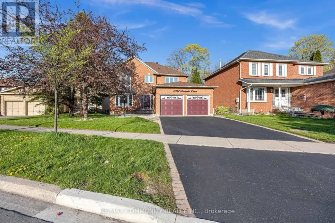
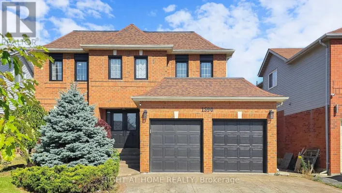
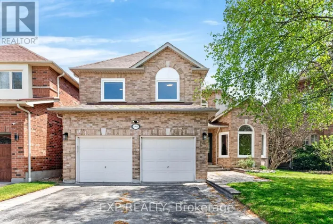
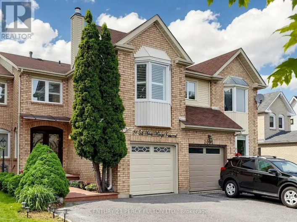
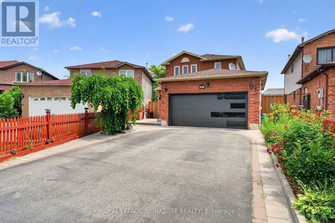
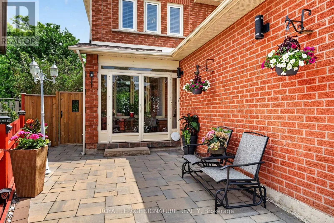
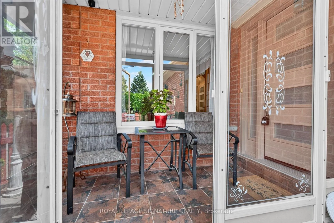
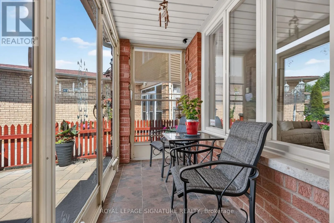
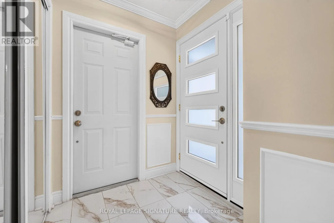
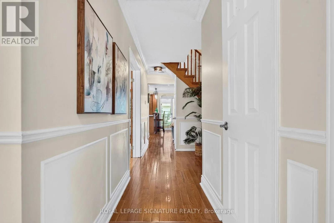
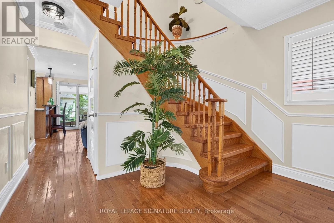
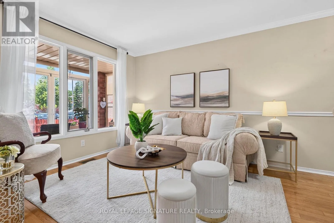
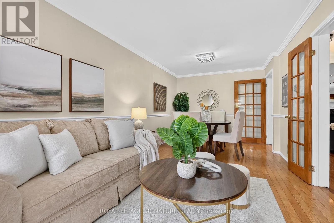
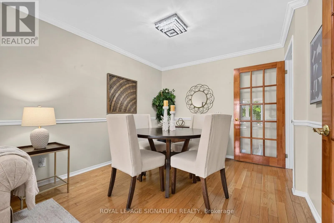
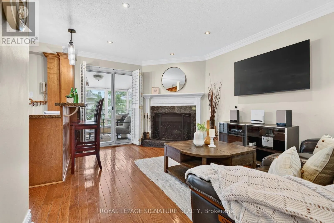
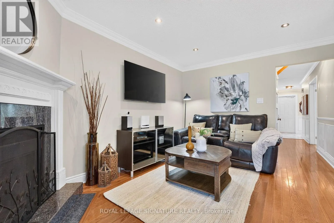
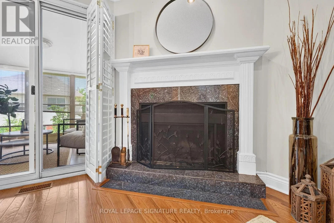
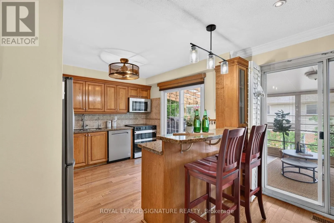
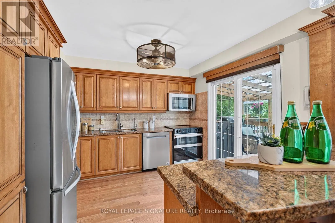
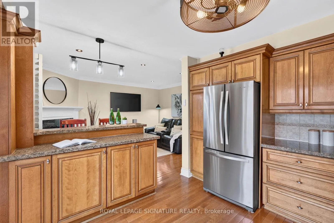
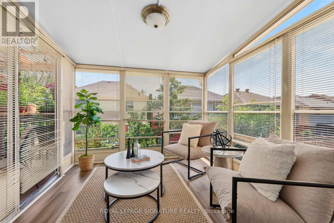
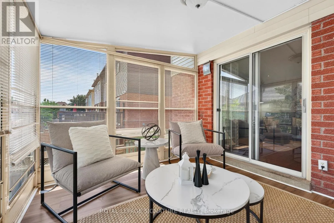
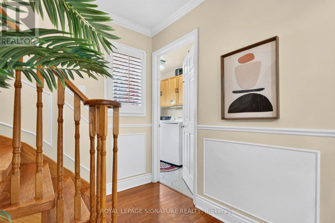
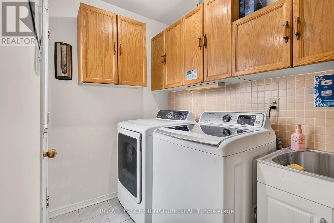
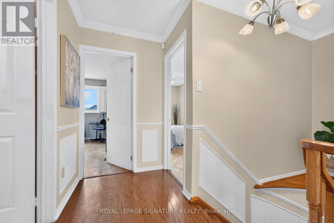
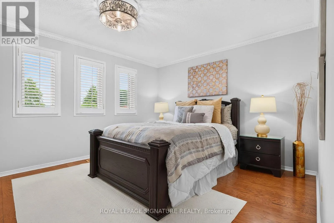
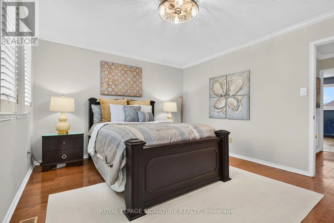
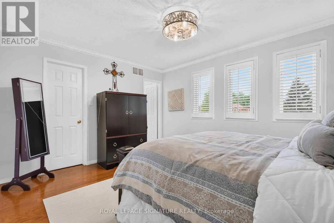
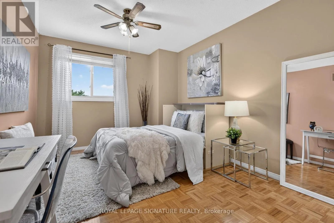
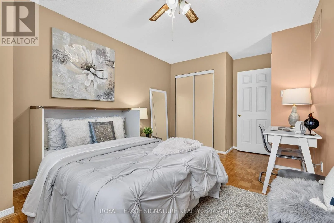
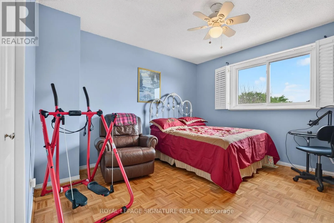
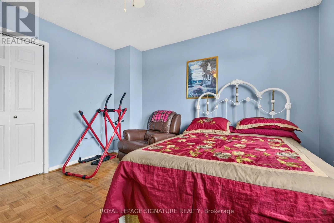
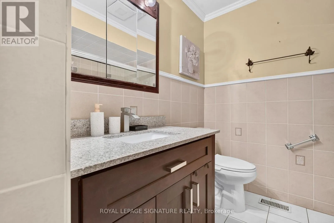
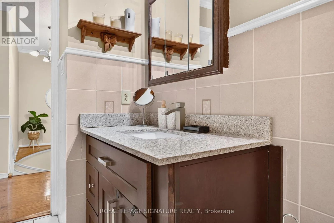
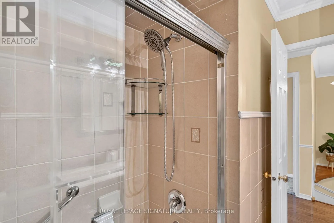
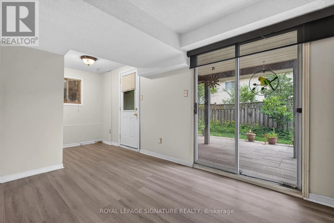
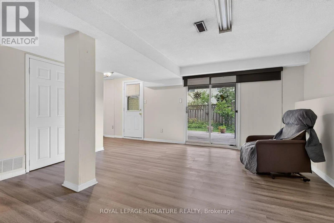
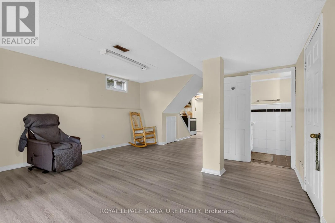
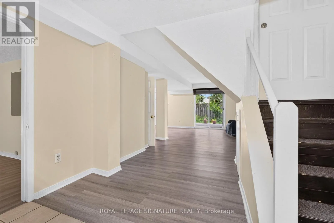
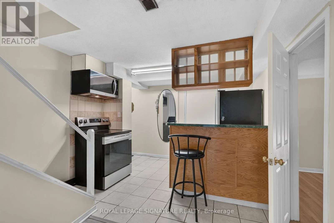
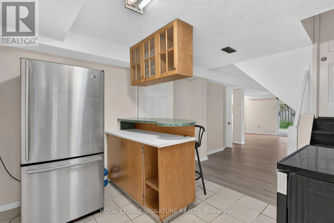
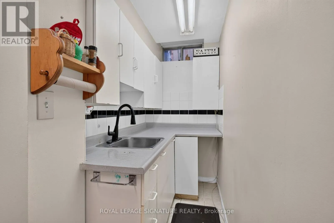
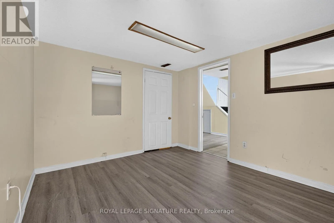
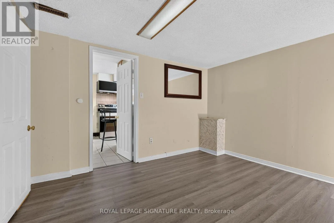
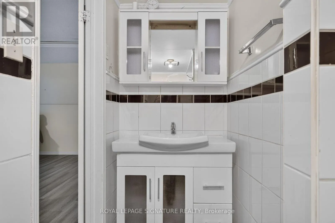
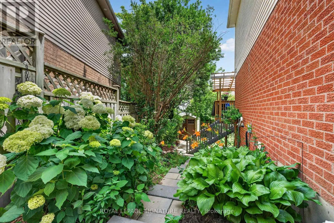
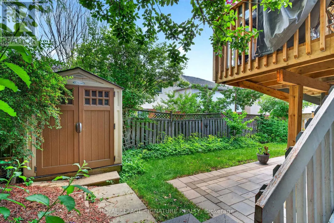
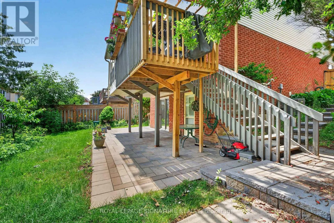
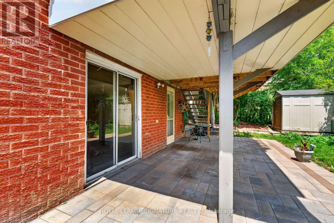
Brock Rd & Finch Welcome Home to This Bright & Spacious Brockridge Family Gem! Nestled in the highly sought-after Brockridge community of Pickering, this beautifully maintained 3+1 bedroom family home offers the perfect blend of comfort, functionality, and income potential. Step inside and be welcomed by an inviting, sun-filled layout featuring generous principal rooms and a stunning gourmet kitchen designed to be the heart of the home-perfect for preparing family meals or entertaining guests. Enjoy your morning coffee or unwind after a long day in the charming main-floor sunroom, seamlessly extending your living space and bringing the outdoors in. The versatile lower level offers exceptional in-law or rental potential with its own separate entrance, a convenient kitchen, spacious living area, and a private bedroom-an ideal opportunity for multi-generational living or generating supplemental income. Located in one of Pickering's most family-friendly neighbourhoods, close to schools, parks, shopping, transit, and all essential amenities, this is more than just a house-it's the place where your next chapter begins. A home that checks all the boxes: space, style, and opportunity. Welcome home. Seller does not warrant the legal retrofit of the lower-level dwelling. (id:27476)

Property Highlights

MLS® Number
E13565308
Type
Single Family
Community Name
Brock Ridge
Ownership Type
Freehold
Land Size
28.8 x 121.7 FT
Parking Space Total
6

Building

Building Type
House
Storeys
2.00
Square Footage
1500 - 2000 sqft
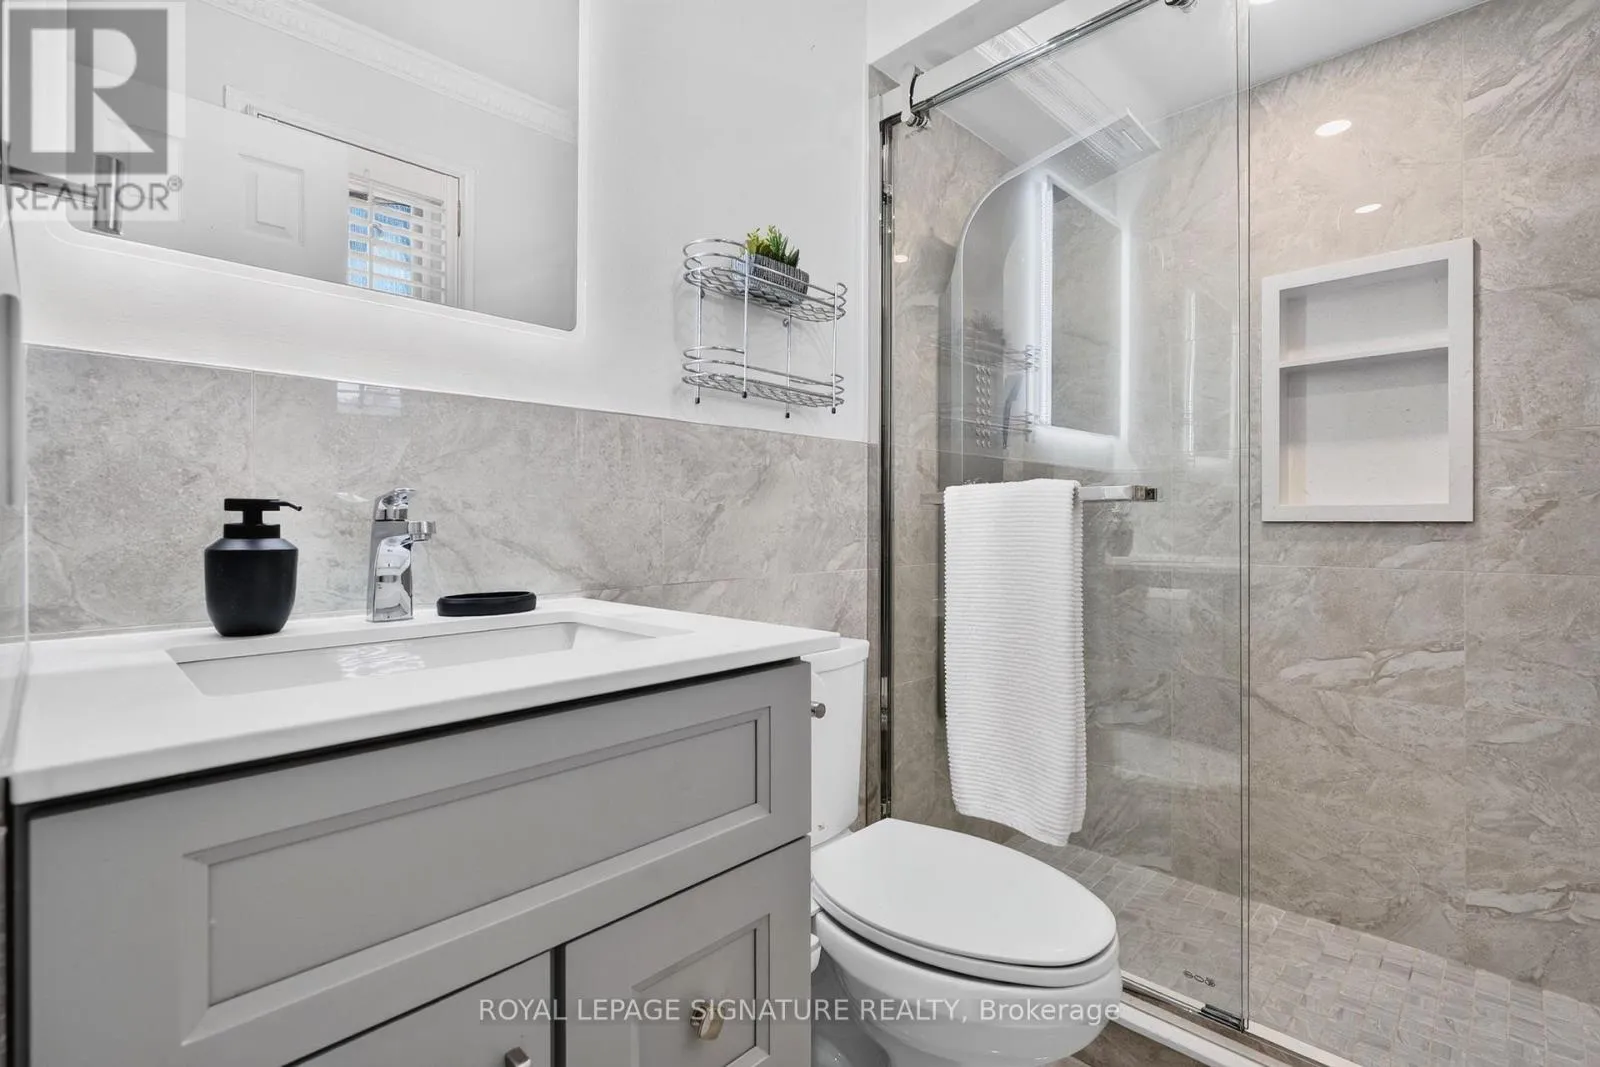
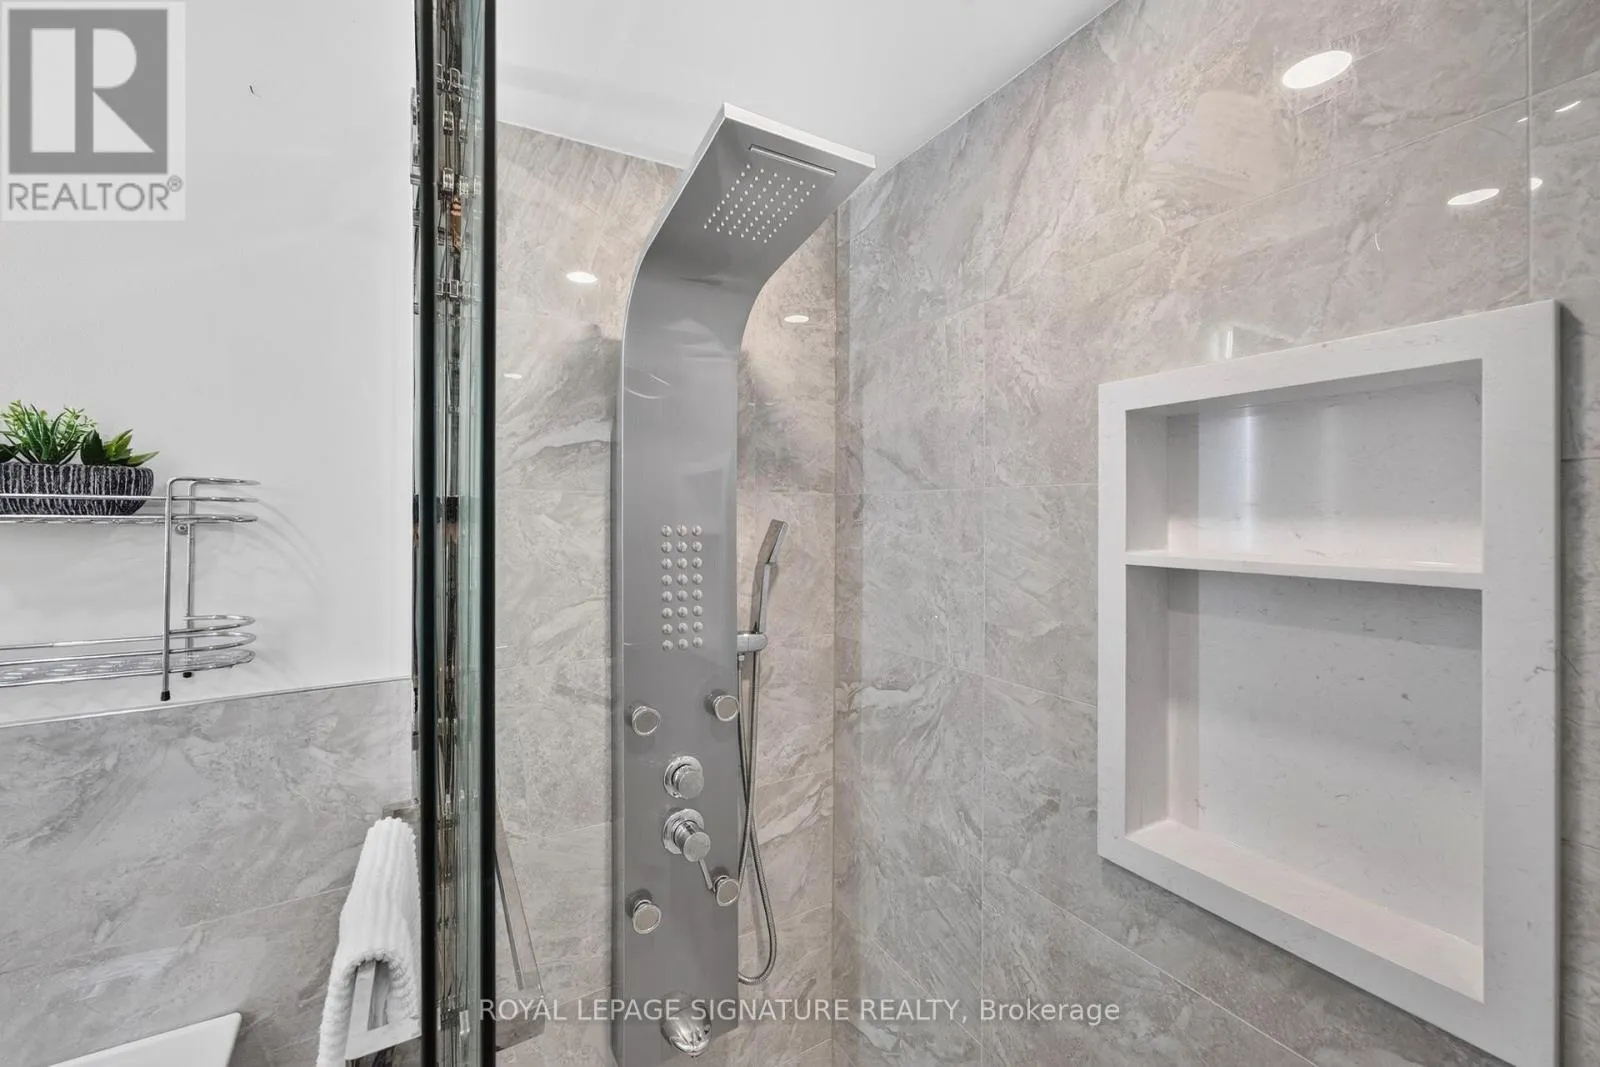
Bathrooms Total
4
Bedrooms Above Ground
3
Bedrooms Total
4
Amenities
Place of Worship, Public Transit, Schools
Exterior Finish
Brick
Fireplace Present
No
Basement Type
N/A, N/A, N/A (Finished)
Basement Features
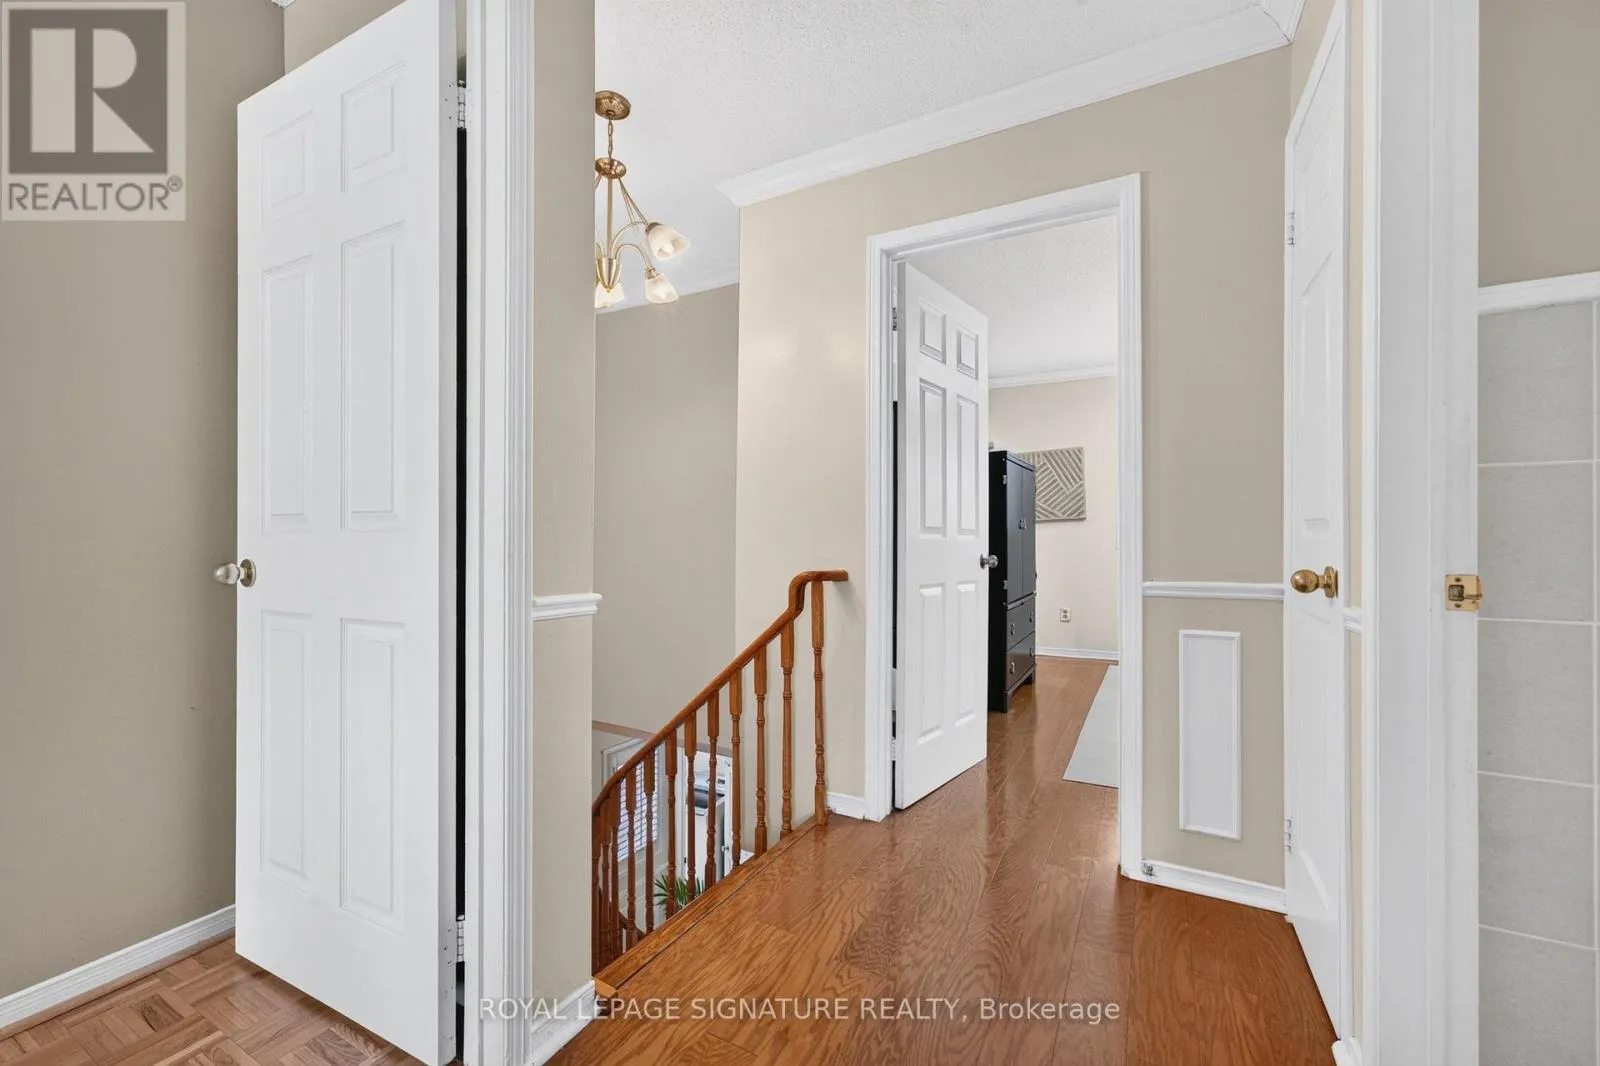
Apartment in basement, Separate entrance
Building Heating Type
Forced air
Heating Fuel
Natural gas
Building Cooling Type
Central air conditioning

Utilities

Water
Municipal water
Utility Sewer
Sanitary sewer

Room Layout

Kitchen
Lower level
1.95 m x 1.85 m
Bedroom
Lower level
3.65 m x 2.68 m
Living room
Lower level
4.65 m x 4.56 m
Dining room
Main level
6.25 m x 3.09 m
Living room
Main level
3.34 m x 2.64 m
Kitchen
Main level
3.34 m x 2.64 m
Sunroom
Main level
3.12 m x 3.12 m
Primary Bedroom
Upper Level
4.4 m x 3.65 m
Bedroom 3
Upper Level
3.69 m x 3.05 m
Bedroom 2
Upper Level
3.63 m x 3.59 m

Location

Learn more about this property
Listing provided by:
ROYAL LEPAGE SIGNATURE REALTY
MLS® number:
E13565308
Agent:
Trevor Christian Nicolle
*Indicates required field
Name is required
Email is required
Please enter a valid phone number (e.g., 416-111-1111).

Community Spotlight: Homes For sale in Your Neighborhood