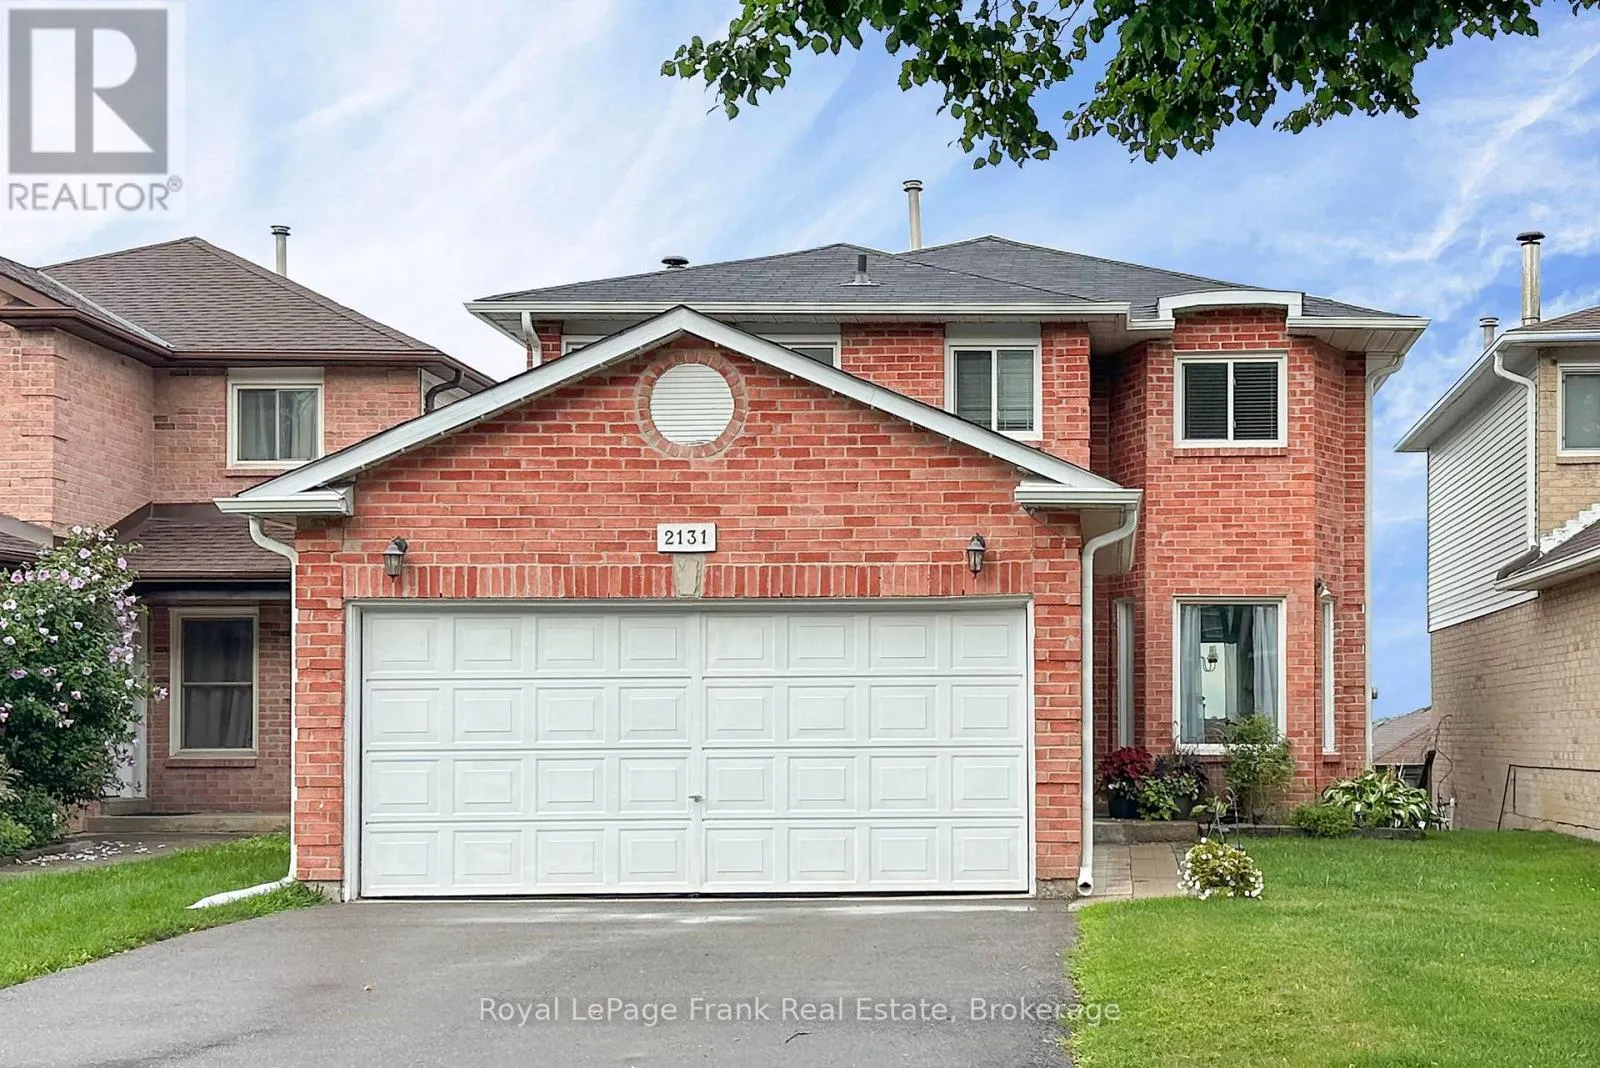
2131 Theoden Court, Pickering, Ontario L1X 1Z9

Listed for:
$919,900
5 beds
3 baths
Listed 2 days ago
House for rent: 2131 Theoden Court, Pickering, Ontario L1X 1Z9

View all 37 photos

About

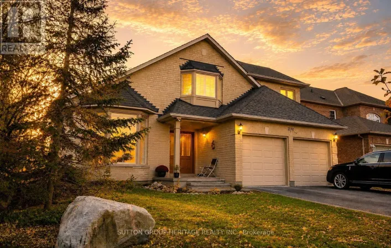
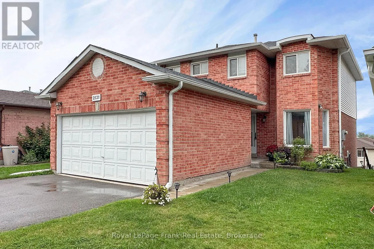
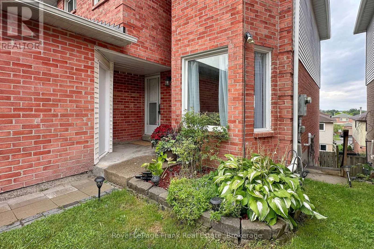
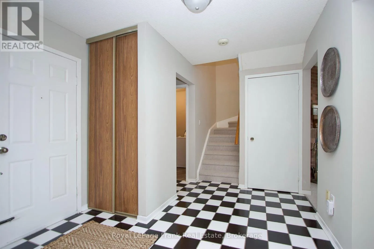
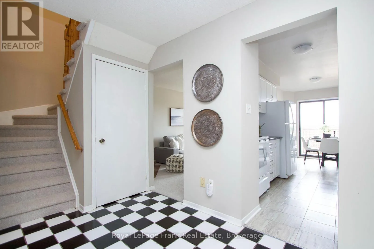
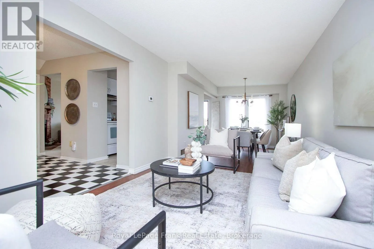
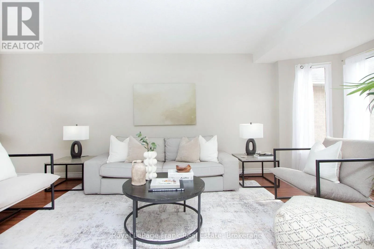
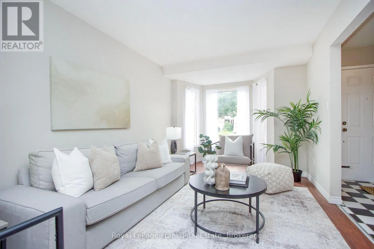
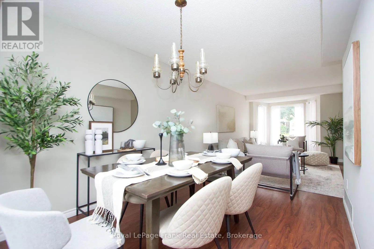
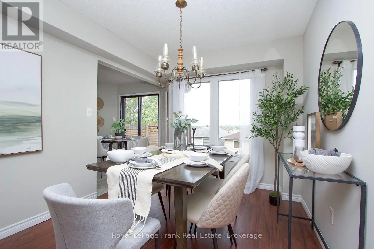
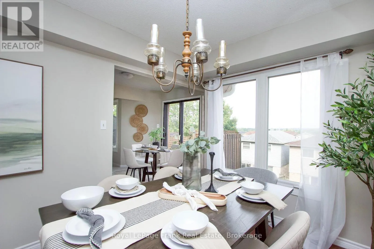
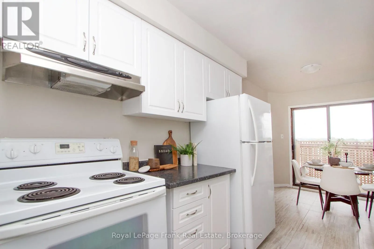
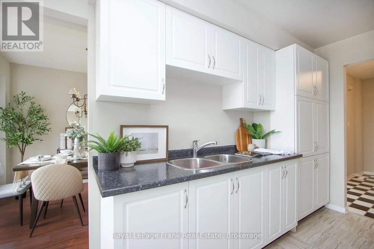
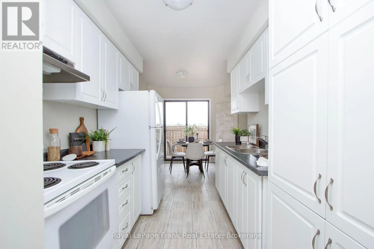
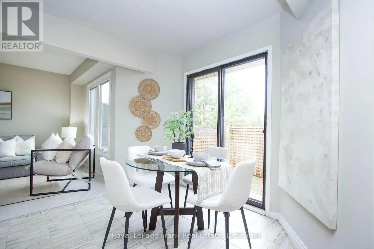
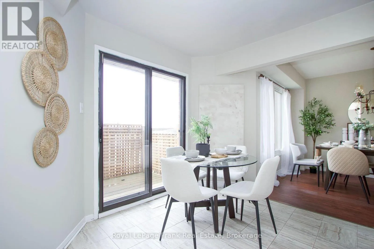
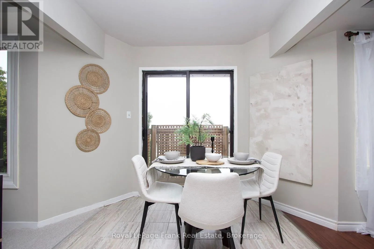
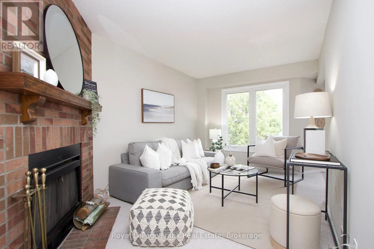
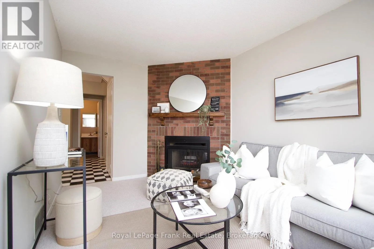
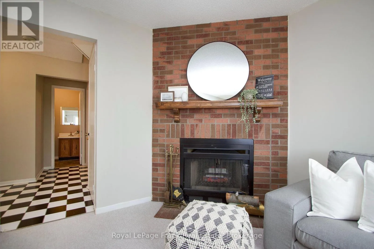
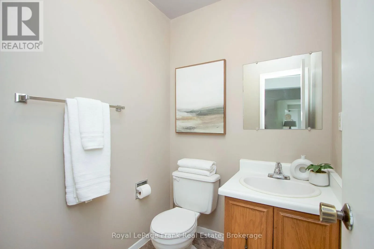
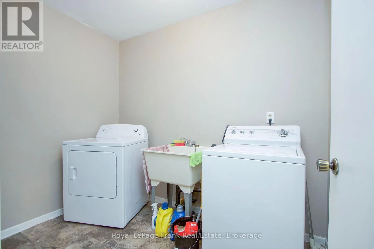
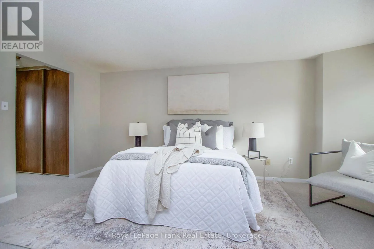
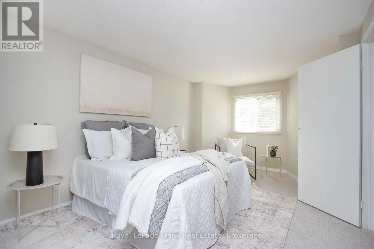
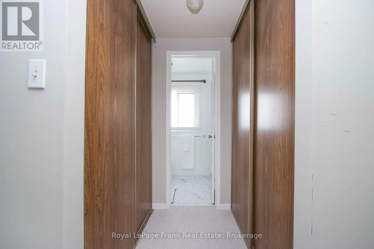
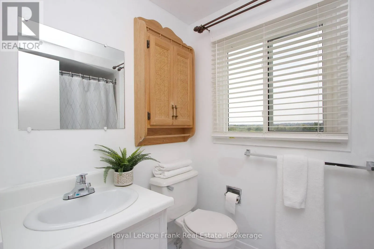
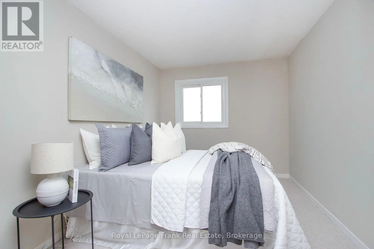
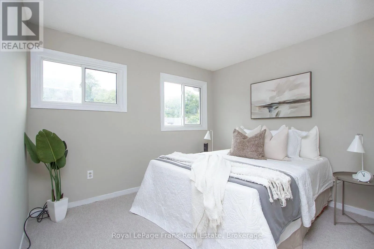
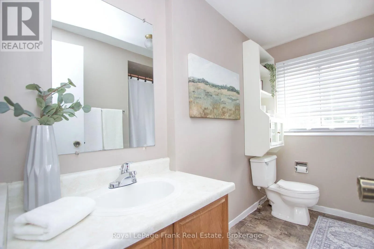
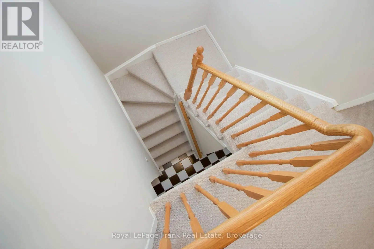
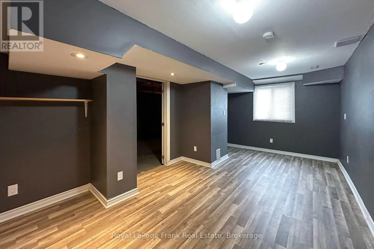
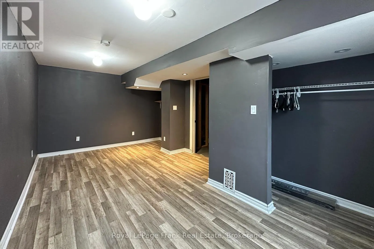
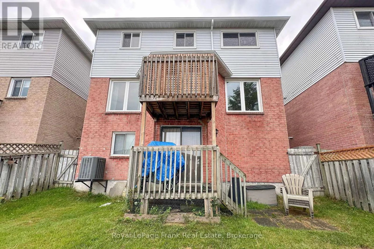
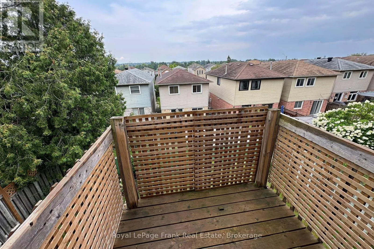
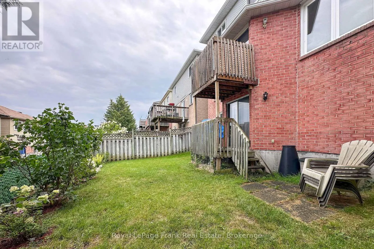
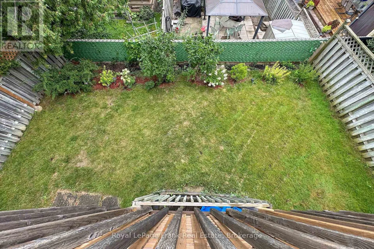
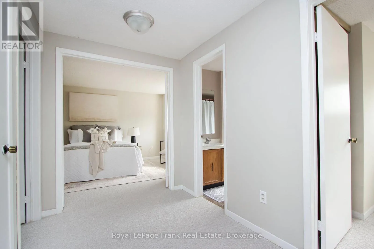
Cross Streets: Brock/Major Oaks. ** Directions: 401 to Brock Road to Major Oaks to Denby Drive to Hollyhedge to Theoden Court. Welcome to 2131 Theoden Court, Pickering. This home is nestled on a child safe, quiet court. This home features 4 + 1 bedrooms, 2.5 baths, with a rough-in bath area in the walk-out basement. The main floor features a living room, dining room, eat-in kitchen with walk-out to deck area, cozy family room with wood burning fireplace, and the laundry room is conveniently located on the main floor as well. The basement is a blank canvas, with a bedroom/office/gym area, but the rest awaits your personal touch. It can easily be set up for a recroom area, or it has the potential to be set up for an in-law suite for extended family or possible future rental income with the walk-out basement. Updates include: shingles 2016, most windows 2020, furnace 2026, kitchen cabinets 2026. Freshly painted throughout 2026, new carpet throughout 2026. Hot water tank is a rental. Conveniently located close to parks, schools, public transit, places of worship, shopping, highways 401 and 407. Quick closing available. Home is being sold "as is". (id:27476)

Property Highlights

MLS® Number
E13669860
Type
Single Family
Community Name
Brock Ridge
Ownership Type
Freehold
Land Size
34.5 x 100.1 FT
Parking Space Total
6

Building

Building Type
House
Storeys
2.00
Square Footage
1500 - 2000 sqft
Bathrooms Total
3
Bedrooms Above Ground
4
Bedrooms Total
5
Amenities
Fireplace(s) Park, Public Transit, Schools, Place of Worship
Exterior Finish
Brick, Vinyl siding
Fireplace Present
Yes
Basement Type
N/A, N/A (Partially finished)
Basement Features
Walk out
Building Heating Type
Forced air
Heating Fuel
Natural gas
Building Cooling Type
Central air conditioning

Utilities

Water
Municipal water
Utility Sewer
Sanitary sewer

Room Layout

Primary Bedroom
Second level
4.57 m x 3.11 m
Bedroom 2
Second level
4.72 m x 3.16 m
Bedroom 3
Second level
4.69 m x 2.6 m
Bedroom 4
Second level
3.09 m x 2.75 m
Bedroom
Basement
5.57 m x 3.19 m
Living room
Main level
8.74 m x 3.02 m
Dining room
Main level
8.74 m x 3.02 m
Kitchen
Main level
5.54 m x 2.33 m
Family room
Main level
4.6 m x 2.81 m
Laundry room
Main level
2.74 m x 1.81 m

Location

Learn more about this property
Listing provided by:
Royal LePage Frank Real Estate
MLS® number:
E13669860
Agent:
Kelly Harrington
*Indicates required field
Name is required
Email is required
Please enter a valid phone number (e.g., 416-111-1111).

Community Spotlight: Homes For sale in Your Neighborhood