1251 Fawndale Road, Pickering, Ontario L1V 4N3

Listed for:
$1,300,000
6 beds
4 baths
Listed 28 days ago
House for rent: 1251 Fawndale Road, Pickering, Ontario L1V 4N3

View all 47 photos

About

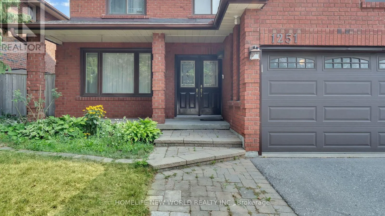
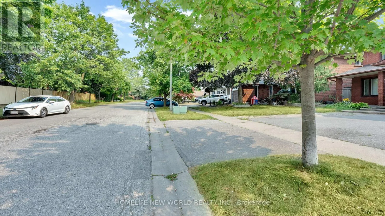
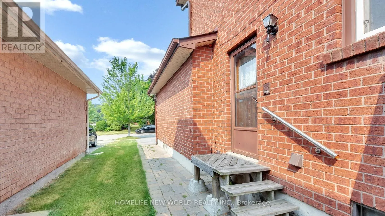
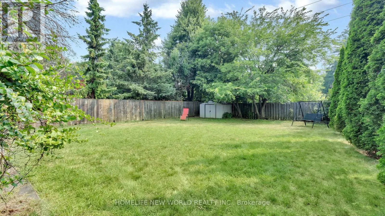
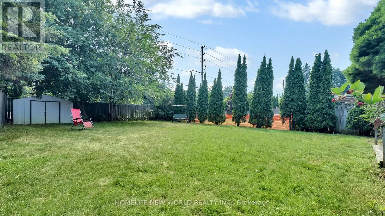
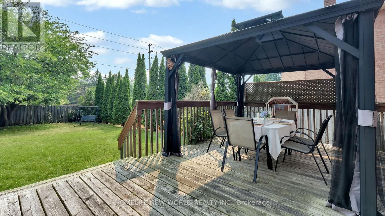
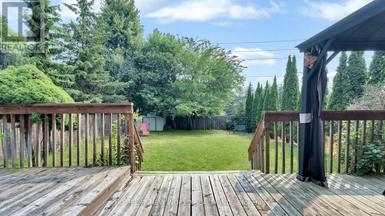
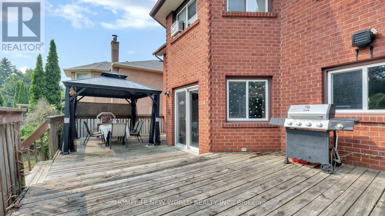
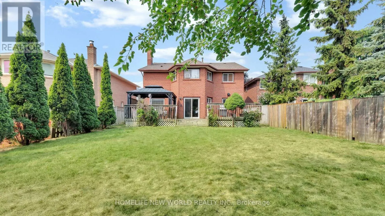
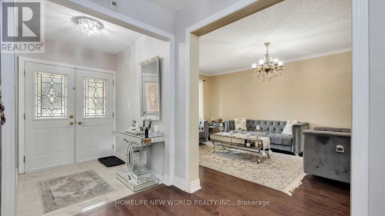
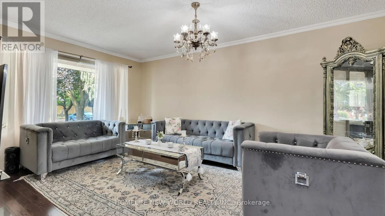
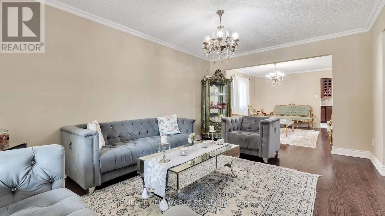
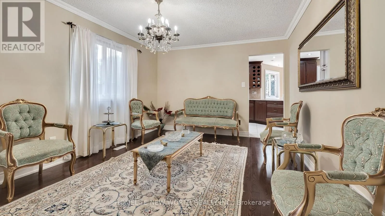
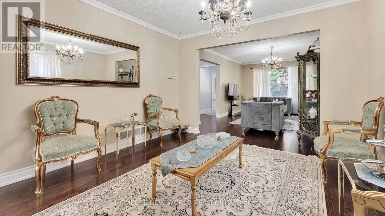
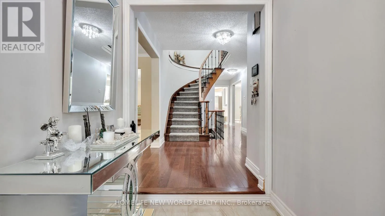
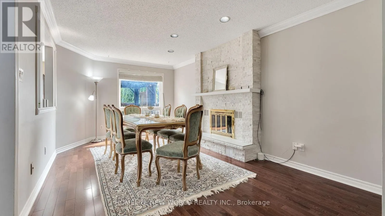
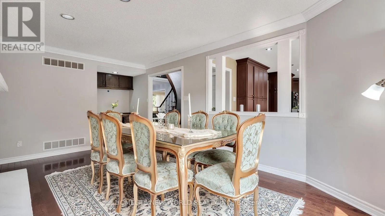
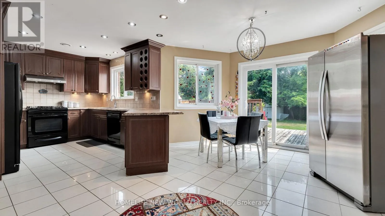
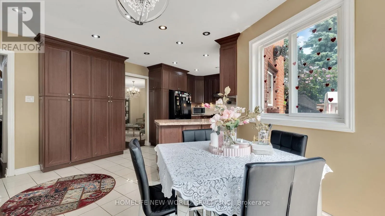
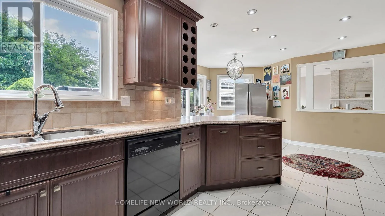
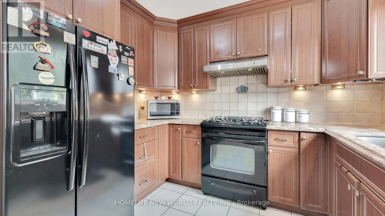
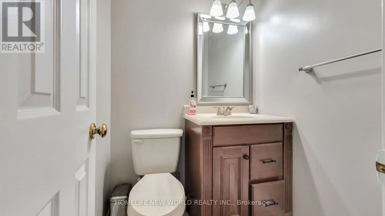
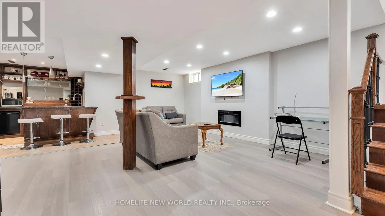
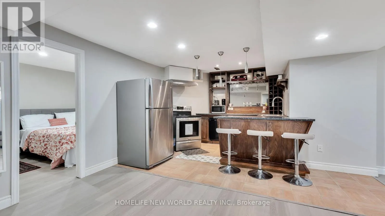
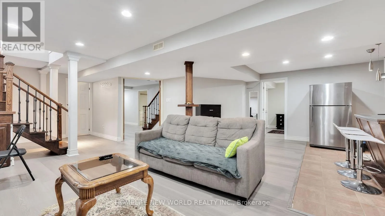
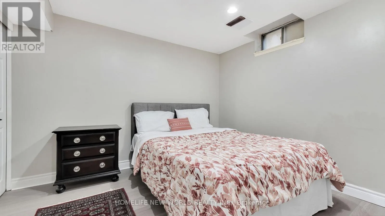
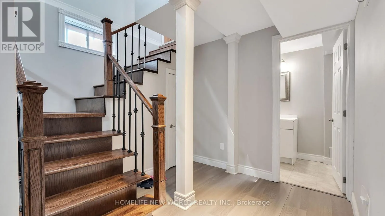
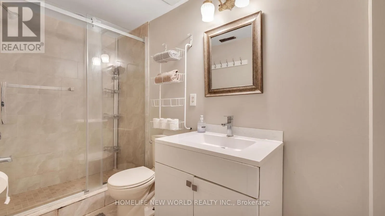
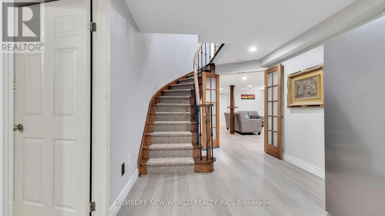
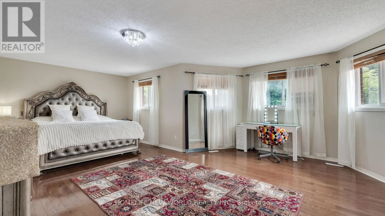
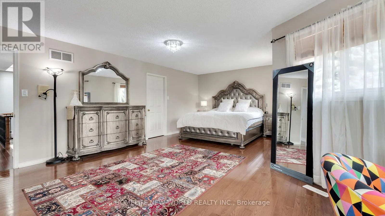
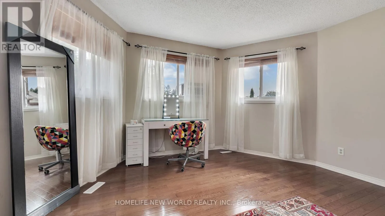
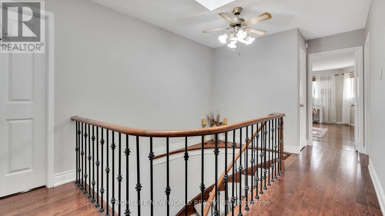
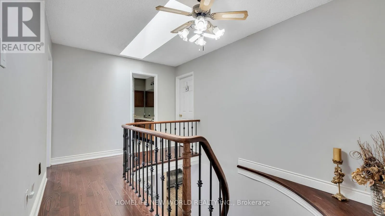
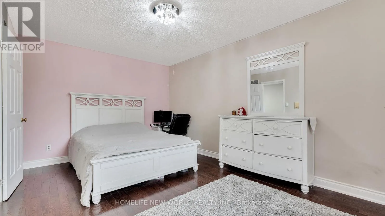
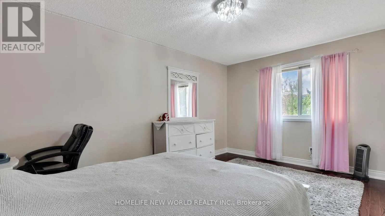
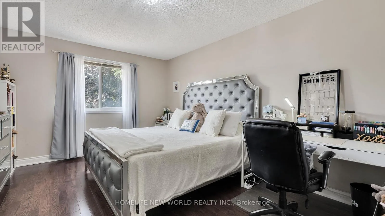
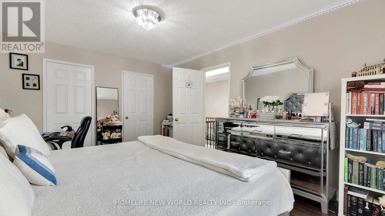
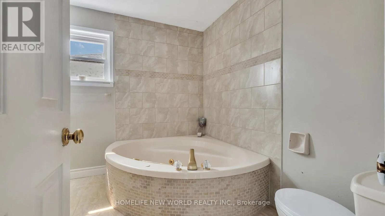
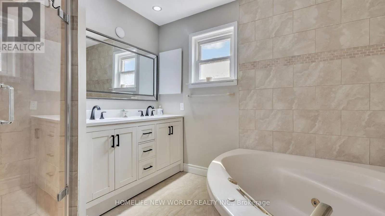
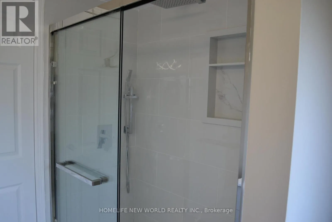
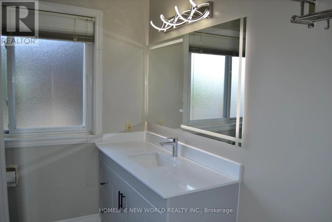
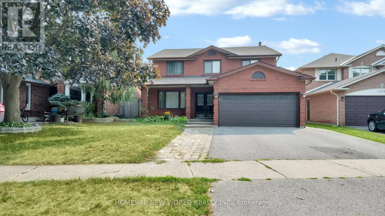
Cross Streets: Altona/Hwy 2. ** Directions: Altona/Kingston. Double Door Entry, Bright Detached Home with 4+2 bedroom, Separated Entrance to 1 bedroom basement apartment, Possibility of $2000 extra income. Ground Floor Offers Spacious Family Room with fireplace, Living and Dining room. Oak Staircase, Fully Upgraded Kitchen W/Backsplash, Gas Stove And Breakfast Area. Large Primary Bdrm With 5Pc En-suite And A large Walk-In Closet. Recently renovated bathroom in 2nd floor with stand shower,Hardwood Floors throughout the house.Superb Location of Rougemount area , One of the best and expensive neighbourhood in Pickering. Enjoy total privacy with no neighbours behind, a fully fenced and landscaped backyard-perfect for young families and outdoor entertaining,Minutes To School, library and park. Quick Access To Hwy 401, Numerous Stores,Places Of Worship. 6 HOURS NOTICE REQUIRED FOR ANY SHOWING. (id:27476)

Property Highlights

MLS® Number
E13581994
Type
Single Family
Community Name
Rougemount
Ownership Type
Freehold
Land Size
45.6 x 152 FT ; As Per Registered Deed Irregular
Parking Space Total
4

Building

Building Type
House
Storeys
2.00
Square Footage
2000 - 2500 sqft
Bathrooms Total
4
Bedrooms Above Ground
4
Bedrooms Total
6
Amenities
Public Transit, Schools
Exterior Finish
Brick
Fireplace Present
Yes
Basement Type
N/A (Finished)
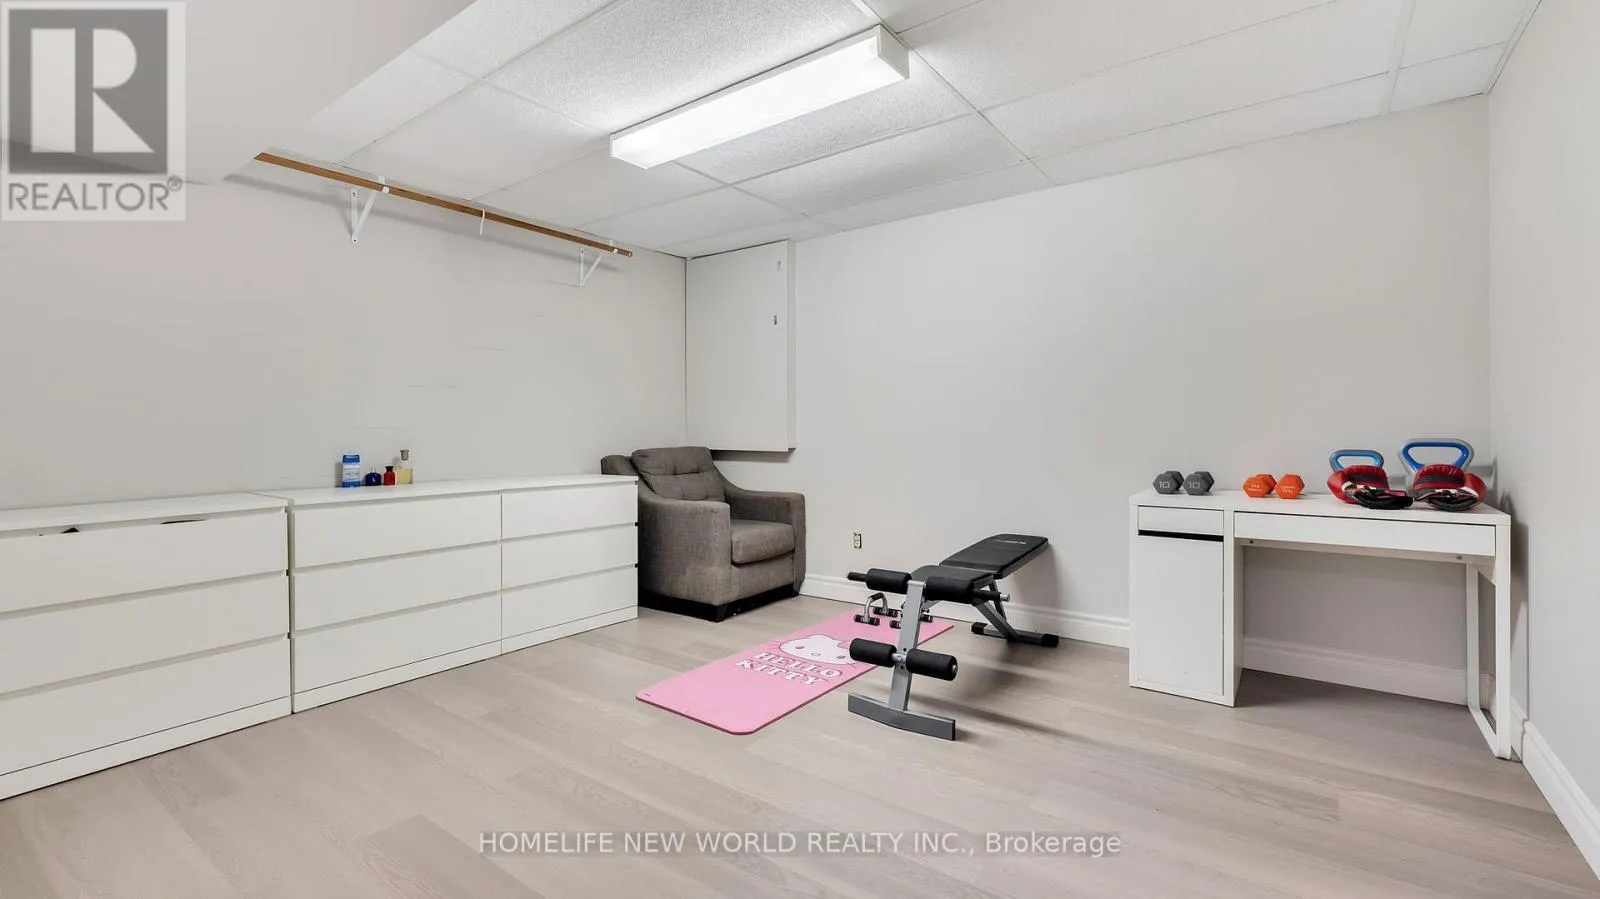
Basement Features
Building Heating Type
Forced air
Heating Fuel
Natural gas
Building Cooling Type
Central air conditioning

Utilities

Water
Municipal water
Utility Sewer
Sanitary sewer

Room Layout

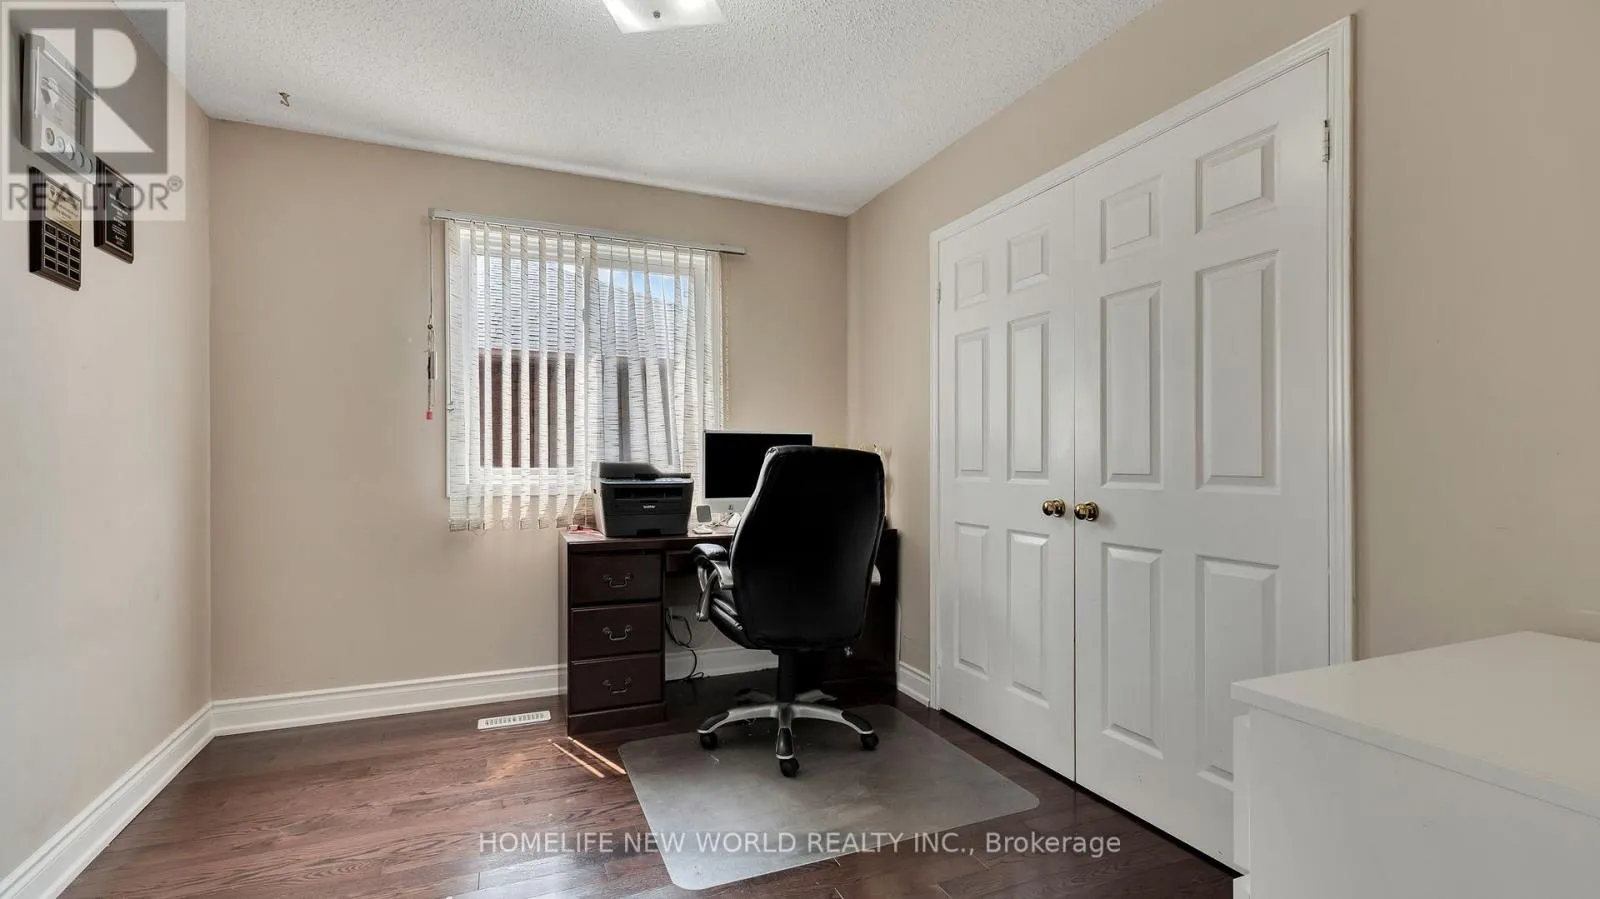
Bedroom 4
Second level
3.32 m x 2.8 m
Primary Bedroom
Second level
3.83 m x 7.18 m
Bedroom 2
Second level
4.76 m x 3.78 m
Bedroom 3
Second level
3.27 m x 4.75 m
Bedroom
Basement
3.4 m x 2.8 m
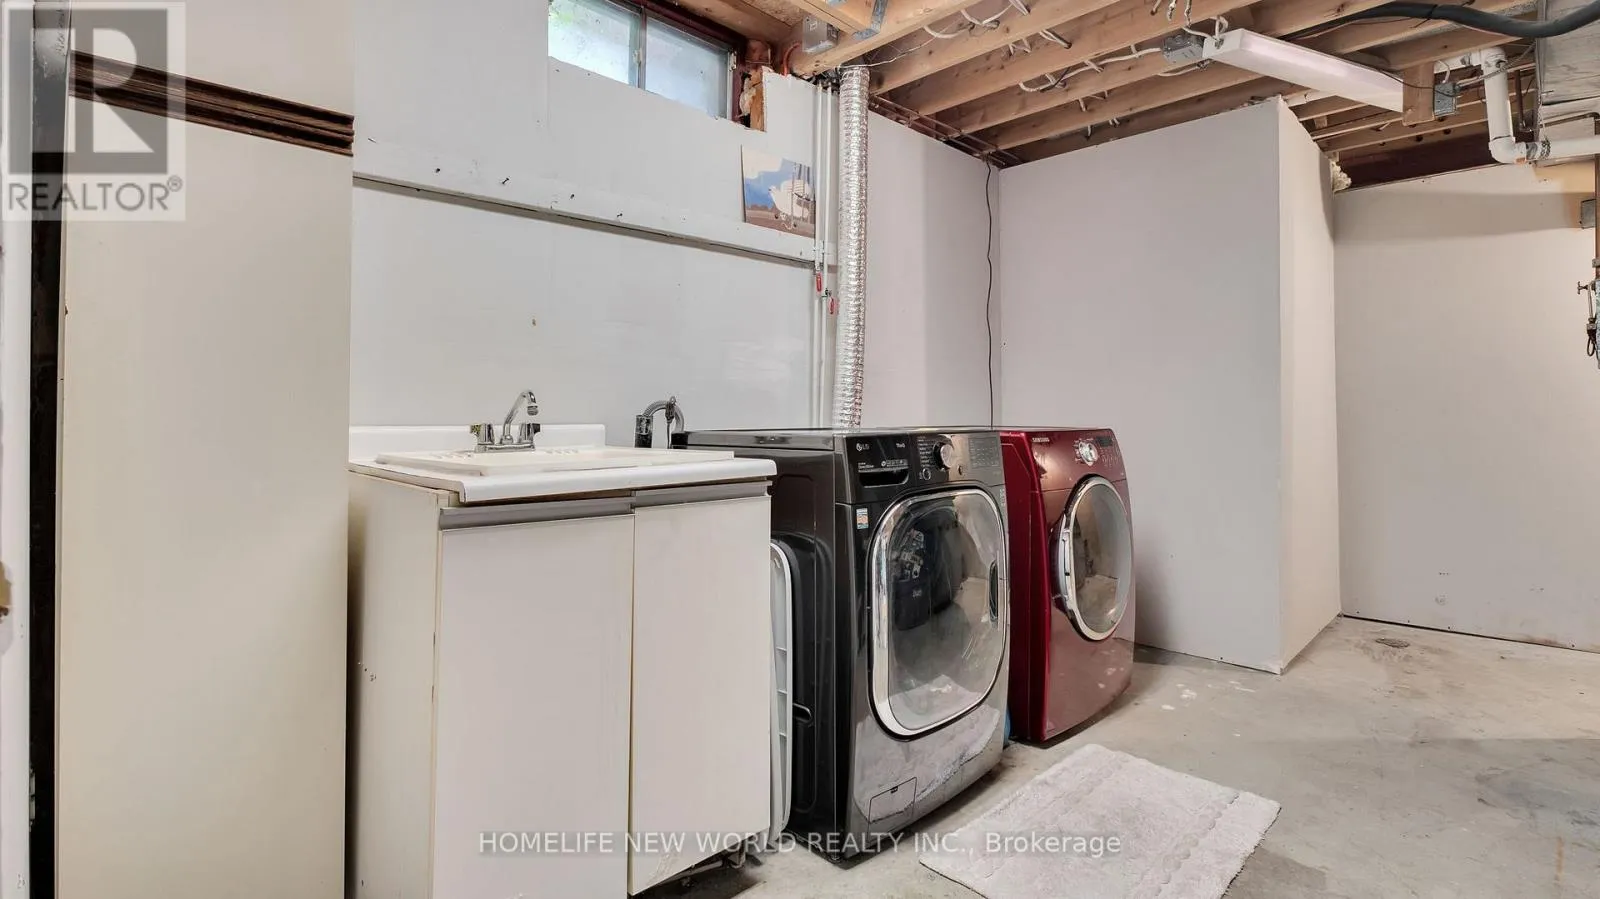
Laundry room
Basement
Measurements not available
Kitchen
Basement
3.3 m x 3.3 m
Recreational, Games room
Basement
8.24 m x 3.55 m
Bedroom
Basement
3.4 m x 2.8 m
Kitchen
Main level
2.9 m x 3.1 m
Eating area
Main level
3.41 m x 4.75 m
Living room
Main level
5.18 m x 3.52 m
Dining room
Main level
4.06 m x 3.52 m
Family room
Main level
6.25 m x 3.51 m

Location

Learn more about this property
Listing provided by:
HOMELIFE NEW WORLD REALTY INC.
MLS® number:
E13581994
Agent:
Ala Behzadi
*Indicates required field
Name is required
Email is required
Please enter a valid phone number (e.g., 416-111-1111).

Community Spotlight: Homes For sale in Your Neighborhood