1374 Everton Street, Pickering, Ontario L1V 2T8

Listed for:
$725,000
4 beds
3 baths
Listed 11 days ago
House for rent: 1374 Everton Street, Pickering, Ontario L1V 2T8

View all 30 photos

About

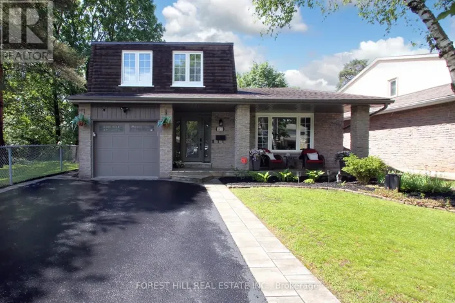
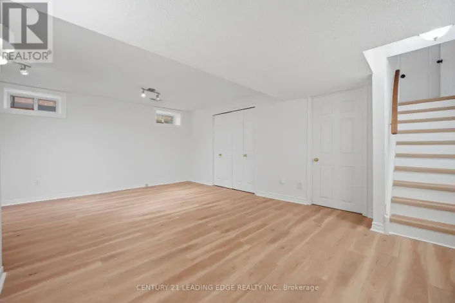
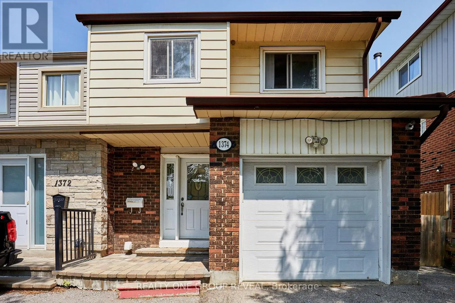
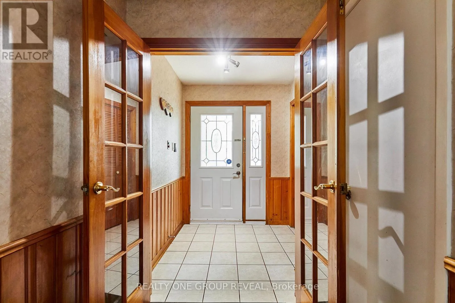
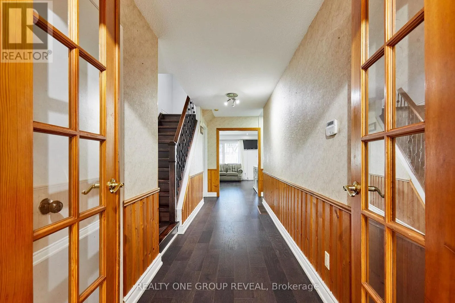
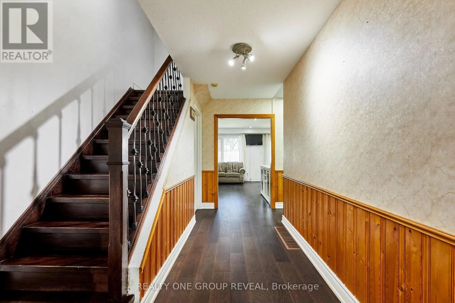
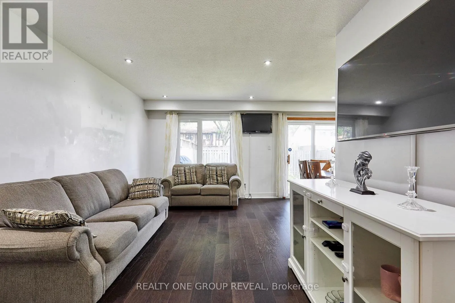
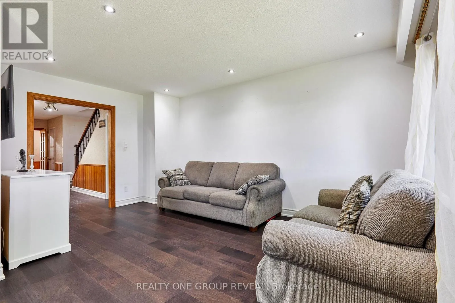
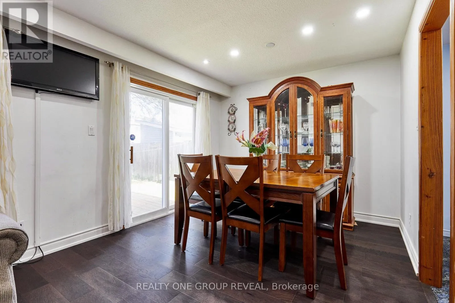
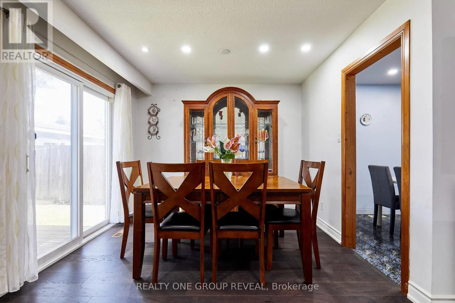
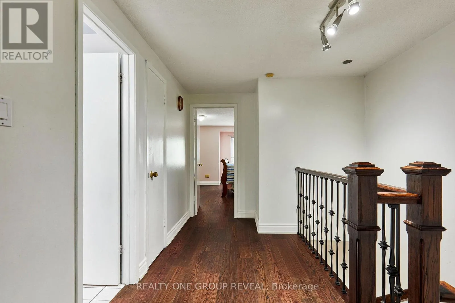
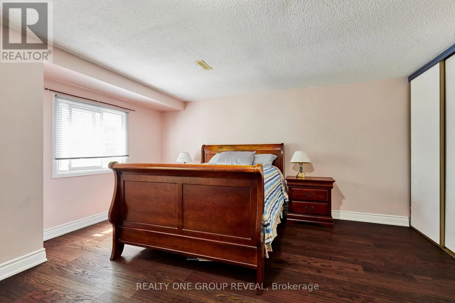
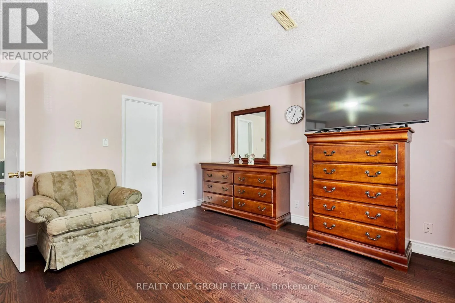
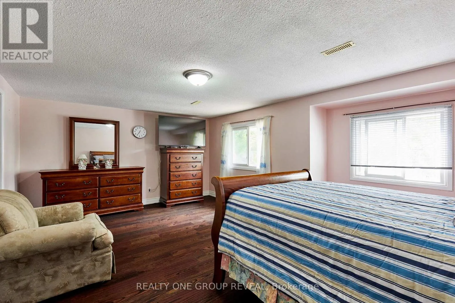
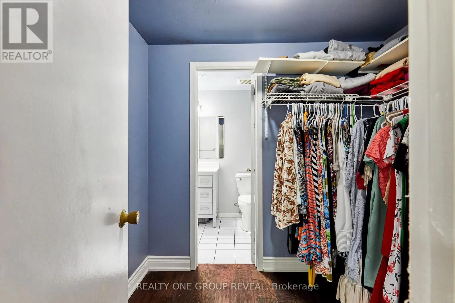
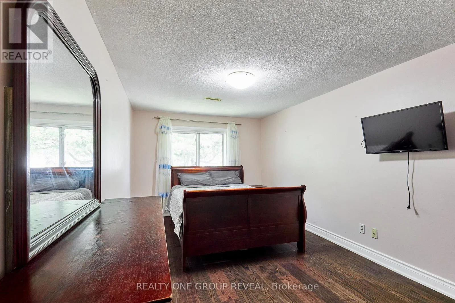
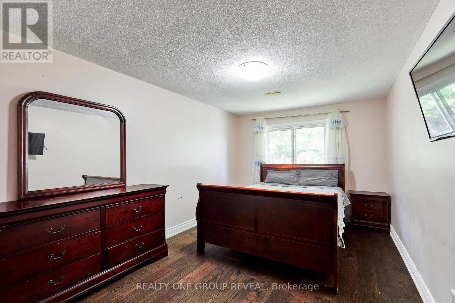
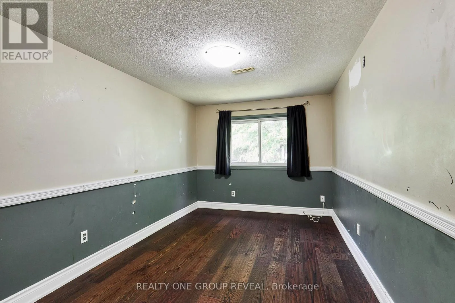
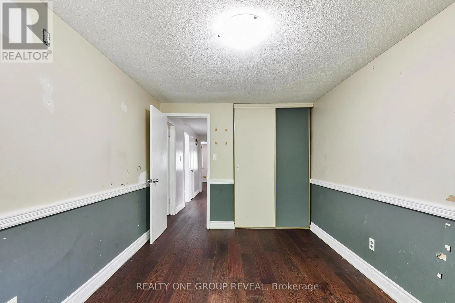
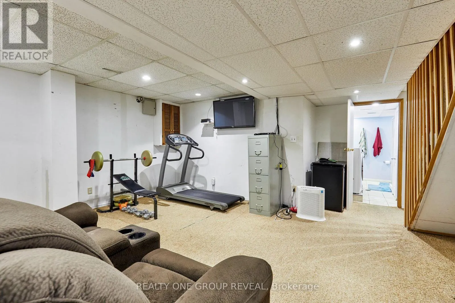
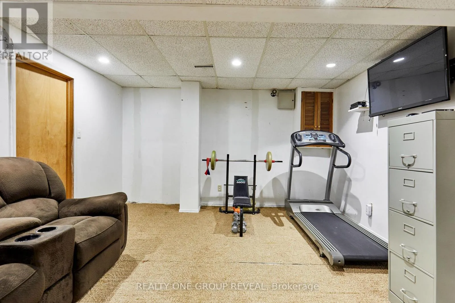
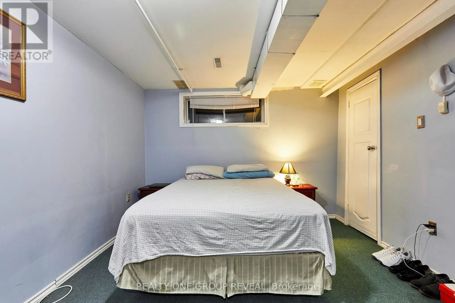
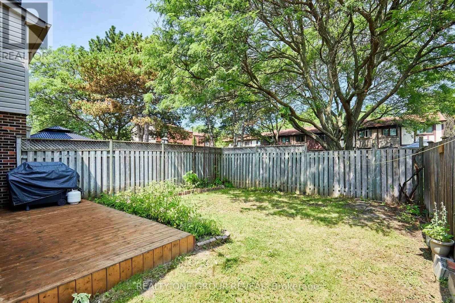
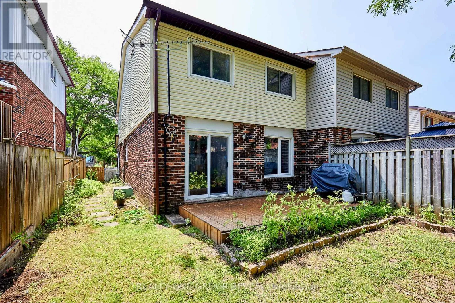
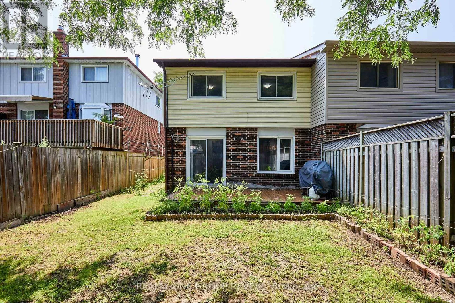
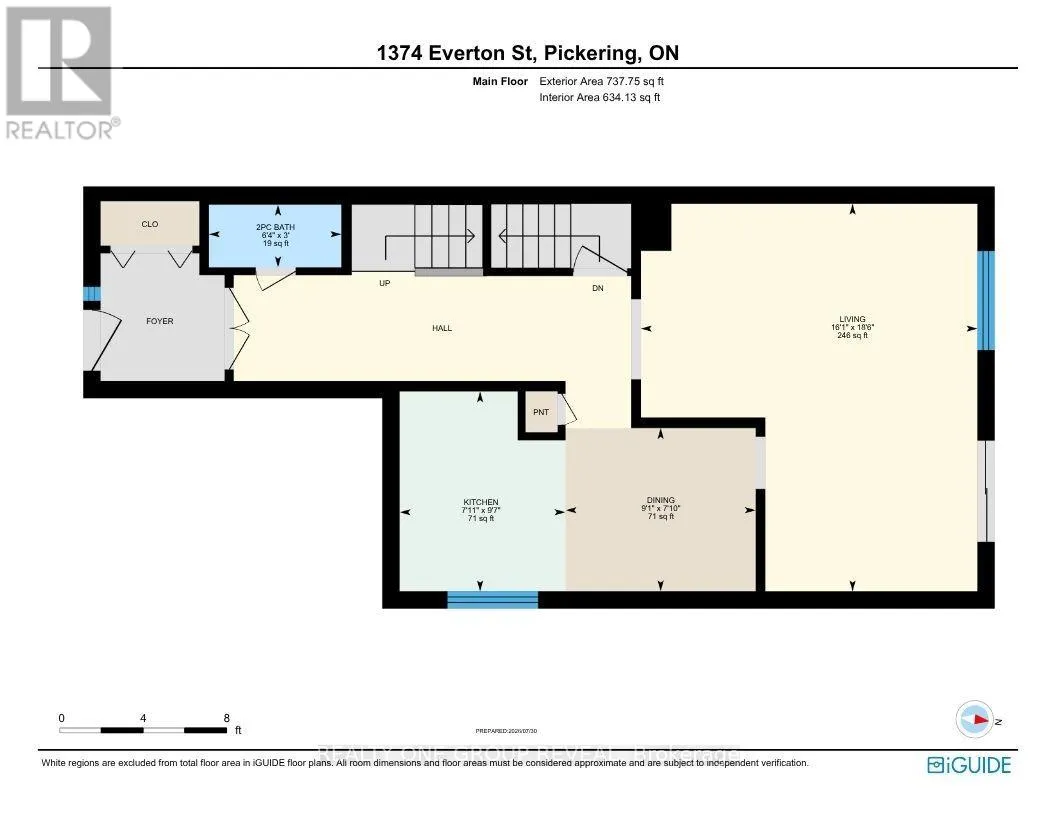
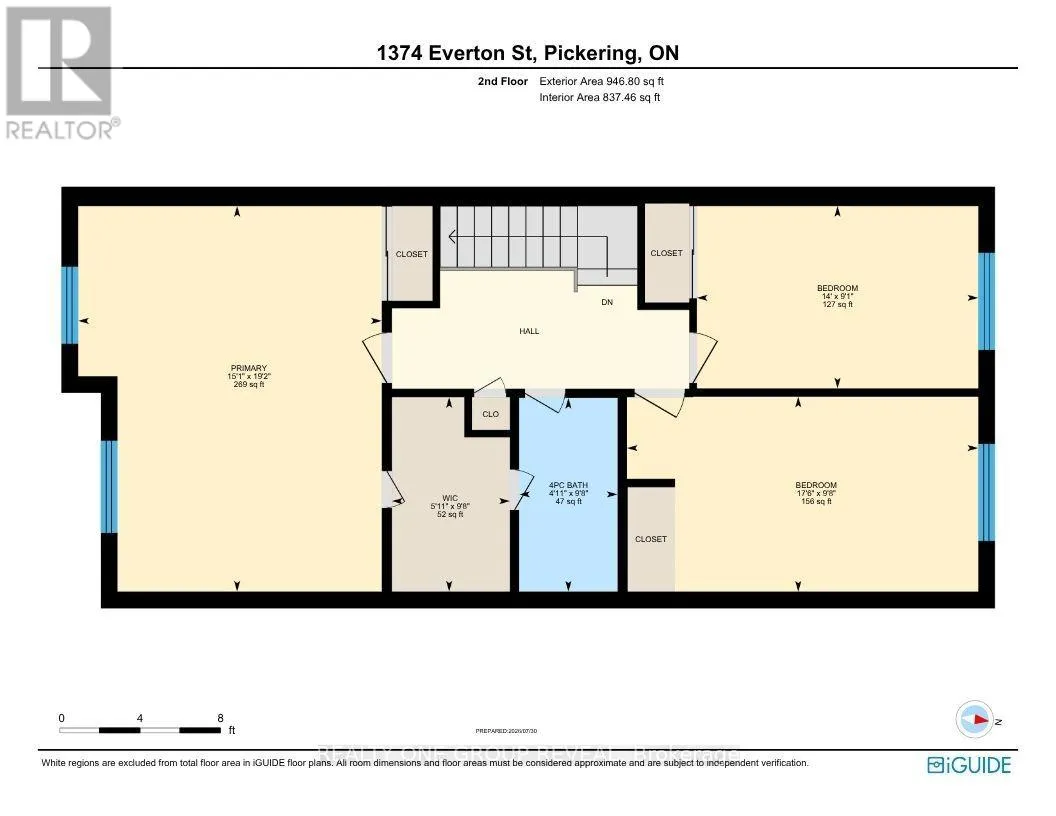
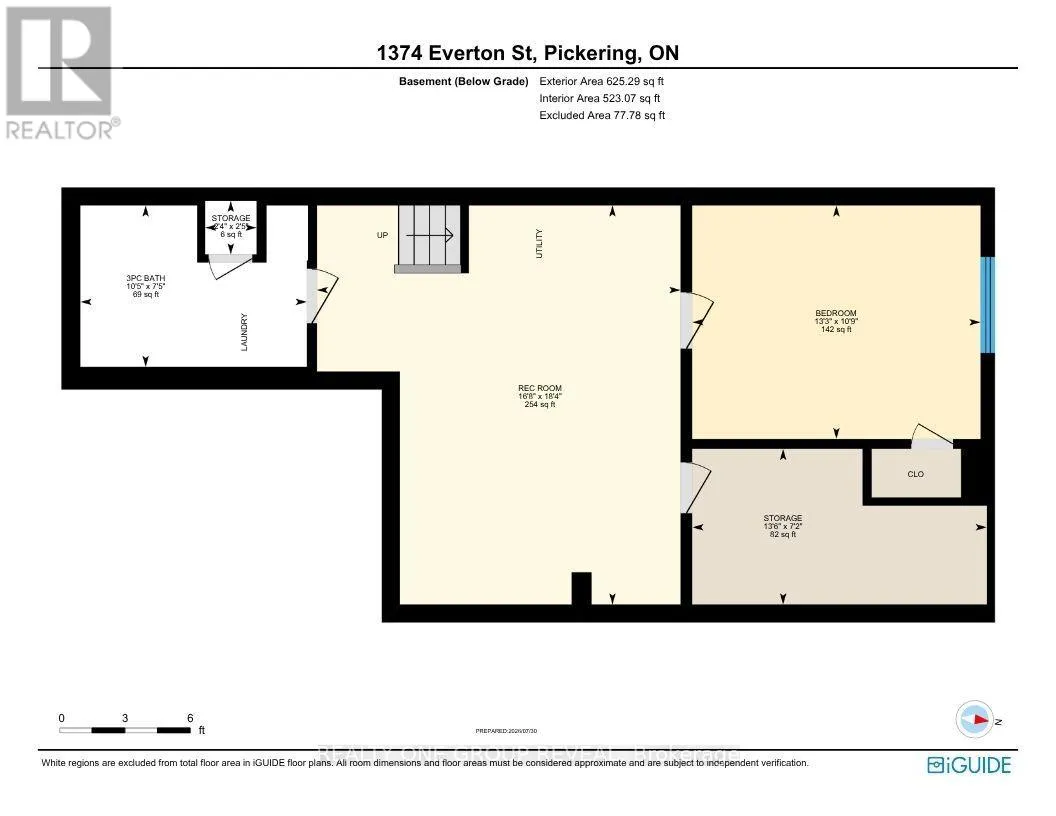
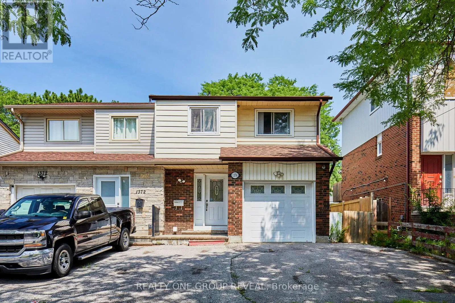
Cross Streets: Liverpool/ Finch. ** Directions: North on Liverpool, Right on Finch, Right on Rosefield, Right onto Everton. Welcome to 1374 Everton St, a well located semi detached home in Pickering's desirable Liverpool community. This three bedroom, three bathroom home offers a functional layout with engineered hardwood flooring throughout the main and second floors. The open concept living and dining area provides a comfortable space for everyday living and entertaining, with a walk out to the backyard from the dining area, while the primary bedroom features a walk in closet that leads to a semi ensuite bathroom. The finished basement adds valuable additional living space with a spacious recreation room, separate bonus room, three piece bathroom and storage room. The attached one car garage and private driveway provide convenient parking for up to three vehicles. This home presents an opportunity for buyers looking to update and personalize the interior to suit their own style and preferences. Located in an established neighbourhood close to parks, schools, public transit, recreation facilities, shopping and the 401. A great opportunity to create a home that reflects your vision in a well established Pickering community. (id:27476)

Property Highlights

MLS® Number
E13633020
Type
Single Family
Community Name
Liverpool
Ownership Type
Freehold
Land Size
27.5 x 100.3 FT
Parking Space Total
4

Building

Building Type
House
Storeys
2.00
Square Footage
1500 - 2000 sqft
Bathrooms Total
3
Bedrooms Above Ground
3
Bedrooms Total
4
Amenities
Park, Public Transit, Schools
Exterior Finish
Brick, Vinyl siding
Fireplace Present
No
Basement Type
N/A (Finished)
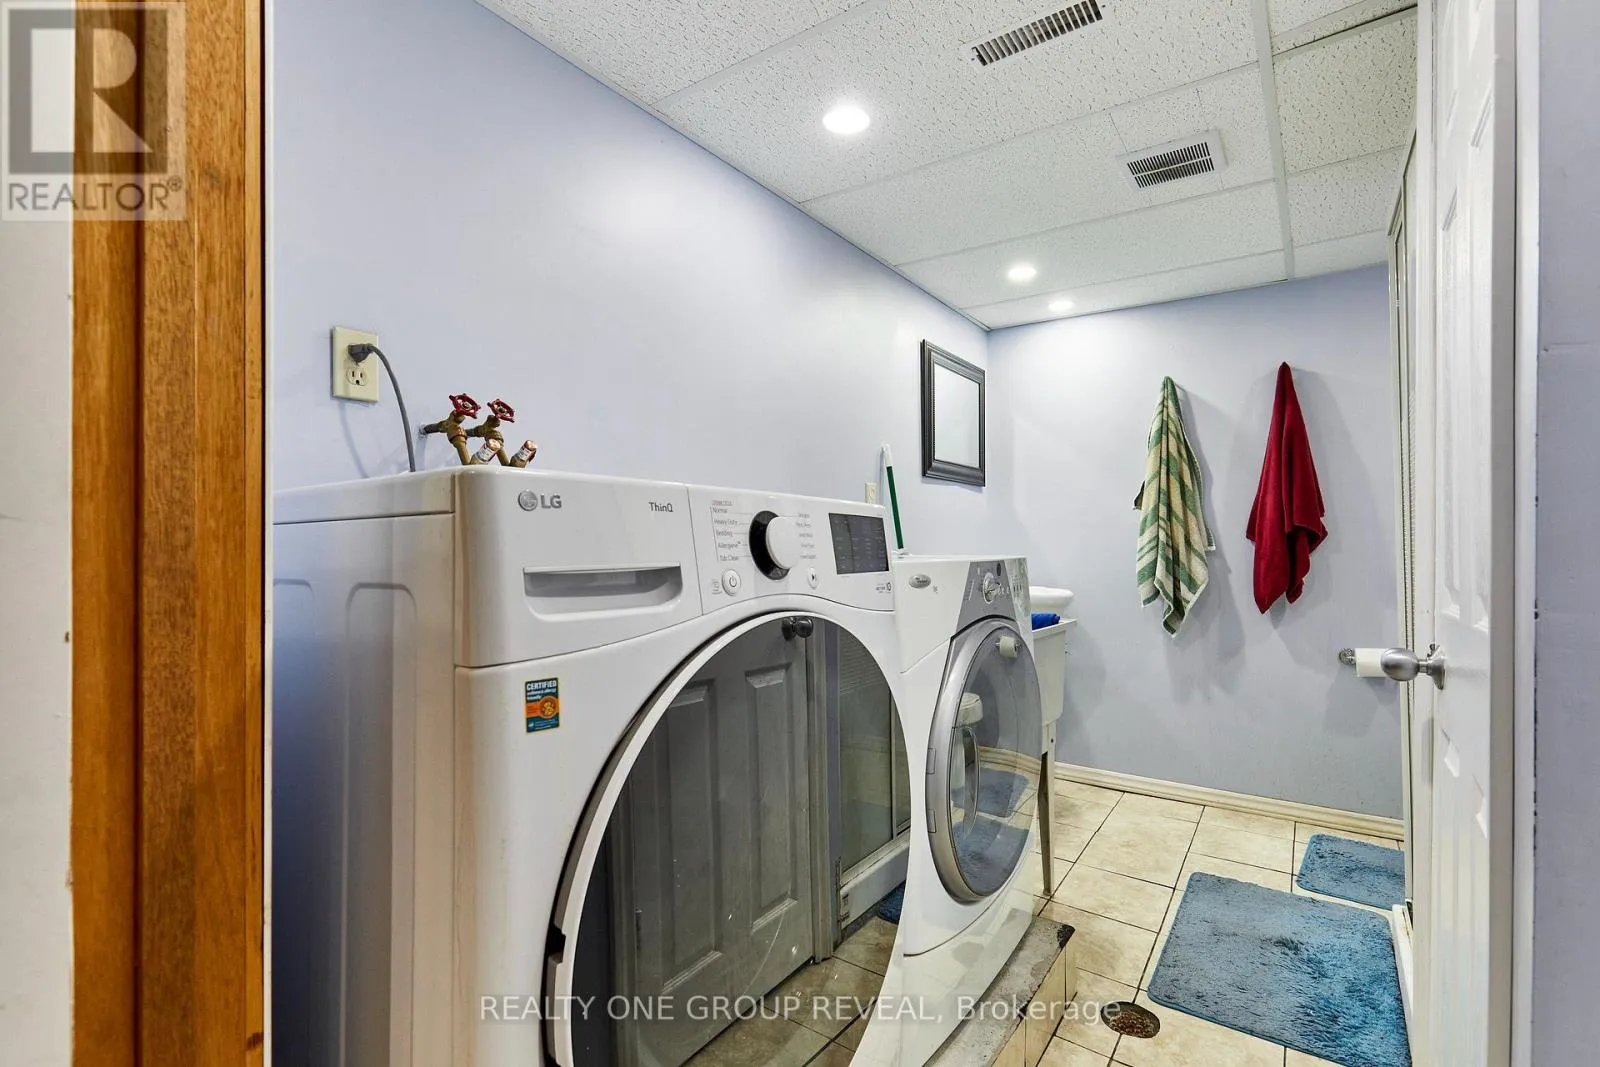
Basement Features
Building Heating Type
Forced air
Heating Fuel
Natural gas
Building Cooling Type
Central air conditioning

Utilities

Water
Municipal water
Utility Sewer
Sanitary sewer

Room Layout

Primary Bedroom
Second level
5.84 m x 4.6 m
Bedroom 2
Second level
5.33 m x 2.95 m
Bedroom 3
Second level
4.27 m x 2.76 m
Recreational, Games room
Basement
5.59 m x 5.09 m
Bedroom 4
Basement
4.03 m x 3.27 m
Other
Basement
4.12 m x 2.18 m
Foyer
Main level
Measurements not available
Living room
Ground level
5.65 m x 4.91 m
Dining room
Ground level
Measurements not available
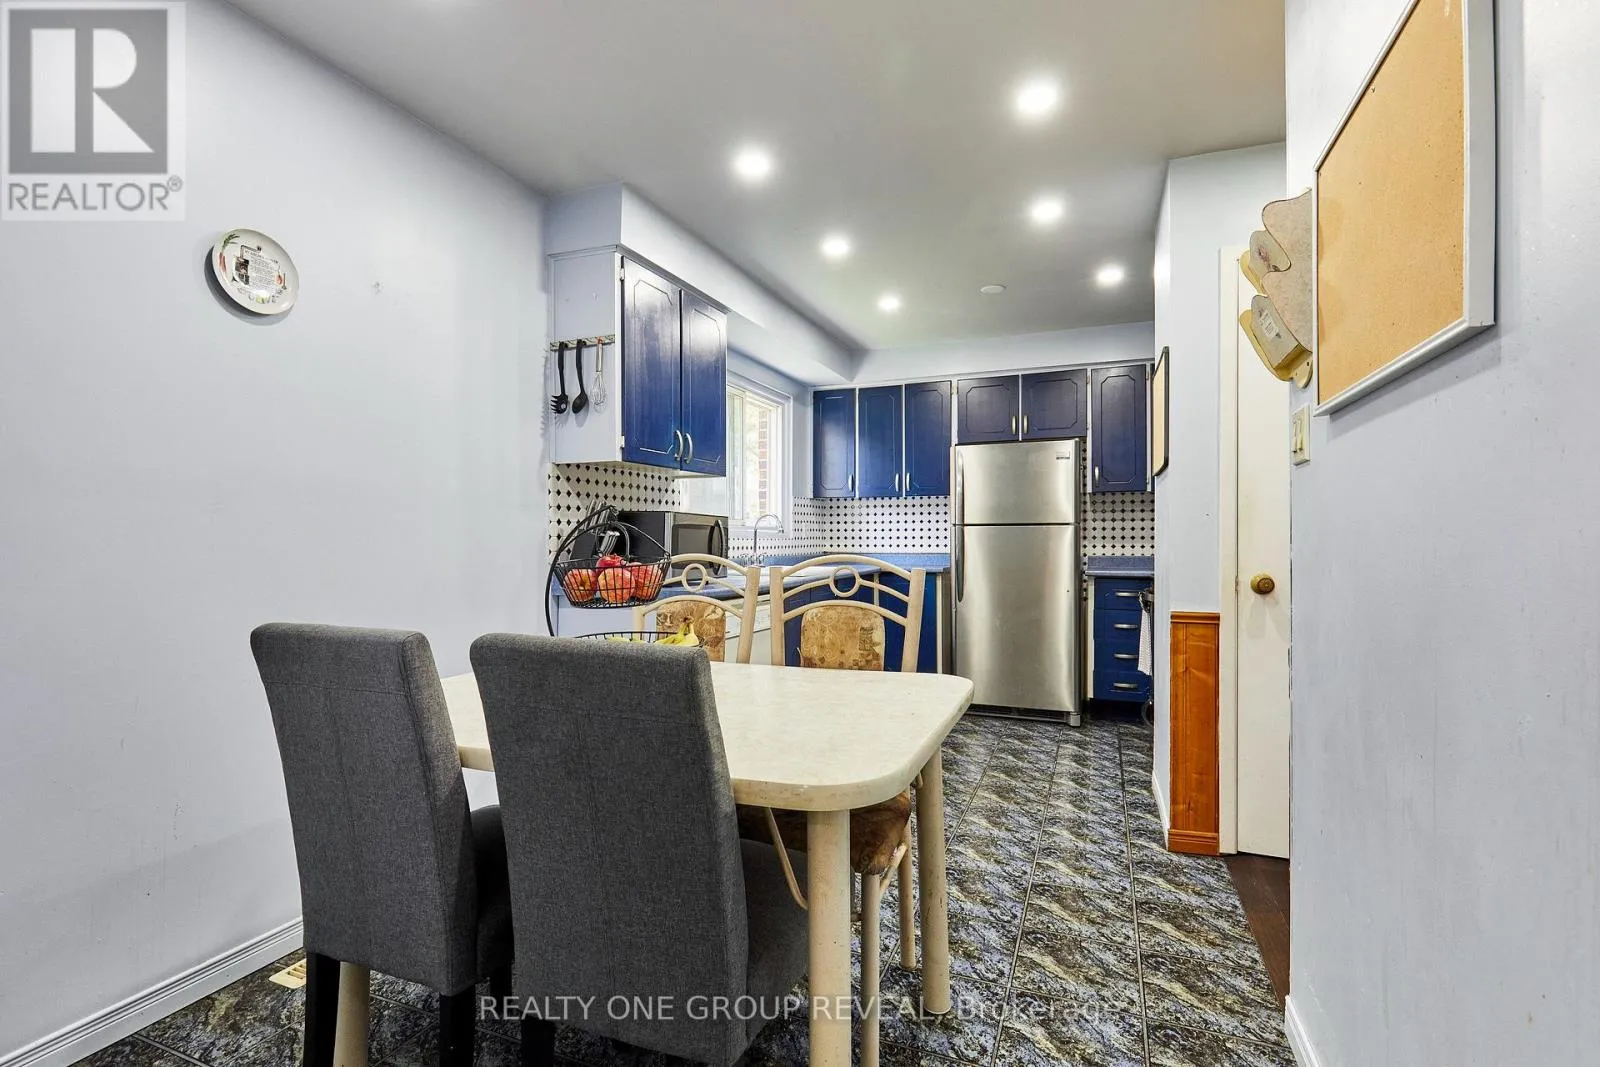
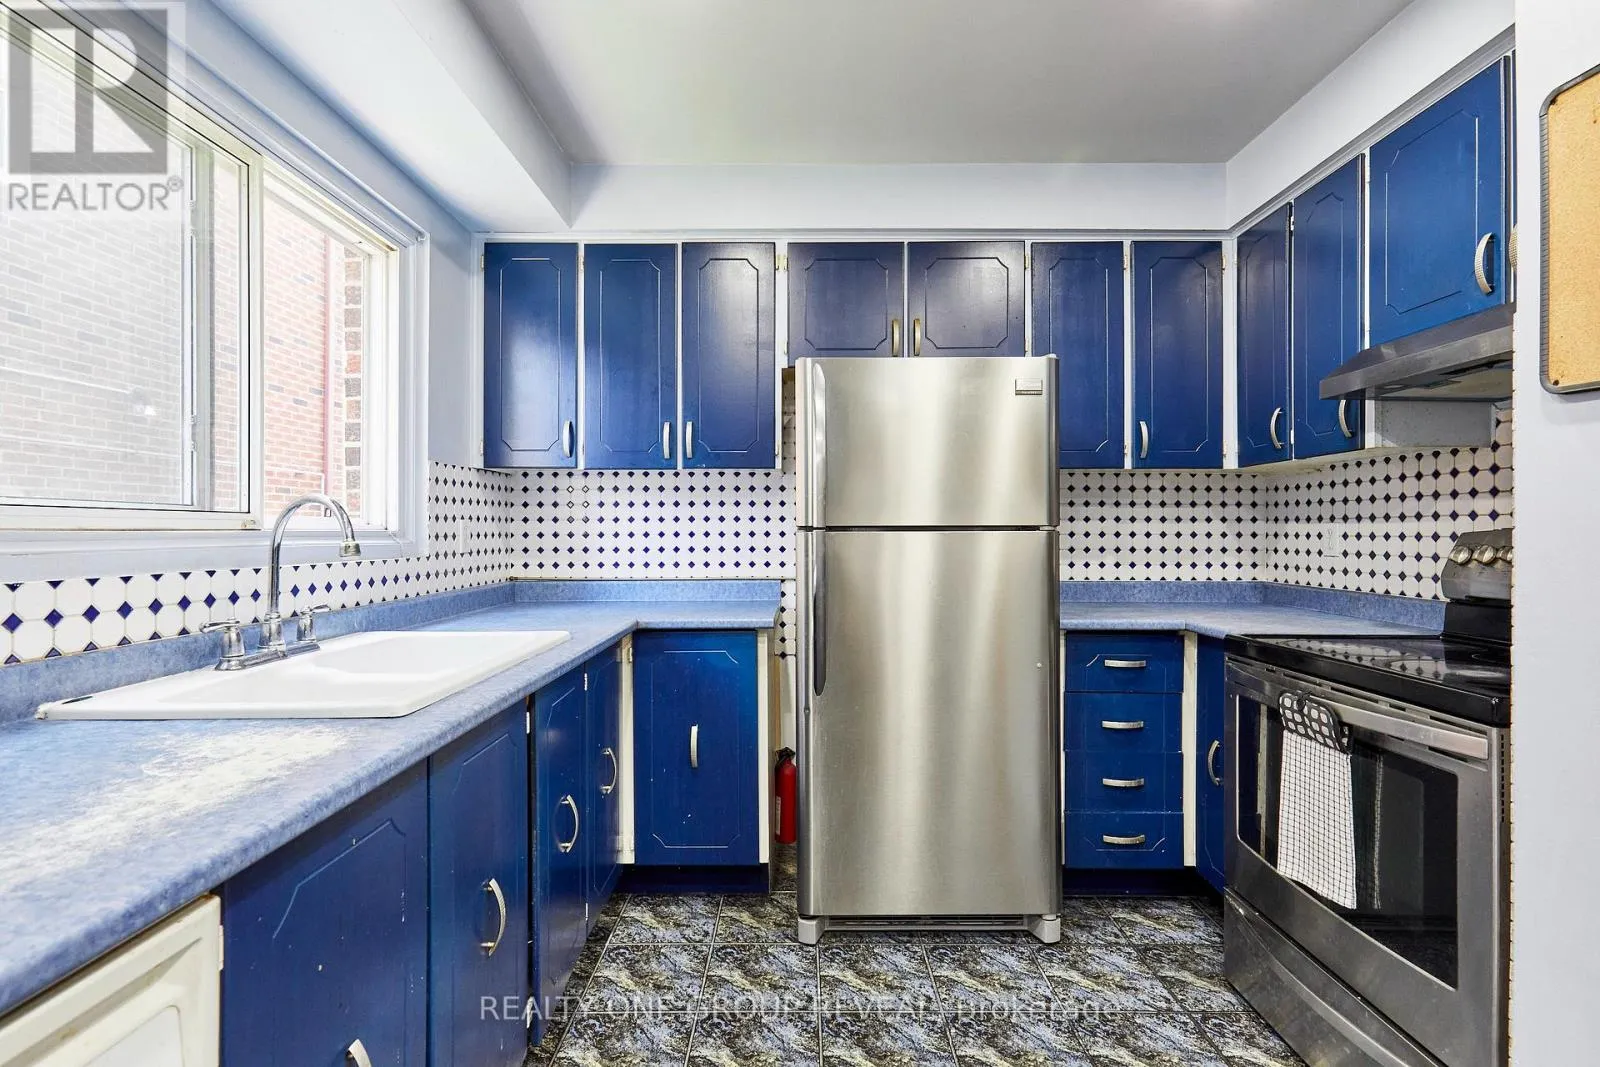
Kitchen
Ground level
5.3 m x 7.33 m

Location

Learn more about this property
Listing provided by:
REALTY ONE GROUP REVEAL
MLS® number:
E13633020
Agent:
Annie Shaw
*Indicates required field
Name is required
Email is required
Please enter a valid phone number (e.g., 416-111-1111).

Community Spotlight: Homes For sale in Your Neighborhood