1980 Faylee Crescent, Pickering, Ontario L1V 2V6

Listed for:
$799,900
4 beds
3 baths
Listed 11 days ago
House for rent: 1980 Faylee Crescent, Pickering, Ontario L1V 2V6

View all 22 photos

About

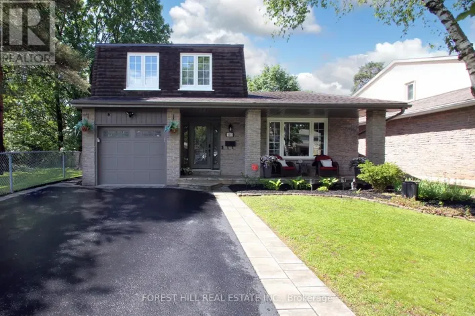
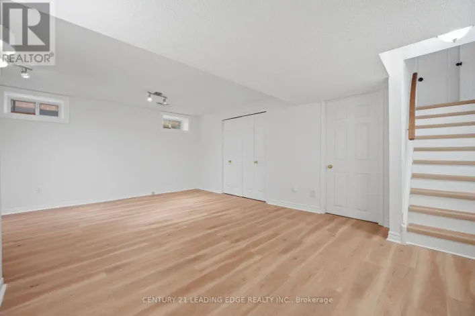
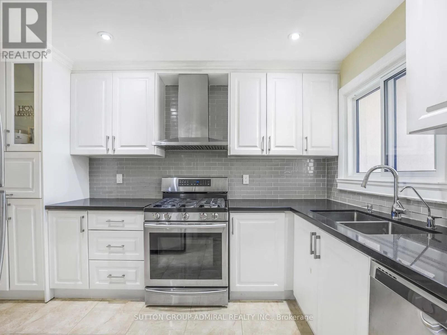
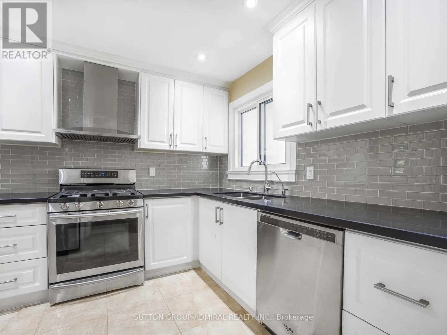
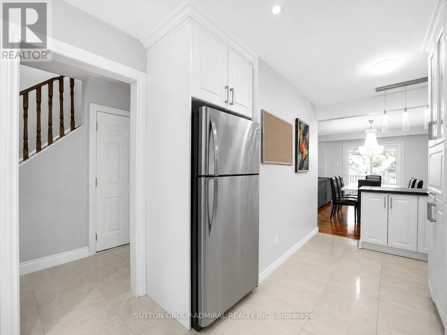
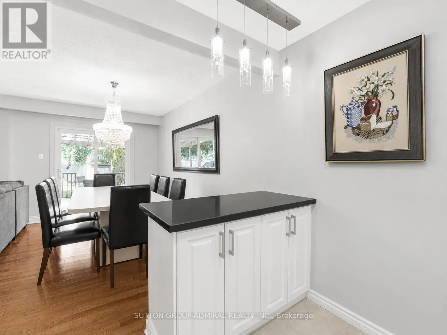
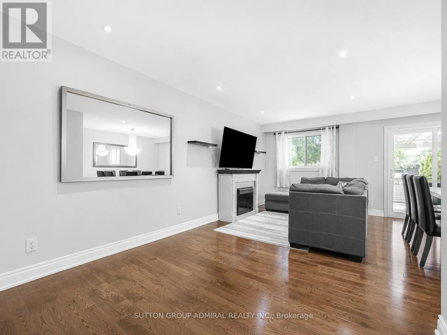
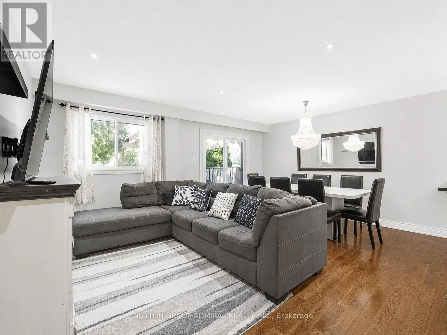
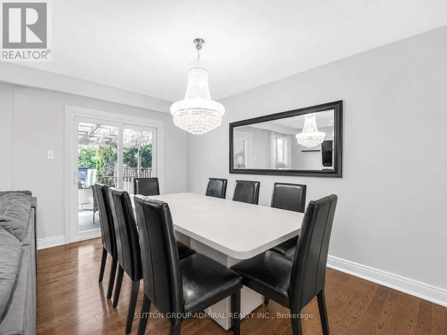
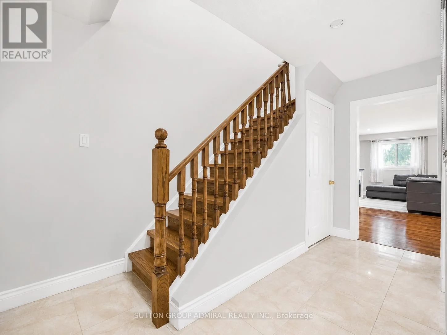
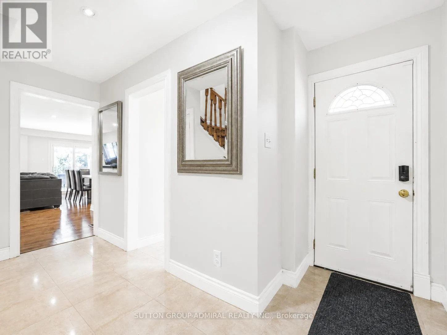
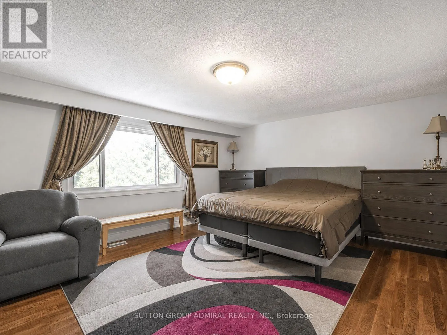
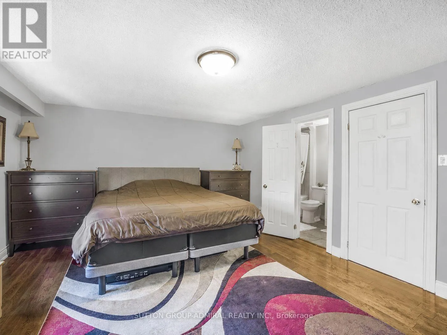
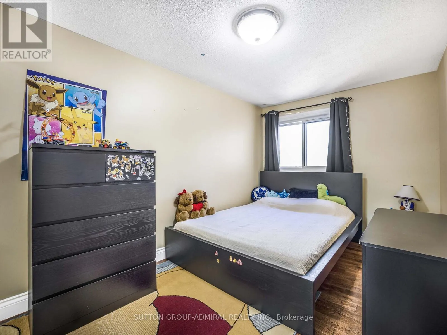
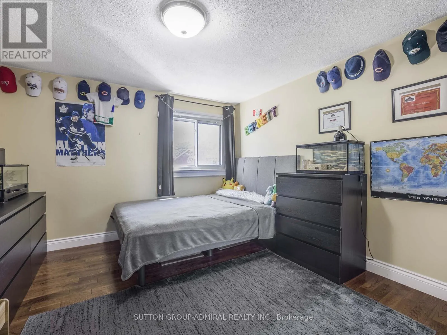
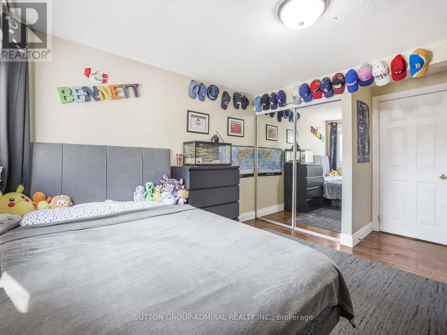
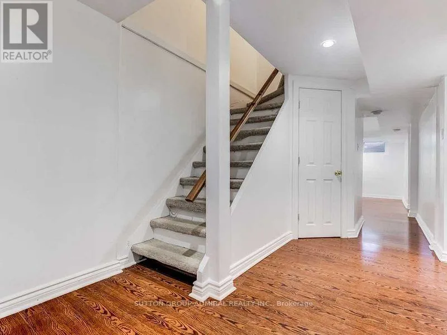
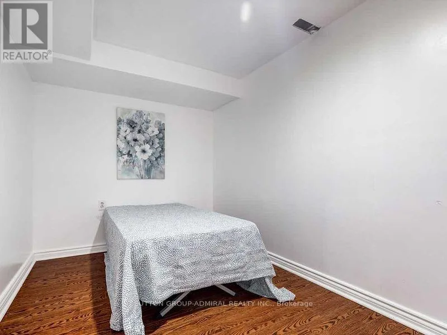
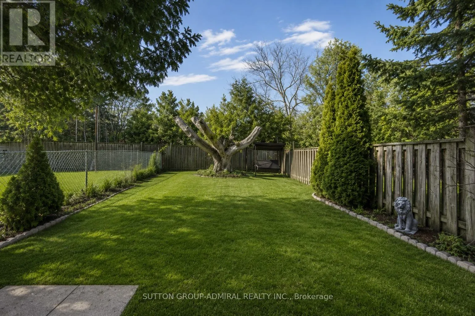
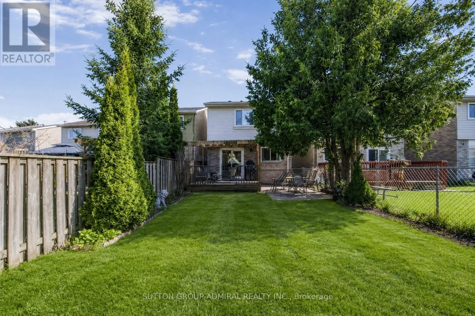
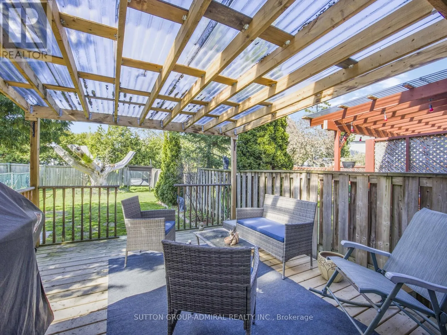
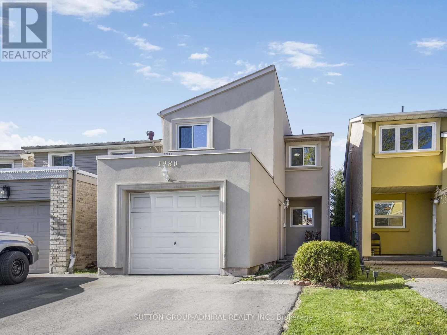
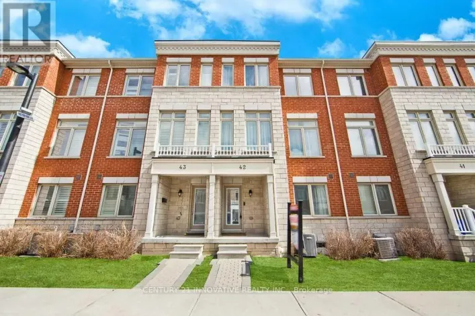
Cross Streets: Kingston / Liverpool. ** Directions: Kingston/Liverpool. Welcome to 1980 Faylee Crescent, a hidden gem in the heart of Pickering! This charming and spacious family home is situated on a premium 136-foot deep lot, offering an expansive backyard that's perfect for entertaining, gardening, or simply relaxing in your own private retreat. Inside, you'll find a modern kitchen featuring stainless steel appliances, including a gas stove, ideal for everyday living and hosting. Hardwood flooring runs throughout the home, complemented by three bathrooms, generously sized sun-filled bedrooms, and fresh paint throughout, creating a bright, move-in ready atmosphere. The attractive stucco exterior is enhanced by the added peace of mind of a brand new roof (2026). Ideally located just steps from schools and parks, and only minutes to GO Transit and Pickering Town Centre, this is an exceptional opportunity to own a beautifully maintained home in a highly desirable, family-friendly neighbourhood. (id:27476)

Property Highlights

MLS® Number
E13635890
Type
Single Family
Community Name
Liverpool
Ownership Type
Freehold
Land Size
23.7 x 137 FT
Parking Space Total
2

Building

Building Type
House
Storeys
2.00
Square Footage
1100 - 1500 sqft
Bathrooms Total
3
Bedrooms Above Ground
3
Bedrooms Total
4
Amenities
Park, Public Transit, Schools
Exterior Finish
Brick, Stucco
Fireplace Present
No
Basement Type
N/A (Finished)
Basement Features
Building Heating Type
Forced air
Heating Fuel
Natural gas
Building Cooling Type
Central air conditioning

Utilities

Water
Municipal water
Utility Sewer
Sanitary sewer

Room Layout

Primary Bedroom
Second level
5.2 m x 4.03 m
Bedroom 2
Second level
3.95 m x 2.4 m
Bedroom 3
Second level
4.02 m x 3.34 m
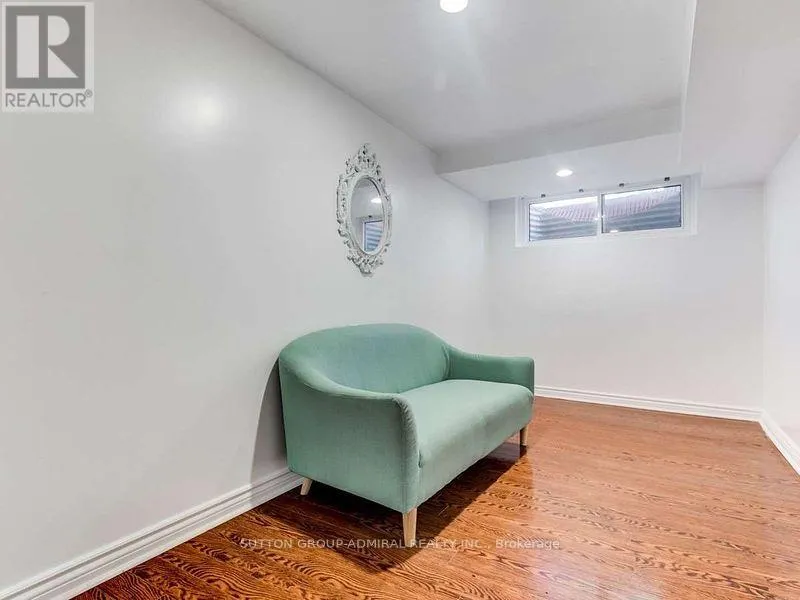
Living room
Basement
4.41 m x 2.34 m
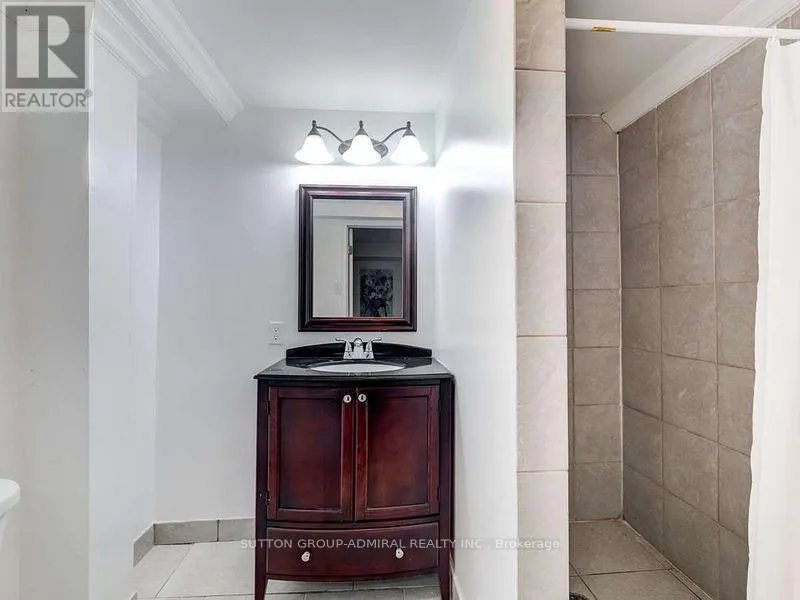
Bathroom
Basement
3.95 m x 2.24 m
Living room
Main level
6.22 m x 3.22 m
Dining room
Main level
3.99 m x 2.31 m
Kitchen
Main level
4.98 m x 2.79 m

Location

Learn more about this property
Listing provided by:
SUTTON GROUP-ADMIRAL REALTY INC.
MLS® number:
E13635890
Agent:
Morris M Hadida
*Indicates required field
Name is required
Email is required
Please enter a valid phone number (e.g., 416-111-1111).

Community Spotlight: Homes For sale in Your Neighborhood