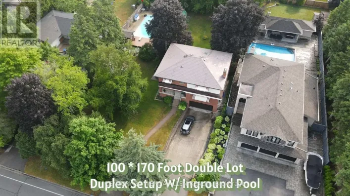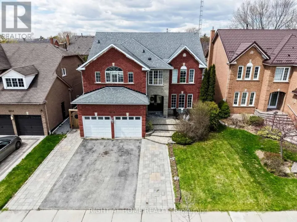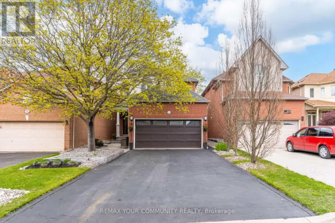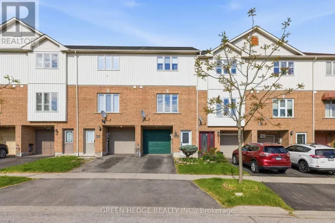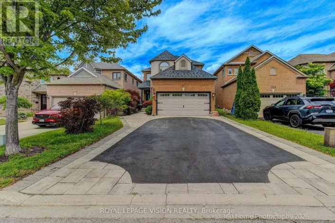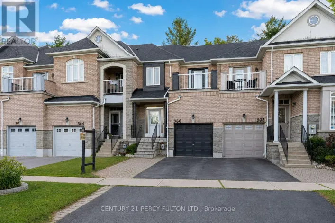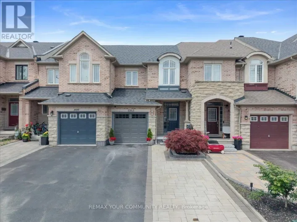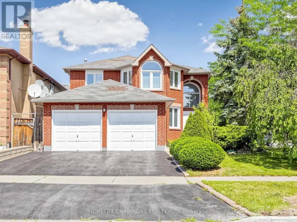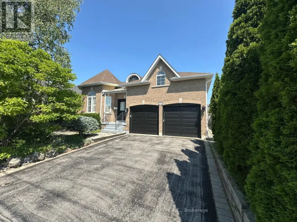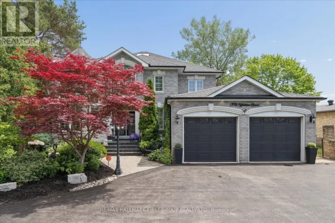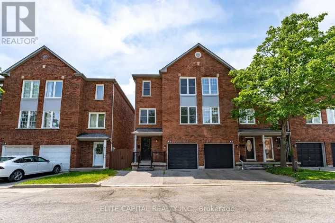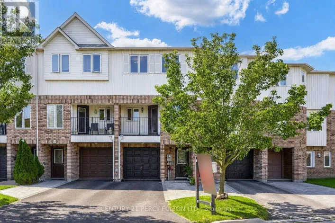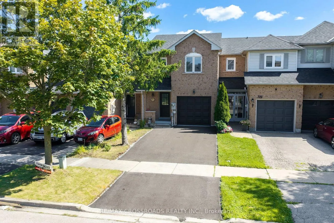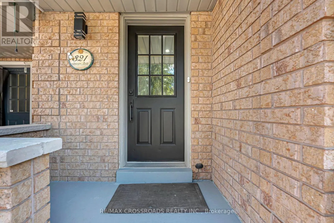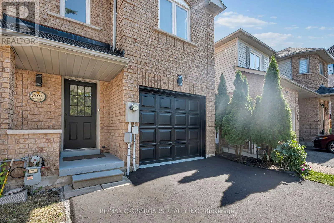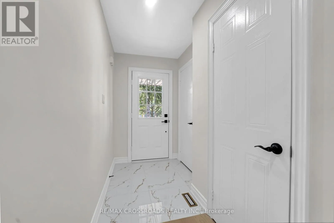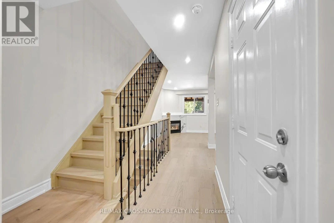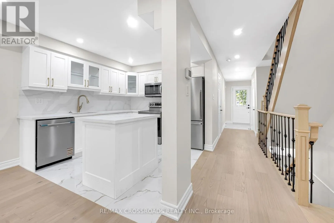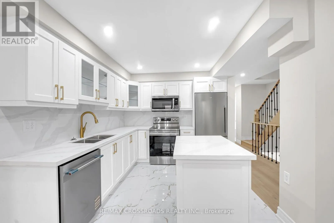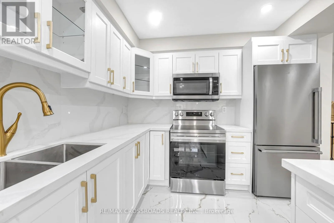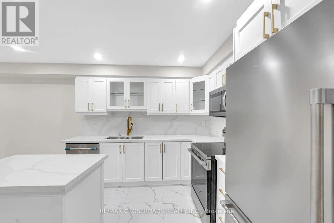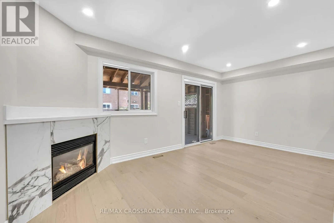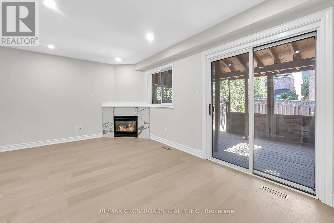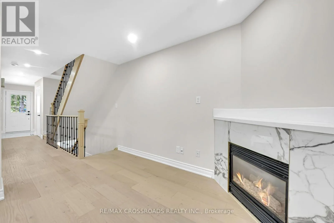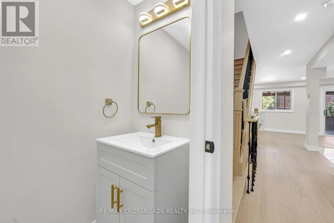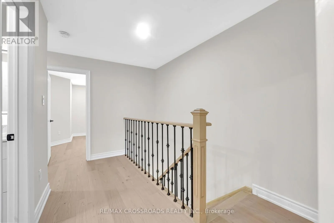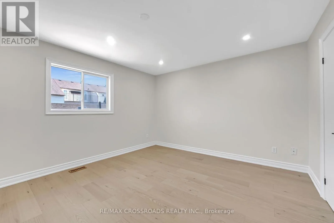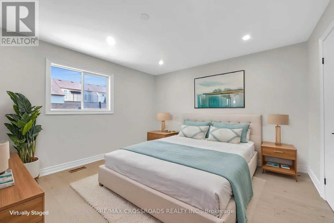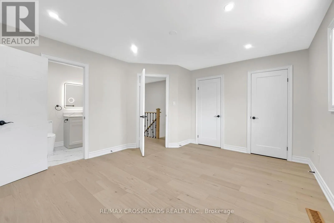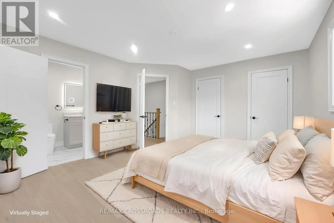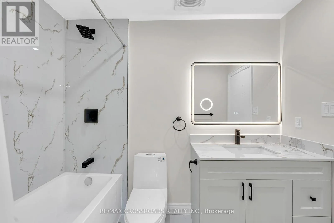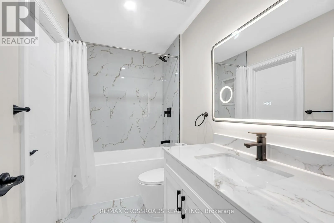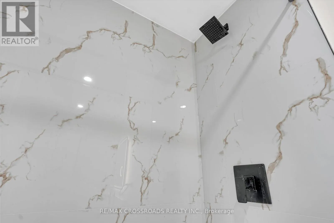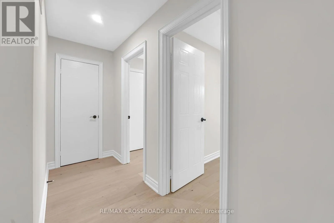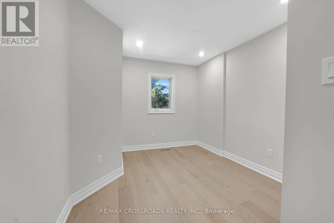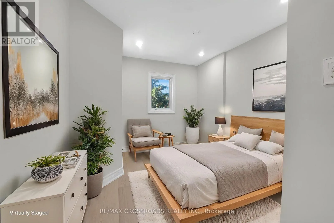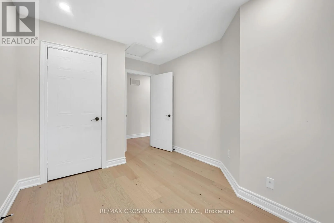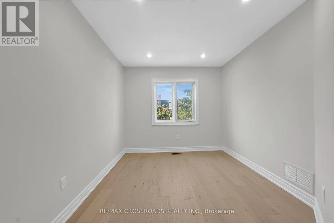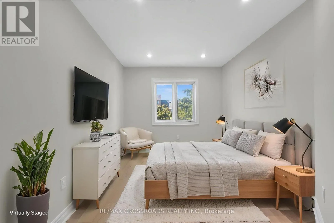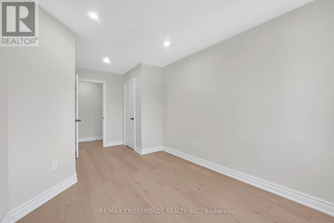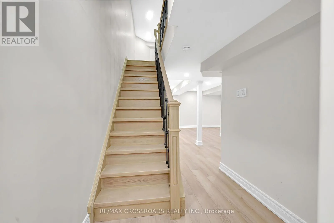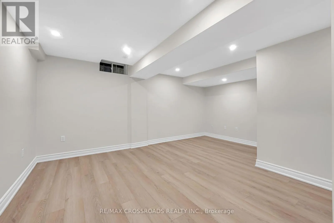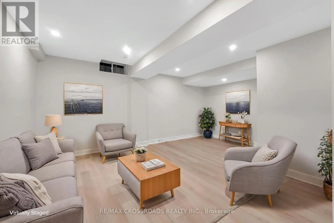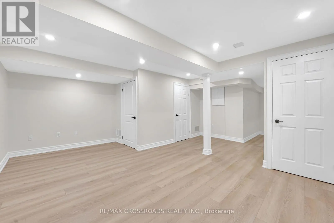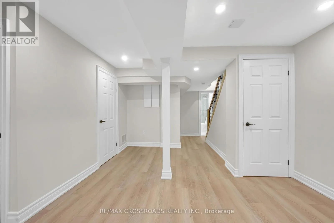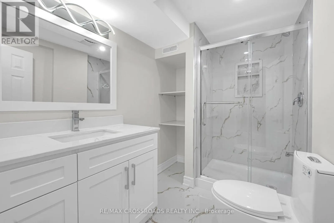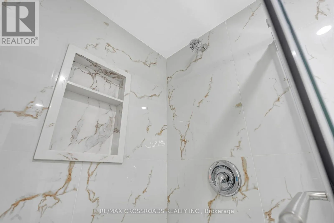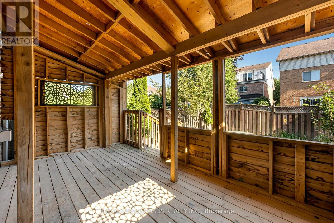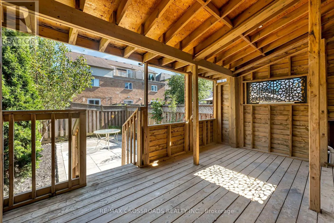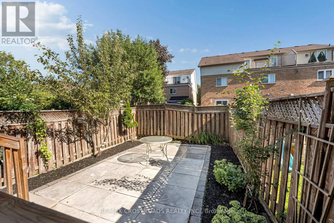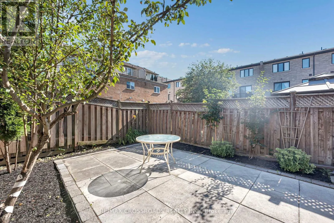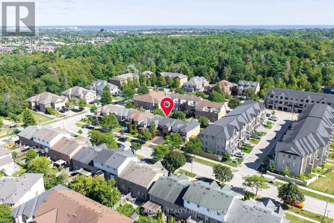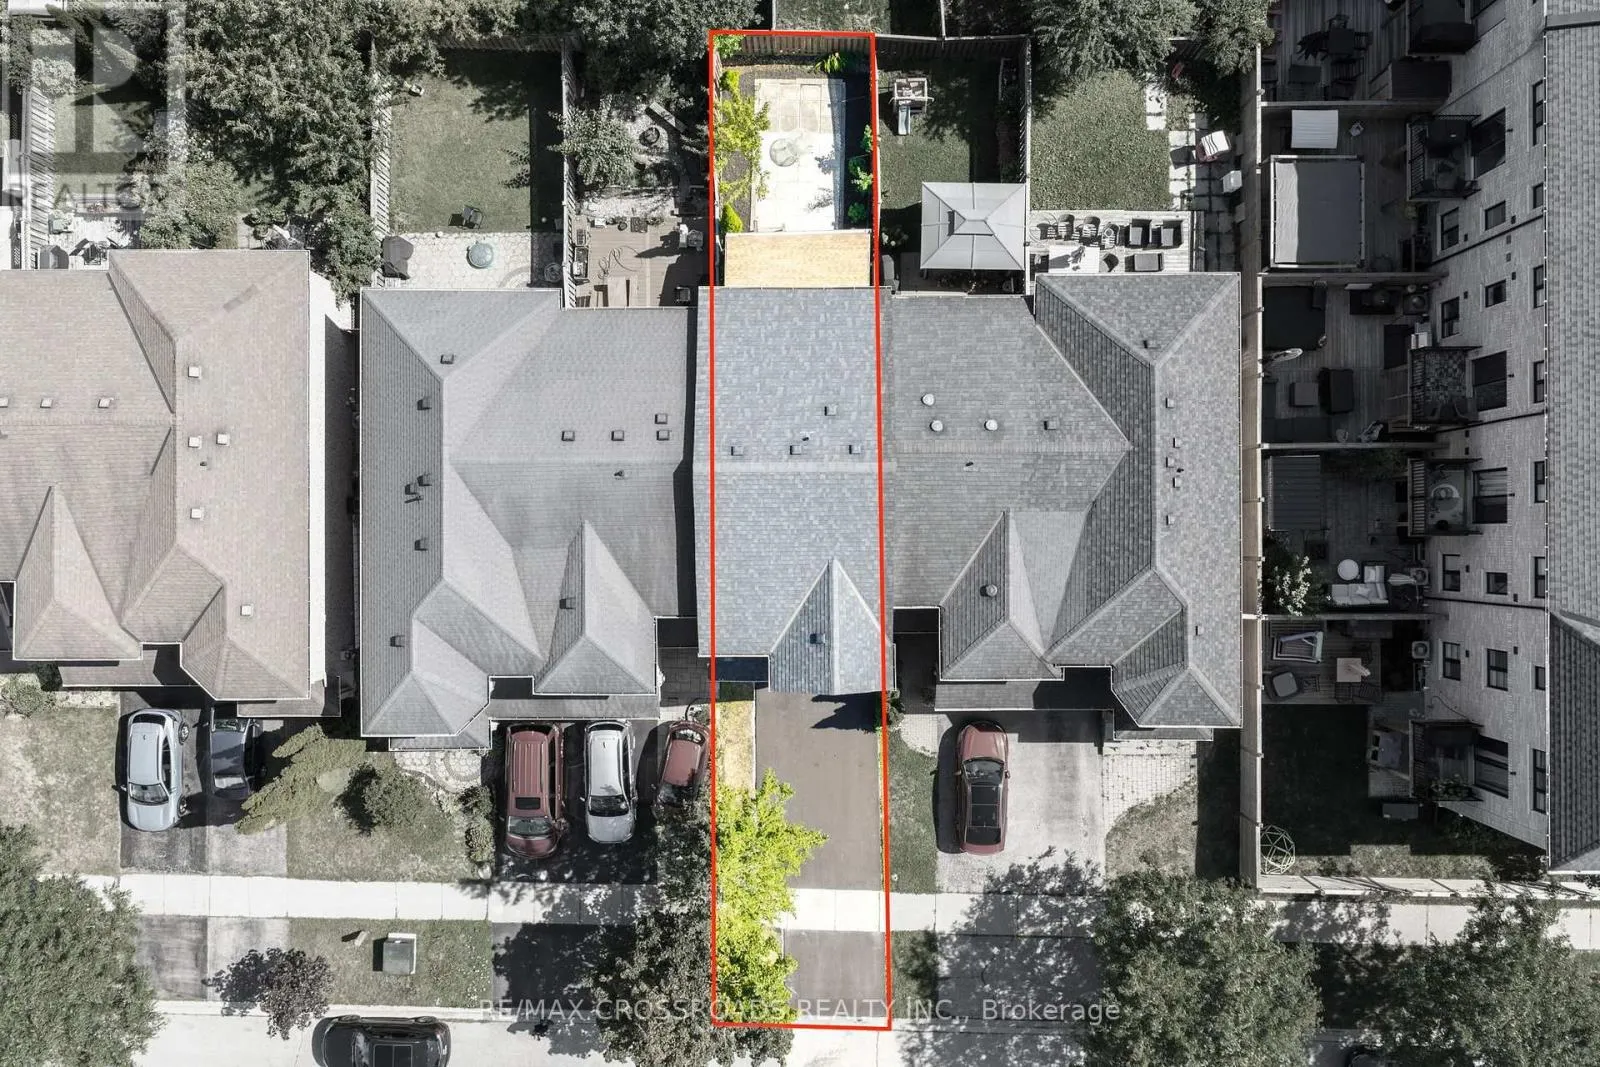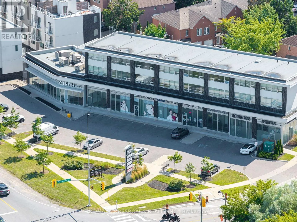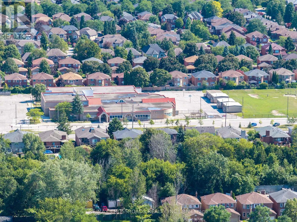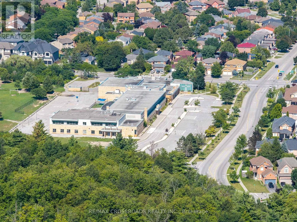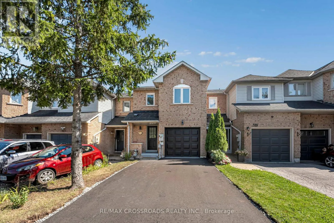
Altona/Sparrow A beautifully renovated freehold two storey townhome (no maintenance fee) nestled in one of Pickering's most desirable family-friendly neighborhoods. Surrounded by top-rated public and Catholic schools, beautiful parks, scenic walking trails, and everyday conveniences, this home offers an exceptional lifestyle for families, professionals, and commuters alike. Enjoy quick access to Highways 401 and 407, Pickering GO Station, Pickering Town Centre, Costco, restaurants, recreation centres, Rouge National Urban Park, Petticoat Creek Conservation Area, and the University of Toronto Scarborough campus, all just minutes away. Offering a thoughtfully designed living space plus a finished basement, this immaculate 3-bedroom, 3-bathroom freehold townhome has been completely renovated from top to bottom with no detail overlooked. From the moment you step inside, you'll appreciate the bright, modern interior featuring stunning 24" x 24" porcelain tiles, brand-new flooring, pot lights throughout, and a beautifully redesigned kitchen complete with quartz countertops, stainless steel appliances, custom cabinetry, and contemporary finishes that seamlessly blend style with functionality. The inviting main floor is anchored by a cozy fireplace, creating the perfect space to relax or entertain. Upstairs, you'll find three spacious bedrooms and beautifully updated bathroom, while the finished basement provides valuable additional living space ideal for a family room, home office, gym, or children's play area. Step outside to your private backyard oasis featuring a spacious deck with an awning perfect for summer BBQs, entertaining friends, or simply enjoying your morning coffee. An extended , newly finished driveway, attached garage with convenient interior access complete this incredible offering. Combining a prime location, designed finished, and true move-in-ready convenience. (id:27476)