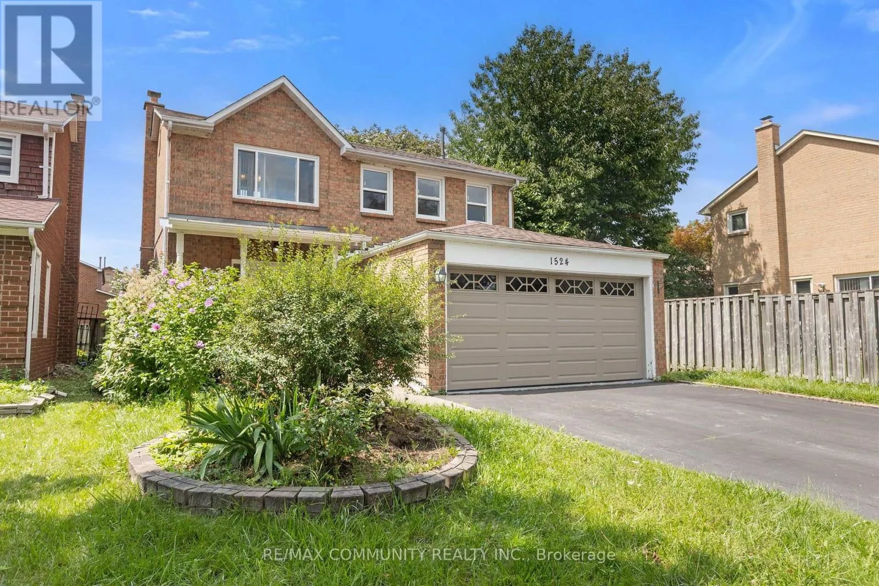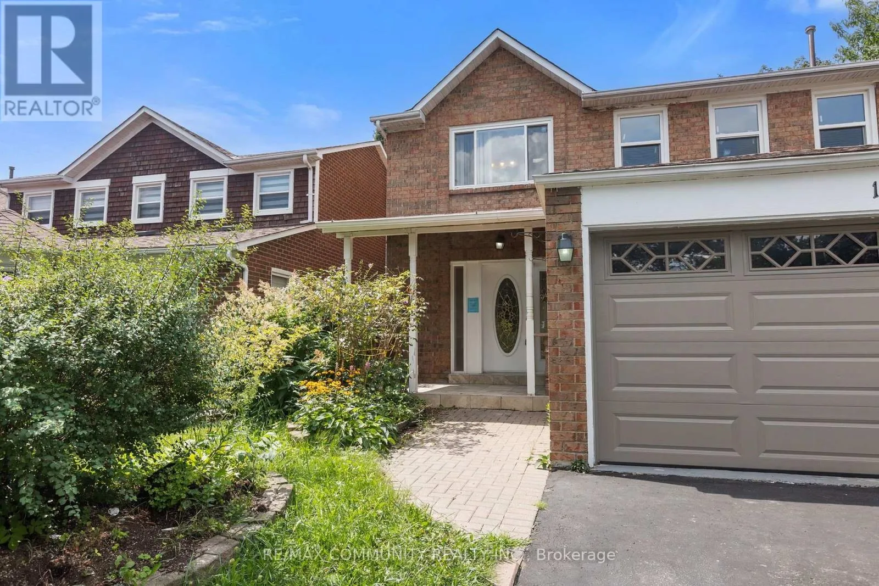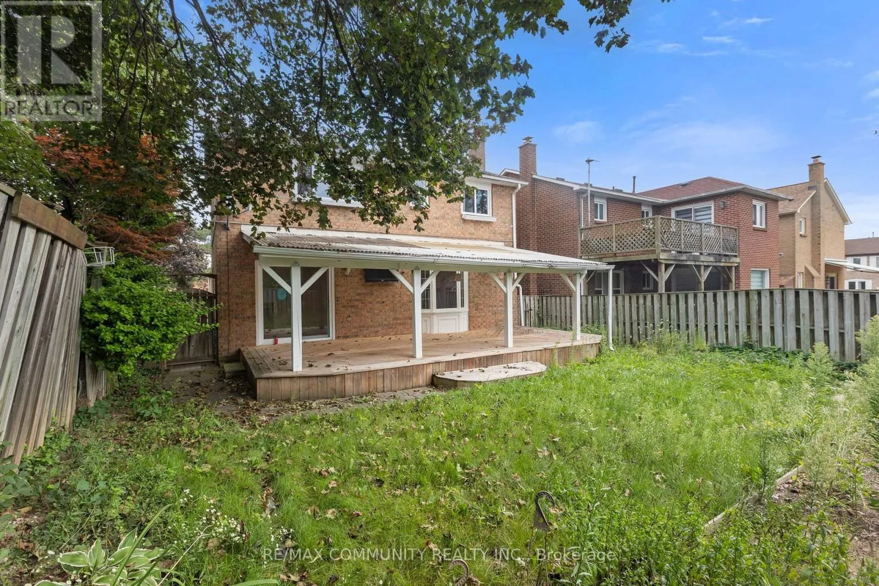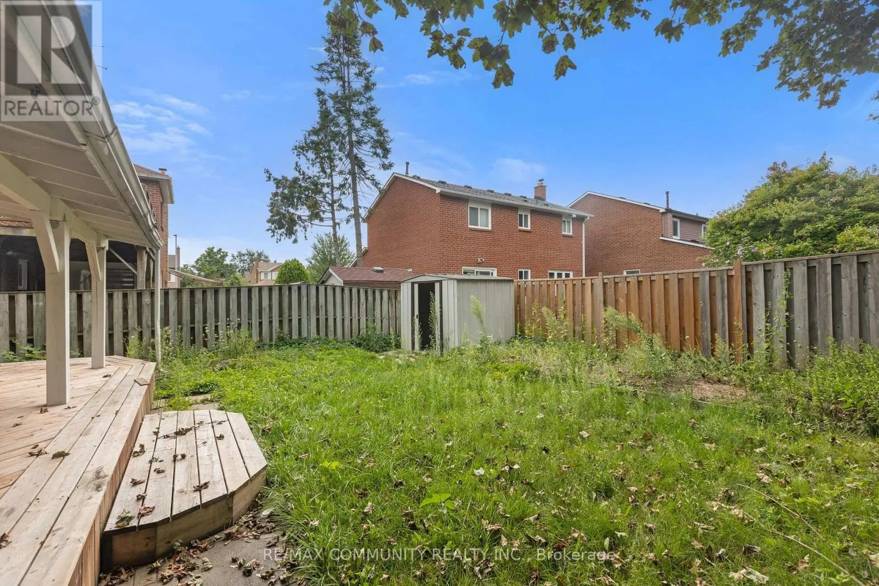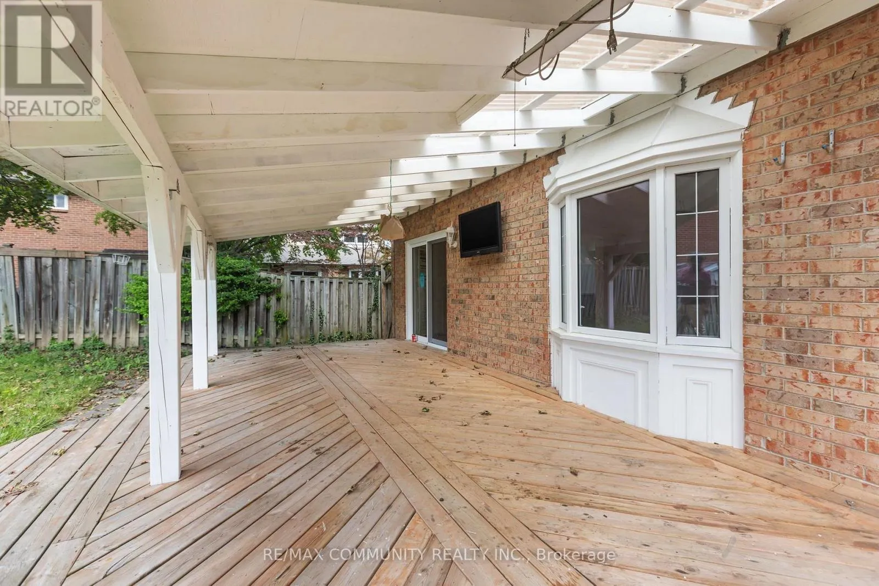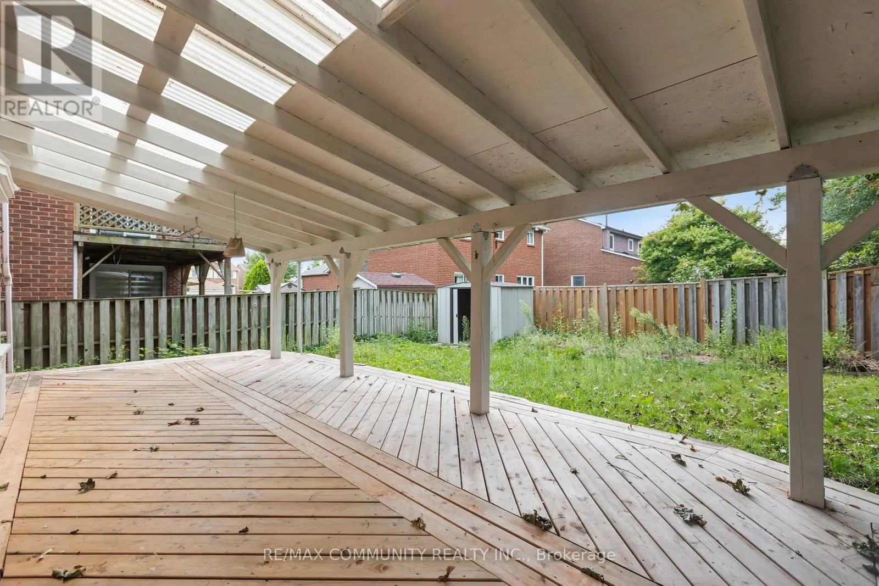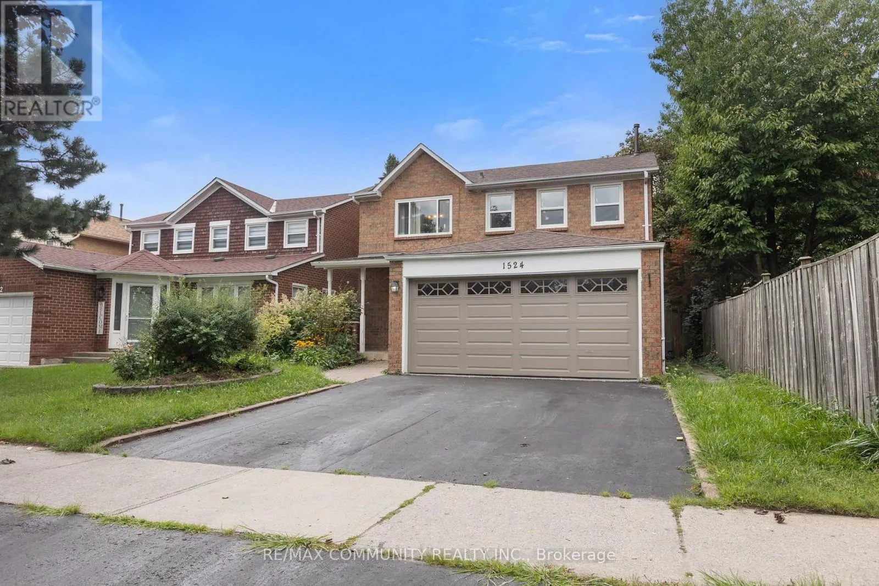
1524 Amberlea Road S, Pickering, Ontario L1V 4T7

Listed for:
$849,000
4 beds
4 baths
Listed 21 days ago
House for rent: 1524 Amberlea Road S, Pickering, Ontario L1V 4T7

View all 49 photos

About

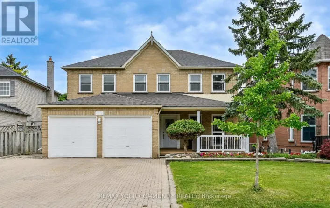
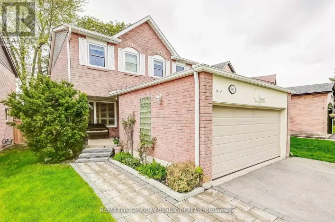
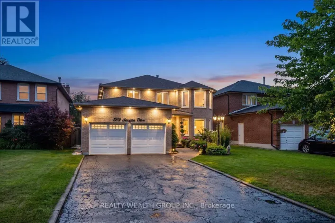
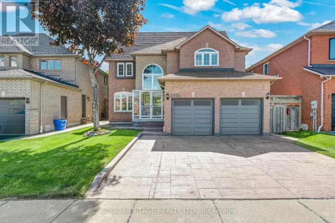
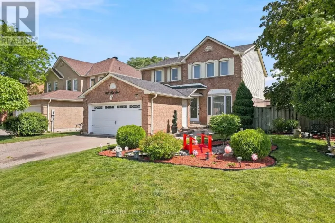
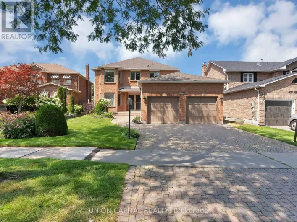
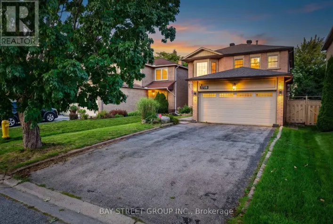
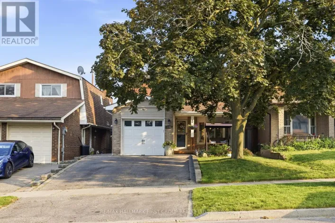
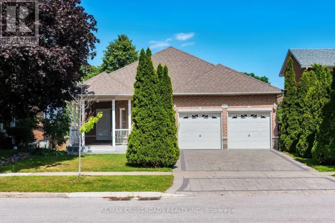
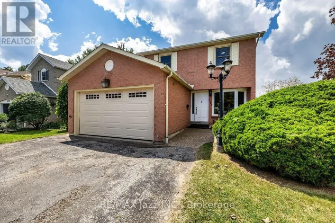
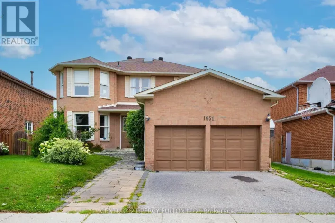
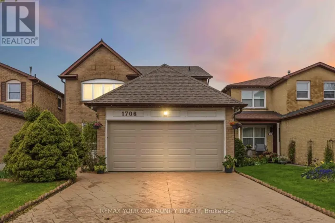
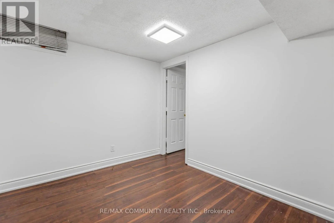
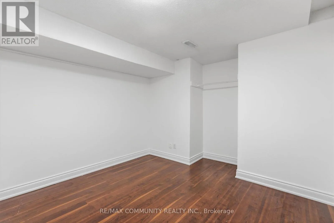
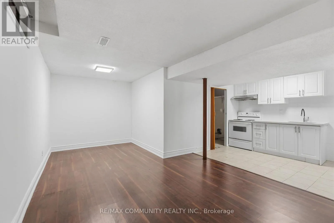
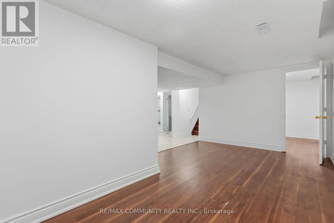
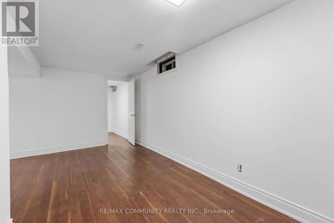
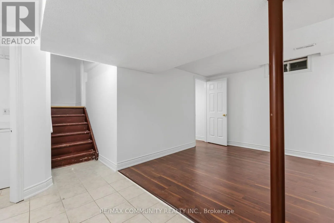
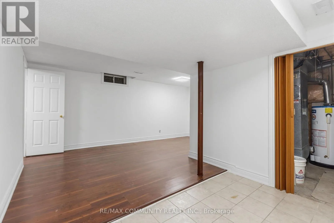
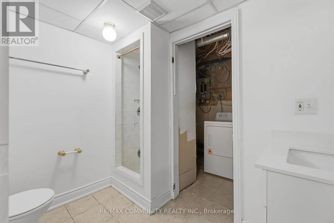
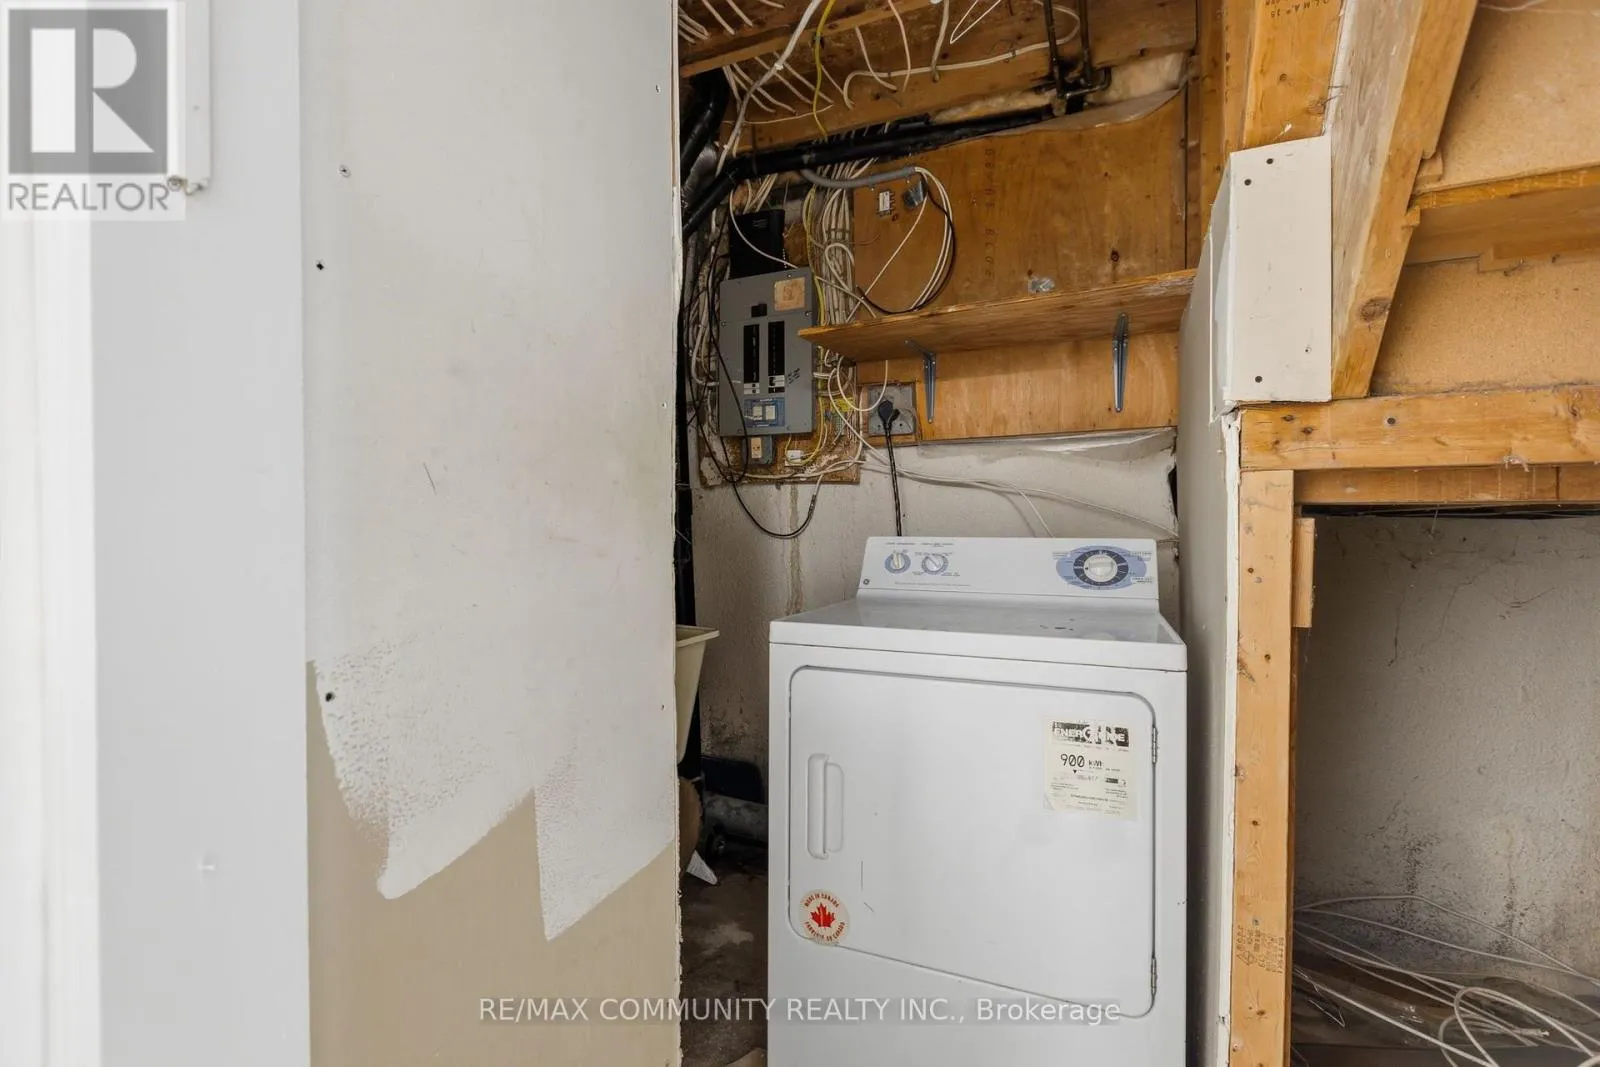
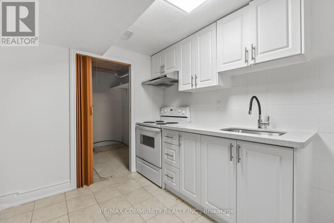
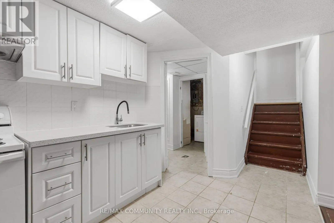
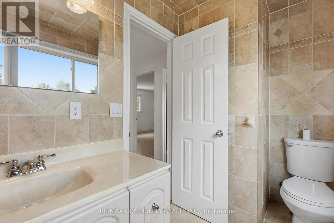
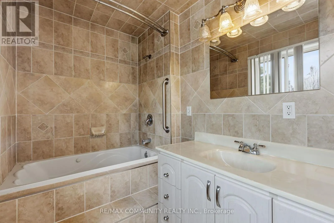
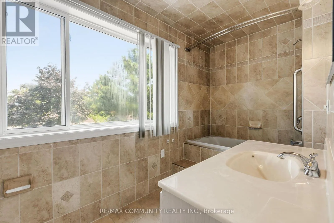
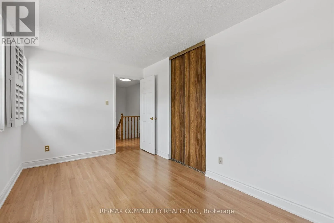
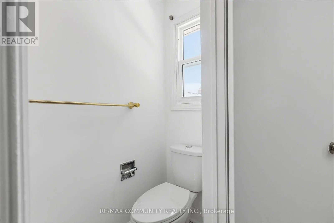
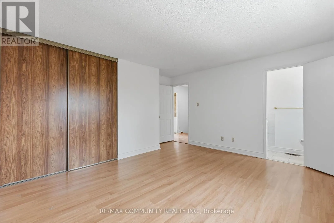
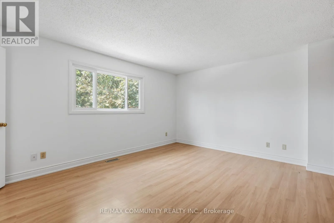
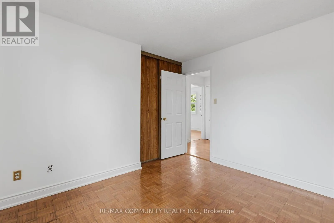
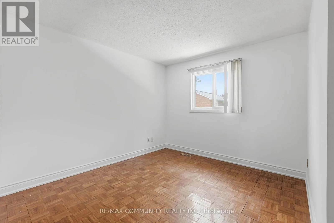
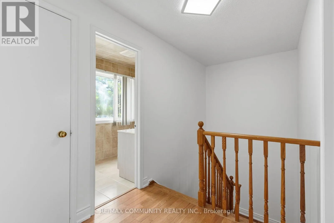
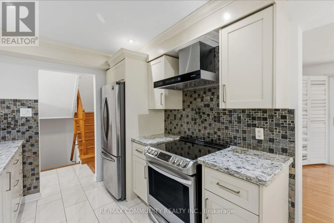
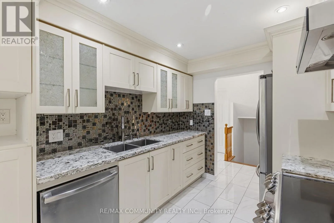
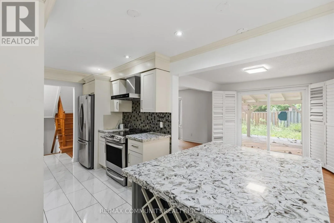
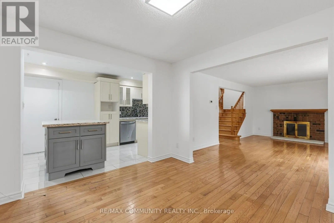
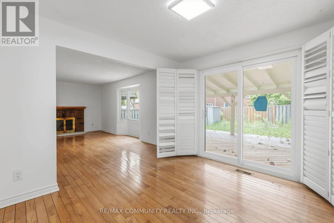
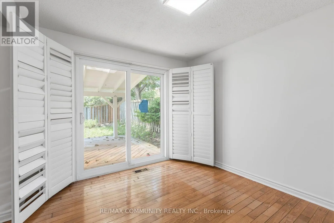
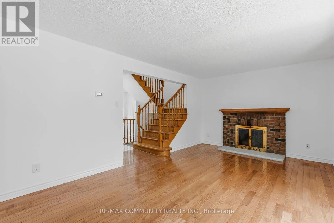
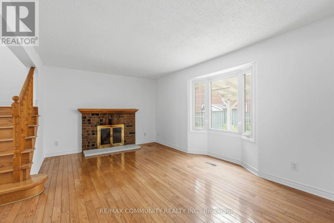
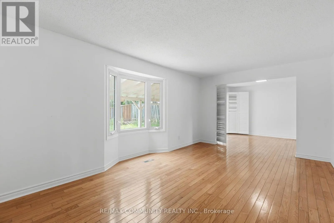
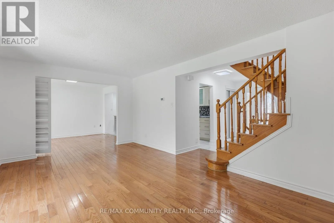
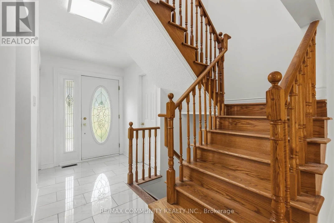
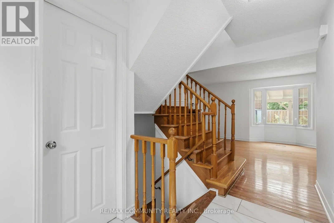
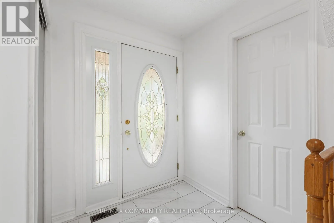
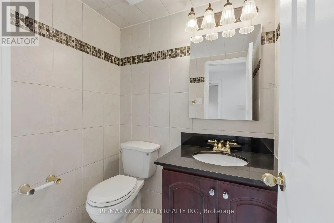
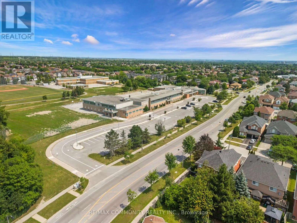
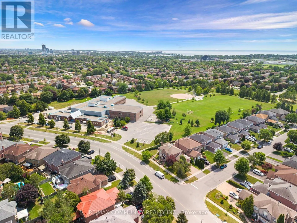
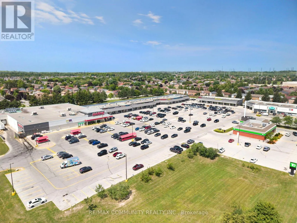
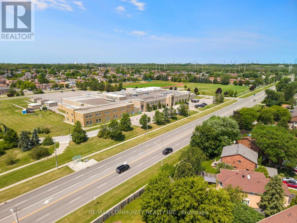
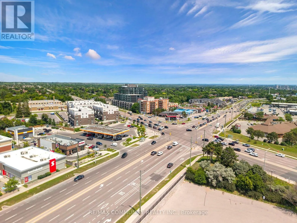
Whites and Strouds Lane POWER OF SALE - PROPERTY BEING SOLD IN "AS IS, WHERE IS" CONDITION.Located in a lovely, established family neighbourhood, this spacious home features a double-car garage, 3+1 bedrooms, and 4 bathrooms.The main floor offers an eat-in kitchen with a walkout to the backyard, a comfortable familyroom with fireplace, and separate formal living and dining rooms.The second floor features a generous primary bedroom with a 3-piece ensuite and walk-incloset, two additional good-sized bedrooms, and a 4-piece family bathroom.The finished basement provides additional living space with a recreation room, kitchen,additional bedroom, and 3-piece bathroom.Conveniently located close to schools, public transit, shopping, parks, and other amenities,with easy access to Highways 401 and 407.Property is being sold under Power of Sale and is offered in "As Is, Where Is" condition.Buyer and Buyer's Agent to conduct their own due diligence and satisfy themselves with respectto all aspects of the property. (id:27476)

Property Highlights

MLS® Number
E13687638
Type
Single Family
Community Name
Amberlea
Ownership Type
Freehold
Land Size
39.4 x 98.5 FT|under 1/2 acre
Parking Space Total
4

Building

Building Type
House
Storeys
2.00
Square Footage
1100 - 1500 sqft
Bathrooms Total
4
Bedrooms Above Ground
3
Bedrooms Total
4
Exterior Finish
Brick
Fireplace Present
Yes
Basement Type
N/A (Finished)
Basement Features
Building Heating Type
Forced air
Heating Fuel
Natural gas
Building Cooling Type

Utilities

Water
Municipal water
Utility Sewer
Sanitary sewer

Room Layout

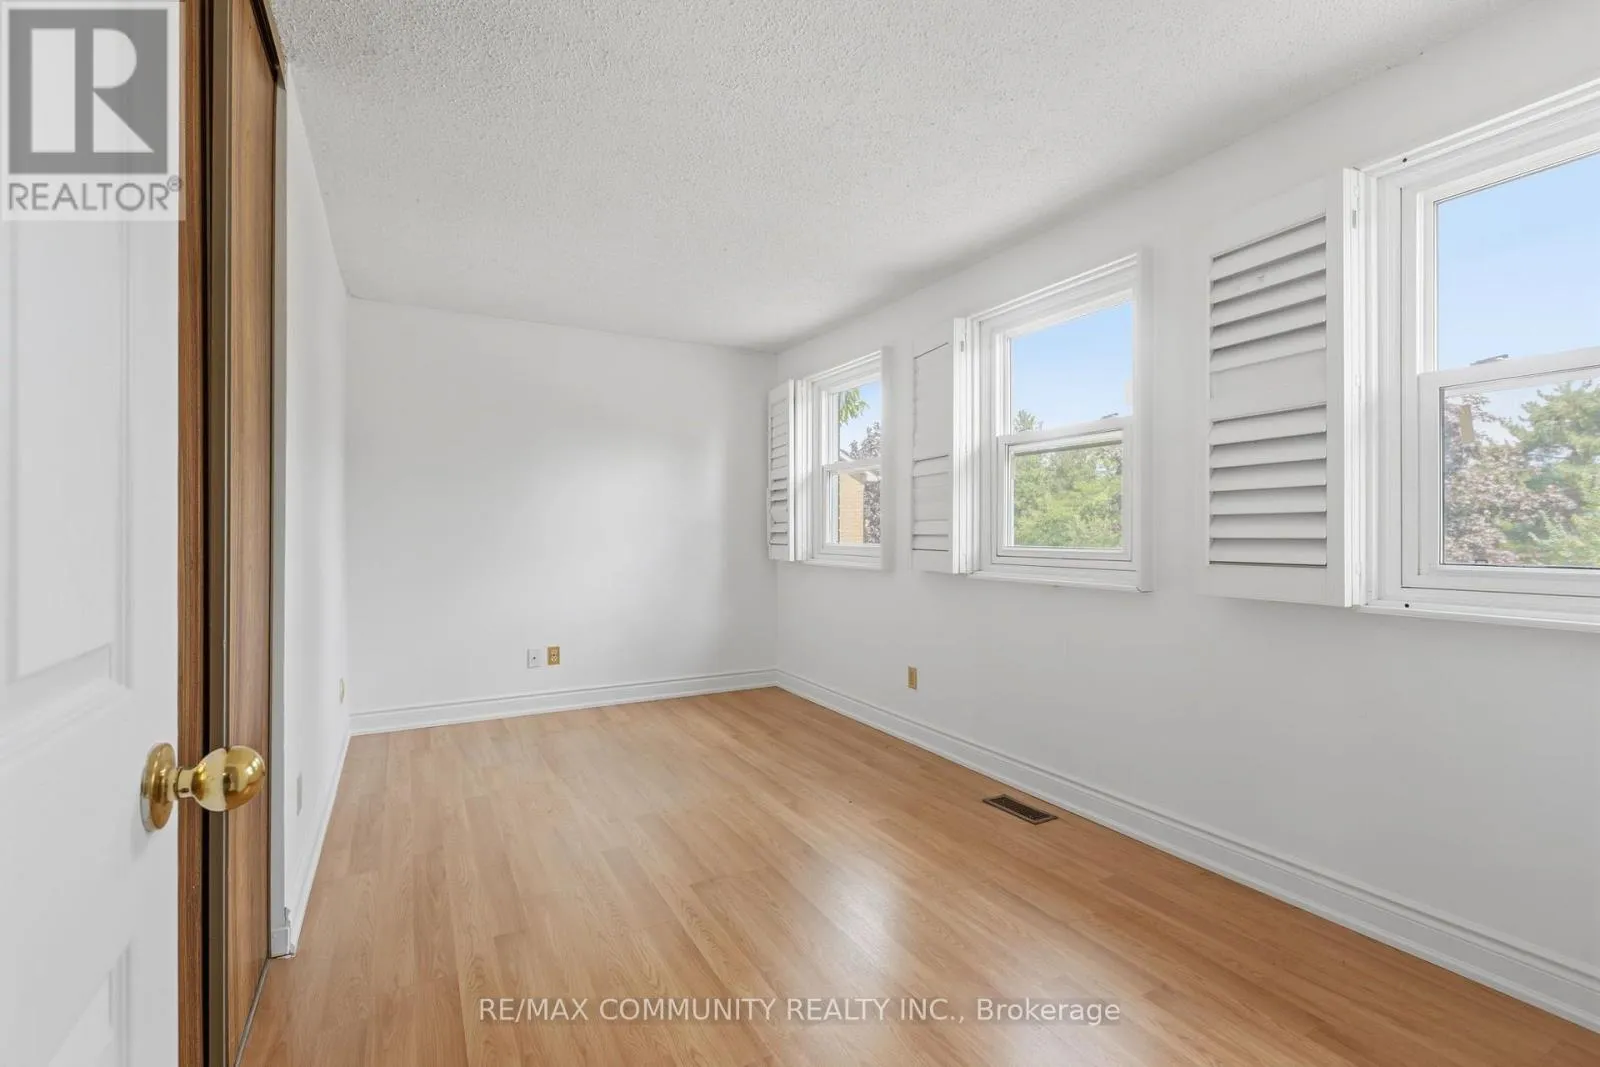
Primary Bedroom
Second level
4.52 m x 4.29 m
Bedroom 2
Second level
4.52 m x 2.59 m
Bedroom 3
Second level
3.3 m x 3.07 m
Bathroom
Second level
1.73 m x 0.79 m
Bedroom
Basement
3.21 m x 2.16 m
Bathroom
Basement
2.44 m x 2.62 m
Living room
Basement
5.41 m x 2.71 m
Kitchen
Basement
5.41 m x 1.21 m
Living room
Main level
5.41 m x 3.63 m
Kitchen
Main level
2.46 m x 5.23 m
Partial bathroom
Main level
1.63 m x 1.27 m

Location

Learn more about this property
Listing provided by:
RE/MAX COMMUNITY REALTY INC.
MLS® number:
E13687638
Agent:
Navajeevan Anantharaj
*Indicates required field
Name is required
Email is required
Please enter a valid phone number (e.g., 416-111-1111).

Community Spotlight: Homes For sale in Your Neighborhood