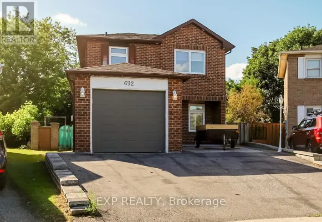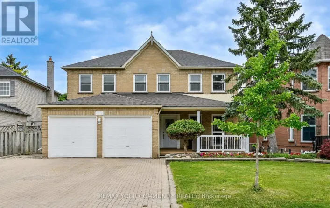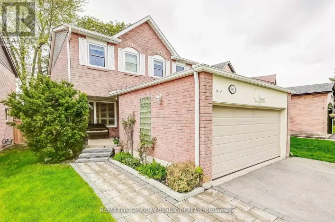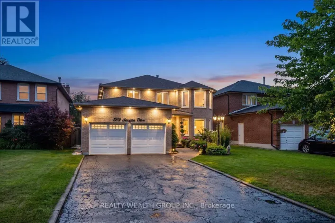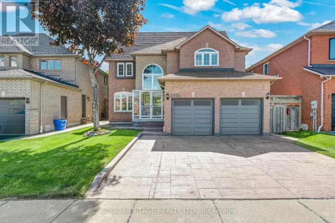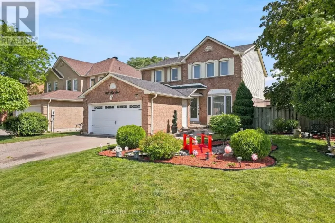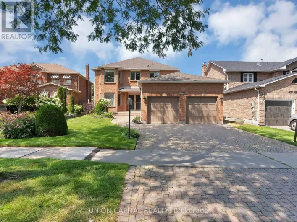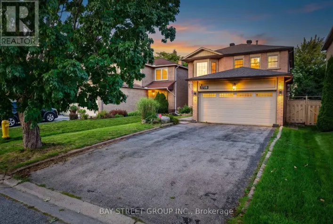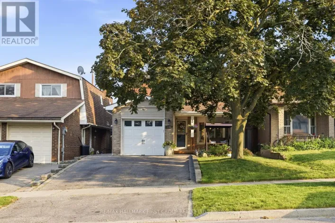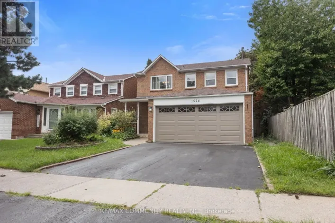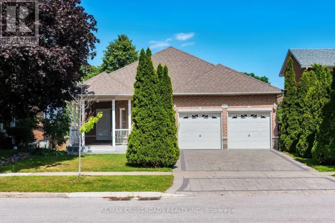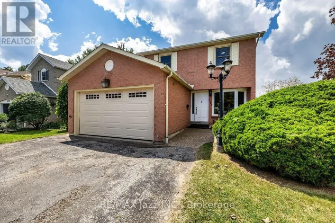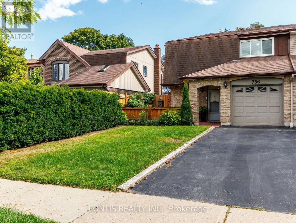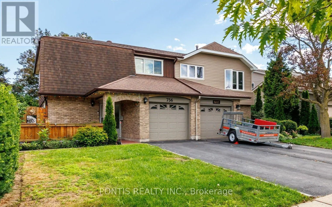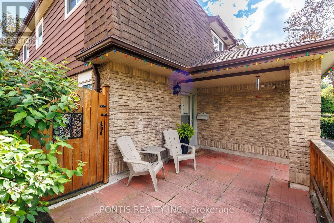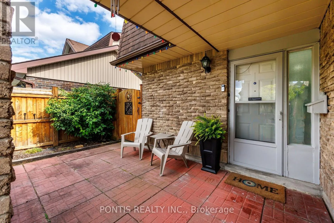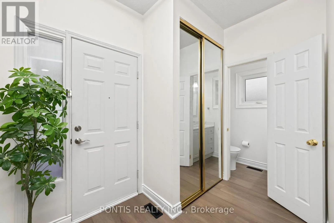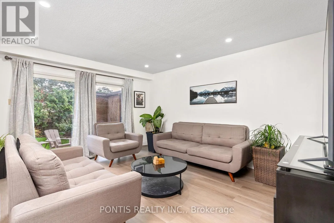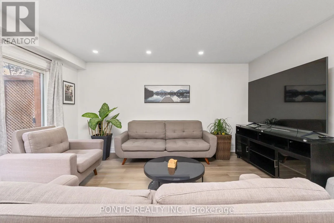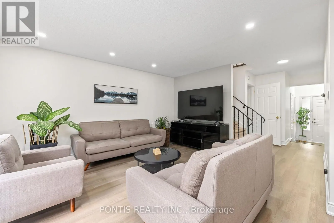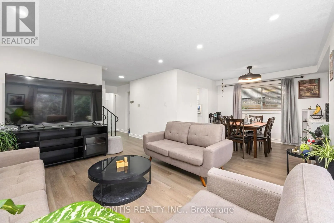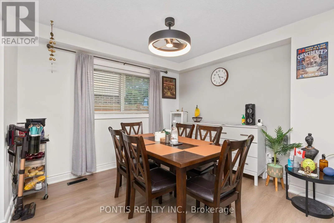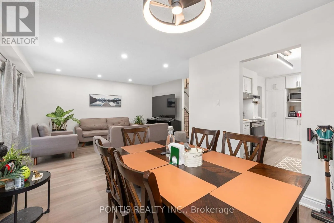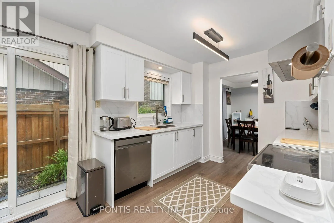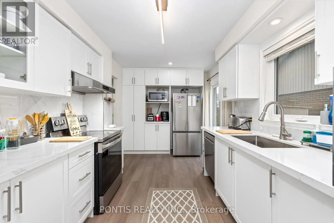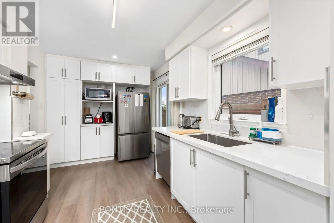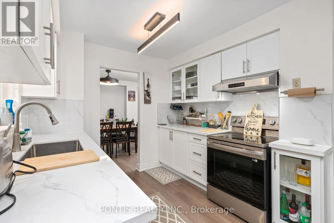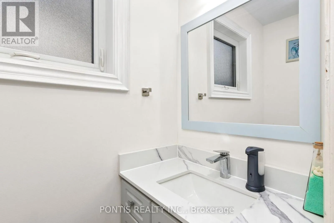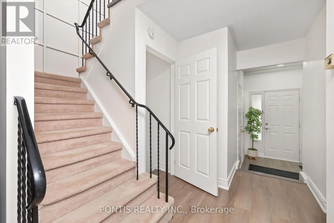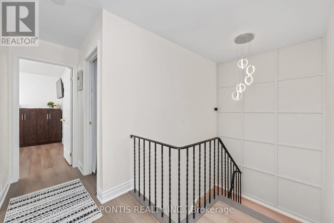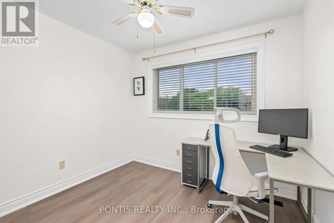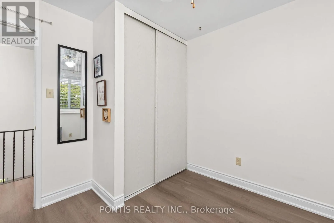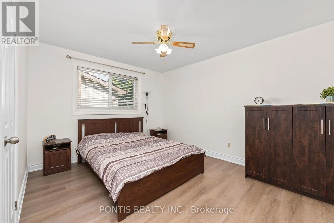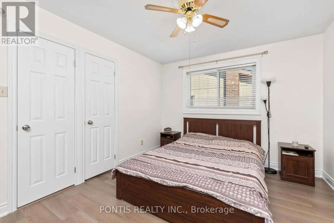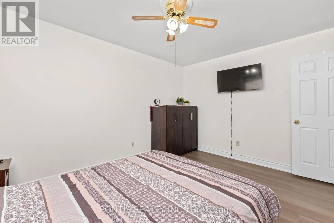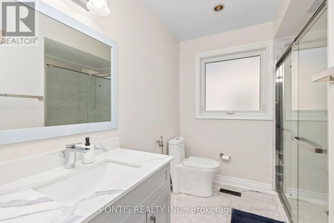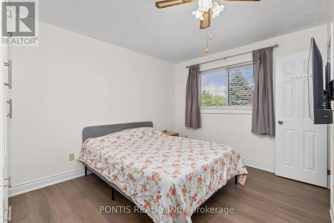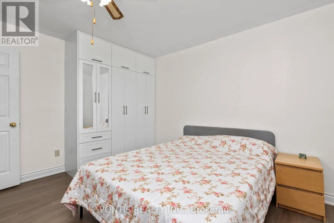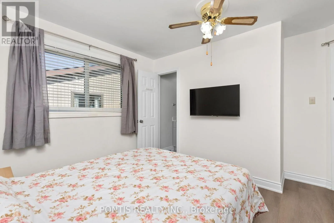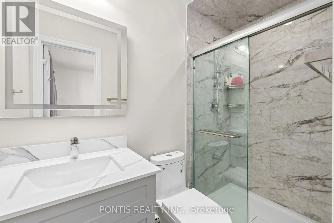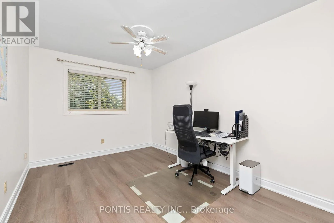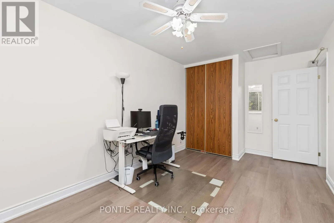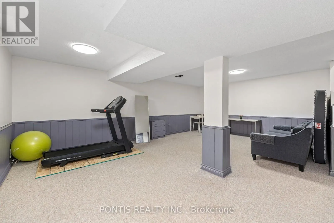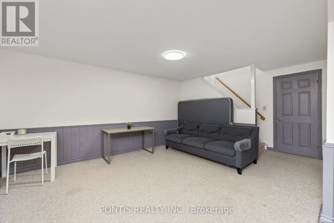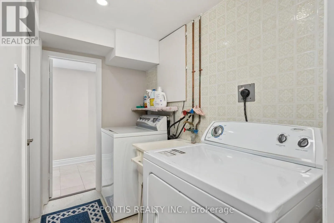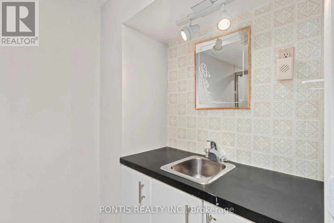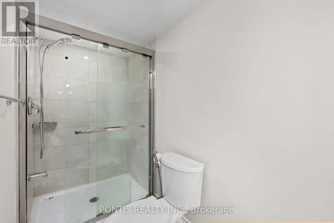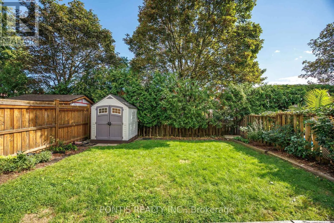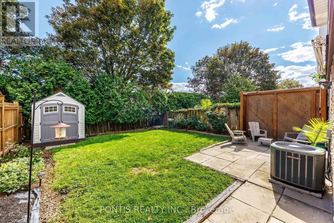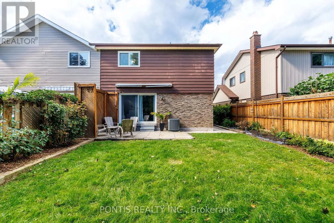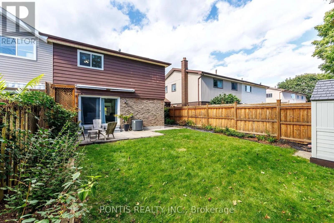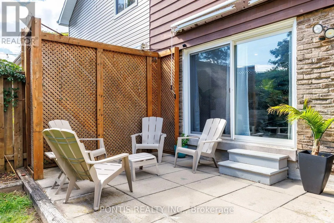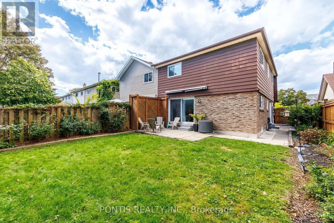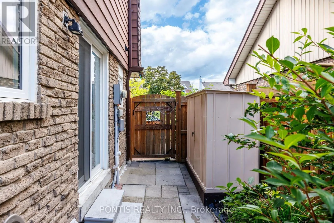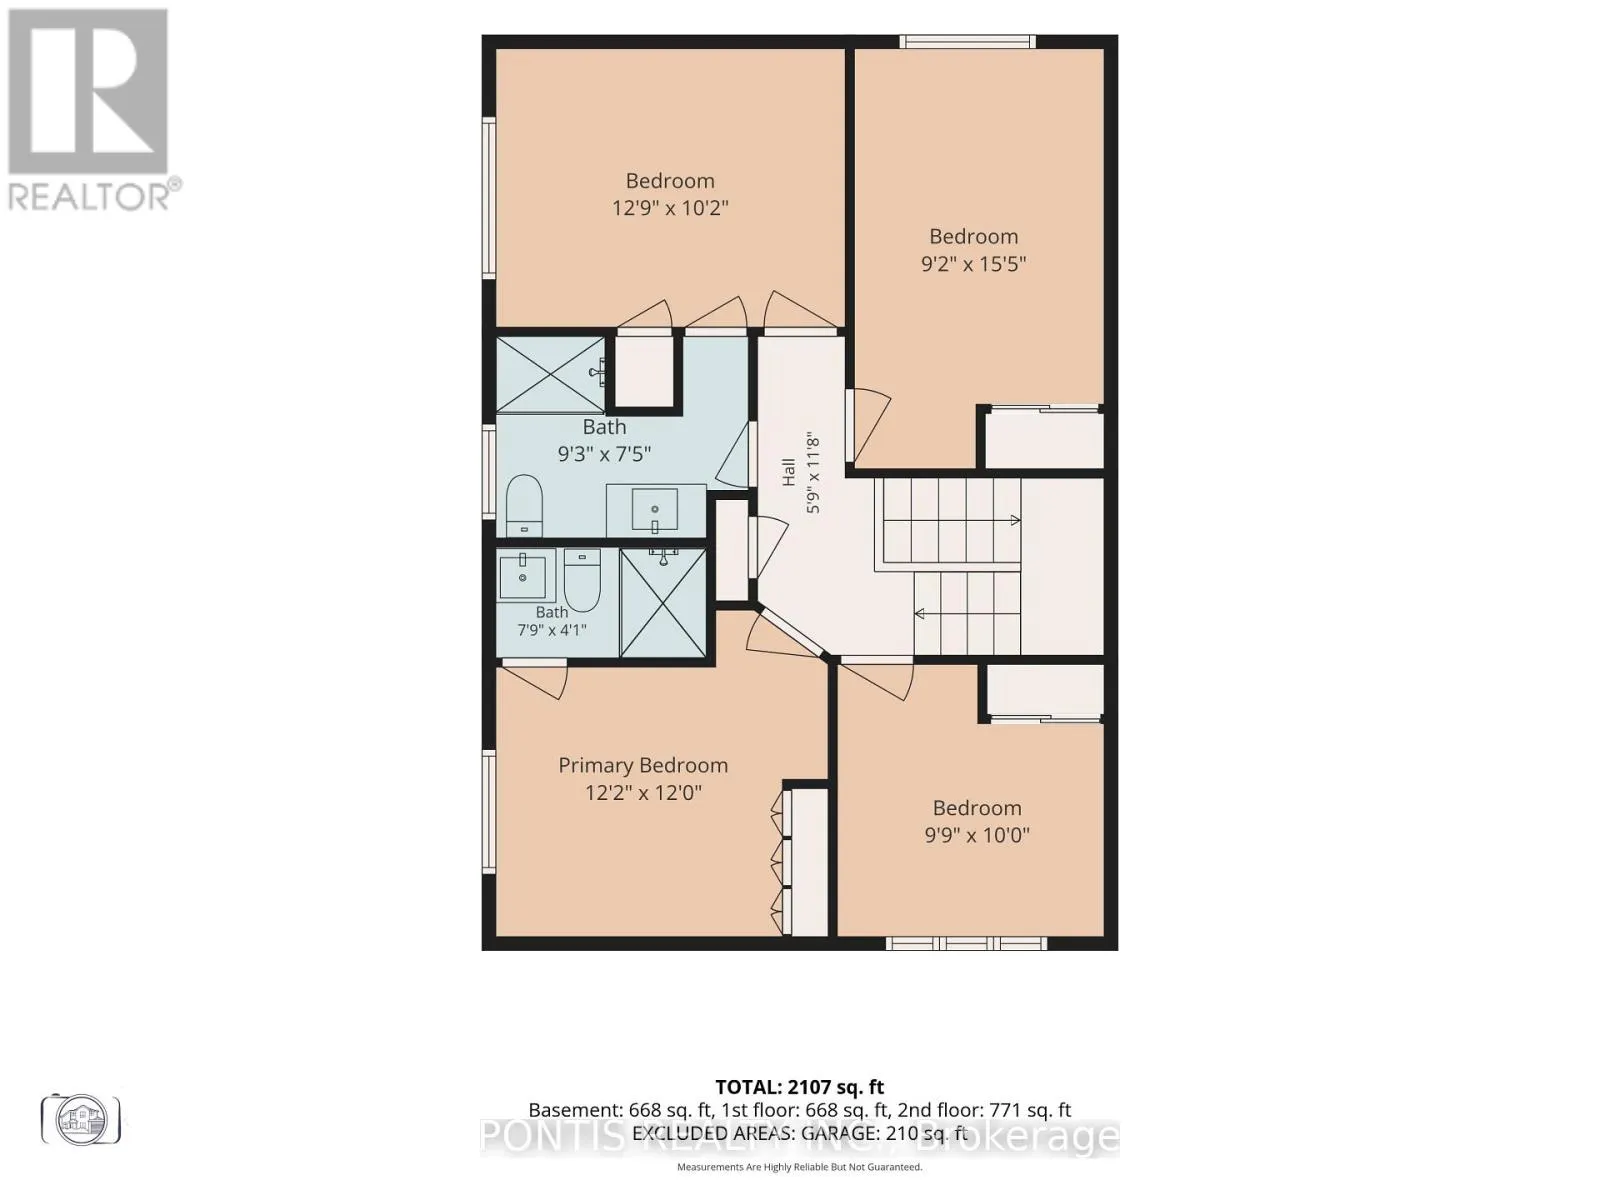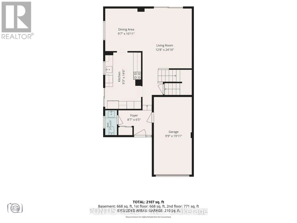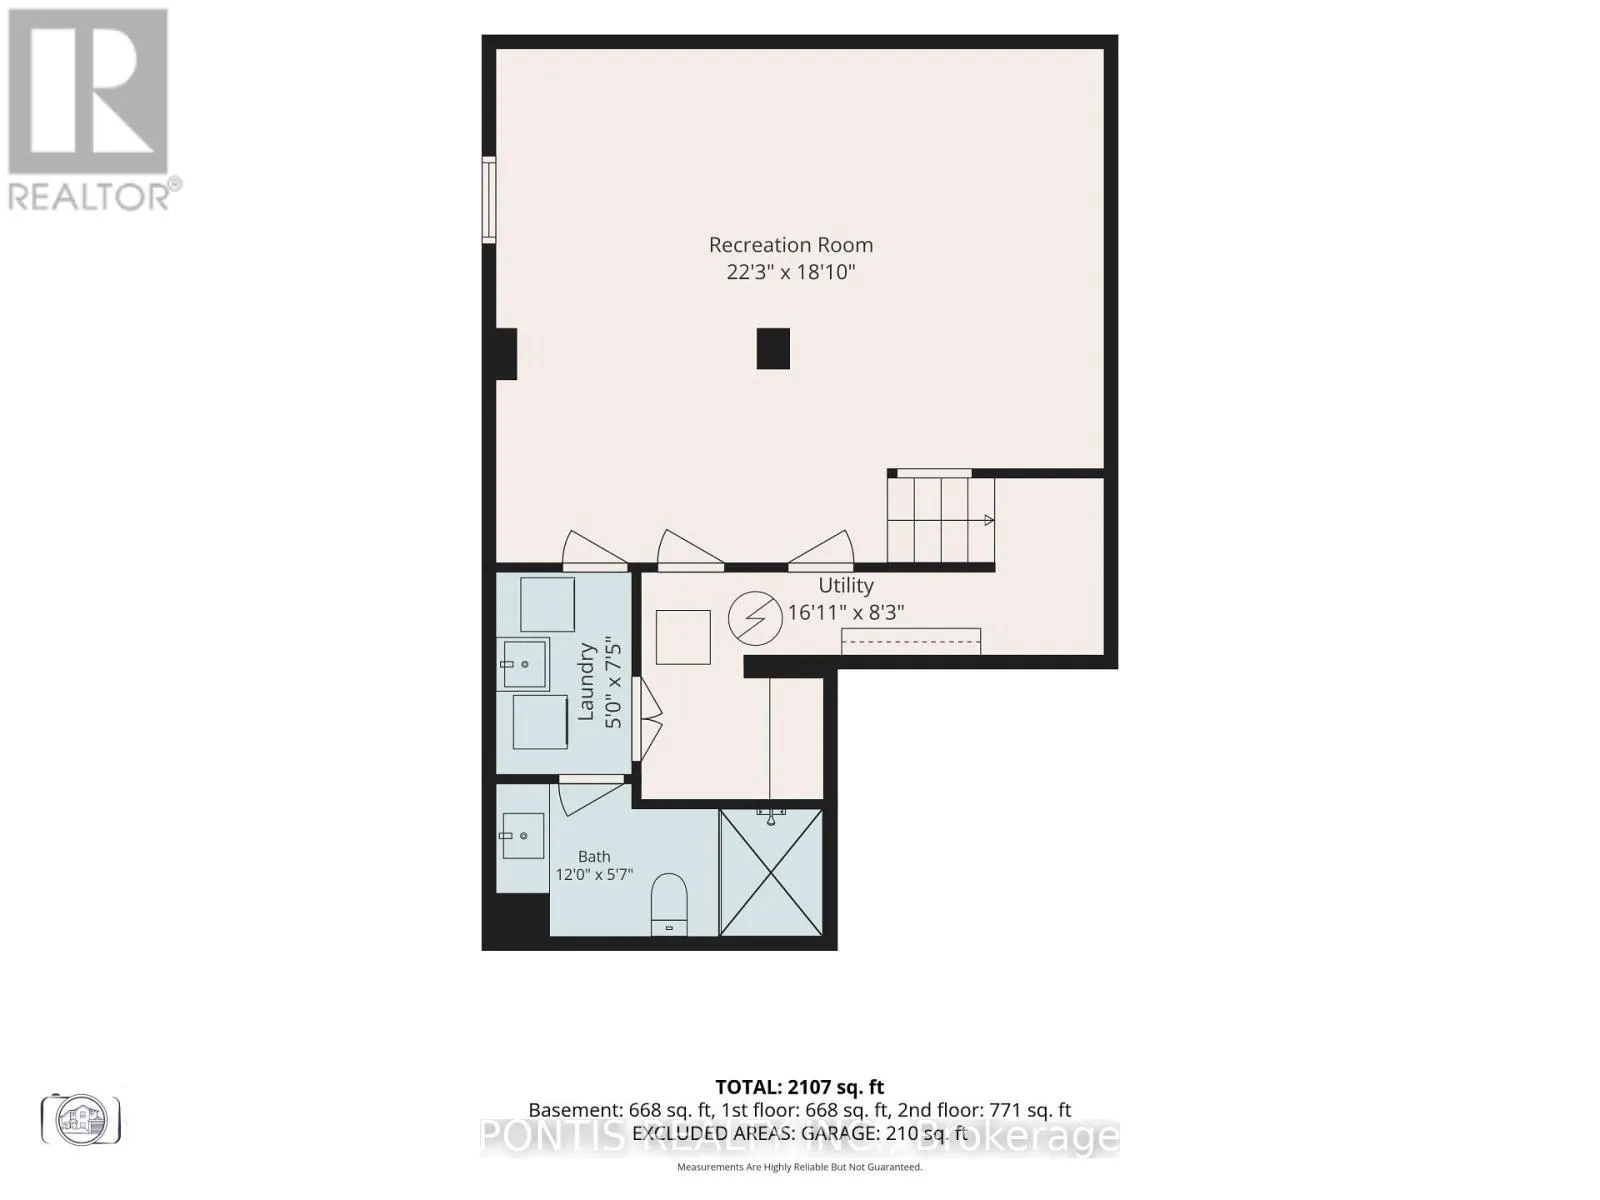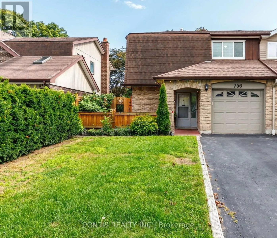
Cross Streets: Whites Road and Sheppard Ave Road. ** Directions: Drive North of Sheppard on Whites Rd N, and turn right on Strouds Ln. Welcome to 756 Cobbler's Crt - a beautifully updated 4-bedroom, 4-bathroom semi-detached home in the highly sought-after Amberlea community of Pickering! Offering 2,000+ sq. ft. of finished living space, this move-in-ready home has been thoughtfully upgraded within the past 12 months, including new laminate flooring, fresh paint, pot lights, upgraded bathrooms, and a fully renovated kitchen with new cabinetry, granite countertops, range hood, and stainless-steel appliances. The bright and functional layout features spacious living and dining areas, a convenient main-floor powder room, and a walk-out to the private tiled backyard patio and lawn. Upstairs offers 4 generous bedrooms including a primary bedroom with ensuite. The large finished basement adds exceptional versatility with a spacious rec room, full bathroom, and laundry - ideal for a home office, gym, entertainment space, or guest area. Complete with a front porch, 1-car garage + 2-car driveway, this home offers outstanding comfort, functionality, and value. Ideally located close to top-rated schools, parks, shopping, restaurants, transit, and major commuter routes. If you're looking for a cozy family home in one of Pickering's most desirable neighborhoods, then don't let this one pass you by! (id:27476)