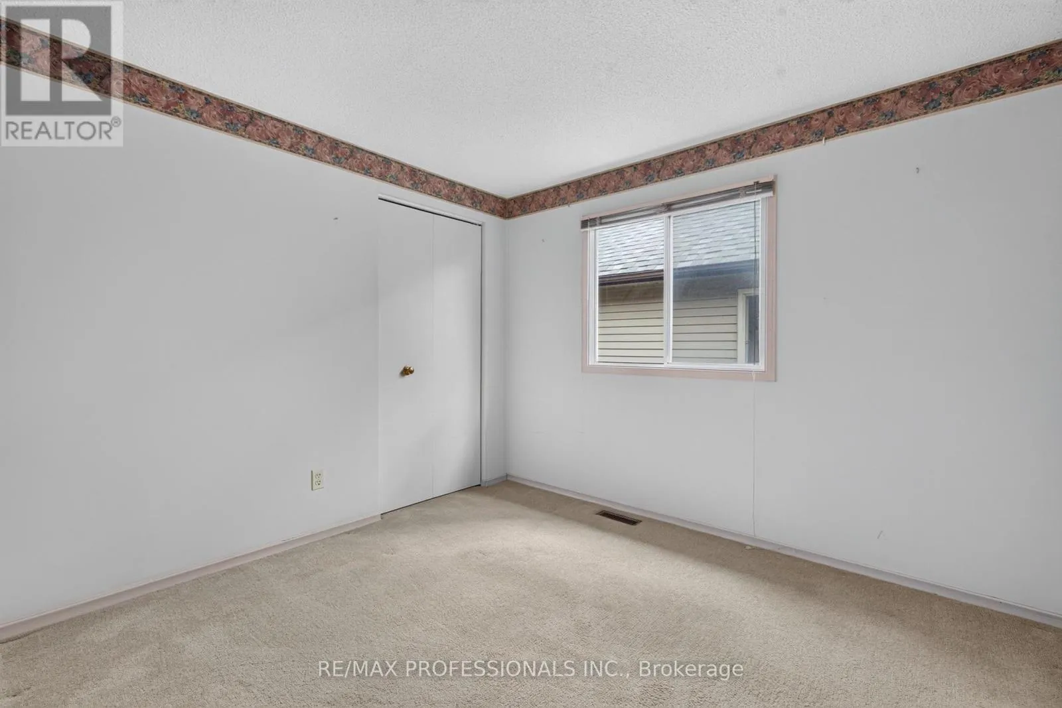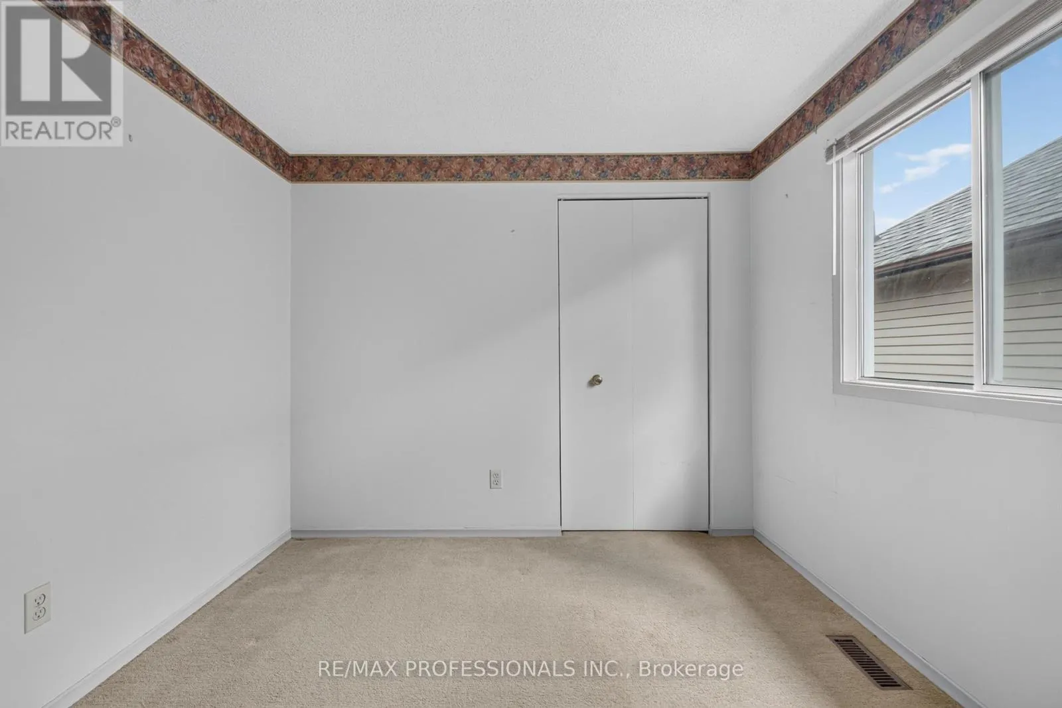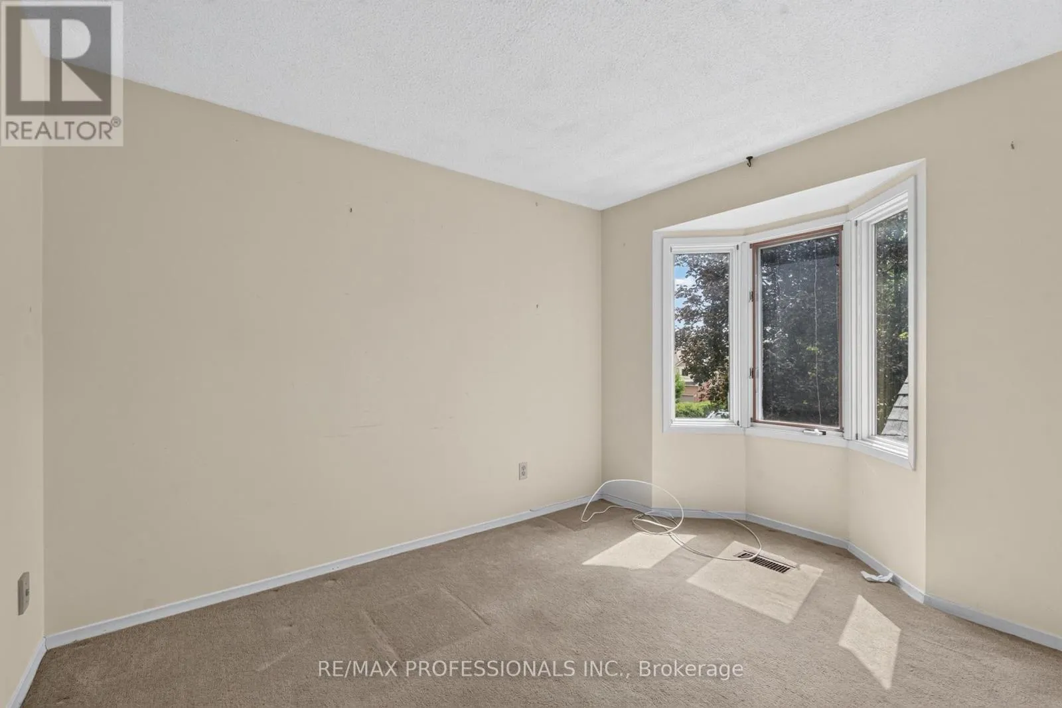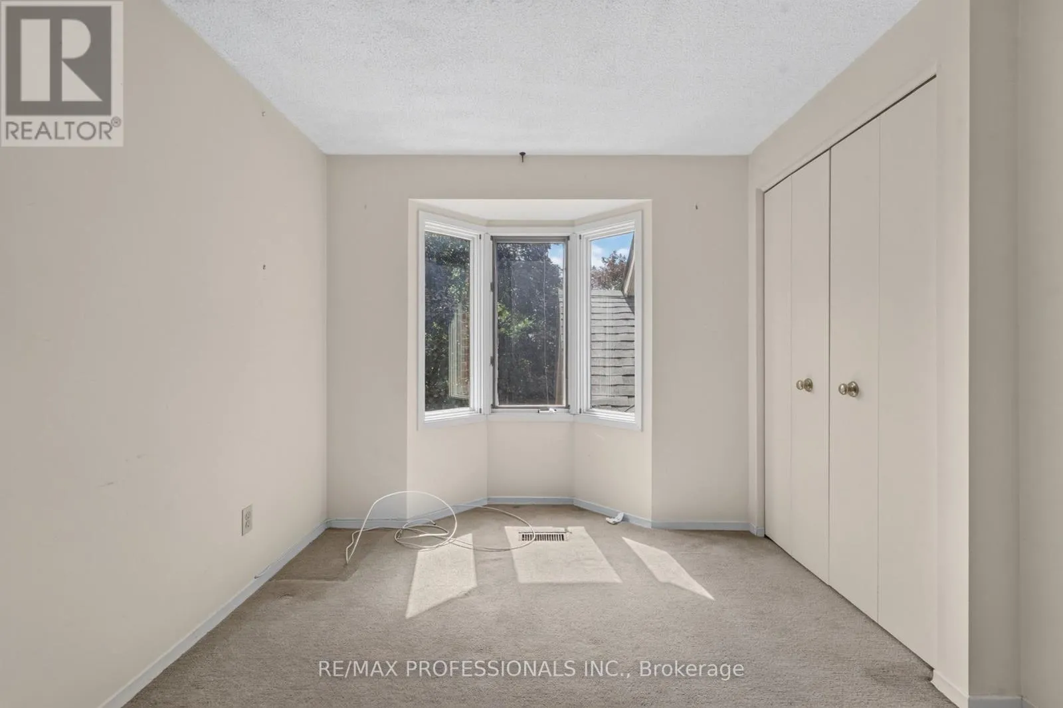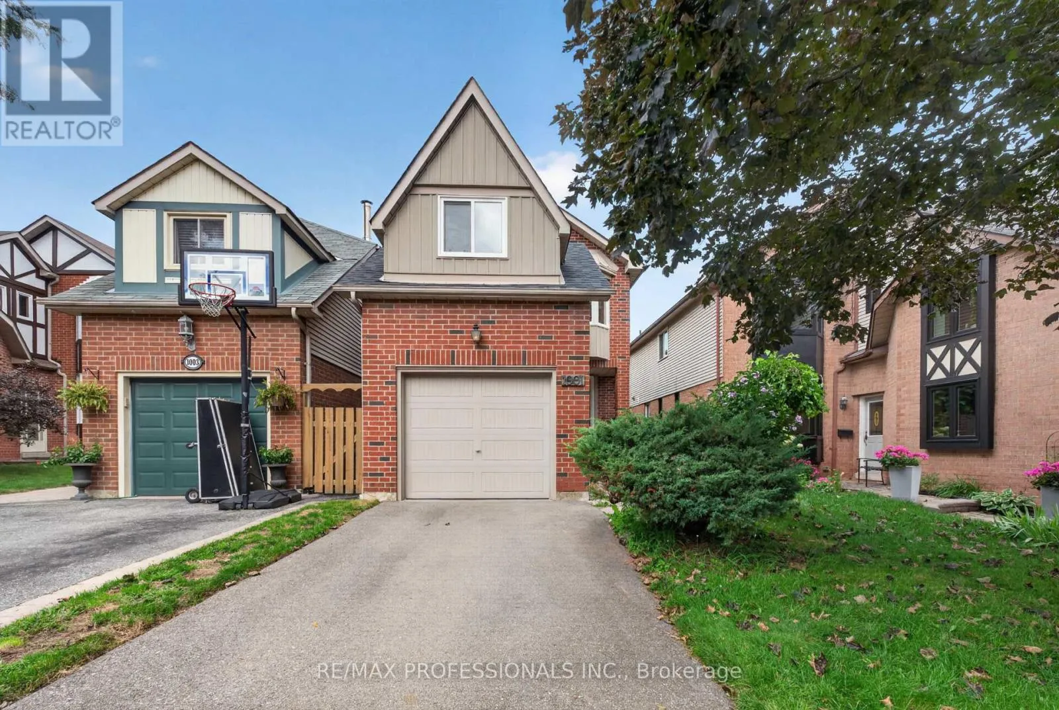
1001 Redbird Crescent, Pickering, Ontario L1V 5K4

Listed for:
$749,900
4 beds
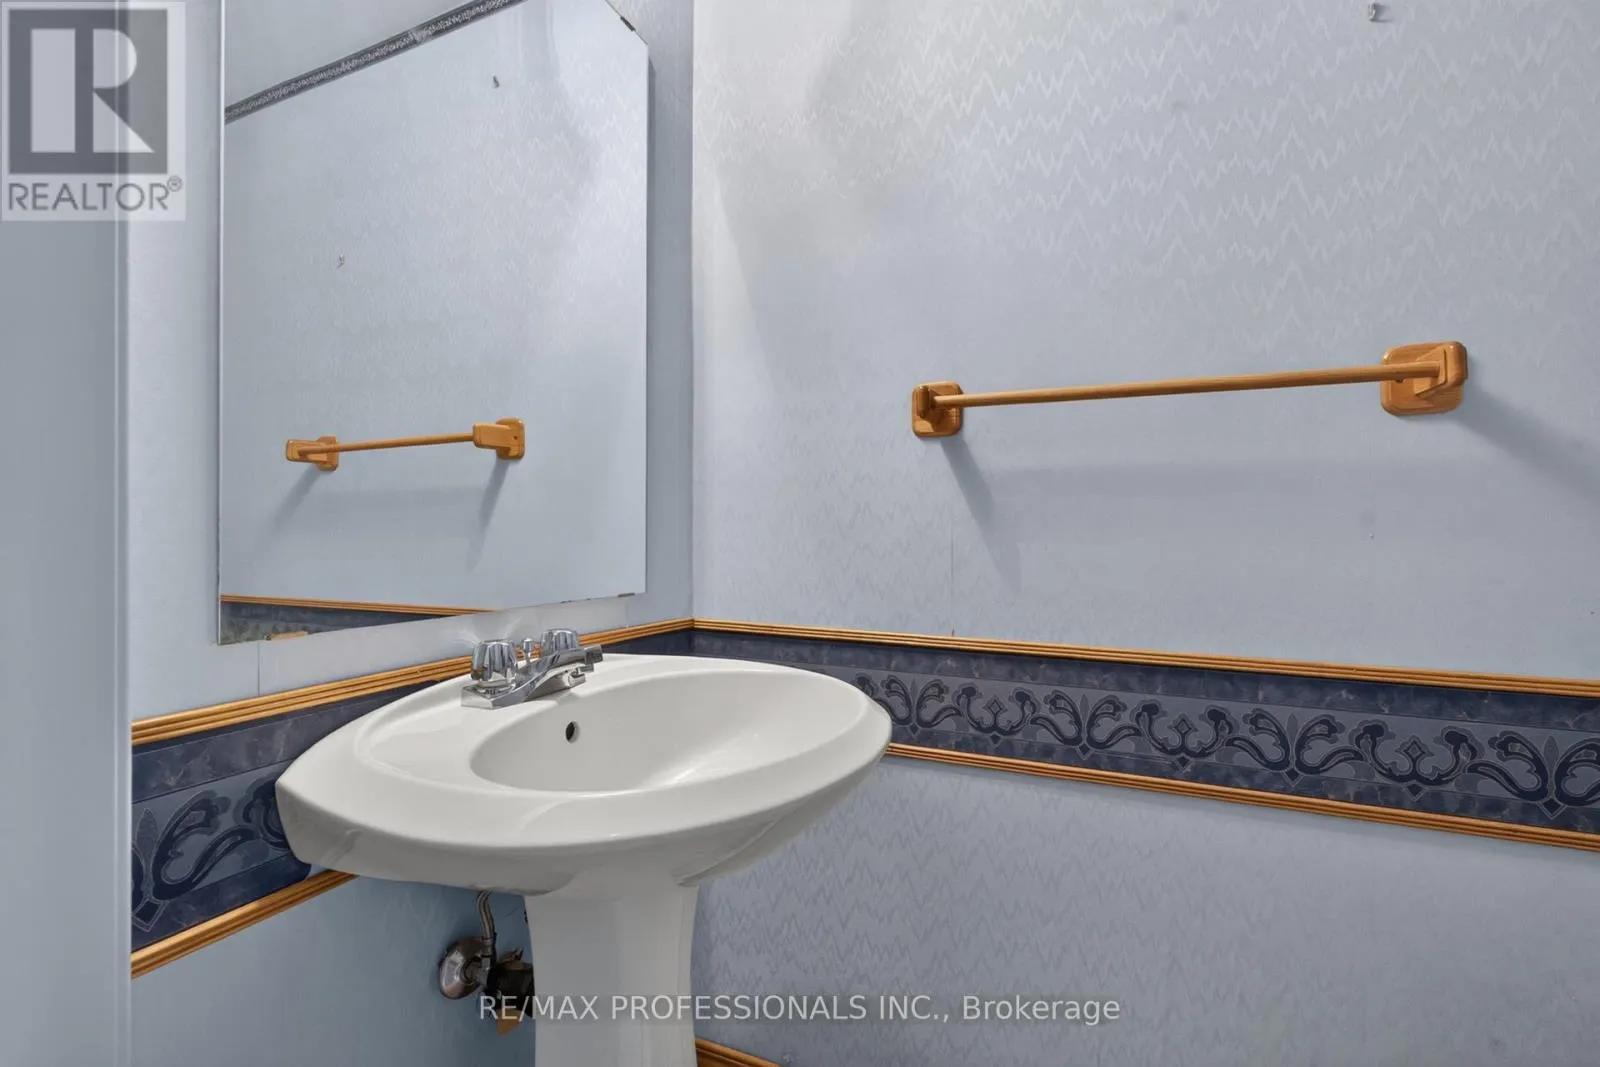
3 baths
Listed 20 days ago
House for rent: 1001 Redbird Crescent, Pickering, Ontario L1V 5K4

View all 48 photos

About

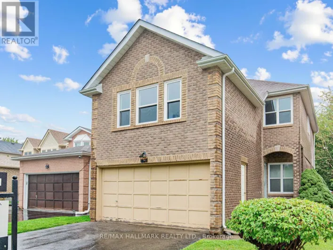
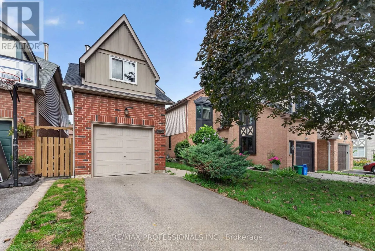
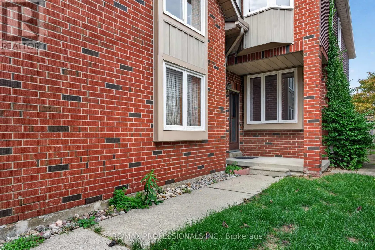
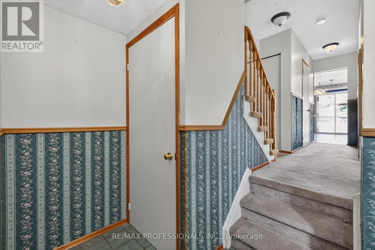
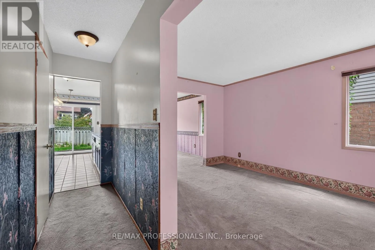
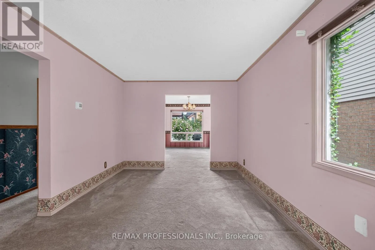
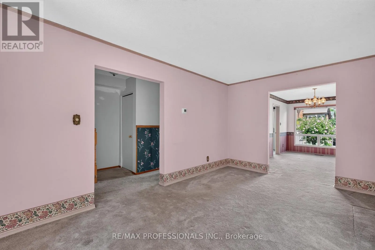
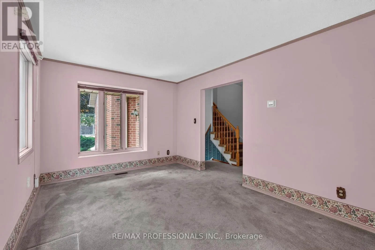
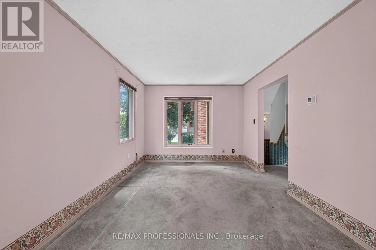
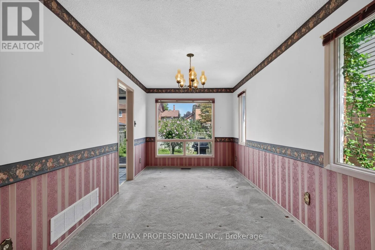
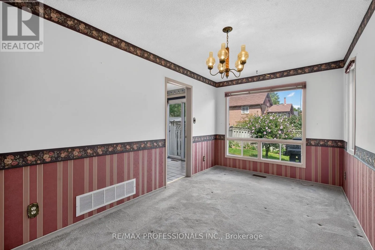
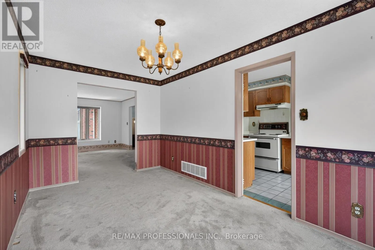
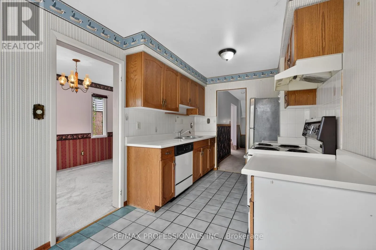
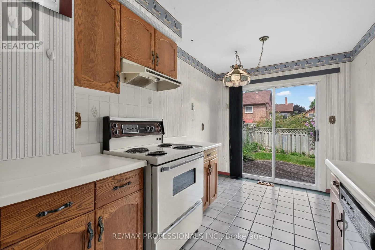
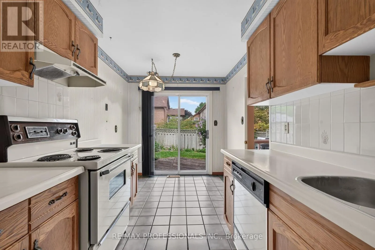
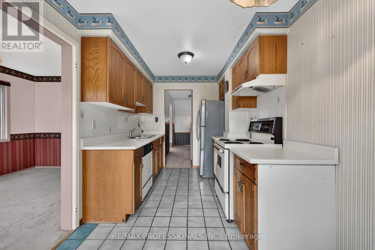
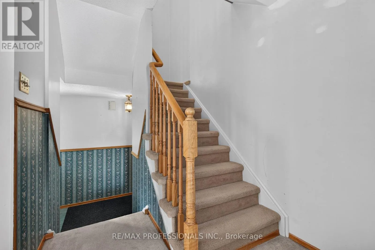
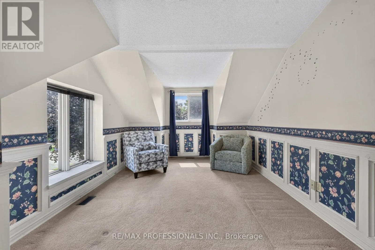
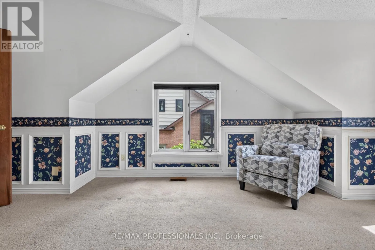
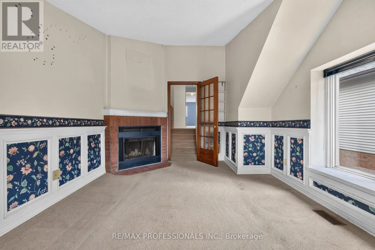
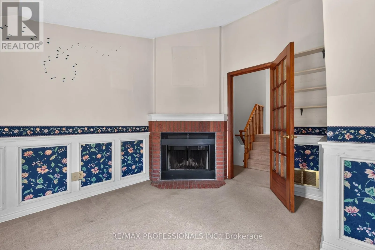
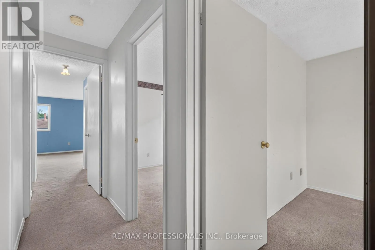
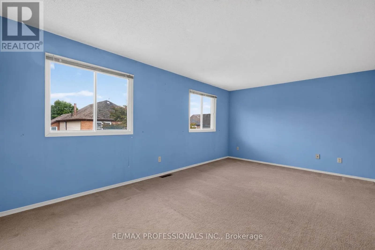
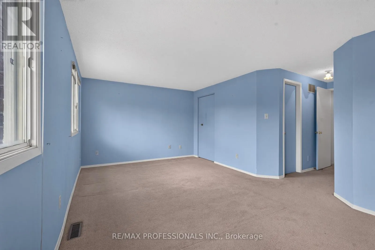
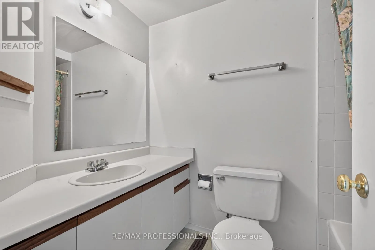
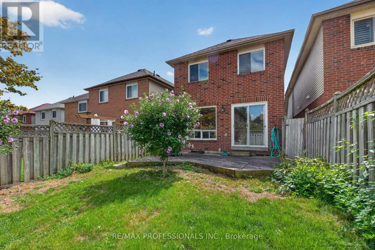
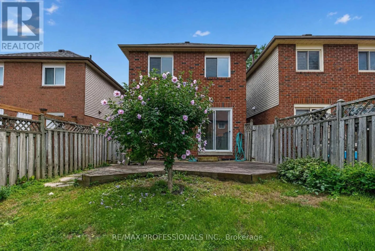
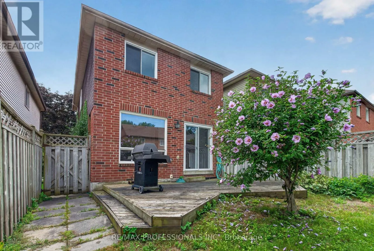
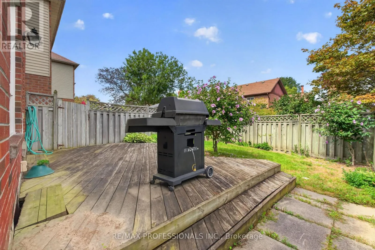
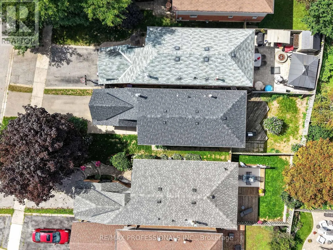
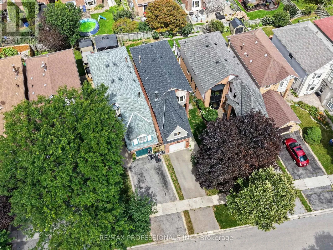
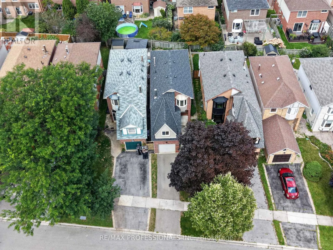
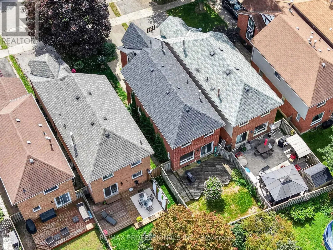
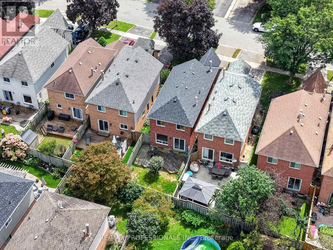
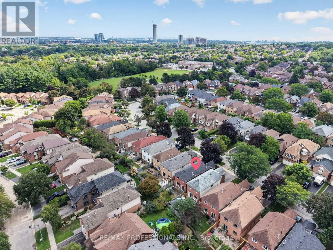
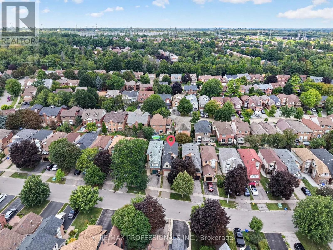
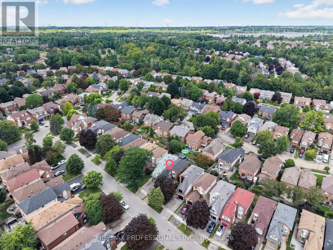
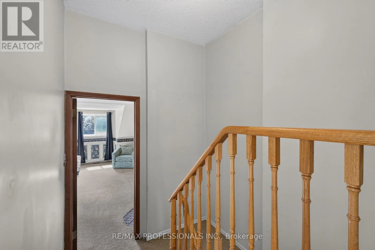
Finch Ave / Huntsmill Dr Opportunity knocks in the highly sought-after Liverpool community of Pickering! This spacious two-storey detached home is ideally situated in a mature, family-friendly neighbourhood surrounded by parks and green space. With a desirable and functional floor plan, the home features generously sized principal rooms, well-proportioned bedrooms, and plenty of potential to update and personalize to your own liking. The main floor provides a comfortable layout for everyday living and entertaining, with a walk-out to the fully fenced yard, creating an extension to your living space outdoors. The upper level features a spacious family room and bright, well-appointed bedrooms, offering plenty of room for a growing family. Enjoy the convenience of being close to excellent schools, Forestbrook Park, shopping, restaurants, transit, Pickering GO Station, and major highways. This home offers the perfect combination of space, convenience, and location. Don't miss this fantastic opportunity to create your dream home in one of Pickering's most desirable neighbourhoods. (id:27476)

Property Highlights

MLS® Number
E13727108
Type
Single Family
Community Name
Liverpool
Ownership Type
Freehold
Land Size
24.8 x 105.9 FT
Parking Space Total
2

Building

Building Type
House
Storeys
2.00
Square Footage
1500 - 2000 sqft
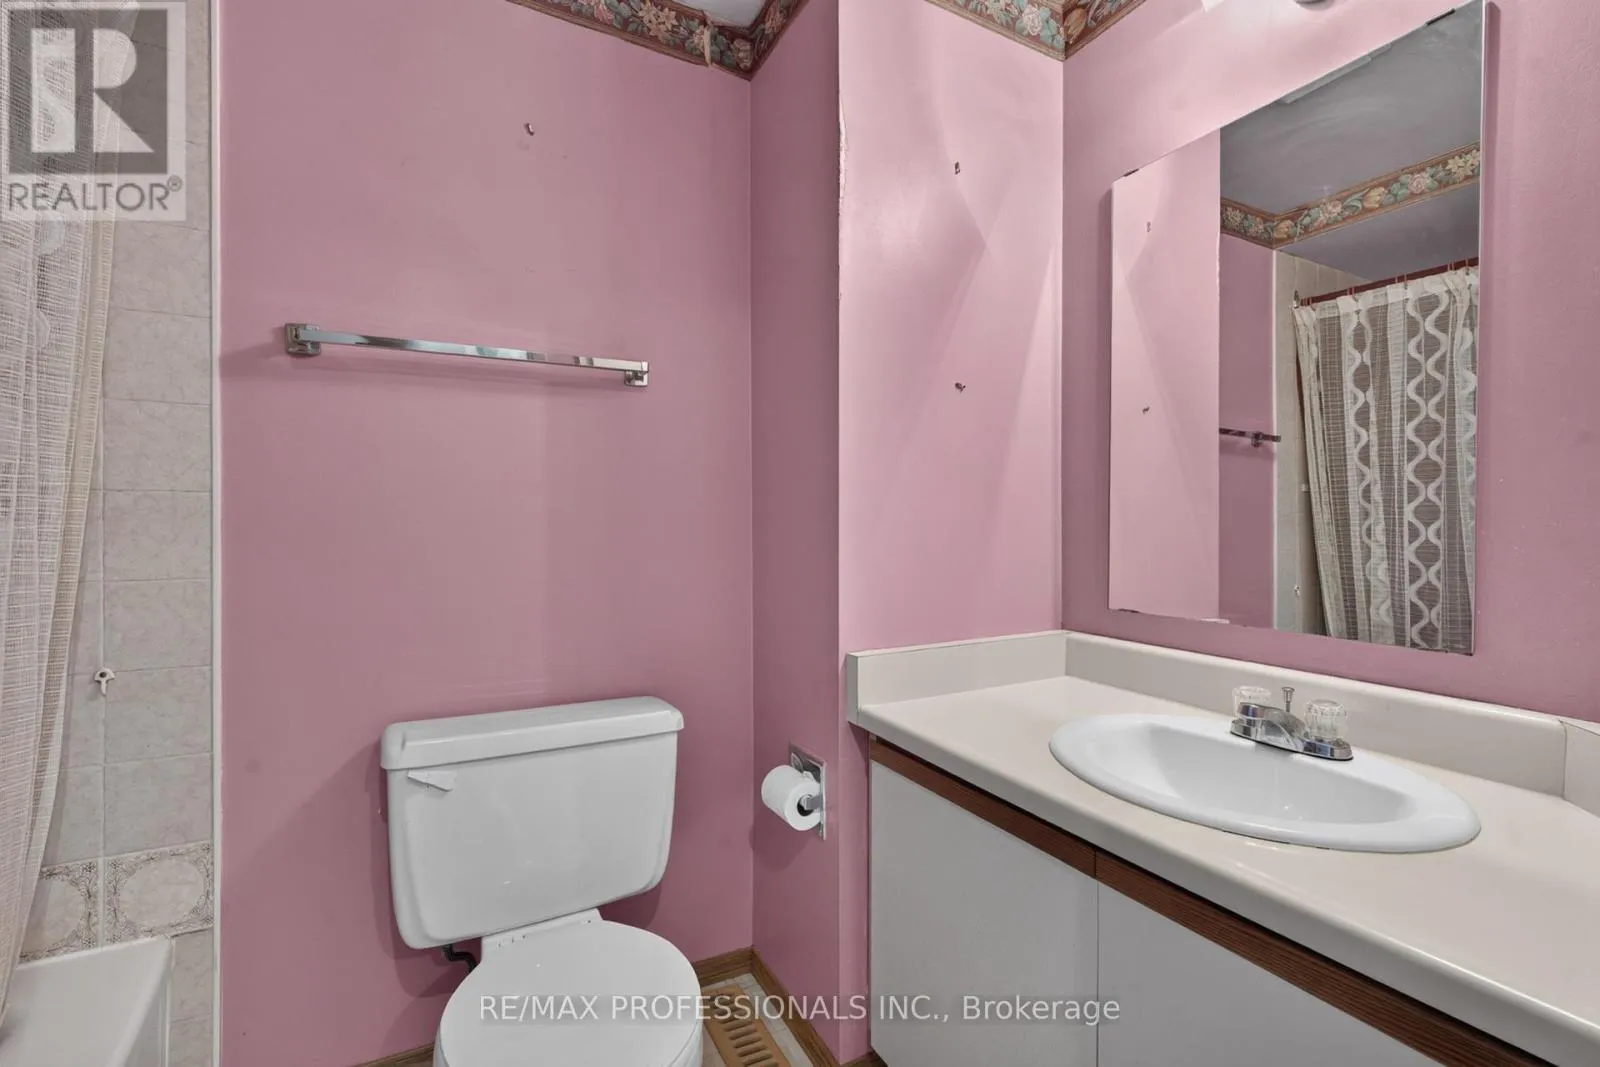
Bathrooms Total
3
Bedrooms Above Ground
3
Bedrooms Total
4
Amenities
Fireplace(s) Hospital, Park, Place of Worship, Public Transit, Schools
Exterior Finish
Brick, Aluminum siding
Fireplace Present
Yes
Basement Type
N/A (Partially finished)
Basement Features
Building Heating Type
Forced air
Heating Fuel
Natural gas
Building Cooling Type
Central air conditioning

Utilities

Water
Municipal water
Utility Sewer
Sanitary sewer

Room Layout

Family room
Second level
5.58 m x 3.43 m
Primary Bedroom
Second level
5.85 m x 5.21 m
Bedroom 2
Second level
2.99 m x 2.67 m
Bedroom 3
Second level
3.62 m x 2.67 m
Workshop
Basement
2.83 m x 2.1 m
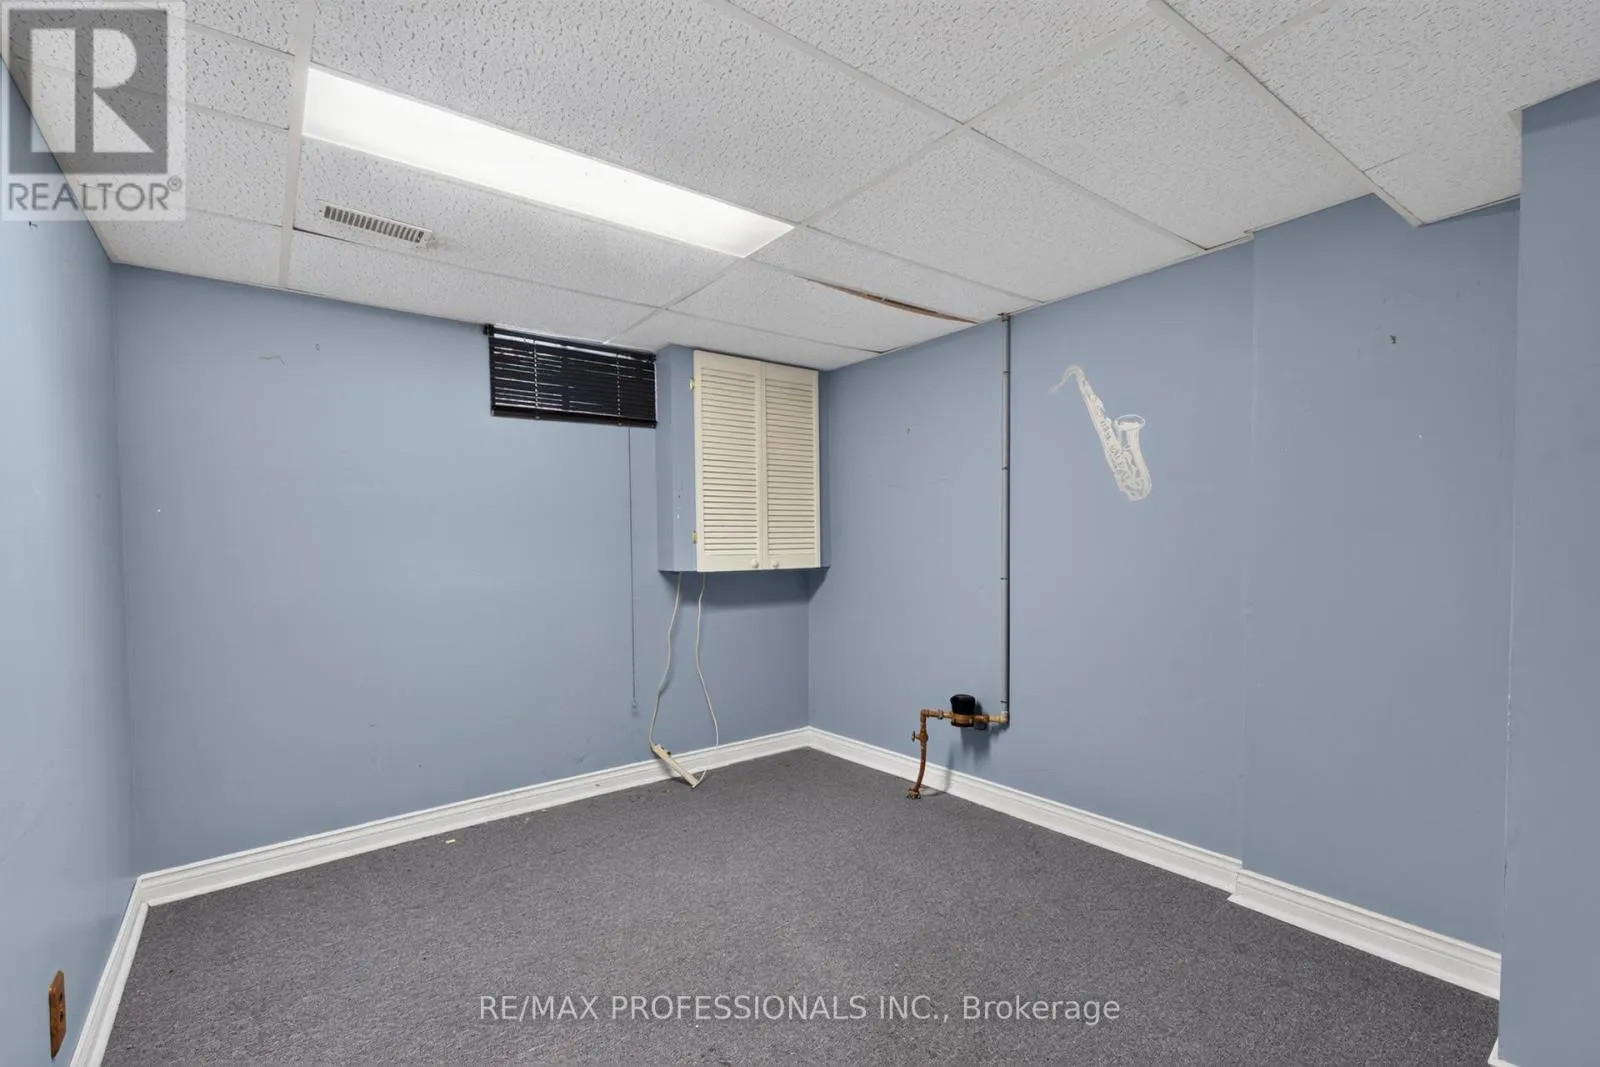
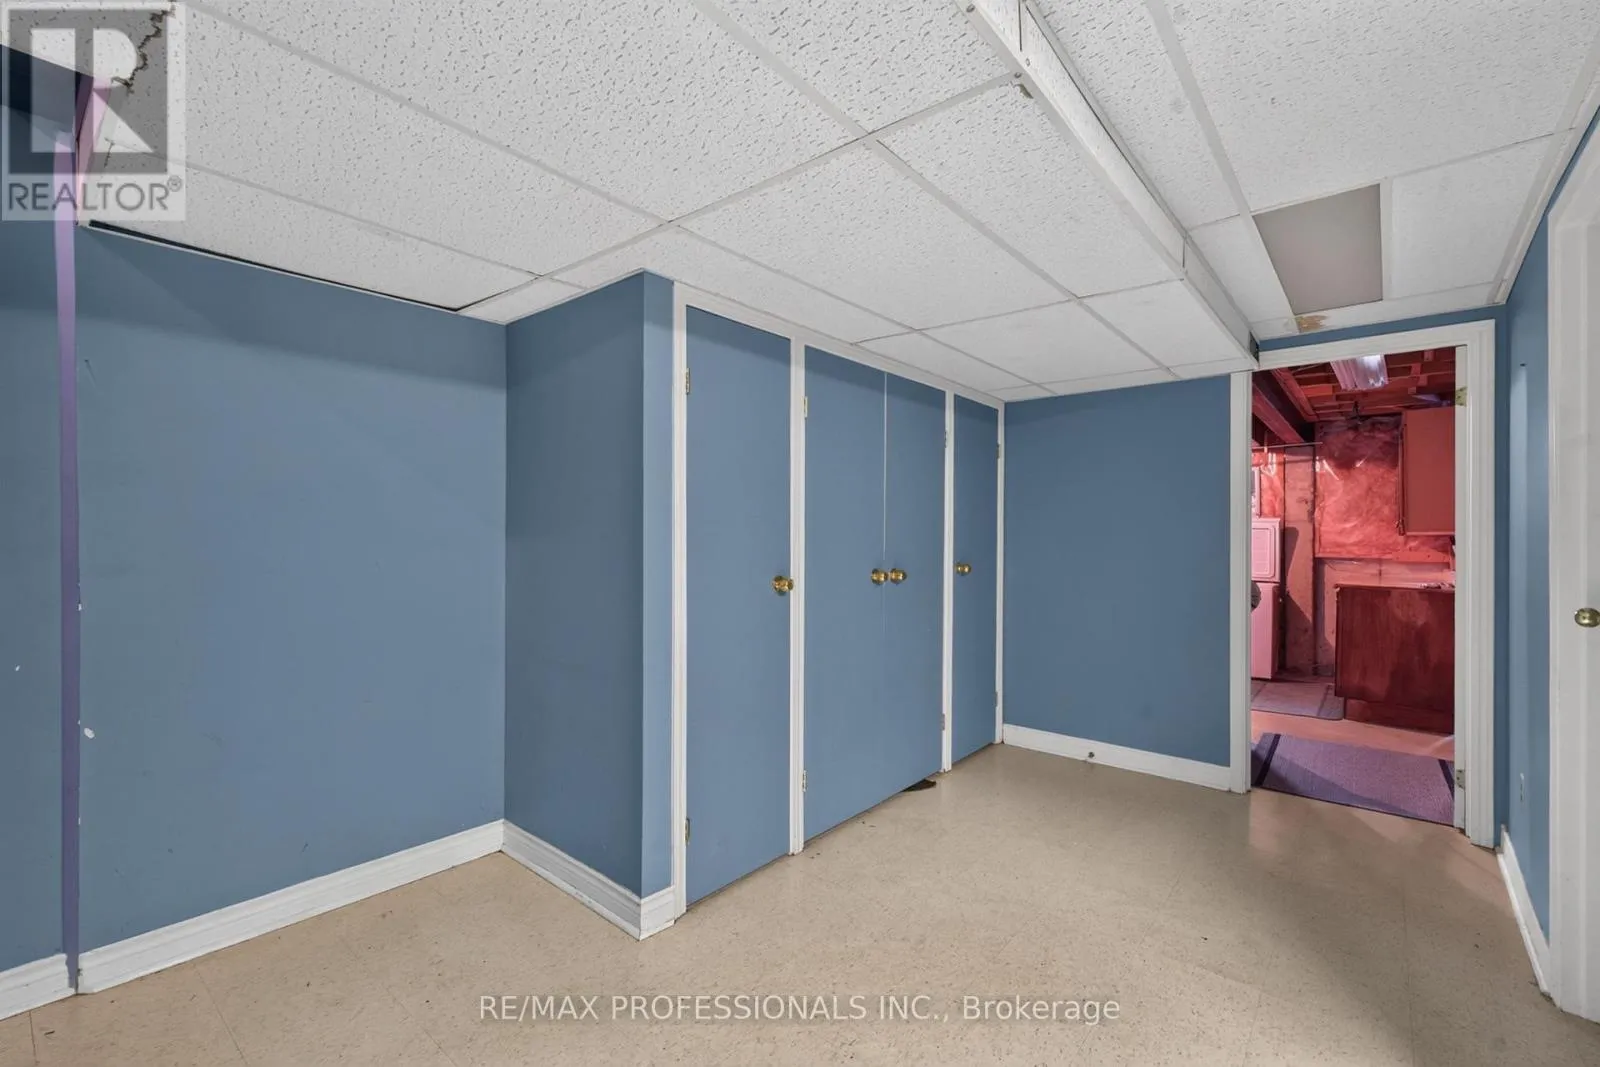
Recreational, Games room
Basement
5.33 m x 5.21 m
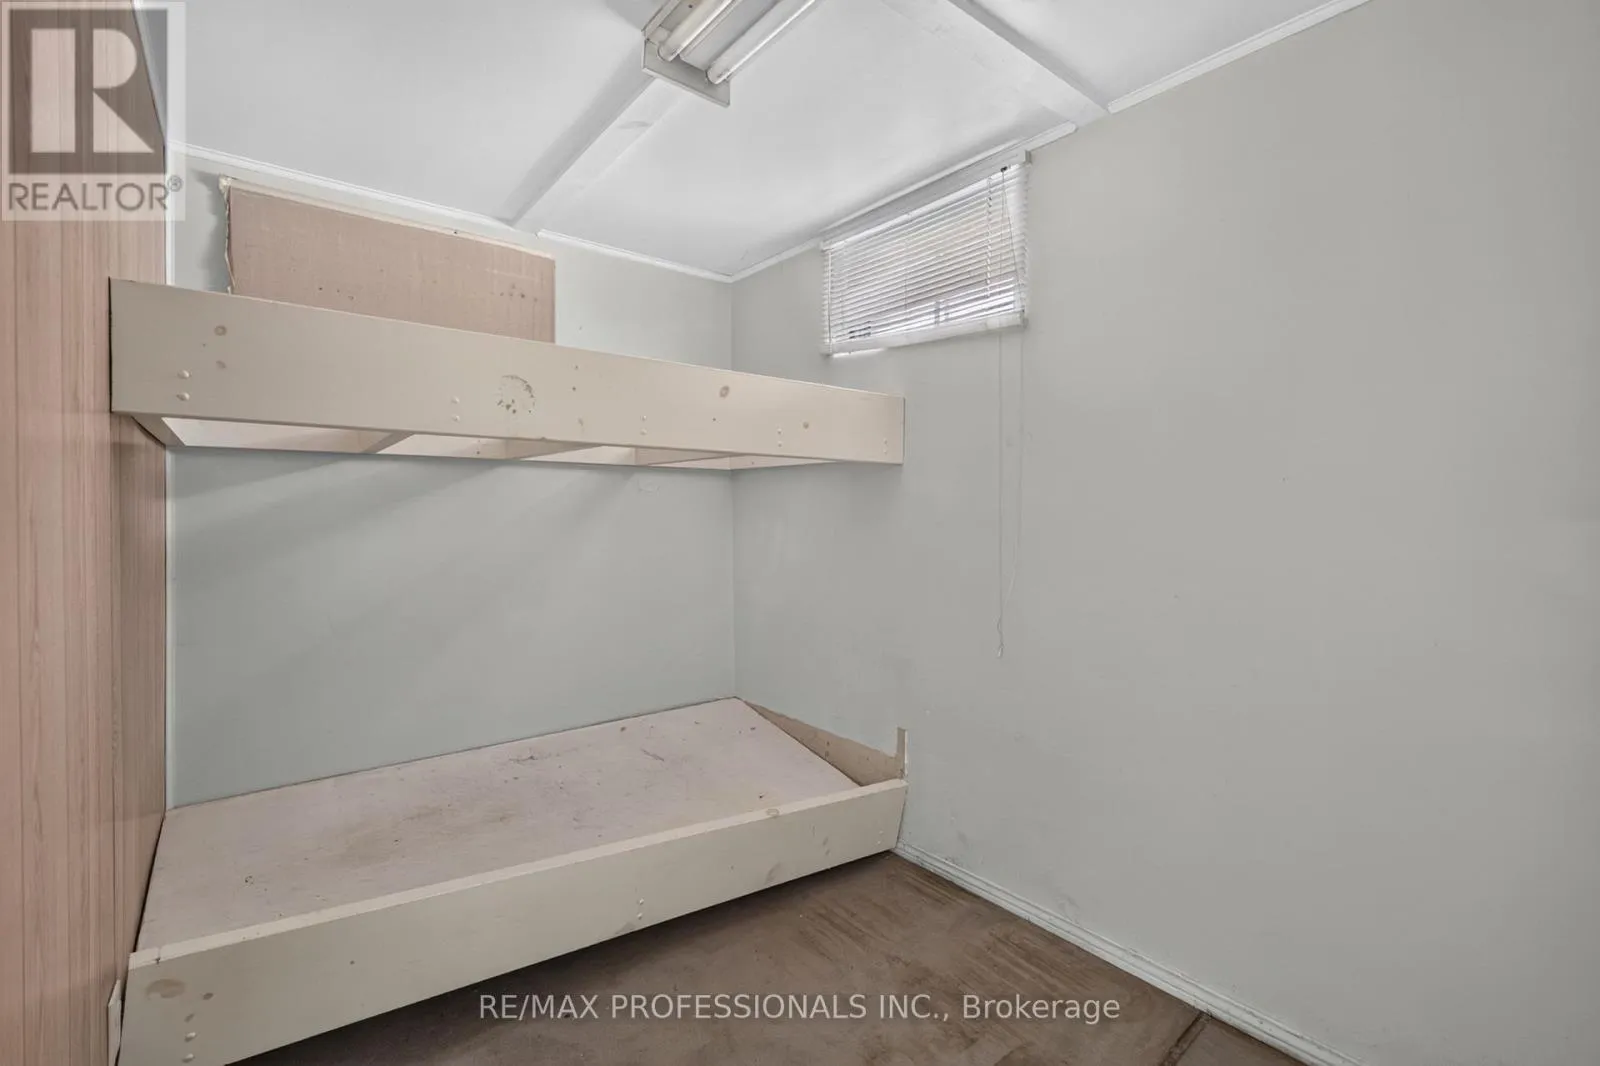
Bedroom 4
Basement
3.29 m x 2.1 m
Utility room
Basement
3.94 m x 3 m
Living room
Main level
4.96 m x 3.22 m
Dining room
Main level
4.62 m x 2.67 m
Kitchen
Main level
4.6 m x 2.44 m

Location

Learn more about this property
Listing provided by:
RE/MAX PROFESSIONALS INC.
MLS® number:
E13727108
Agent:
Trisha Wilson
*Indicates required field
Name is required
Email is required
Please enter a valid phone number (e.g., 416-111-1111).

Community Spotlight: Homes For sale in Your Neighborhood