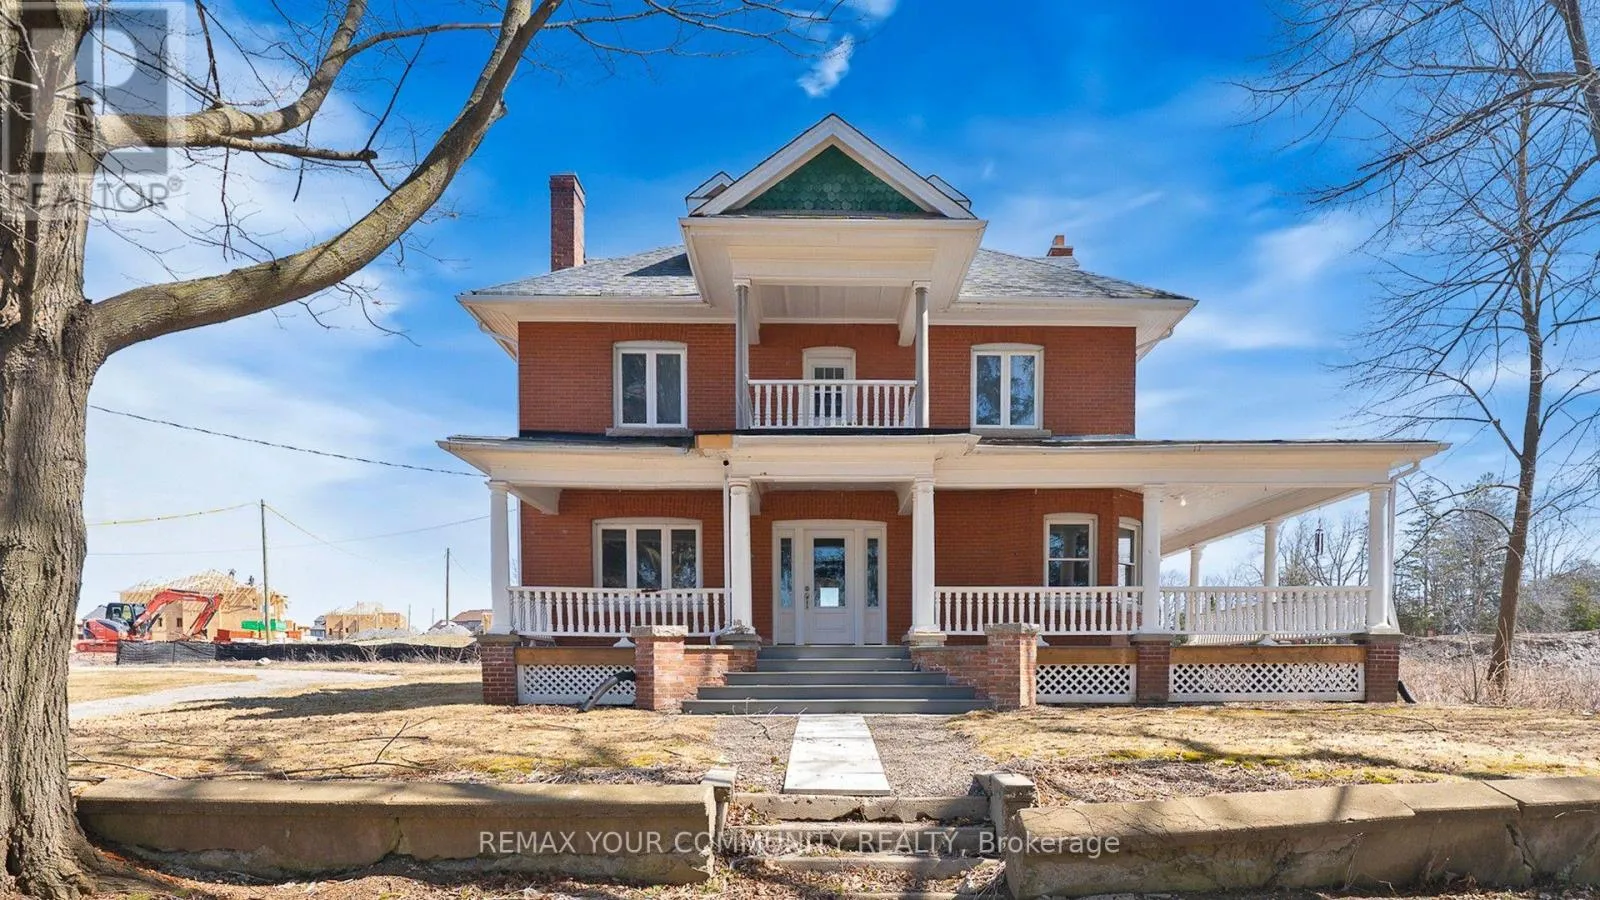
5113 Old Brock Road, Pickering, Ontario L1Y 1B7

Listed for:
$4,000
5 beds
4 baths
Listed 29 days ago
House for rent: 5113 Old Brock Road, Pickering, Ontario L1Y 1B7

View all 48 photos

About

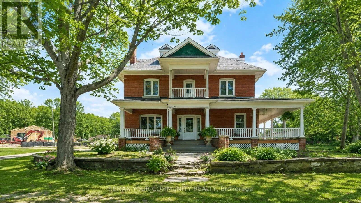
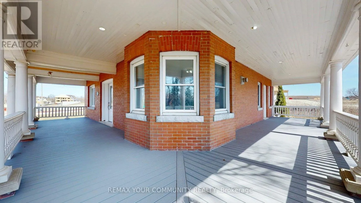
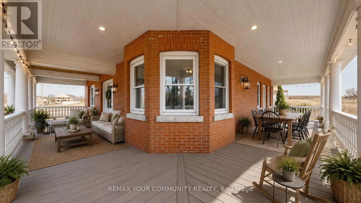
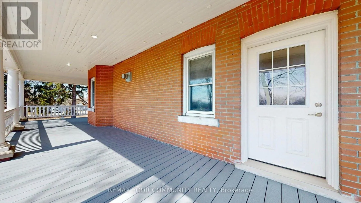
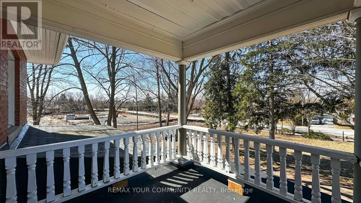
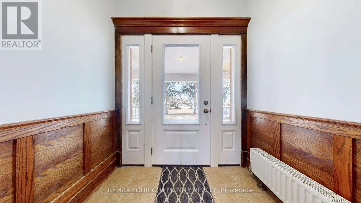
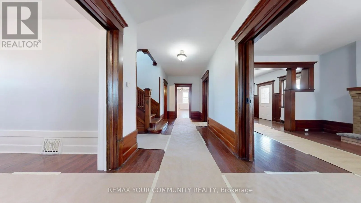
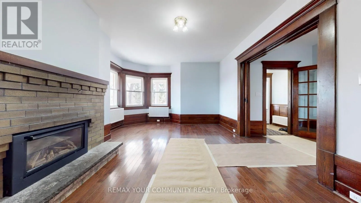
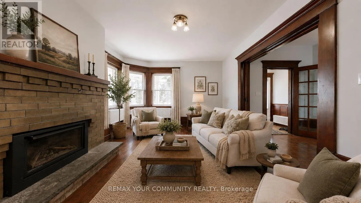
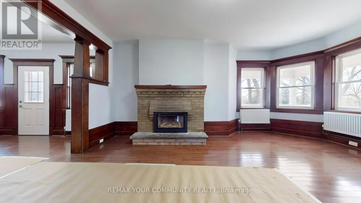
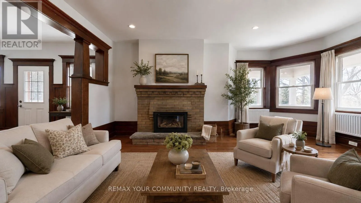
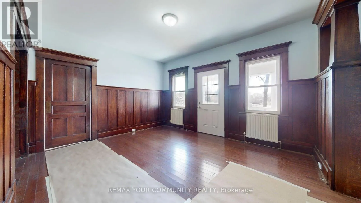
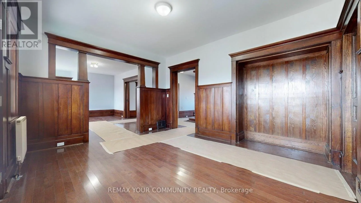
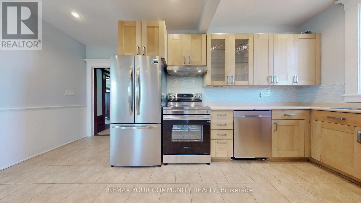
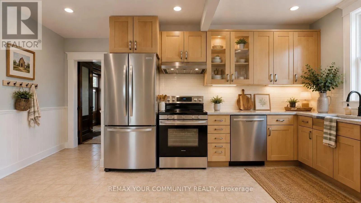
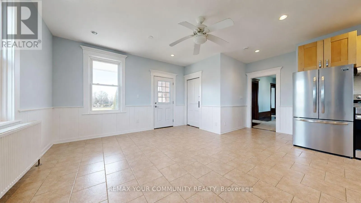
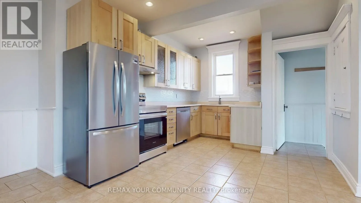
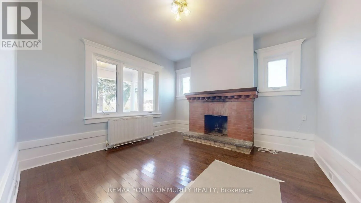
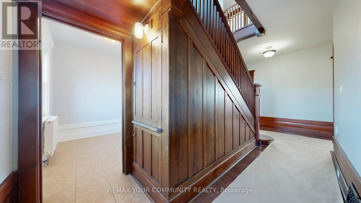
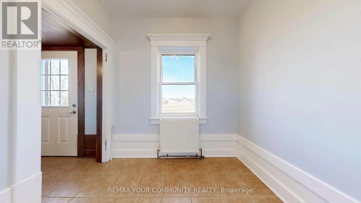
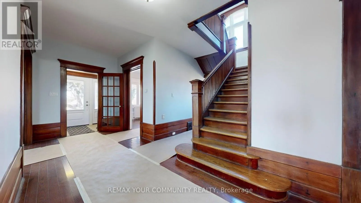
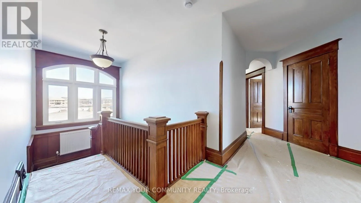
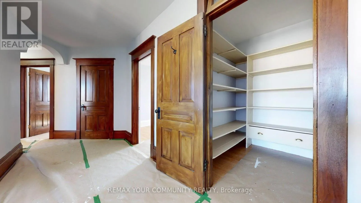
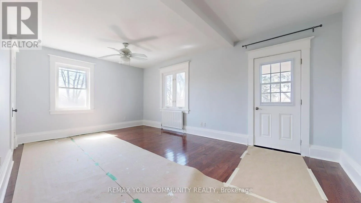
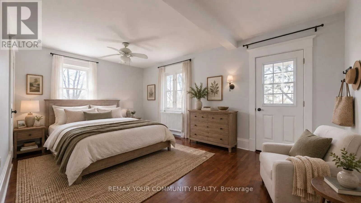
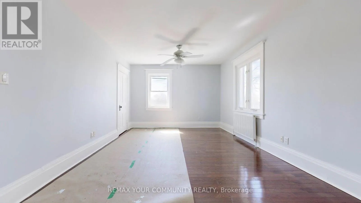
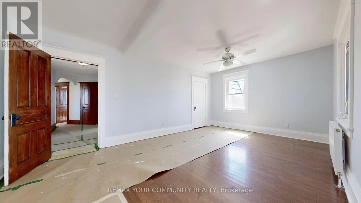
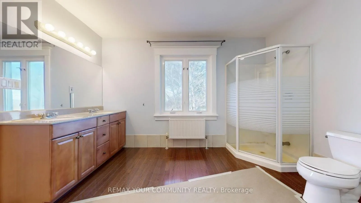
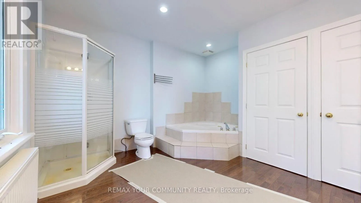
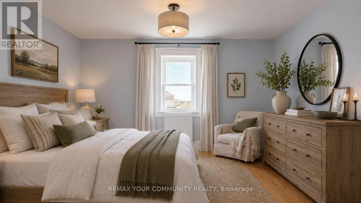
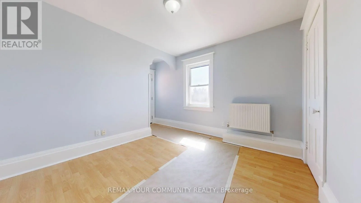
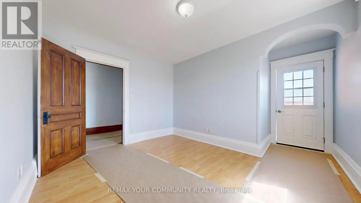
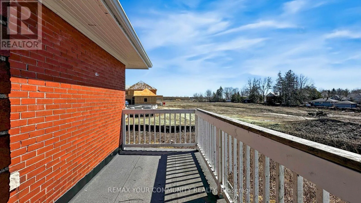
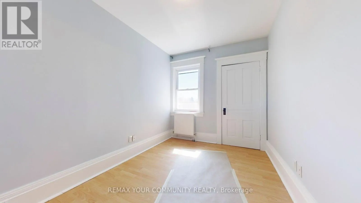
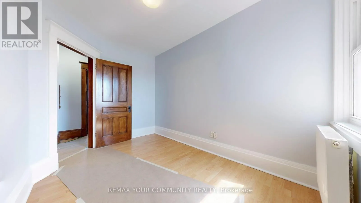
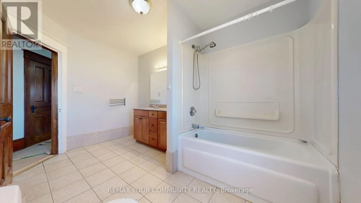
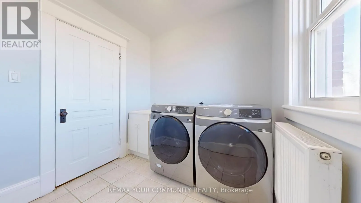
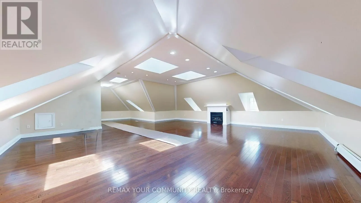
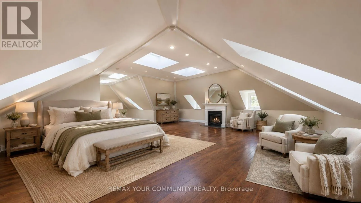
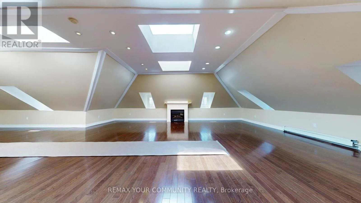
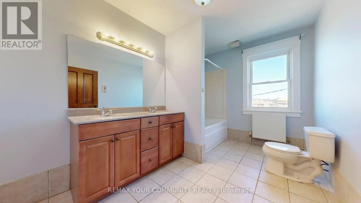
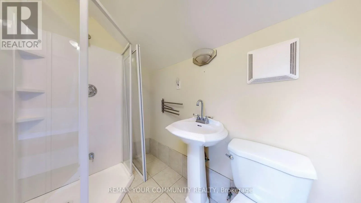
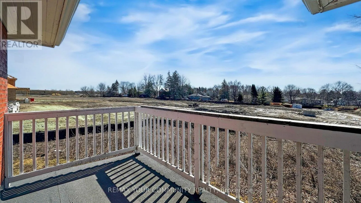
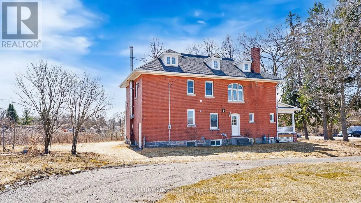
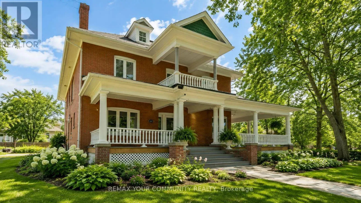
Cross Streets: Central St / Brock Rd. ** Directions: Claremont By-Pass / Brock Road. Classic Century Home with solid doors, high baseboard trims, hardwood floors thu-out, multiple walk-out to porches and balconies. Make this stunning heritage house your next home. Over 4,000 ft. of incredible above-grade living space. Main floor with 9ft high ceiling, formal living and dining rooms, and private library. Extra large kitchen has brand new never-used stainless steel appliances and huge breakfast area. Spacious second floor boasts four bedrooms plus walk-out to balconies. Primary suite has multiple closets and 5-piece ensuite bath and private balcony. Convenient 2nd floor laundry room with sink, and lots of storage space. Incredible third floor loft has a 3-piece bathroom, gas fireplace, and can work as an additional bedroom or great recreation space. Freshly painted and lovingly maintained over the years. Walking distance to parks, school, shops, etc. Too many incredible features to mention! ~ Must see! (id:27476)

Property Highlights

MLS® Number
E13737258
Type
Single Family
Community Name
Rural Pickering
Ownership Type
Freehold
Land Size
216 x 230 FT|1/2 - 1.99 acres
Parking Space Total
13

Building

Building Type
House
Storeys
3.00
Square Footage
3500 - 5000 sqft
Bathrooms Total
4
Bedrooms Above Ground
4
Bedrooms Total
5
Amenities
Fireplace(s) Park, Schools
Exterior Finish
Brick
Fireplace Present
Yes
Basement Type
N/A (Unfinished)
Basement Features
Building Heating Type
Radiant heat
Heating Fuel
Natural gas
Building Cooling Type
None

Utilities

Utility Sewer
Septic System

Room Layout

Primary Bedroom
Second level
5.82 m x 3.68 m
Bedroom 2
Second level
4.45 m x 3.86 m
Bedroom 3
Second level
3.68 m x 2.49 m
Bedroom 4
Second level
4.55 m x 2.74 m
Laundry room
Second level
3.89 m x 2.46 m
Loft
Third level
12.98 m x 8.59 m
Library
Main level
3.79 m x 3.79 m
Living room
Main level
5.77 m x 4.19 m
Dining room
Main level
4.17 m x 3.39 m
Kitchen
Main level
3.89 m x 3.33 m
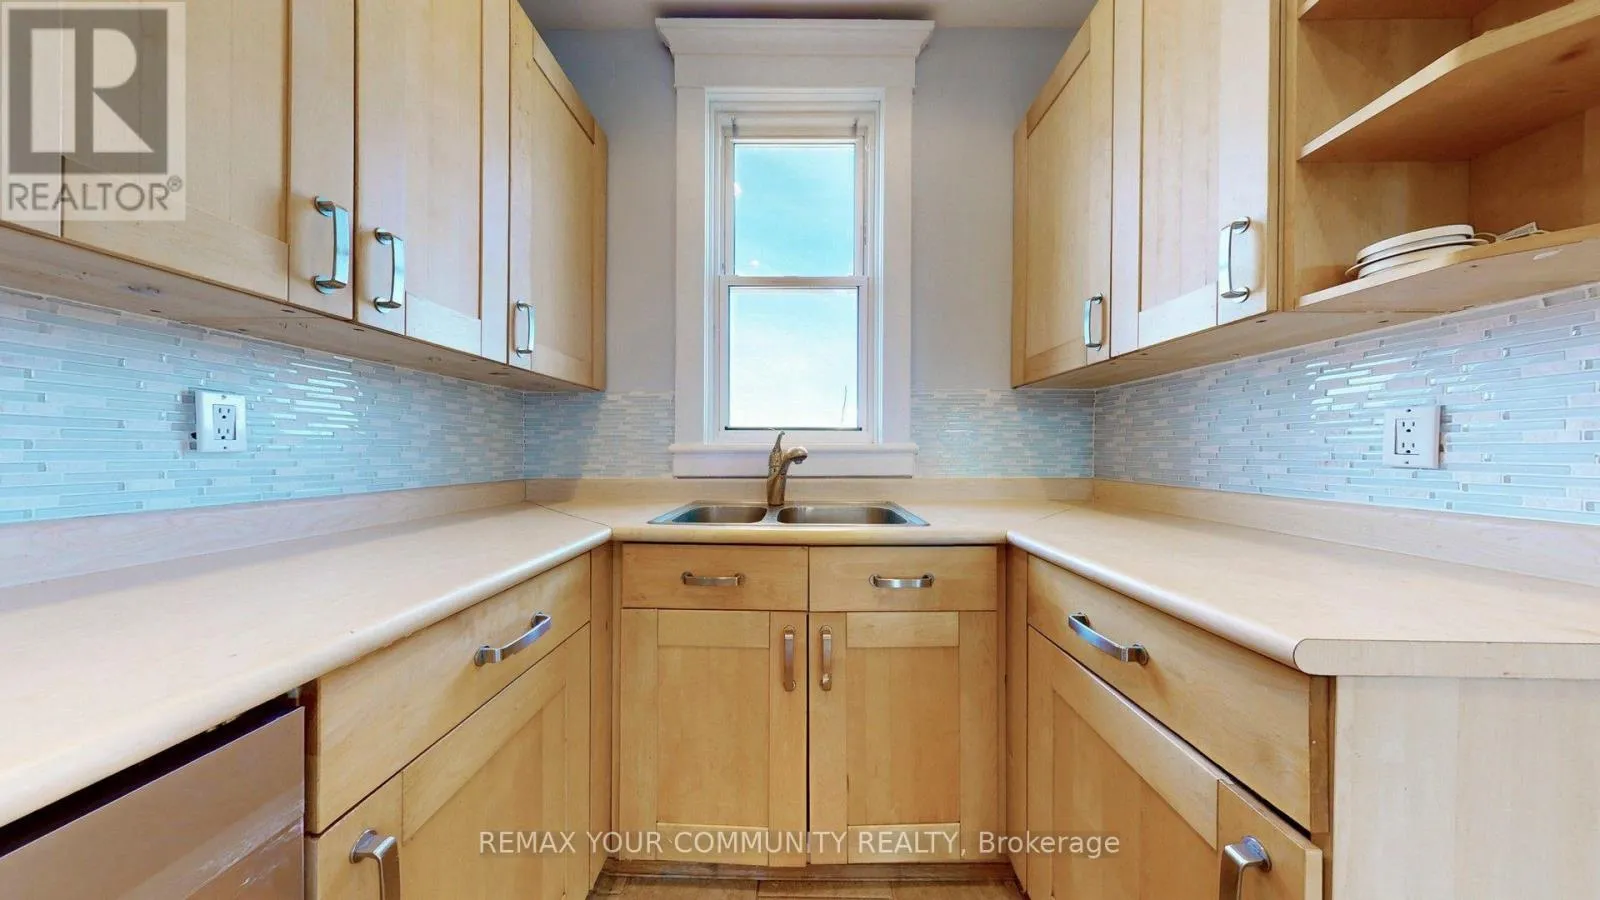
Pantry
Main level
2.44 m x 2.08 m

Location

Learn more about this property
Listing provided by:
REMAX YOUR COMMUNITY REALTY
MLS® number:
E13737258
Agent:
Rita Chemilian
*Indicates required field
Name is required
Email is required
Please enter a valid phone number (e.g., 416-111-1111).

Community Spotlight: Homes For rent in Your Neighborhood