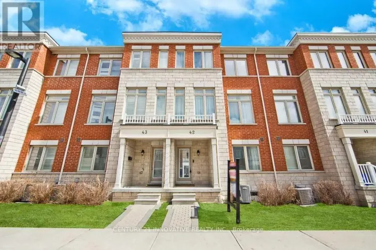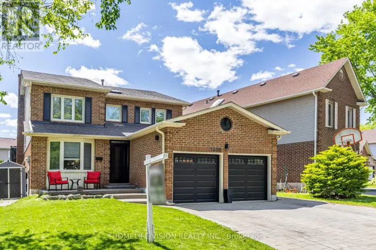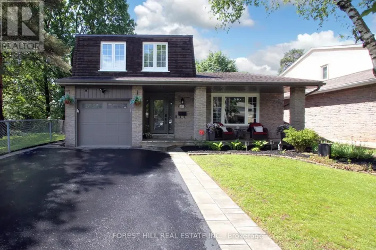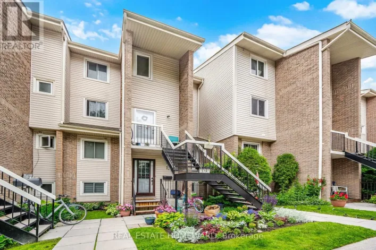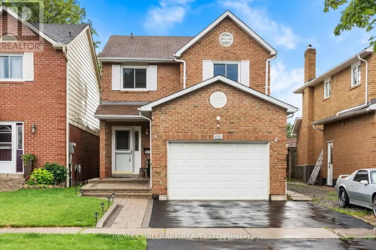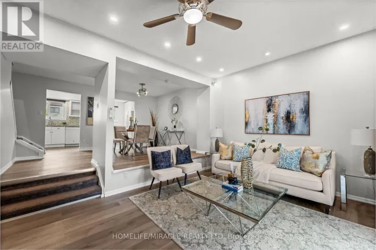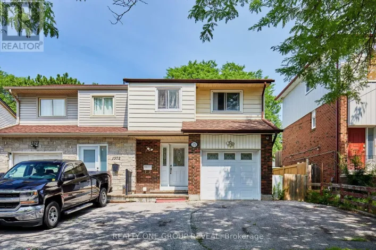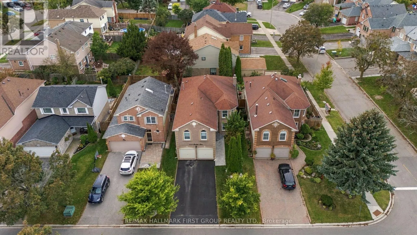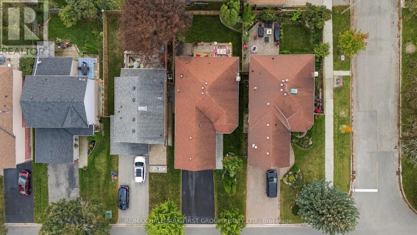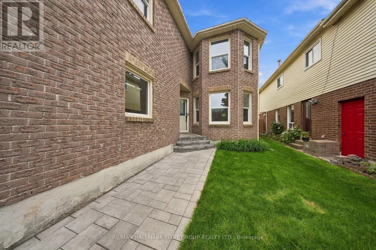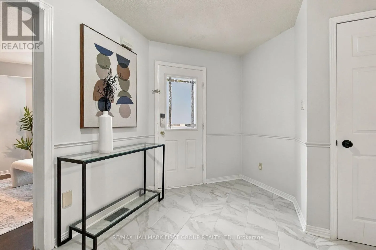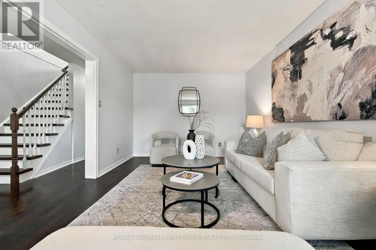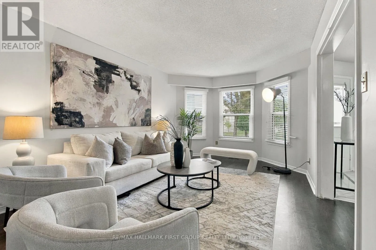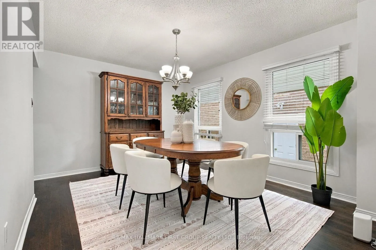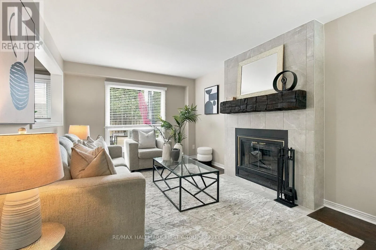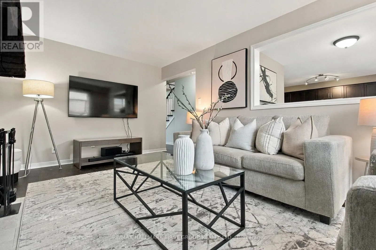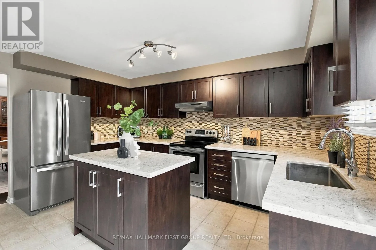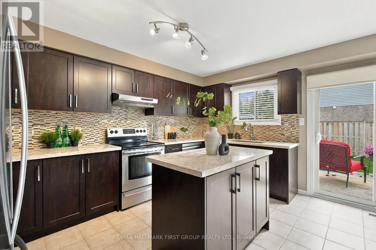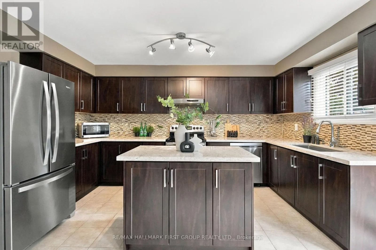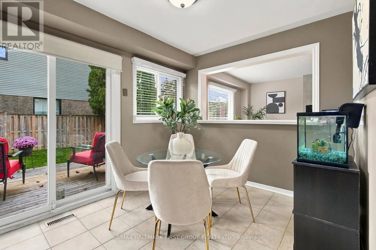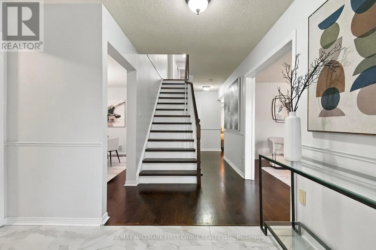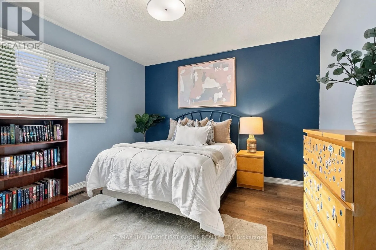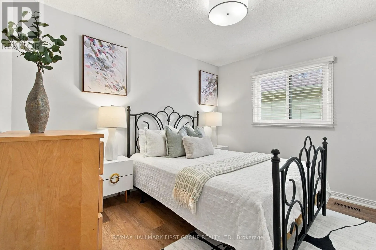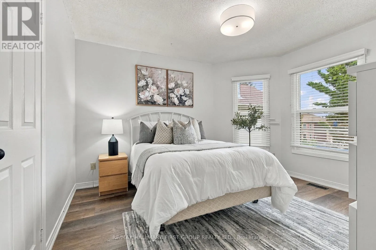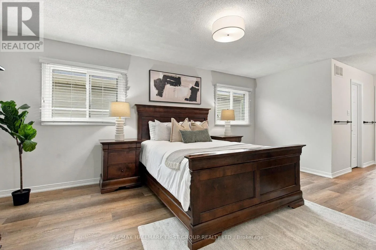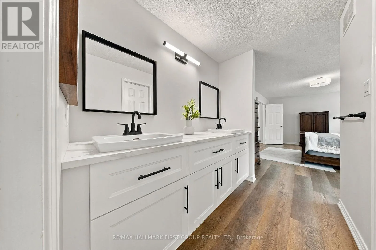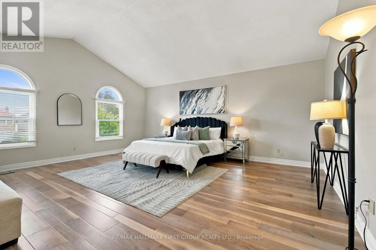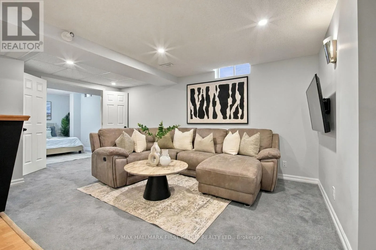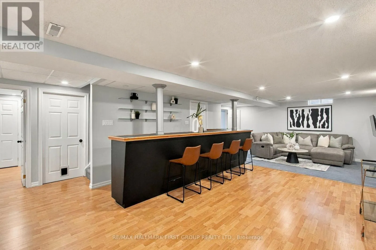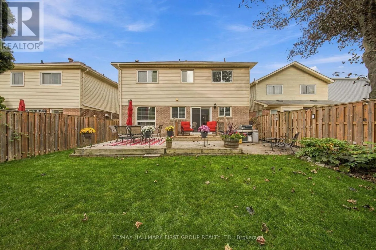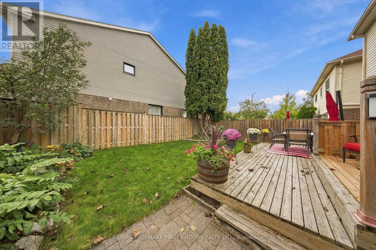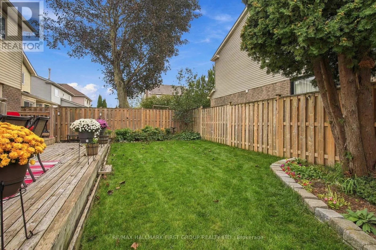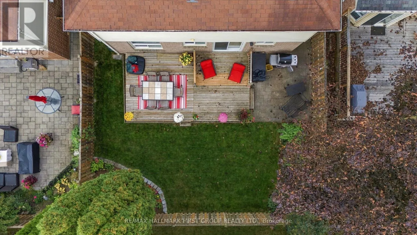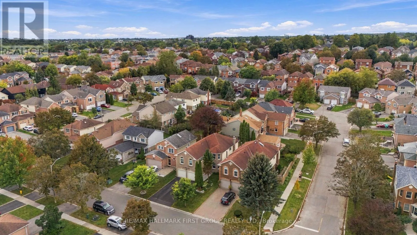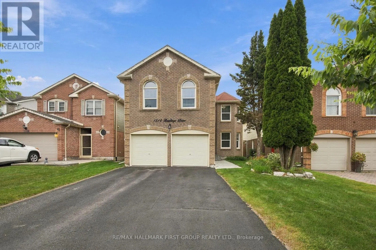
Cross Streets: Hwy 2/ Dixie Rd. ** Directions: .. Welcome To This Spacious Family Home In Pickering's Highly Sought-After Liverpool Community! Ideally Designed For Large & Growing Families, This Home Offers An Exceptional Second-Floor Layout With **5 Generous Bedrooms**, Including **2 Oversized Bedrooms That Could Each Function As A Primary Retreat**-Providing Incredible Flexibility For Multi-Generational Families, Older Children Or Those Simply Looking For More Space. The Main Level Features Rich Hardwood Flooring & A Functional, Family-Friendly Layout With Plenty Of Room To Gather & Entertain. At The Heart Of The Home Is The Beautifully Renovated Kitchen Featuring Quartz Countertops, Stylish Backsplash & A Centre Island. The Bright Eat-In Area Offers A Walk-Out To The Private Backyard-Perfect For Summer Entertaining, Children & Pets. Hardwood Flooring Continues Throughout The Second Level, Where The Rare 5-Bedroom Layout Provides Space & Flexibility That Is Hard To Find. The Finished Basement Extends The Living Space & Offers Endless Possibilities For A Recreation Room, Home Office, Gym, Playroom Or Additional Family Living Area. Located In The Heart Of **Liverpool**, One Of Pickering's Most Established & Convenient Communities, Just Minutes To Pickering GO Station, Pickering City Centre, Parks, Shopping, Restaurants & Everyday Amenities, With Schools Within Walking Distance.**An Incredible Opportunity For A Large Family Looking For Space, Flexibility & A Fantastic Pickering Location-With 5 Bedrooms All On One Level!**An Extra-Long Driveway With No Sidewalk Plus A Double-Car Garage Provides Parking For Up To 6 Vehicles-A Rare & Valuable Feature For A Home Of This Size! (id:27476)