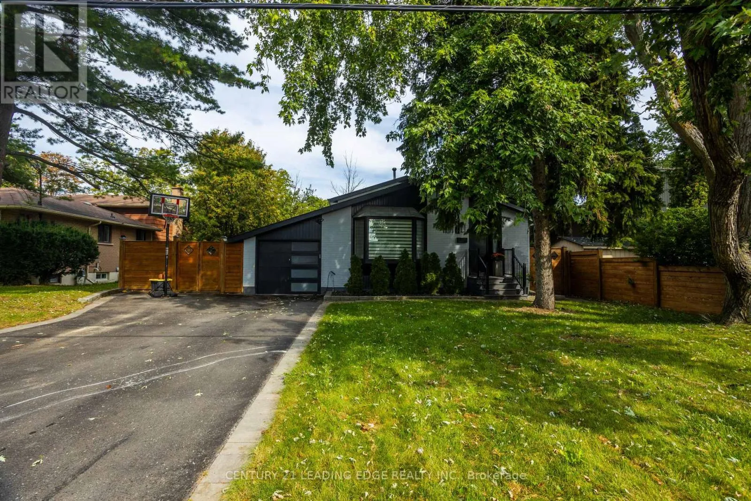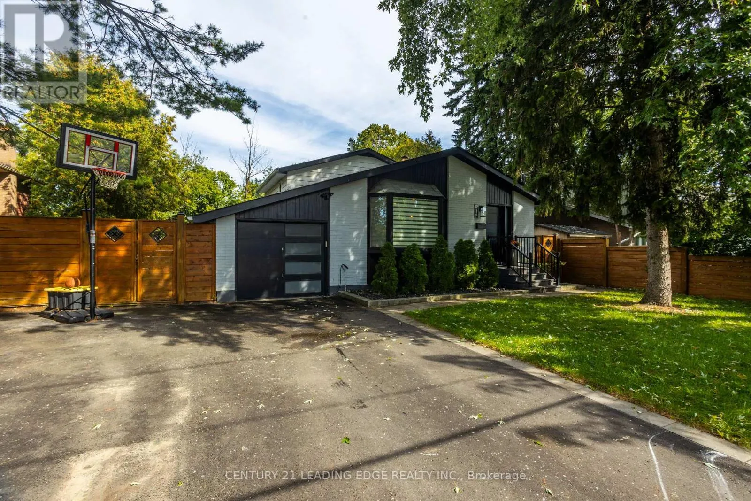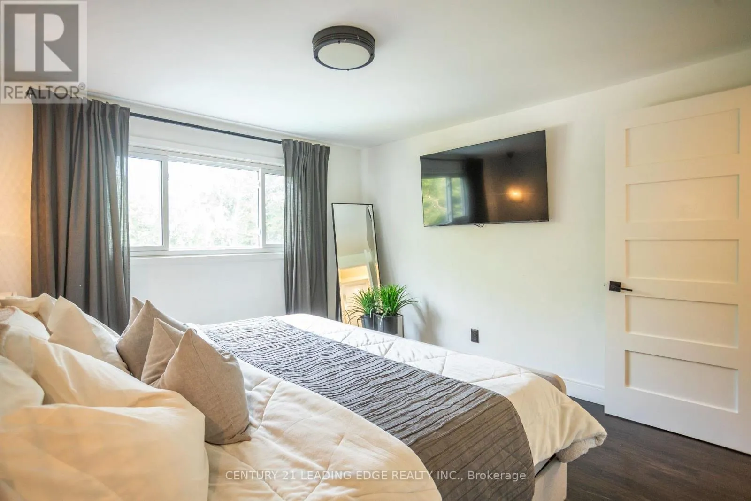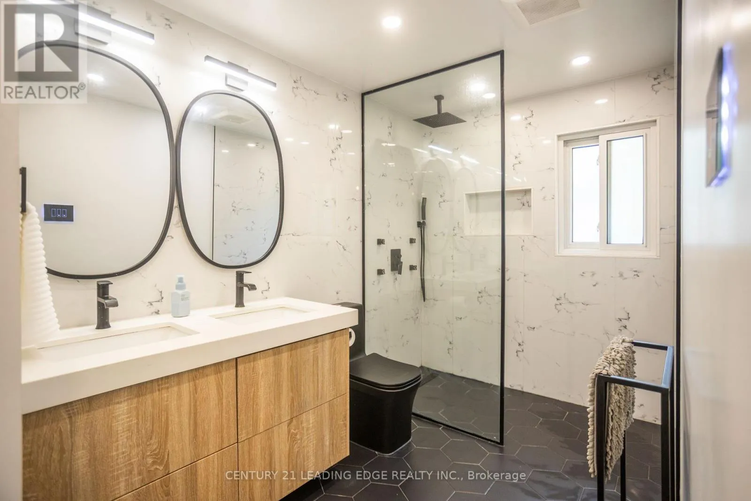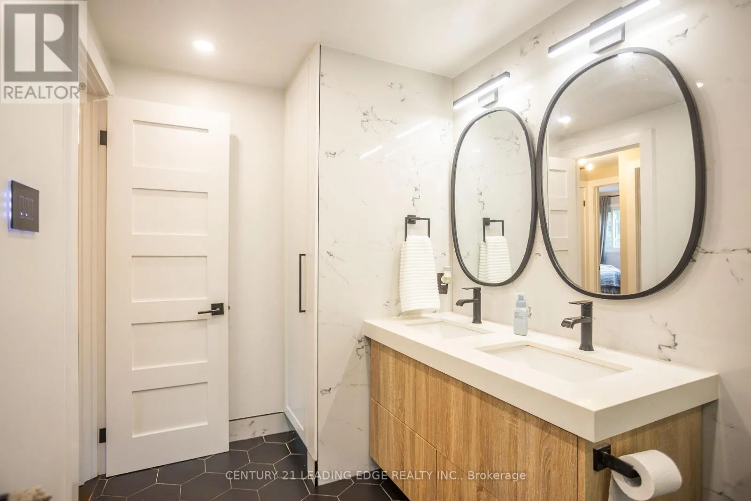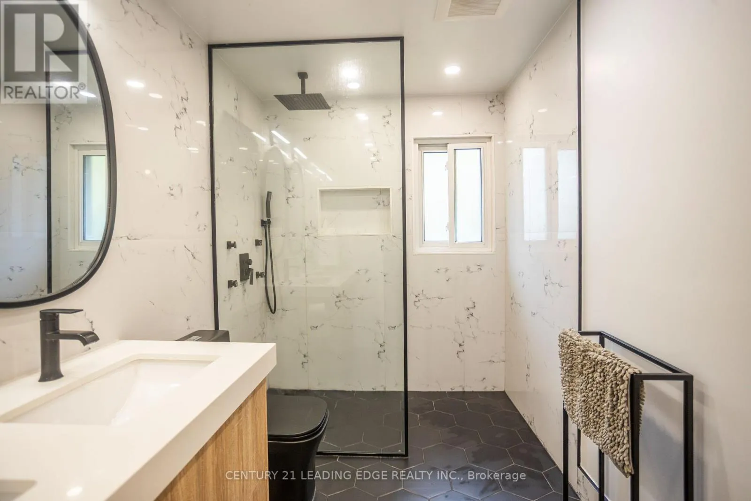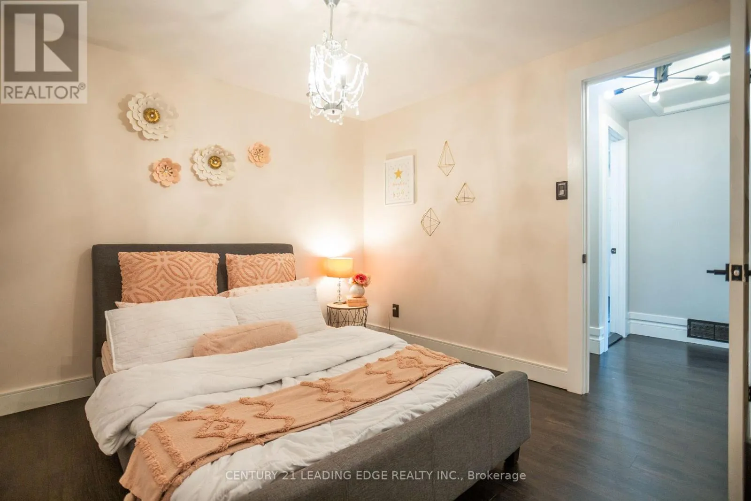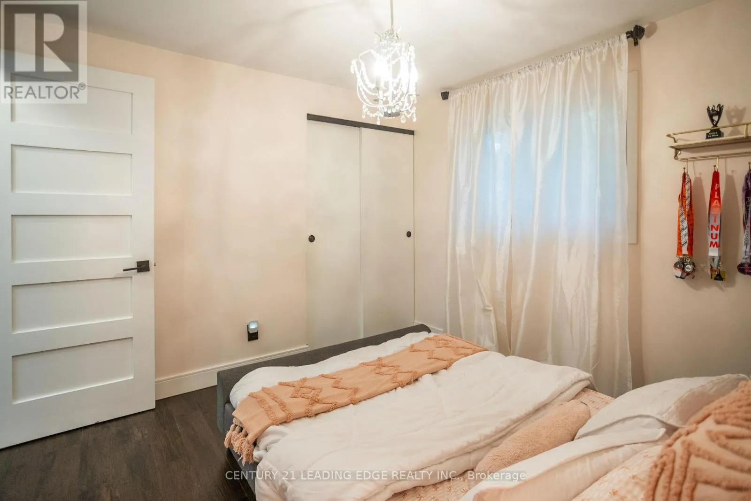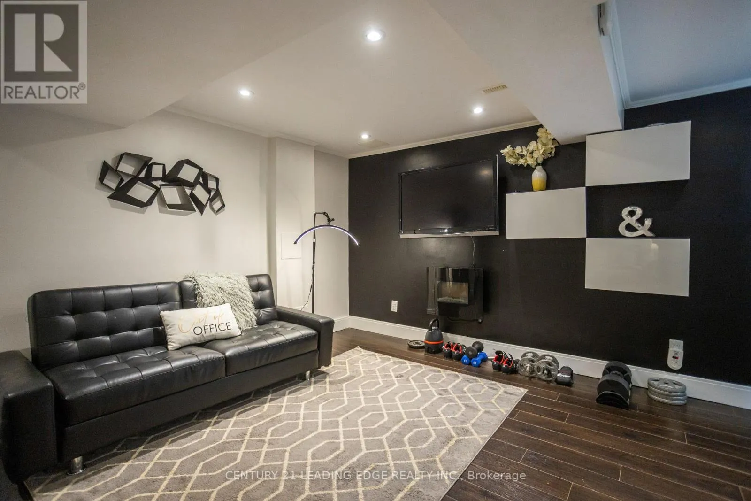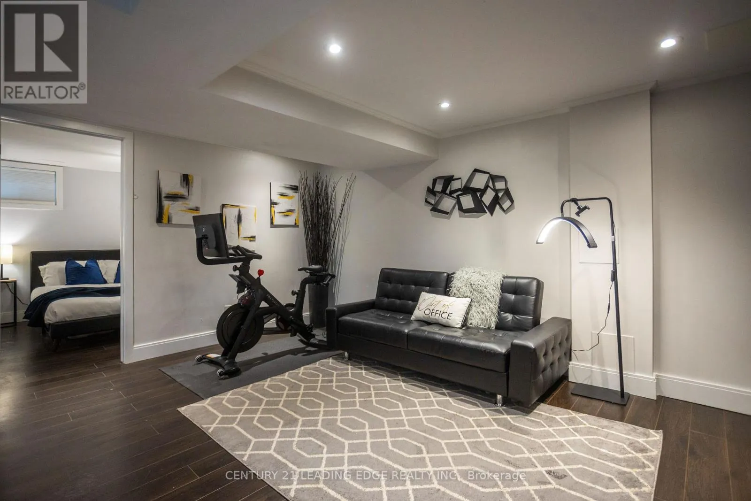
912 Vistula Drive, Pickering, Ontario L1W 2L5

Listed for:
$929,000
6 beds
3 baths
Listed 8 days ago
House for rent: 912 Vistula Drive, Pickering, Ontario L1W 2L5

View all 49 photos

About

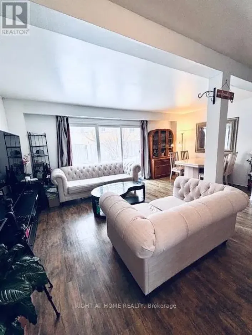
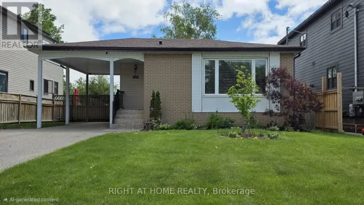
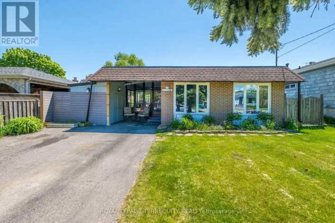
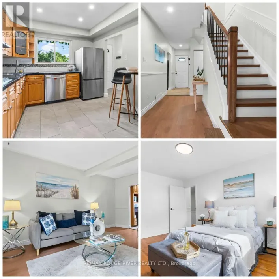
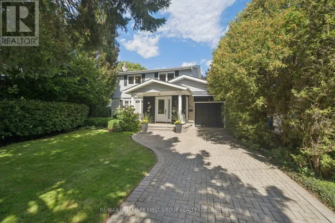
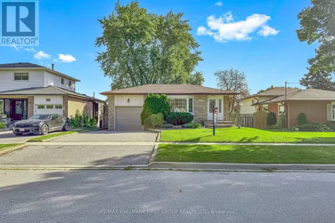
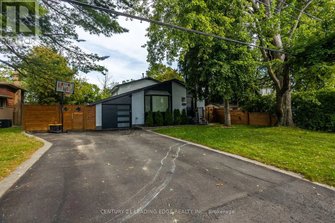
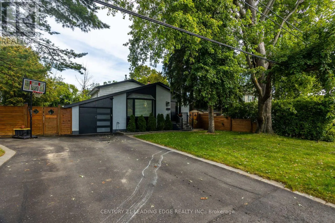
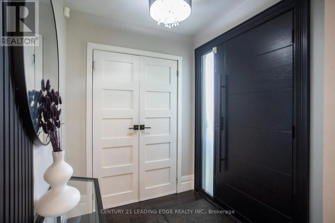
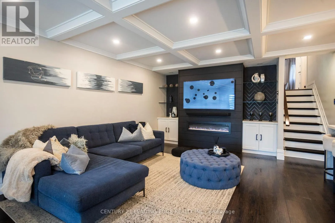
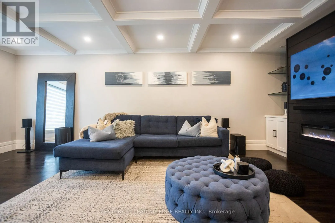
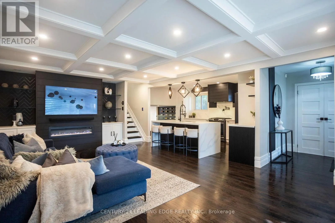
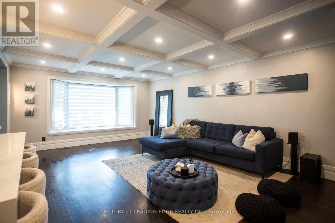
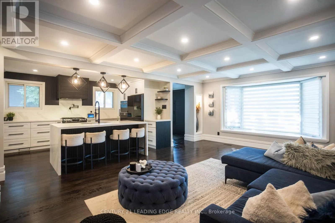
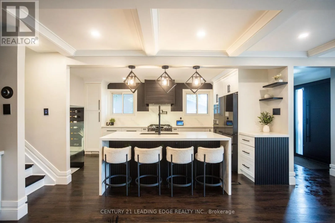
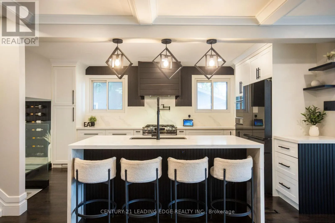
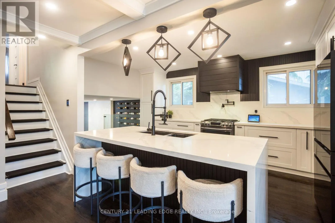
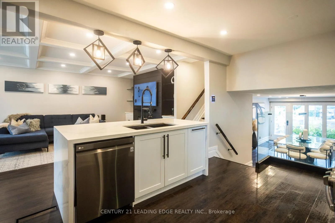
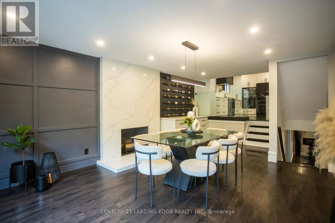
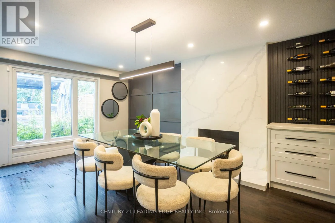
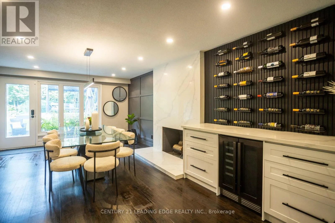
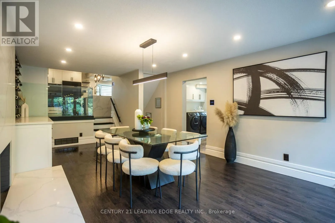
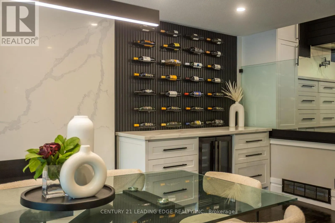
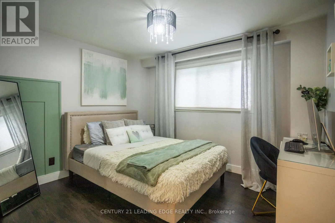
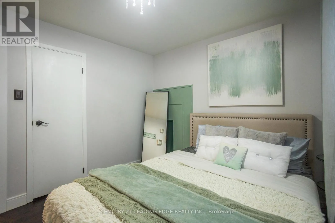
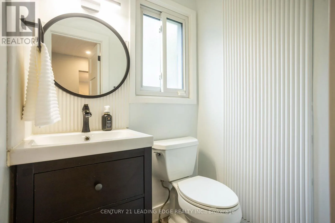
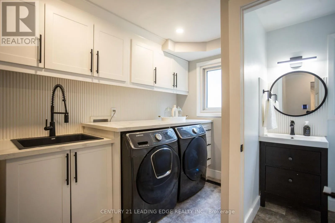
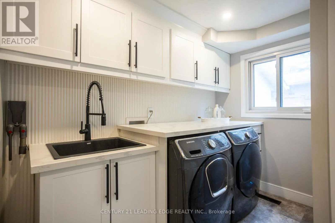
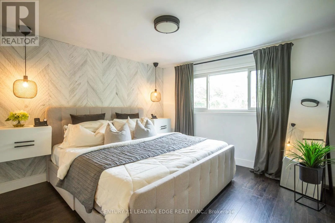
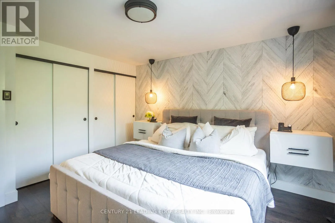
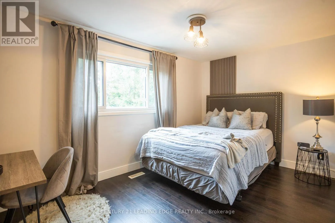
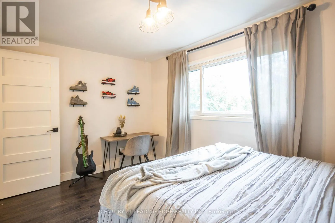
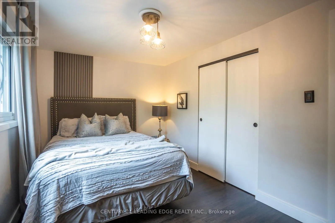
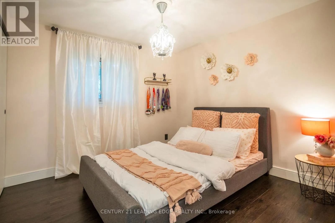
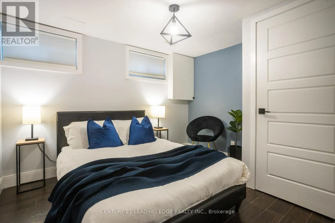
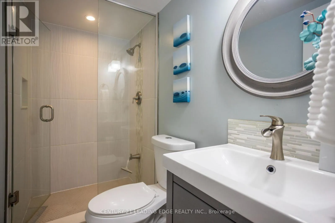
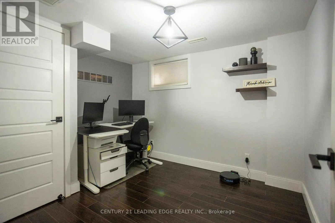
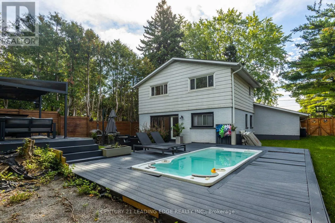
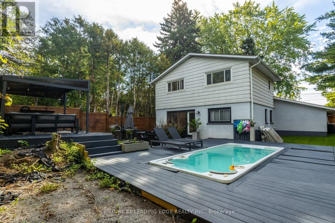
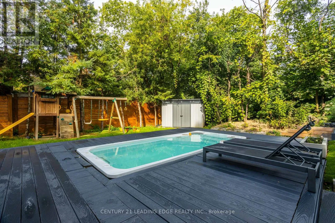
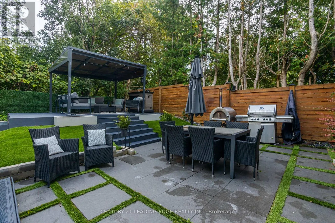
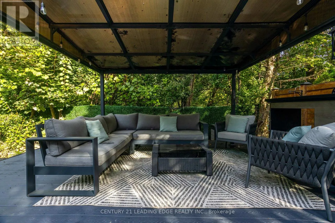
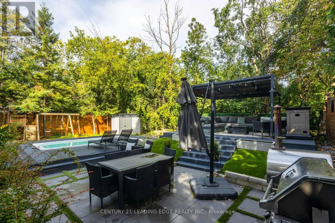
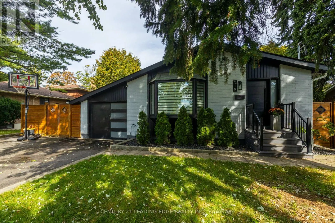
West Shore Blvd./Bayly St. Your Search Ends Here! Welcome to 912 Vistula Dr. A Home That Boasts Pride of Ownership. Tastefully Renovated From Top To Bottom Giving you A Modern & Luxury Feeling. Kitchen Features Quartz Counter Tops, Rainfall Centre Island. Waffle Ceiling W/ Pot Lights In Living/Dinning. Family Room W/ Quartz Fire Place, Wine Wall, Pot Lights. Walk-Out To Yard W/ 17 Foot Swim Spa, Patio W/ Gazebo, BBQing In The Summer, Great For Relaxing Or Entertaining W/ Family & Friends. Finished Basement W / Rec Area, 2 Bedrooms & 3Pc Bathroom. 4 Spacious Bedrooms 3 On 2nd Level 1 In-Between. This Home Is Situated On A Quiet Family Friendly Neighbourhood. Conveniently Located Close To close to schools, parks, shopping, transit, and major highways. This Home Is A Must See To Be Appreciated! (id:27476)

Property Highlights

MLS® Number
E13814590
Type
Single Family
Community Name
West Shore
Ownership Type
Freehold
Land Size
60.1 x 120.2 FT
Parking Space Total
5

Building

Building Type
House
Square Footage
1500 - 2000 sqft
Bathrooms Total
3
Bedrooms Above Ground
4
Bedrooms Total
6
Amenities
Fireplace(s) Place of Worship, Public Transit, Schools
Exterior Finish
Brick
Fireplace Present
Yes
Basement Type
N/A (Finished)
Basement Features
Building Heating Type
Forced air
Heating Fuel
Natural gas
Building Cooling Type
Central air conditioning

Utilities

Water
Municipal water
Utility Sewer
Sanitary sewer

Room Layout

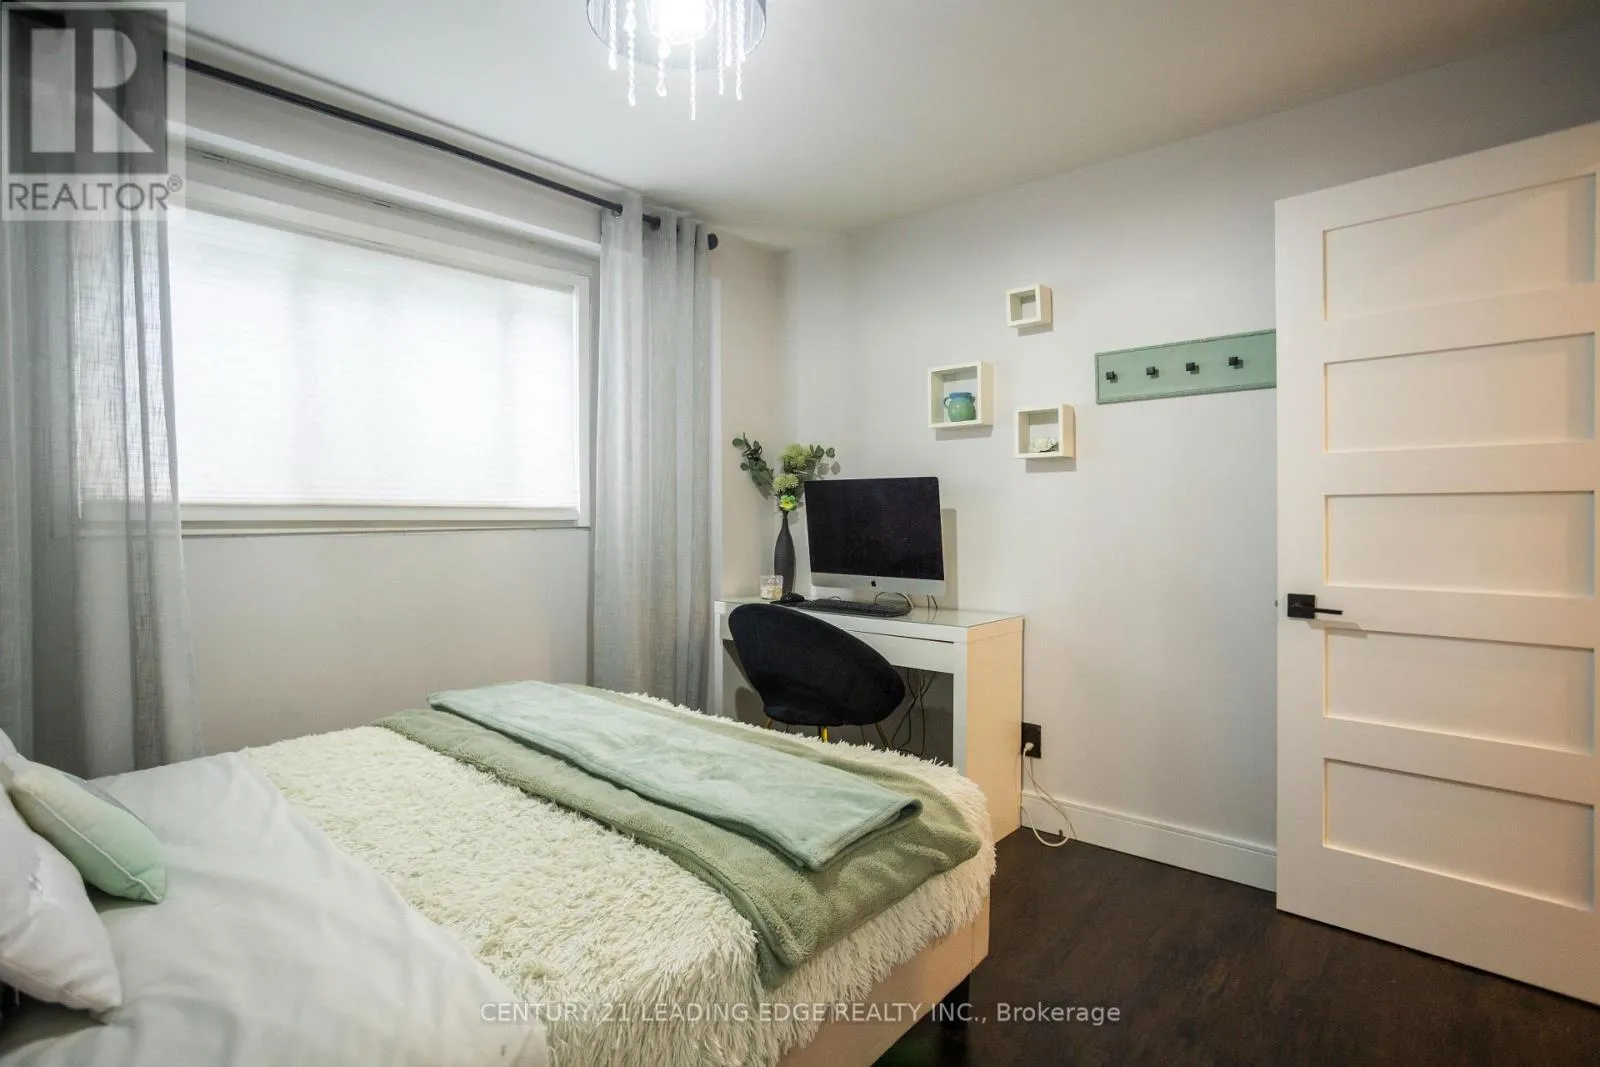
Primary Bedroom
Second level
4.11 m x 2.63 m
Bedroom 2
Second level
3.51 m x 3.22 m
Bedroom 3
Second level
3.06 m x 3.01 m
Living room
Main level
6.69 m x 4.46 m
Dining room
Main level
6.69 m x 4.46 m
Kitchen
Main level
4.84 m x 2.91 m
Family room
In between
6.36 m x 2.91 m
Bedroom 4
In between
3.12 m x 2.85 m

Location

Learn more about this property
Listing provided by:
CENTURY 21 LEADING EDGE REALTY INC.
MLS® number:
E13814590
Agent:
Prashanth Ganthan
*Indicates required field
Name is required
Email is required
Please enter a valid phone number (e.g., 416-111-1111).

Community Spotlight: Homes For sale in Your Neighborhood