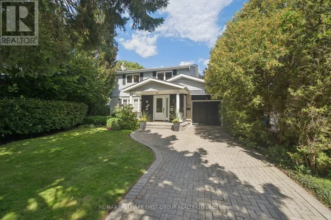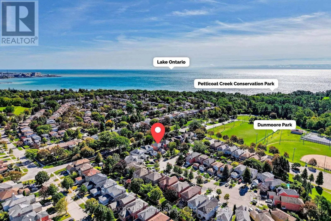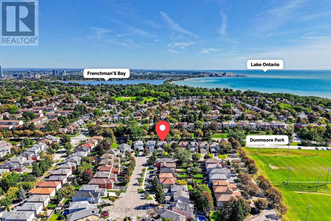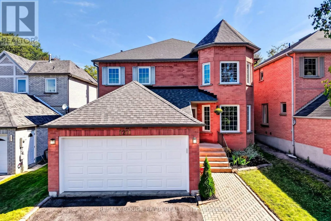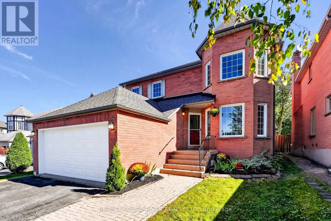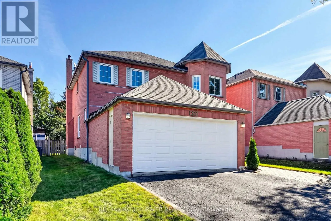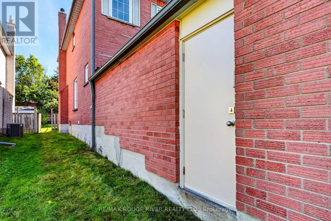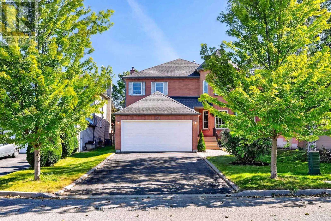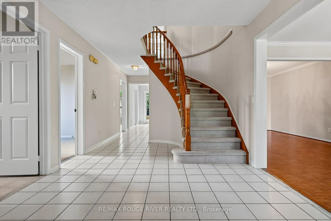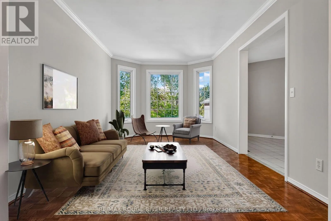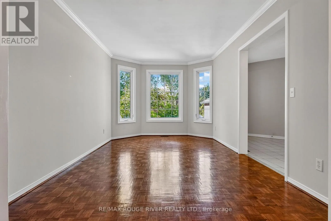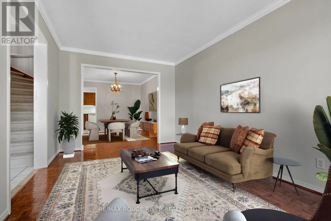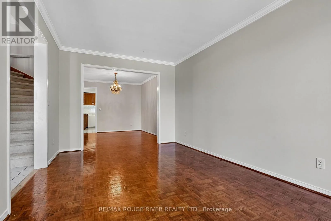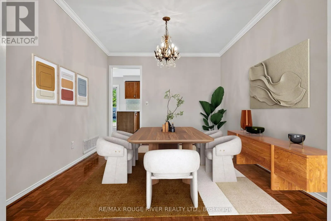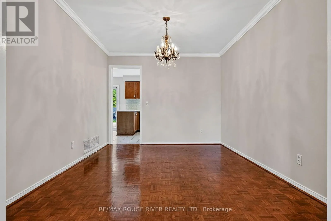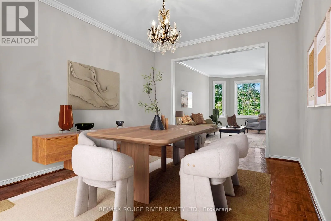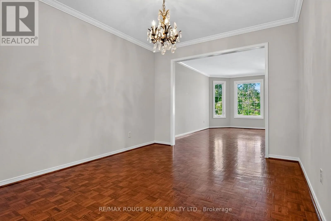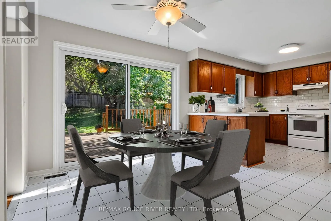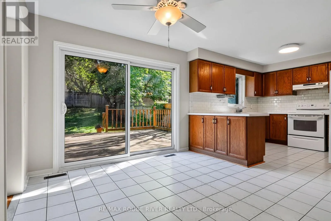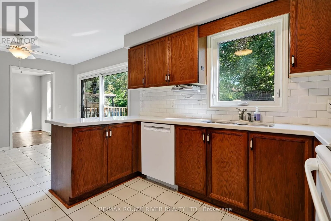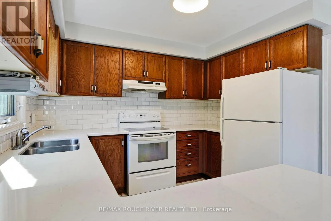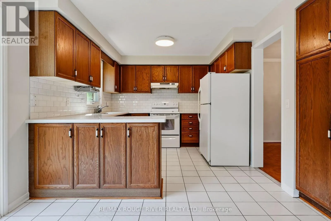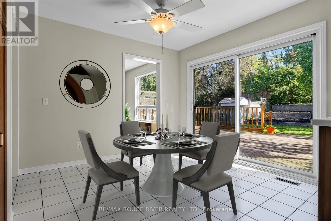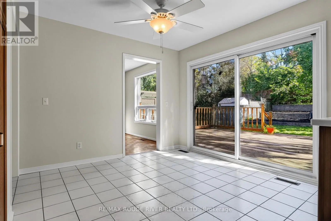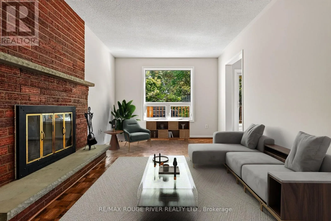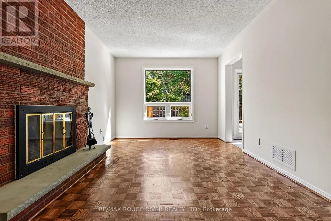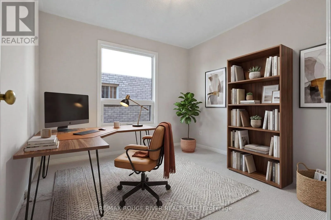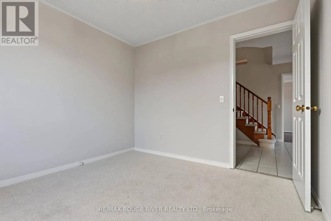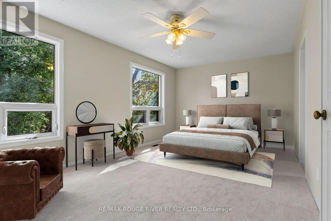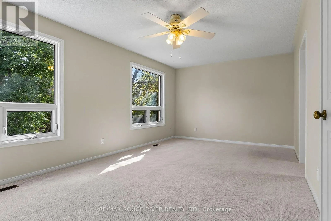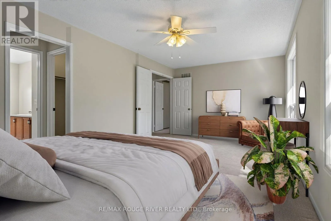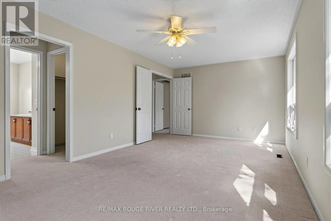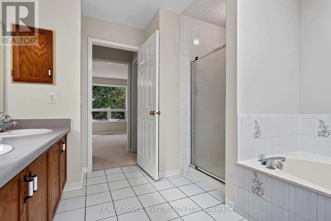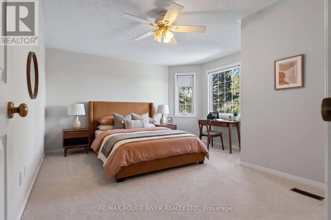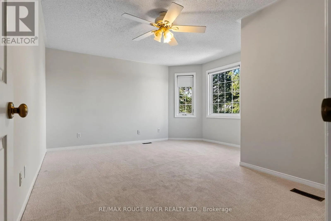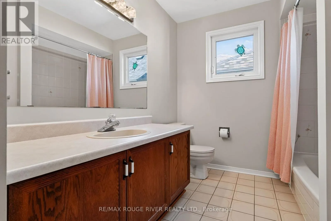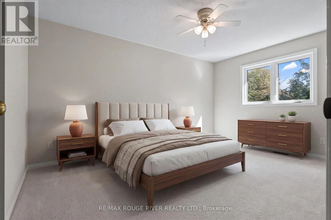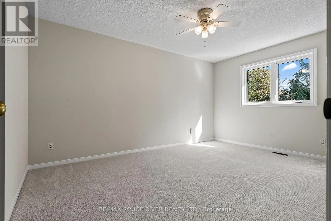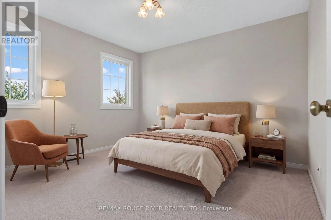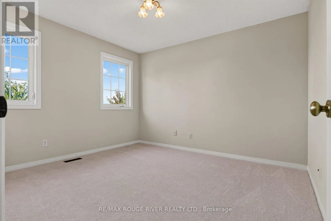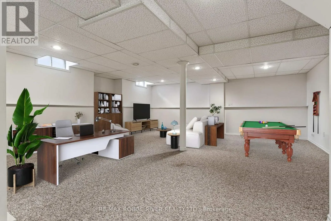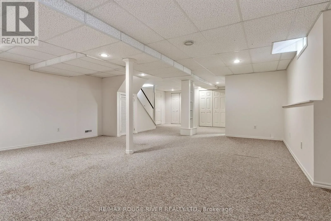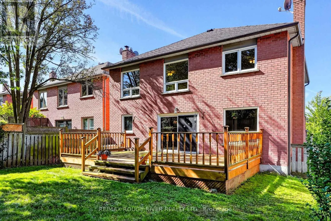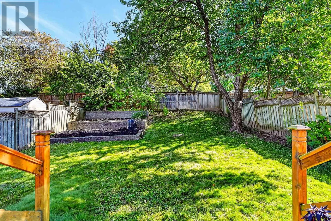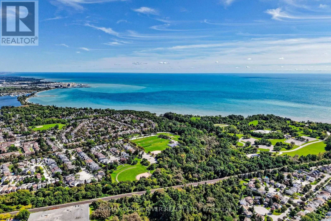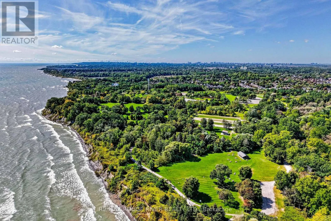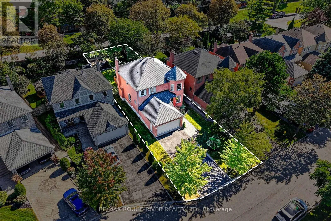
Cross Streets: Whites/Oklahoma. ** Directions: South on Whites rd making right on. Welcome to 1211 Engle Court, a spacious family home offering over 2,500 sq. ft. above grade plus 729 sq. ft. of finished basement space in the heart of West Shore, one of South Pickering's most loved waterfront communities.Here, nature and neighbourhood truly come together. Waterfront trails, Petticoat Creek Conservation Area, Frenchman's Bay, the marina and Dunmoore Park are all just a short walk or minutes from your doorstep.Inside, the home is bright and welcoming, with generous living spaces and large windows throughout. The eat-in kitchen features granite countertops and a walkout to the back deck and private, fully fenced yard. Formal living and dining rooms are perfect for gathering, while the family room overlooks the backyard and features a cozy wood-burning fireplace. A main-floor office and laundry room add everyday convenience. Upstairs, the spacious primary suite features dual walk-in closets and a 5-piece ensuite with separate shower. The upper level and staircase have new carpeting, and the entire home has been professionally painted: Move-in and enjoy! The finished basement offers plenty of extra room to relax, entertain, play or create a space that suits your lifestyle. The large, private backyard is perfect for summer BBQs. Lovingly maintained by the same family for over 30 years, this is a wonderful opportunity to put down roots in a vibrant community close to great schools, local shops, restaurants, parks, nature and Highway 401 just minutes away. (id:27476)