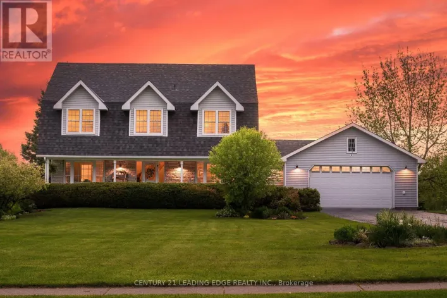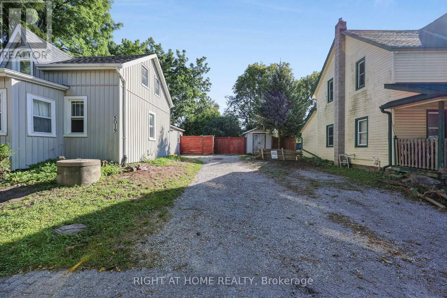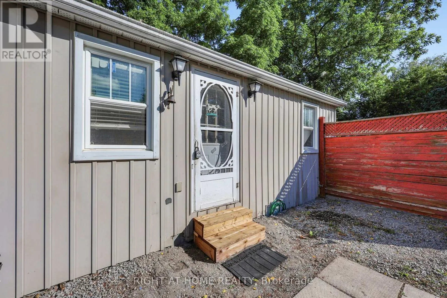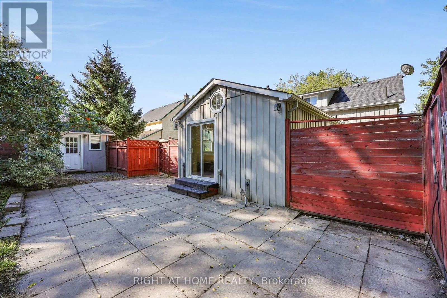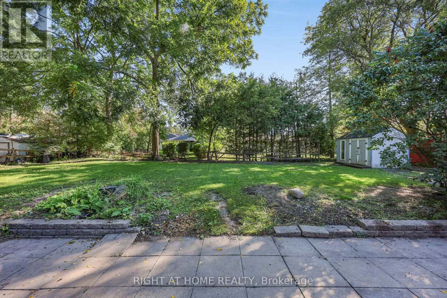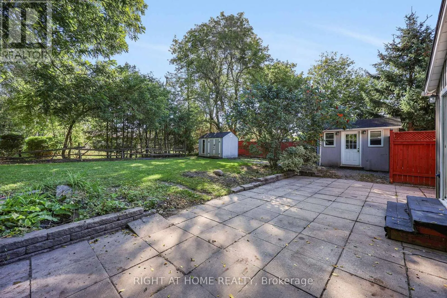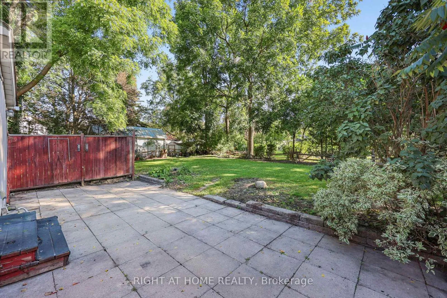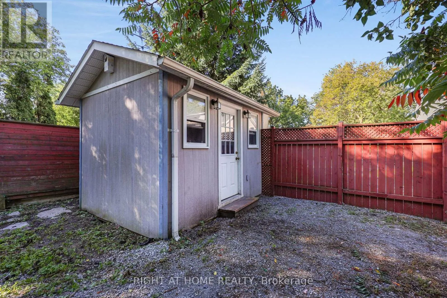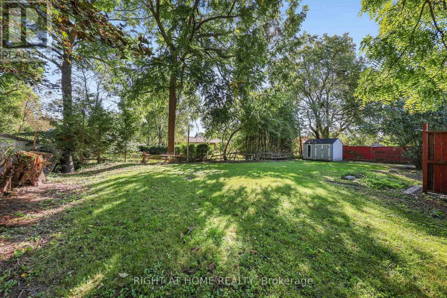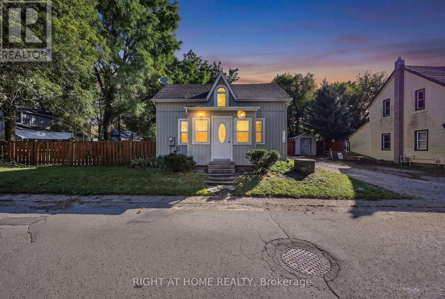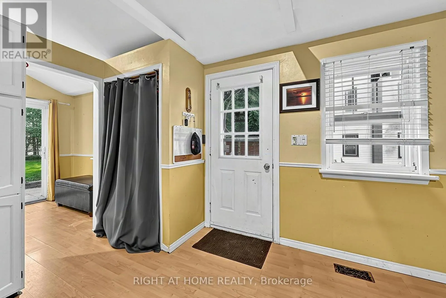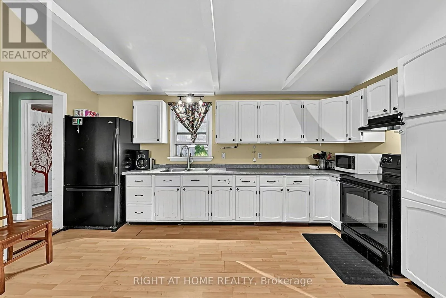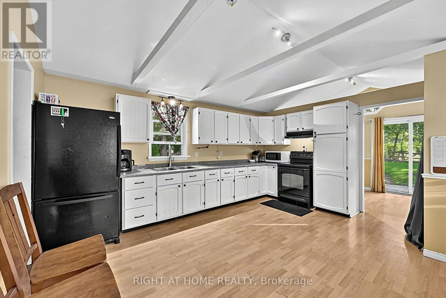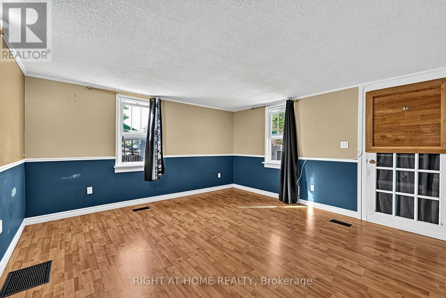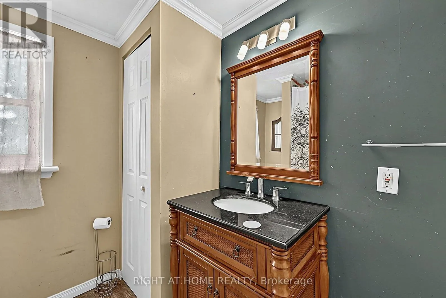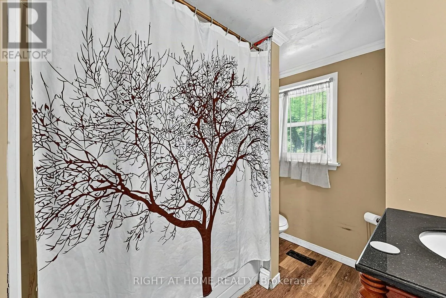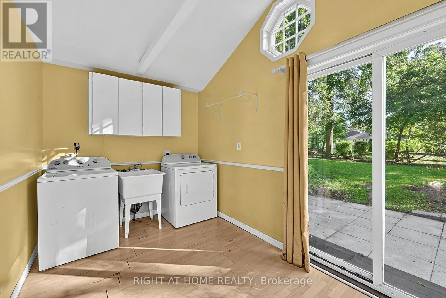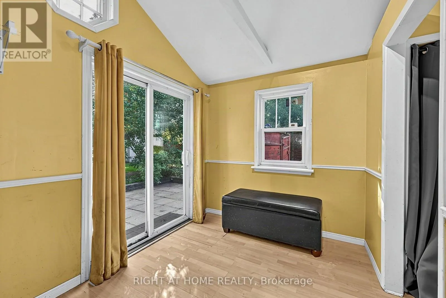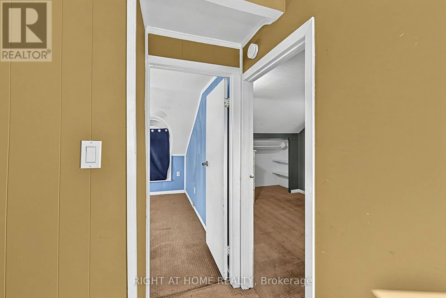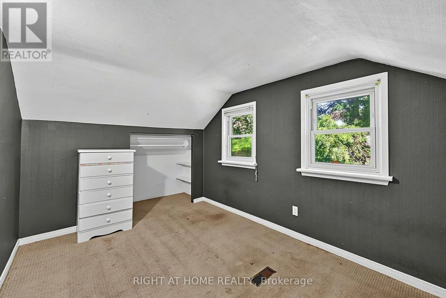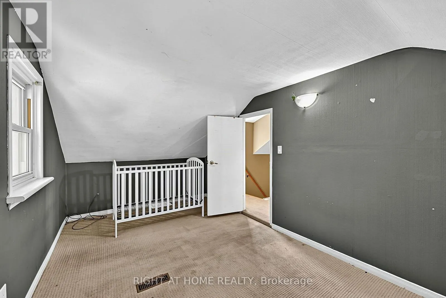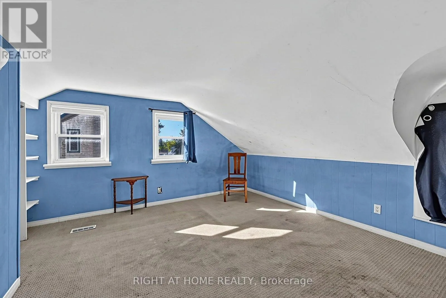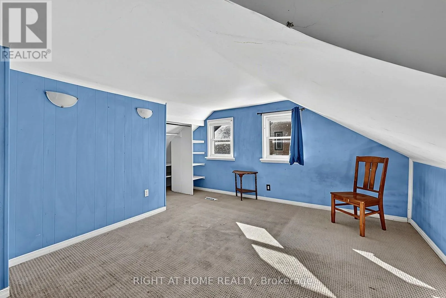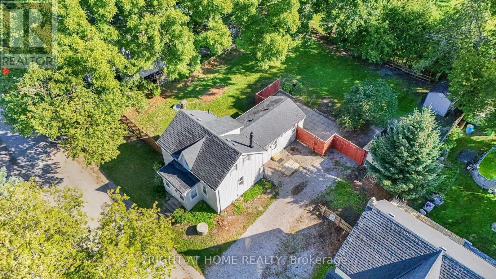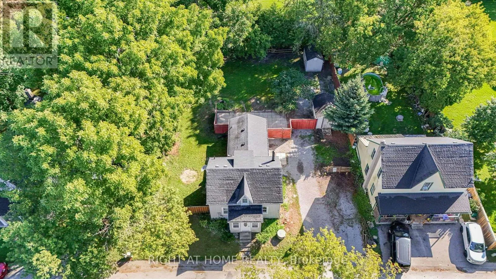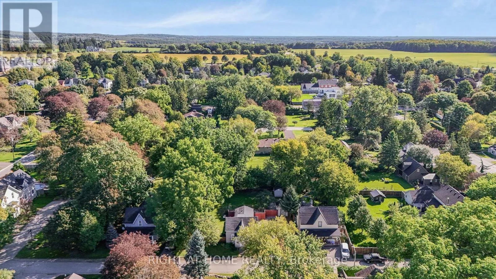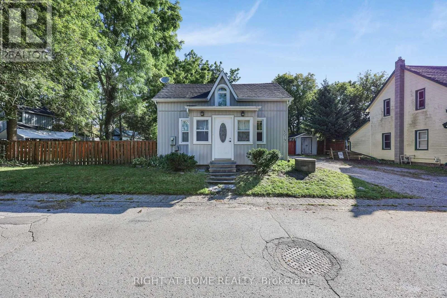
Cross Streets: Central/Old Brock. ** Directions: Latitude43.9732Longitude-79.1294. Welcome To A Rare Opportunity In The Charming Community Of Claremont! This Detached Century Home Is Being Offered As-Is And Is Ready For Its Next Chapter In The Hands Of A Renovator, Contractor, Builder, Investor Or Ambitious Handyman. Bring Your Vision And Unlock The Potential Of This Character-Filled Property, Whether You're Looking For Substantial Renovation / Restoration Project, A 1/4 Acre Lot To Build Your Dream Home (No Heritage Designation), Or An Opportunity To Reimagine The Home To Suit Your Needs. You Can Rent Or Live In The House, While You Make It Your Own. With Its Older-Home Charm And Established, Quiet Setting, This Is An Ideal Project For Buyers With The Vision And Expertise To Bring Out Its Full Potential. Opportunities Like This Don't Come Along Every Day In Claremont. Don't Miss Your Chance To Transform This Property Into Something Exceptional. Property Is Being Sold In "As-Is, Where-Is" Condition. Close To Store, Elementary School, Library, And Park. You Can Drive 15 To 20 Minutes To Pickering, Uxbridge, Stouffville, Or Markham, And 7 Minutes To 407, Great Area For Commuting! (id:27476)