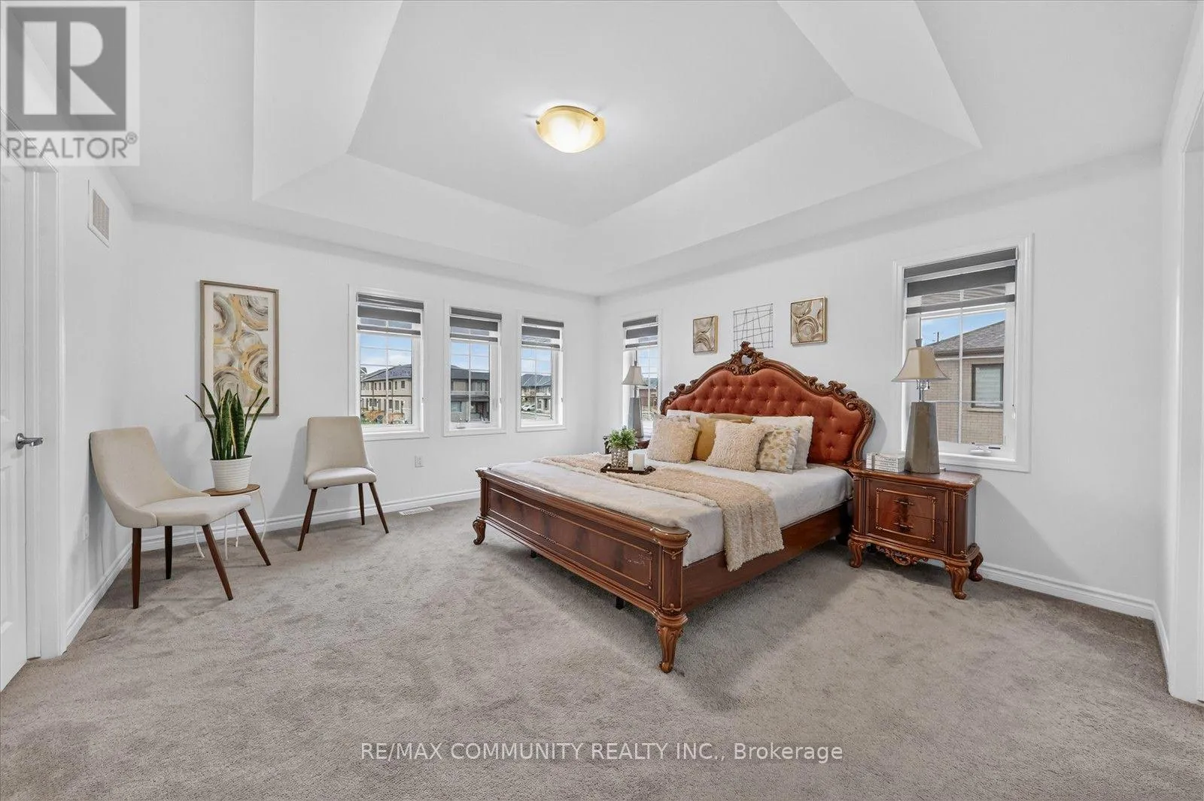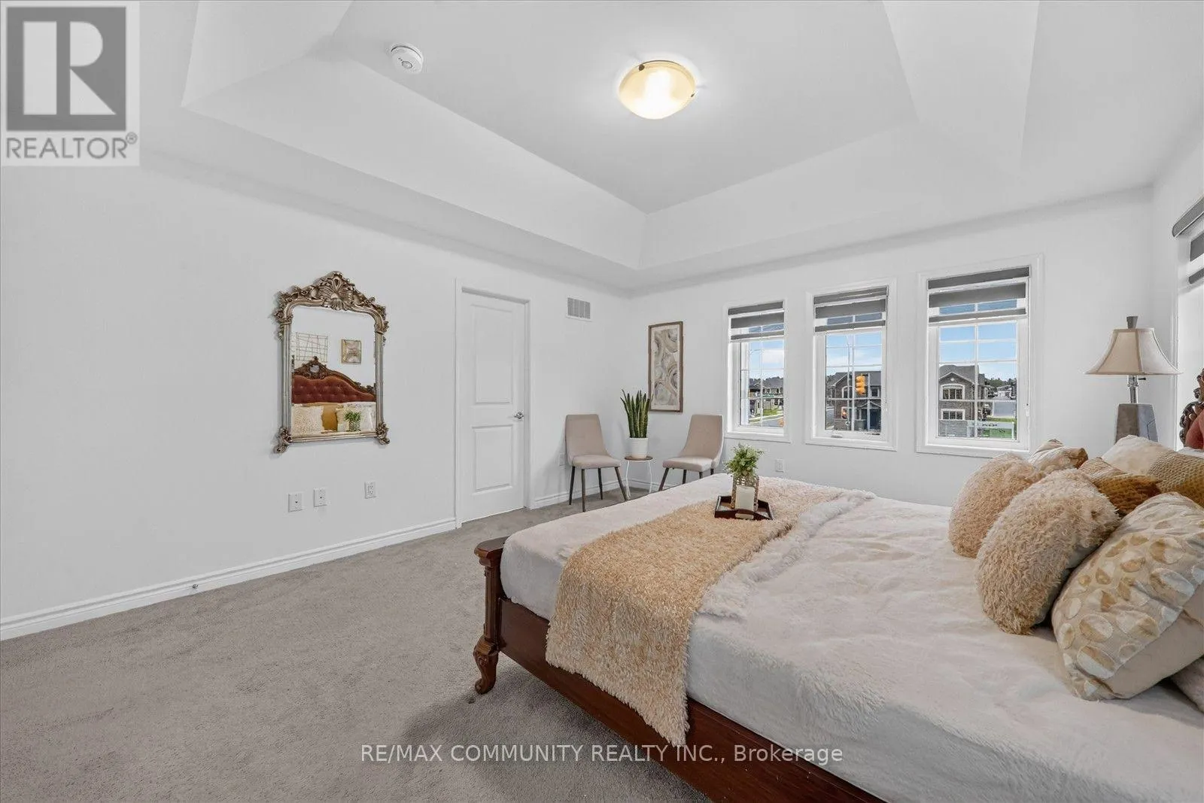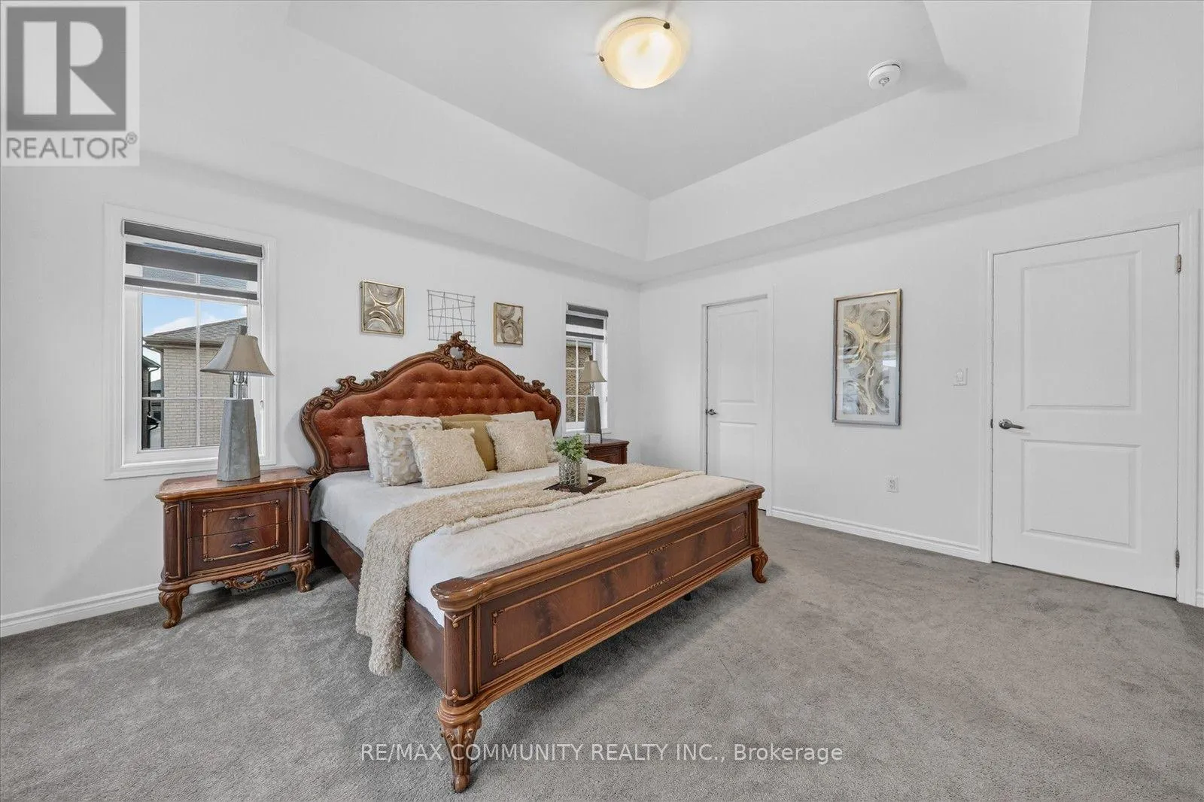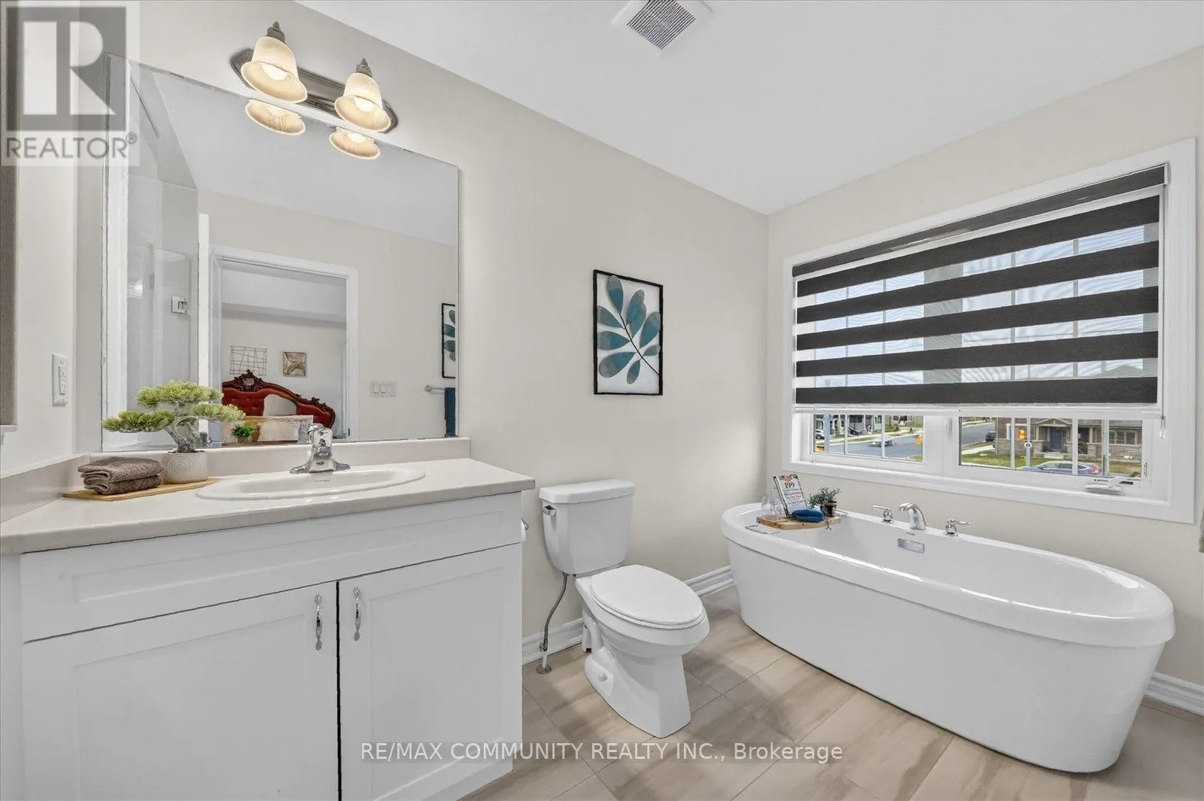
3001 Hollyberry Trail, Pickering, Ontario L1X 0N5

Listed for:
$1,099,000
4 beds
4 baths
Listed 44 days ago
House for rent: 3001 Hollyberry Trail, Pickering, Ontario L1X 0N5

View all 45 photos

About

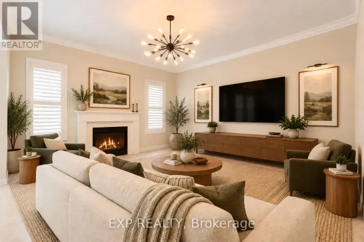
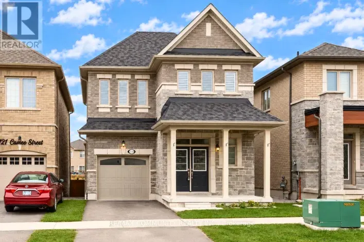
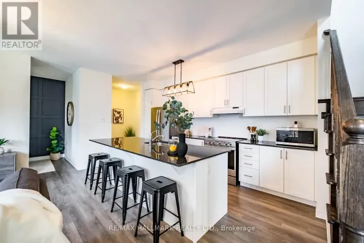
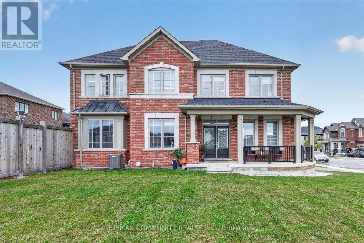
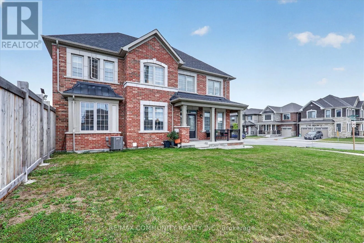
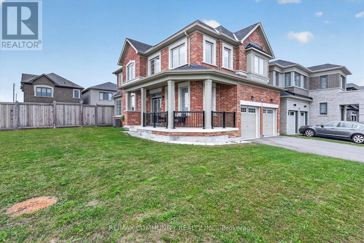
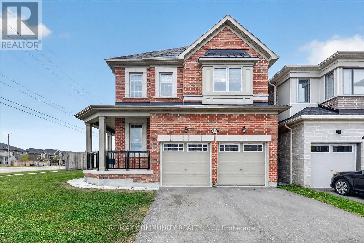
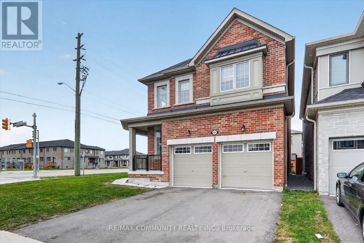
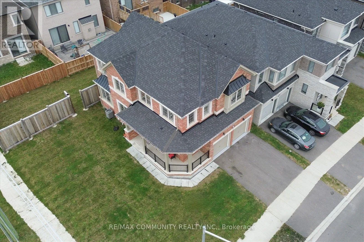
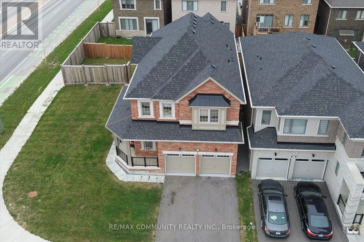
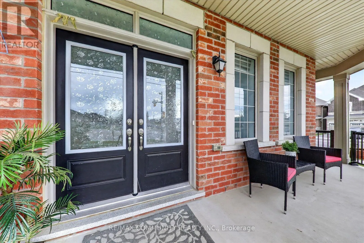
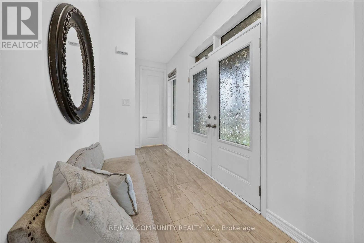
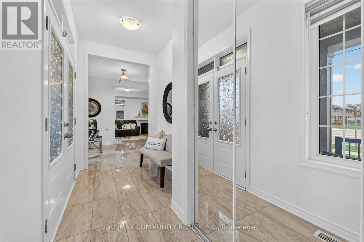
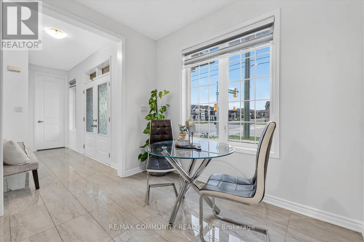
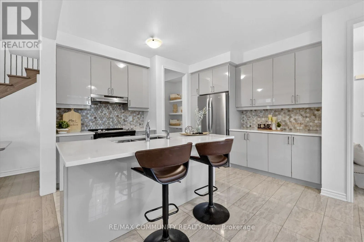
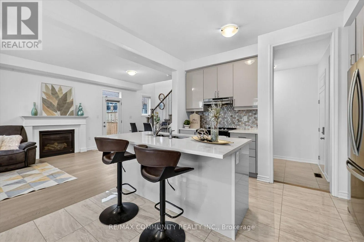
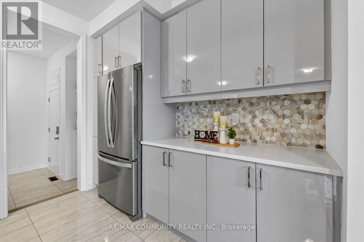
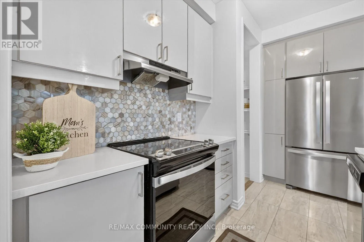
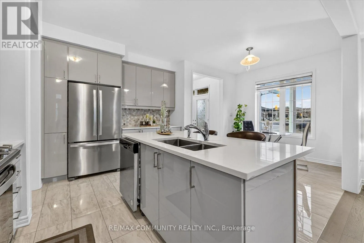
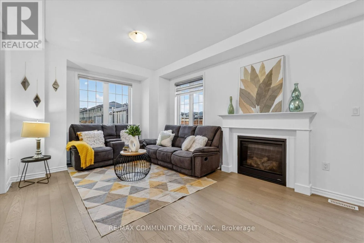
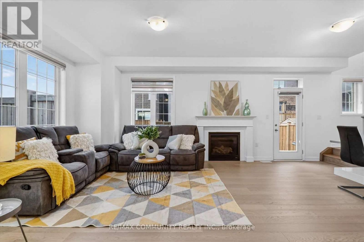
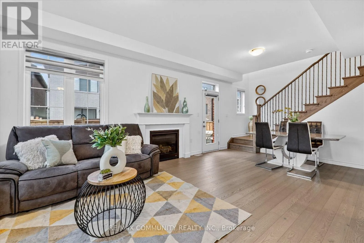
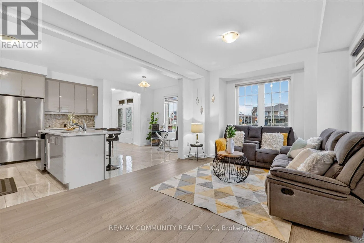
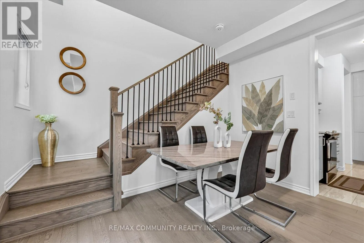
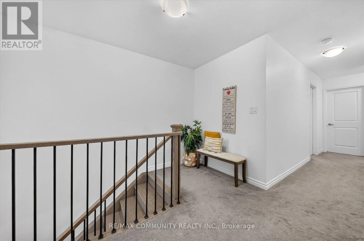
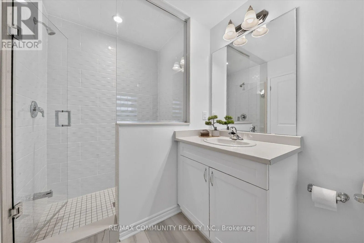
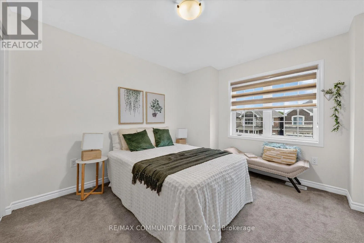
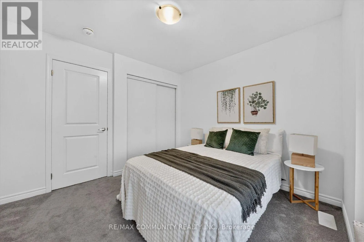
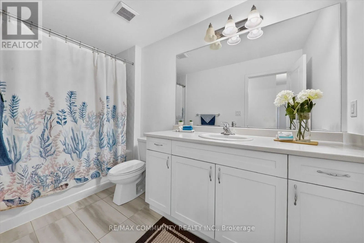
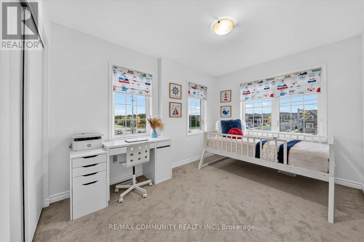
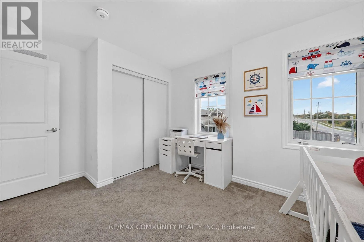
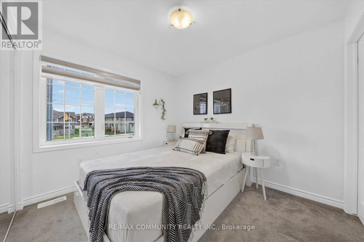
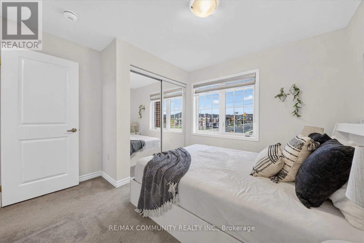
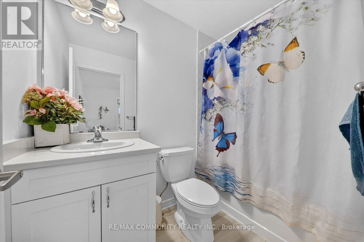
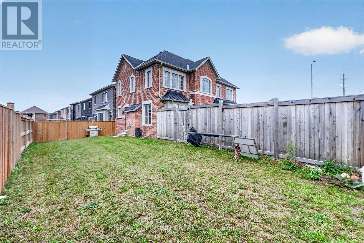
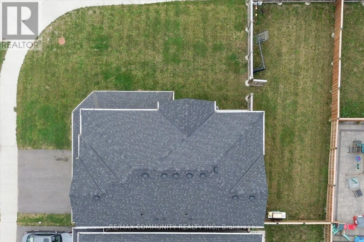
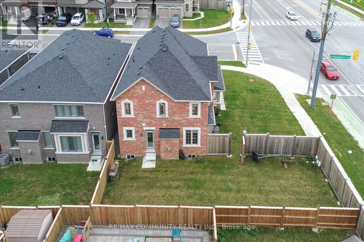
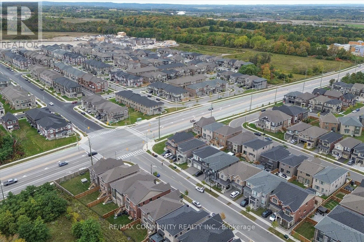
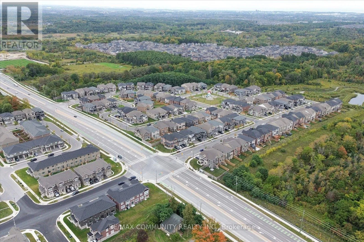
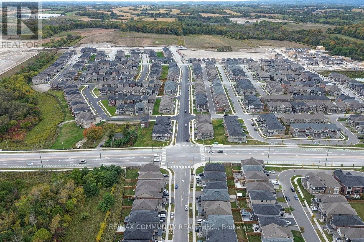
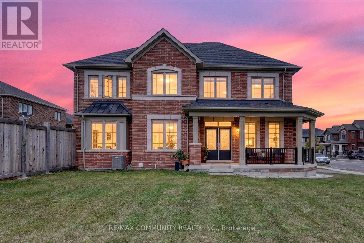
Cross Streets: Brock Road & Whitevale Rd. ** Directions: From 401 Exit 399 Brock Road , Drive Brock North then take west on Alexander Knox Rd or Whitevale Rd. Then South On Hollyberry. Welcome to 3001 Hollyberry Trail! This 2022 Mattamy-built detached home sits on a premium corner lot in Pickering's growing Seaton community. It offers 4 bedrooms, 3.5 bathrooms including 2 private ensuites, and a double car garage. The home was designed and upgraded by the original owner and well maintained since day one. The main floor features 9 ft ceilings, hardwood flooring, extra windows for natural light and an upgraded gas fireplace. The upgraded kitchen has an oversized centre island with seating and ample cabinet storage. A direct entrance from the garage leads into the house, and the garage has a hot and cold water connection. The corner lot offers extra outdoor space for family gatherings, and the wide side yard offers potential to build a nanny suite (buyer to verify with the City). The home is on the school bus route and minutes to the new Josiah Henson Public School. A new Catholic school, the Seaton Rec Complex & Library and new retail are coming soon, with quick access to Hwy 407. Move-in ready. A must see! (id:27476)

Property Highlights

MLS® Number
E13848394
Type
Single Family
Community Name
Rural Pickering
Ownership Type
Freehold
Land Size
29.7 x 90.1 FT ; 4941|under 1/2 acre
Parking Space Total
4

Building

Building Type
House
Storeys
2.00
Square Footage
2000 - 2500 sqft
Bathrooms Total
4
Bedrooms Above Ground
4
Bedrooms Total
4
Amenities
Fireplace(s) Park, Public Transit
Exterior Finish
Brick
Fireplace Present
Yes
Basement Type
N/A (Unfinished)
Basement Features
Building Heating Type
Forced air
Heating Fuel
Natural gas
Building Cooling Type
Central air conditioning

Utilities

Water
Municipal water
Utility Sewer
Sanitary sewer

Room Layout

Primary Bedroom
Second level
3.5 m x 4.1 m
Bedroom 2
Second level
3.5 m x 3.16 m
Bedroom 3
Second level
2.75 m x 4.33 m
Bedroom 4
Second level
3.06 m x 3.5 m
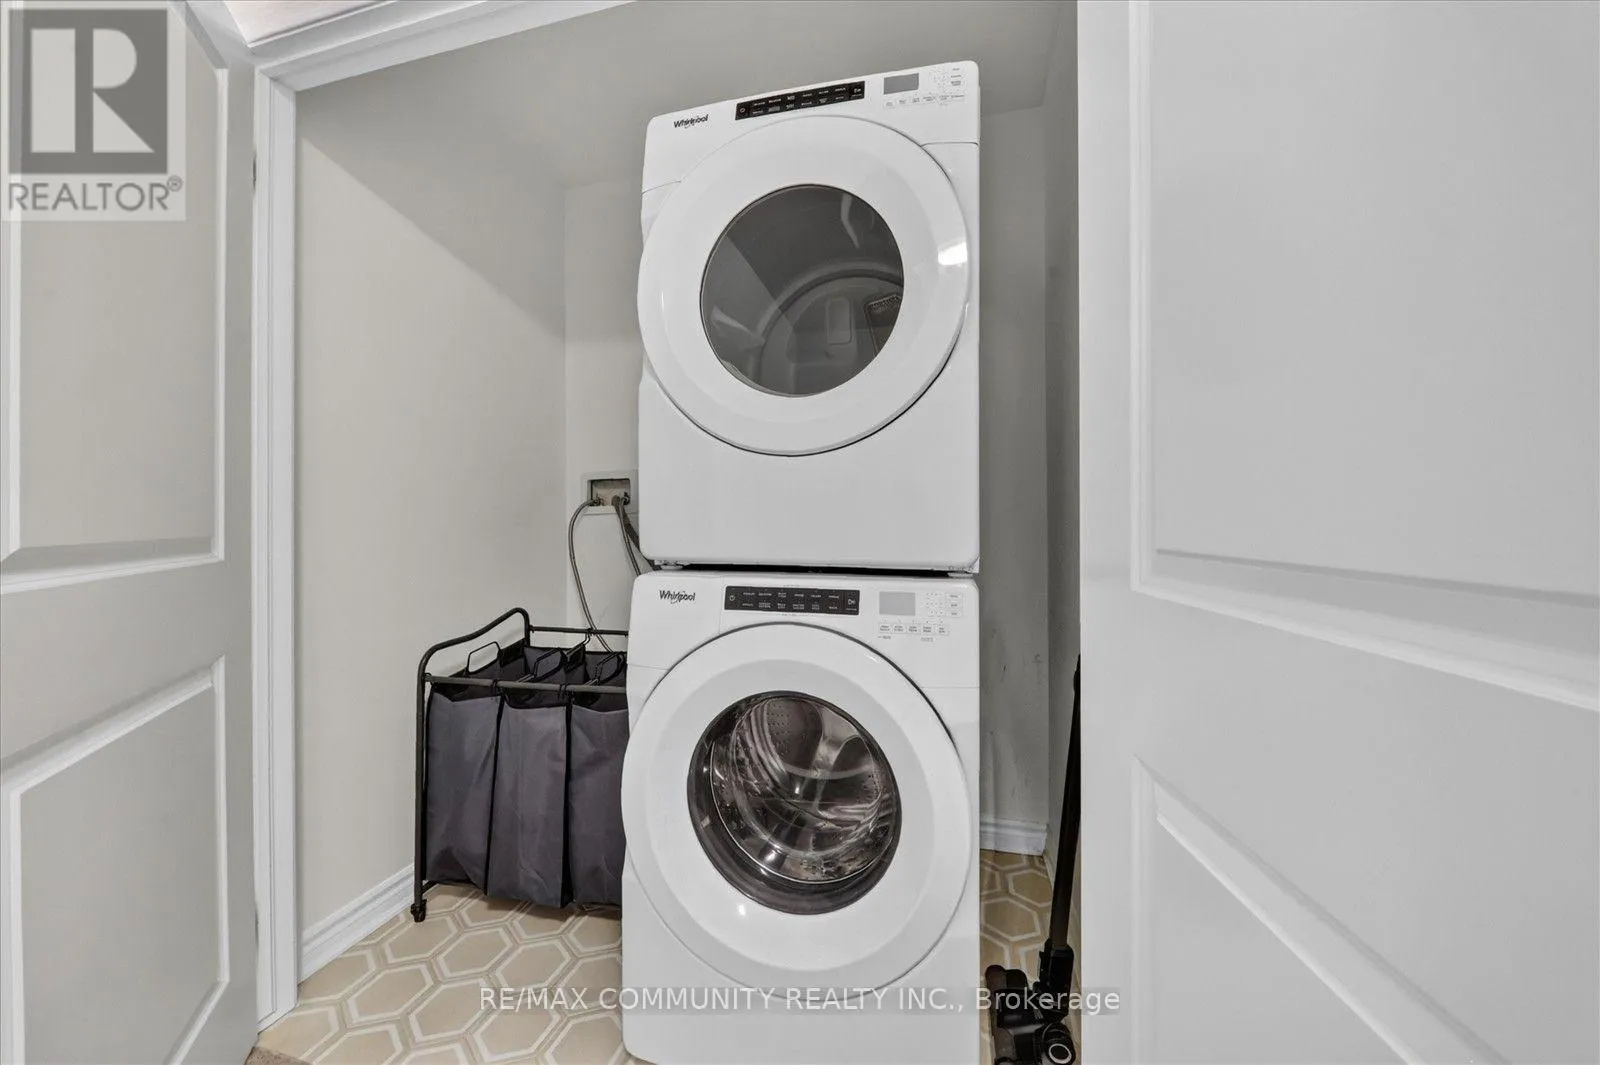
Laundry room
Second level
1.8 m x 1.06 m
Foyer
Ground level
3.86 m x 1.67 m
Dining room
Ground level
3.09 m x 2.68 m
Kitchen
Ground level
3.41 m x 3.43 m
Family room
Ground level
3.62 m x 6.8 m
Living room
Ground level
3.62 m x 6.8 m

Location

Learn more about this property
Listing provided by:
RE/MAX COMMUNITY REALTY INC.
MLS® number:
E13848394
Agent:
Gajan Mahakanapathy
*Indicates required field
Name is required
Email is required
Please enter a valid phone number (e.g., 416-111-1111).

Community Spotlight: Homes For sale in Your Neighborhood