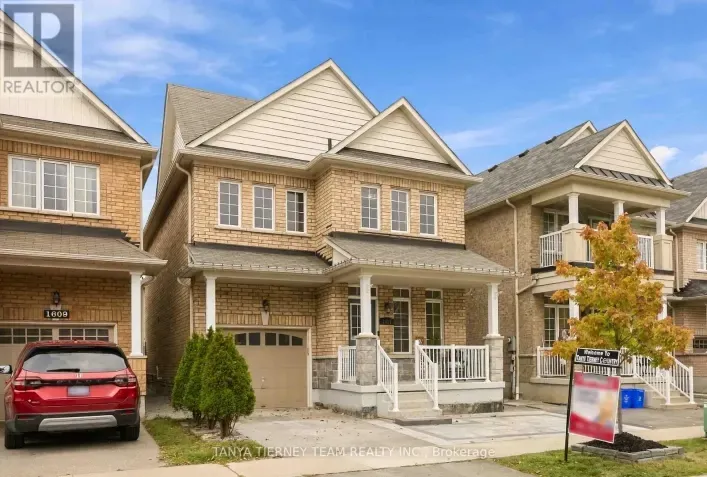
1534 Scenic Lane Drive, Pickering, Ontario L1X 0B4

Listed for:
$1,150,000
6 beds
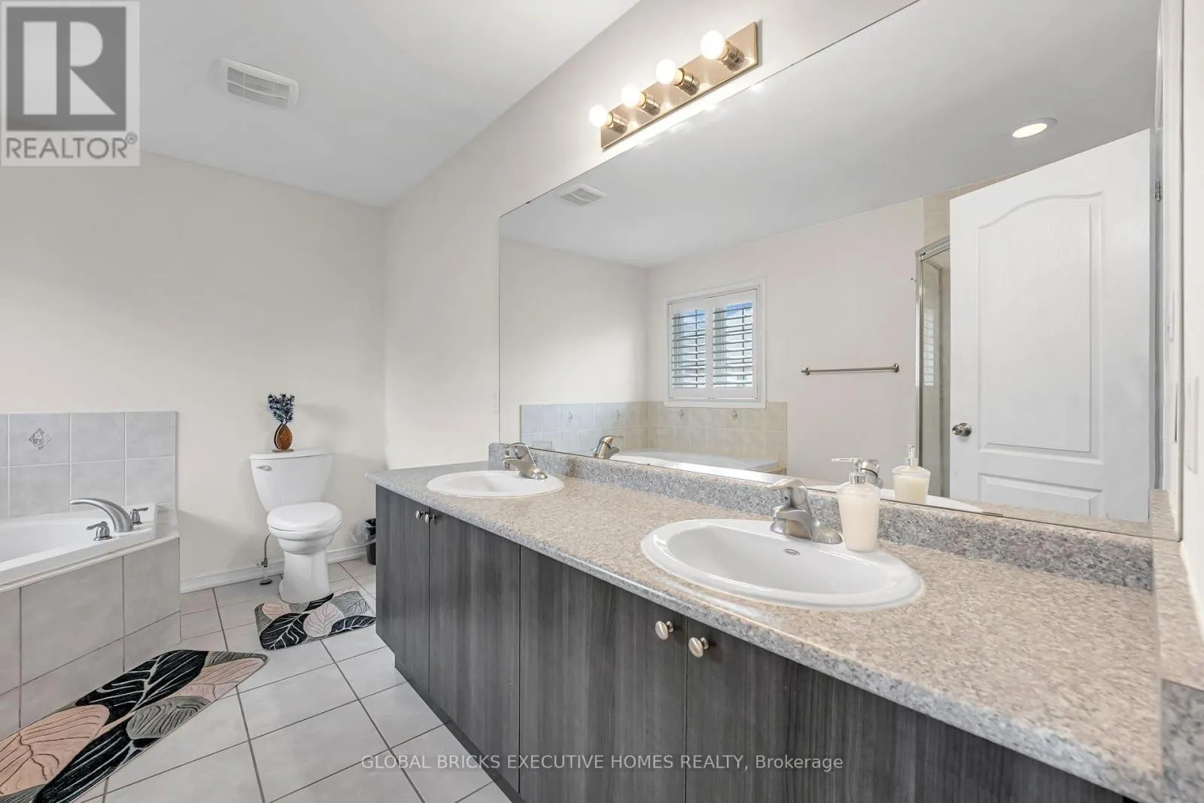
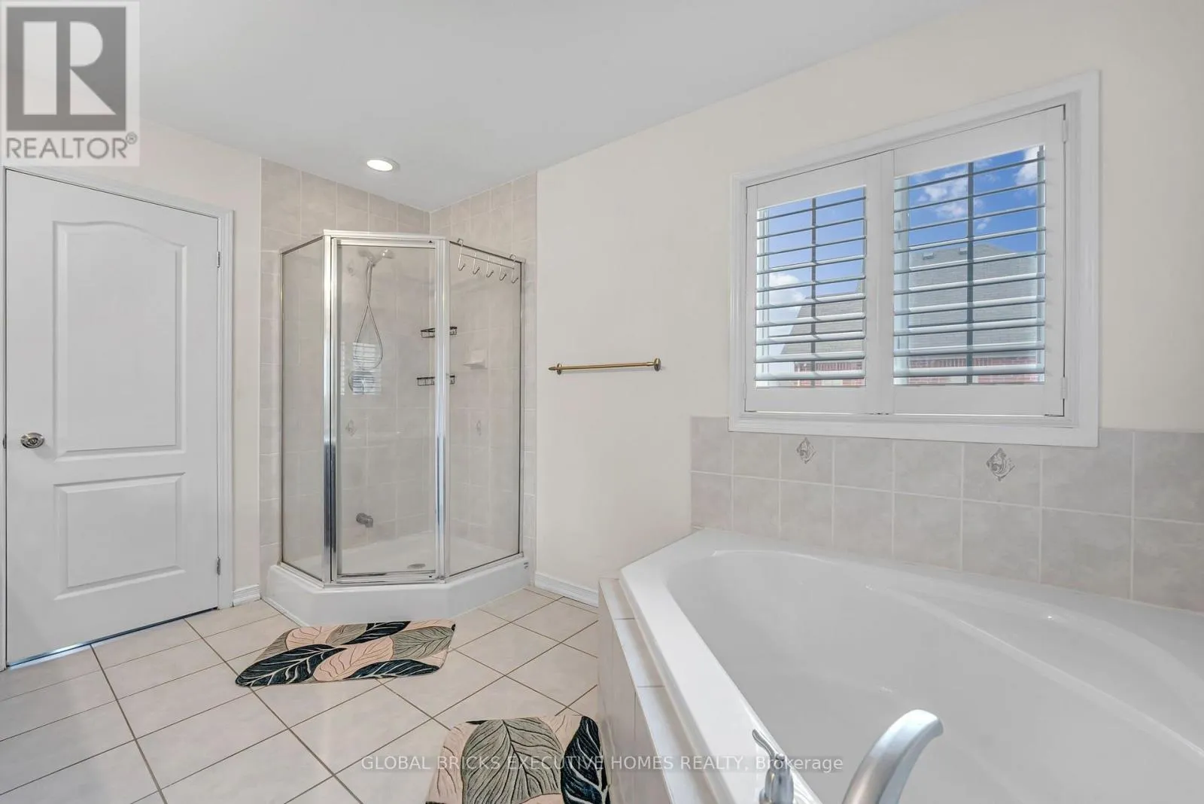
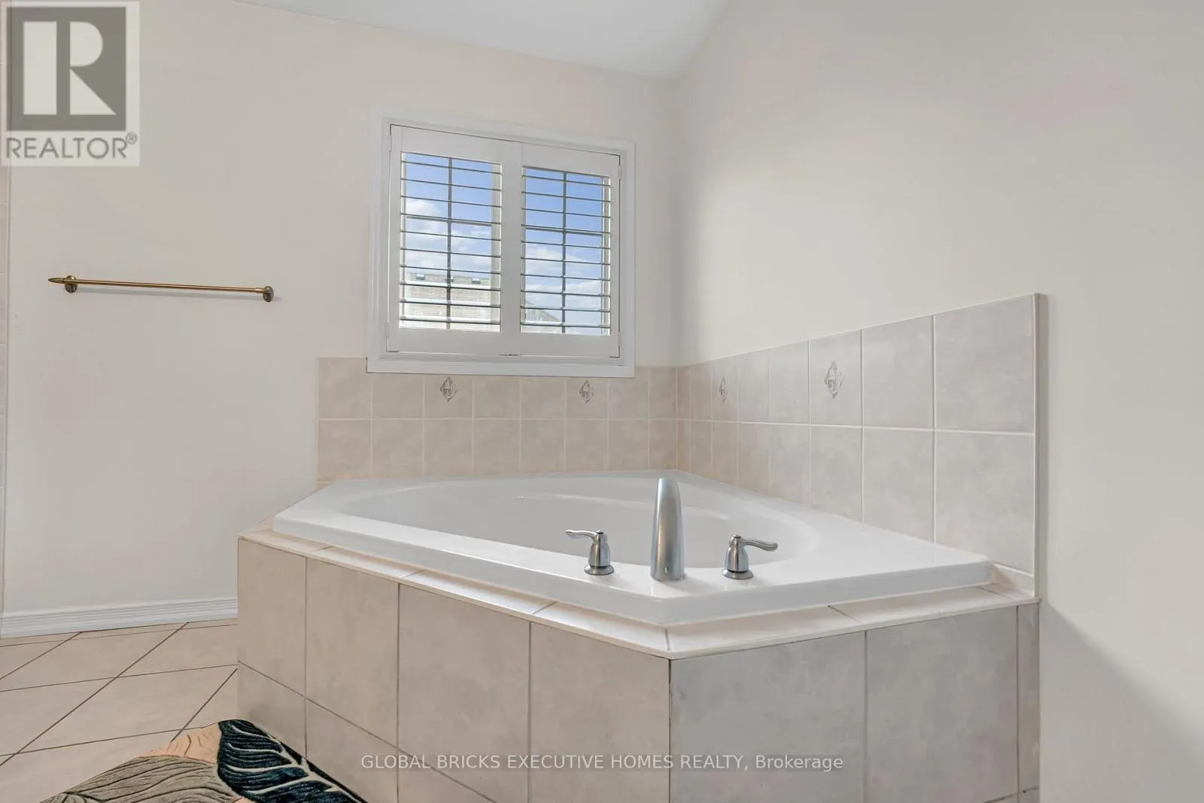
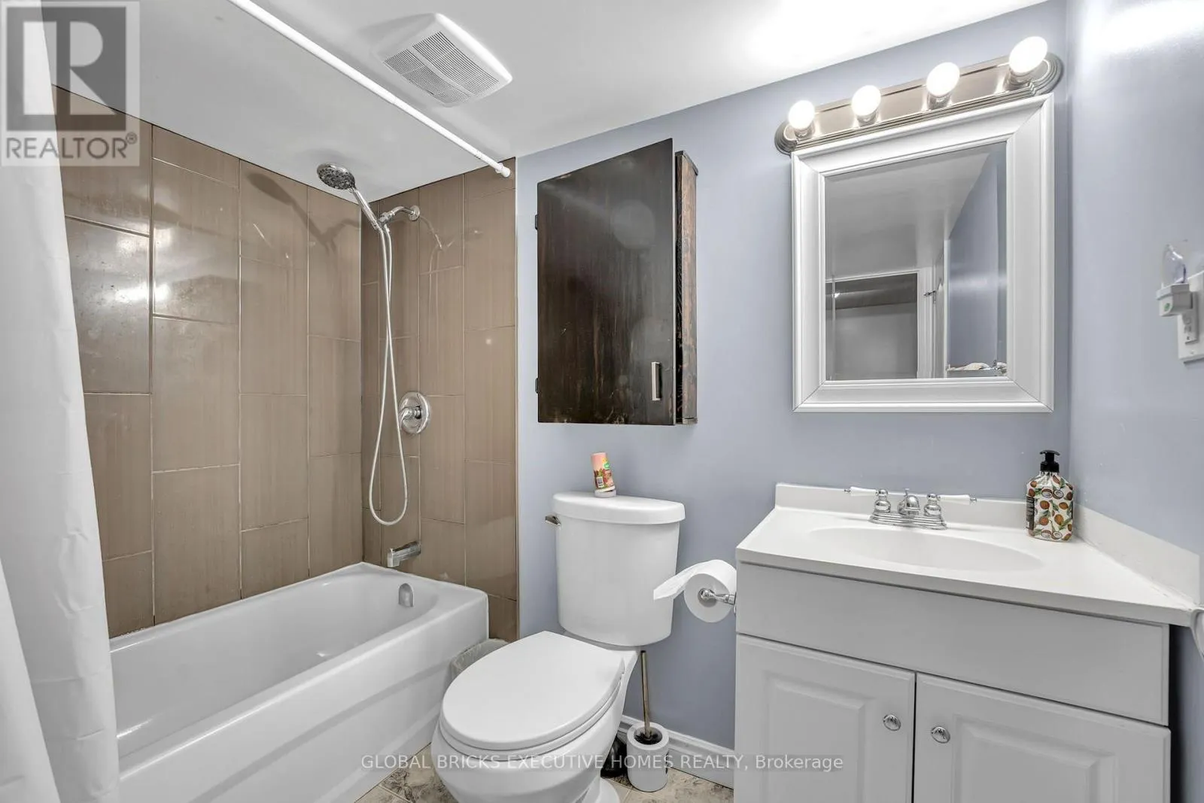
4 baths
Listed 41 days ago
House for rent: 1534 Scenic Lane Drive, Pickering, Ontario L1X 0B4

View all 50 photos

About

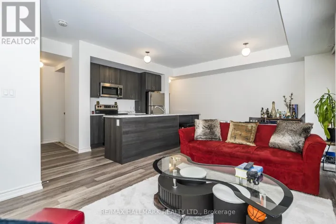
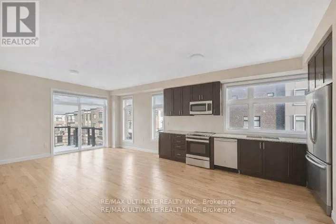
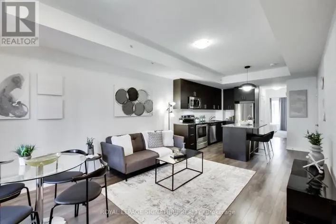
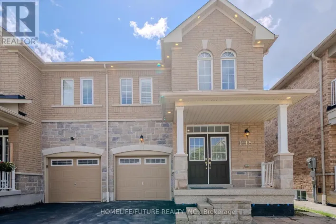
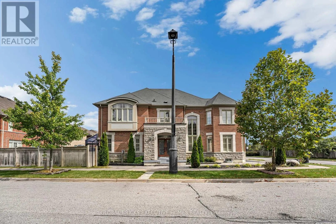
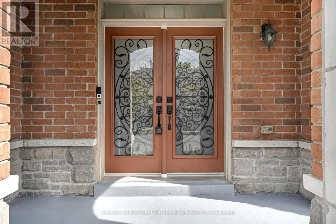
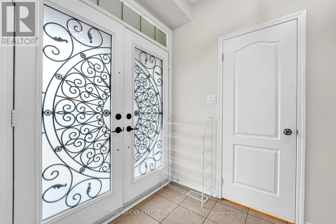
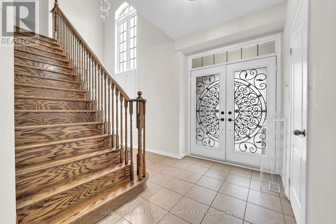
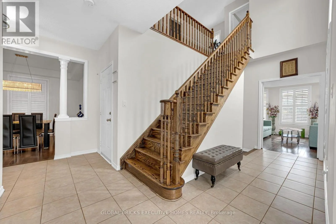
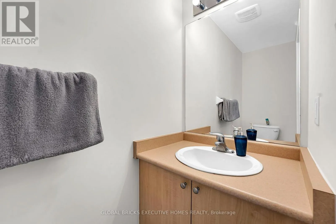
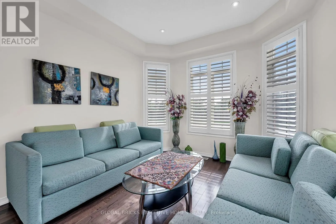
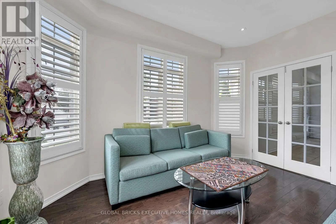
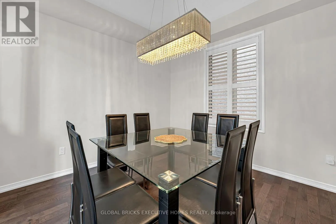
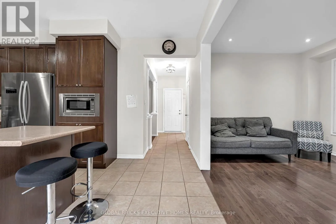
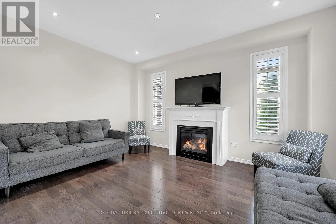
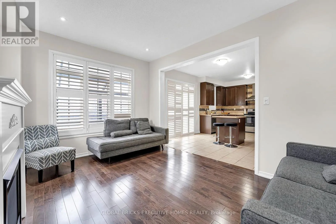
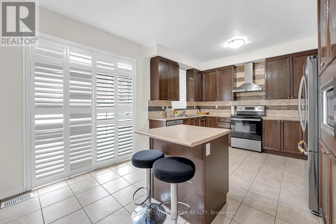
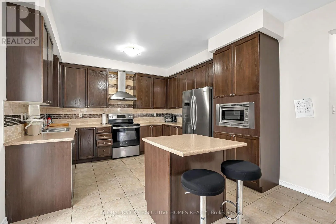
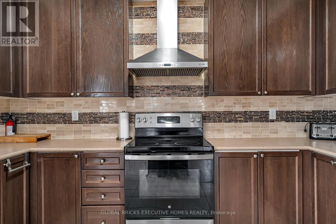
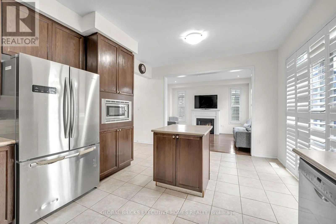
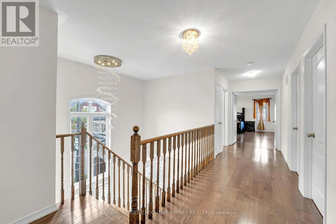
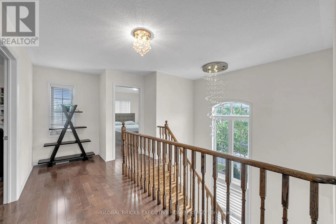
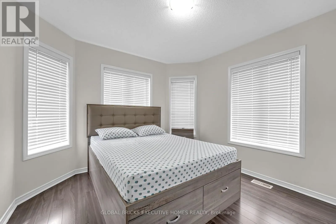
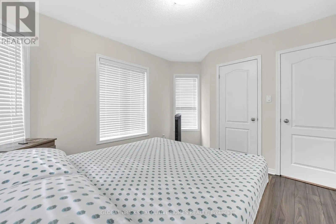
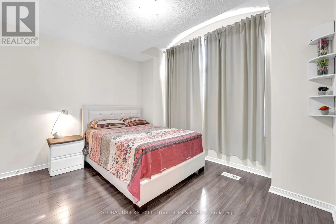
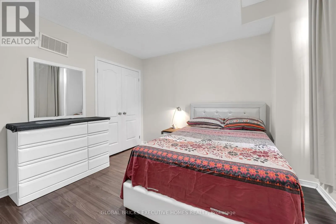
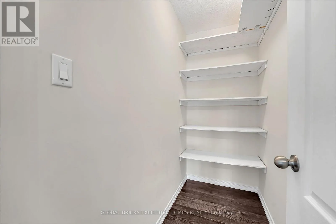
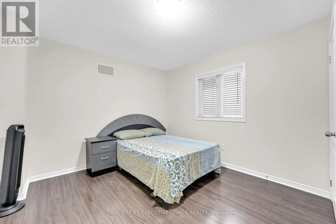
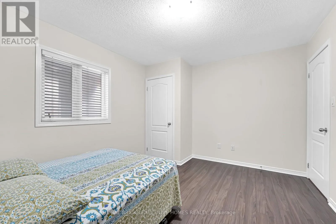
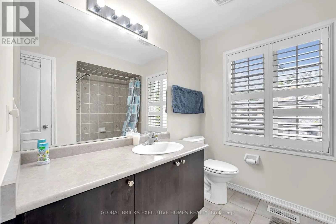
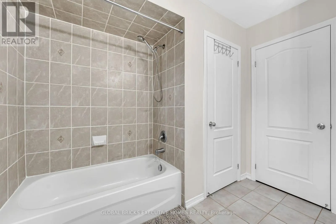
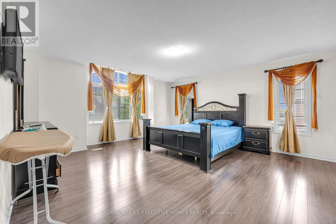
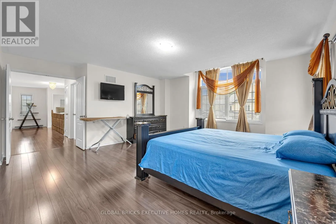
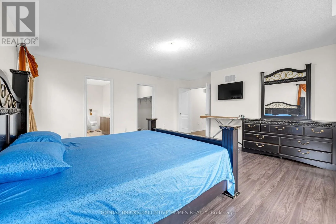
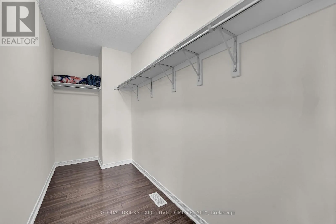
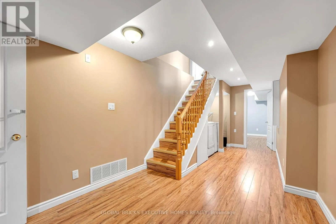
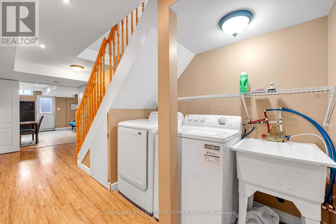
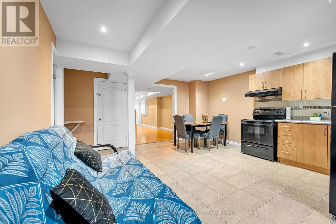
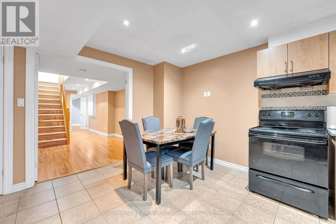
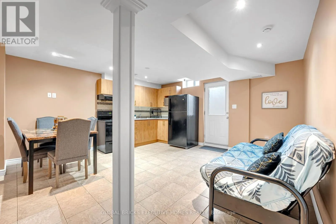
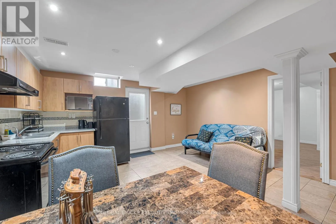
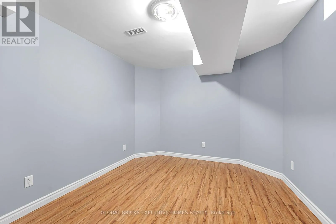
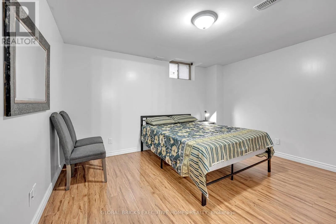
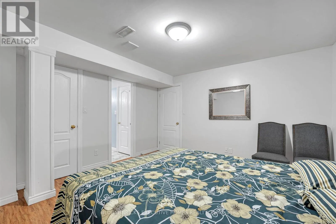
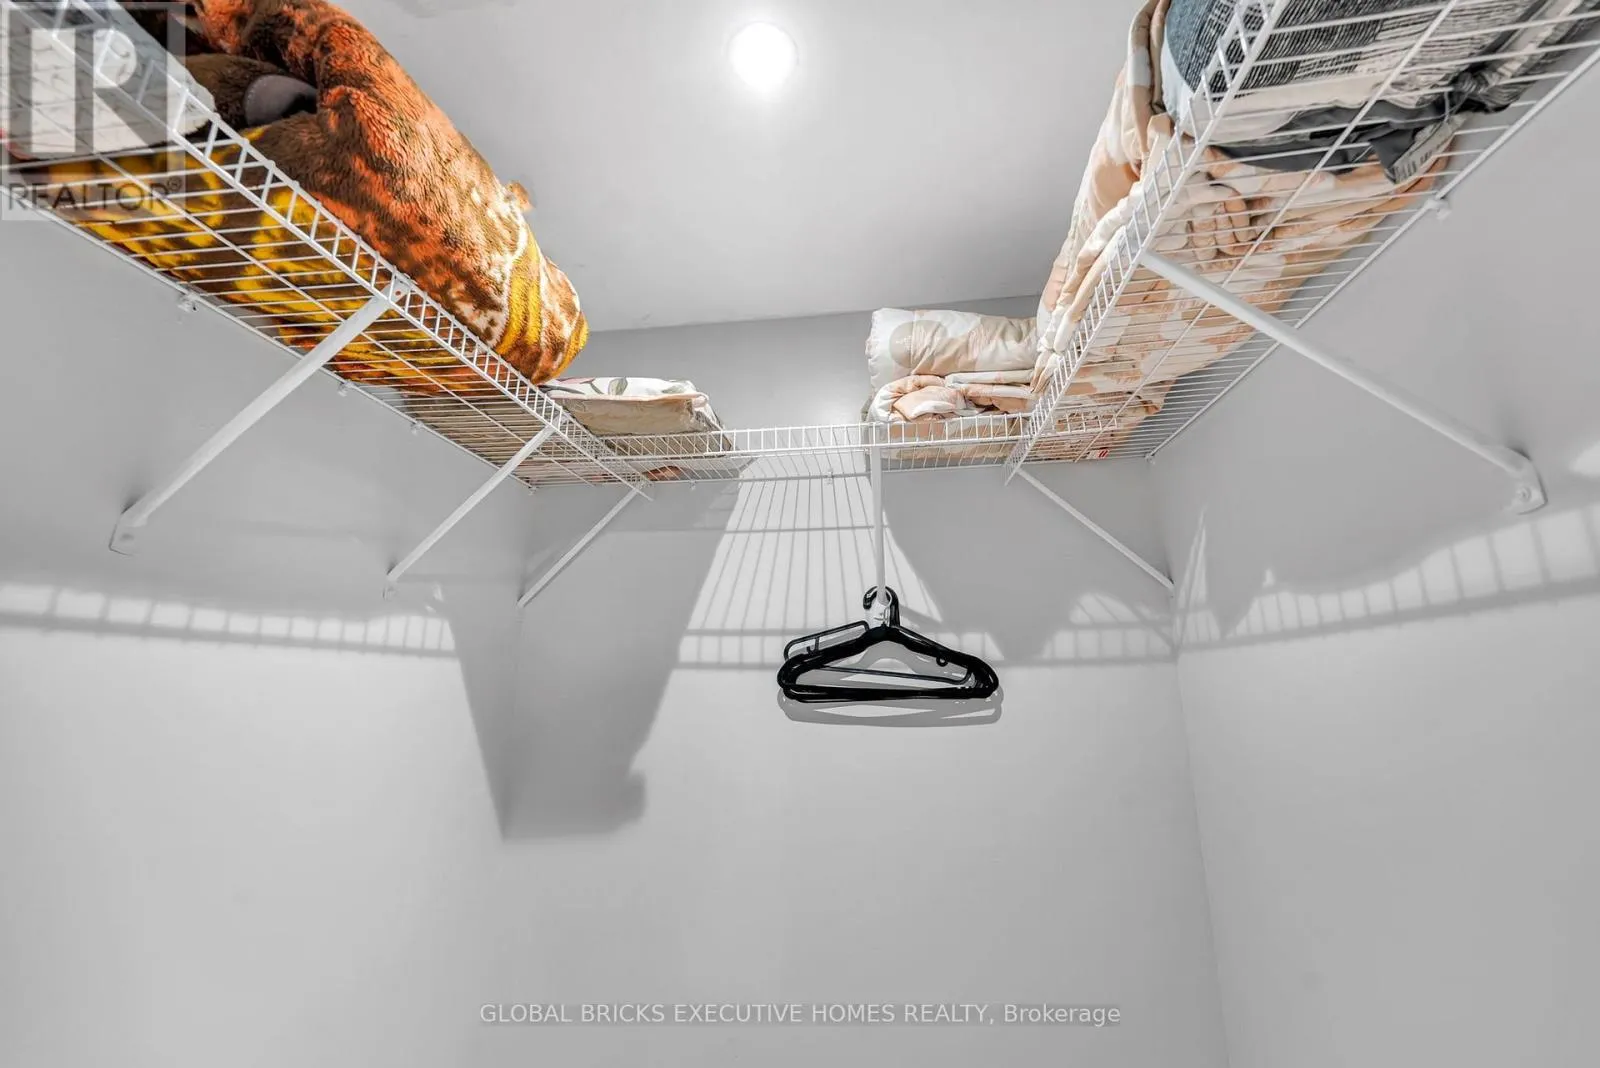
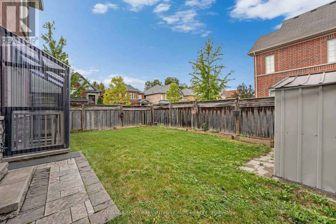
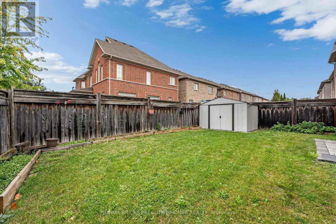
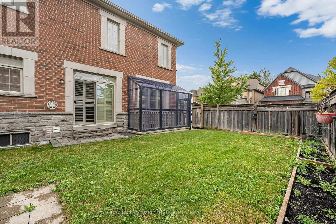
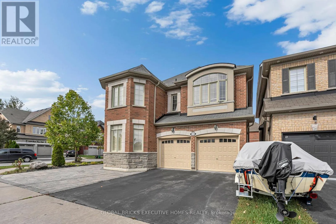
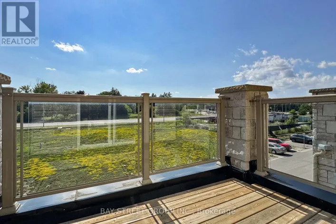
Brock Rd & 3rd Concession Rd Welcome to this stunning detached home in the highly coveted community of Duffin Heights, Pickering, proudly situated on a rare premium corner lot. This exceptional property features 4 spacious bedrooms plus a den, which can easily be used as a 5th bedroom, along with 4 washrooms. The bright and elegant interior offers a warm, light-filled living space with pot lights, ample storage, California shutters, and stainless-steel appliances. The home also features a 1-bedroom basement apartment with a separate entrance, offering excellent potential for additional living space or rental income. Enjoy an unbeatable location with easy access to Highways 401 and 407, providing a convenient commute to Toronto, Markham, and surrounding areas. Everything you need is close by, including shopping, restaurants, banks, fitness facilities, daycare, schools, parks, places of worship, and other everyday amenities. The Jerry Coughlan Health & Wellness Centre and numerous community amenities are within walking distance. You are also just steps away from school bus pickup, making this an ideal location for families. A fantastic opportunity to own a beautiful home in one of Pickering's most sought-after communities - combining comfort, convenience, space, and an exceptional location. (id:27476)

Property Highlights

MLS® Number
E13860008
Type
Single Family
Community Name
Duffin Heights
Ownership Type
Freehold
Land Size
42.7 x 88.6 FT
Parking Space Total
5

Building

Building Type
House
Storeys
2.00
Square Footage
2000 - 2500 sqft
Bathrooms Total
4
Bedrooms Above Ground
4
Bedrooms Total
6
Amenities
Golf Nearby, Hospital
Exterior Finish
Brick Facing
Fireplace Present
Yes
Basement Type
N/A
Basement Features
Separate entrance
Building Heating Type
Forced air
Heating Fuel
Natural gas
Building Cooling Type
Central air conditioning

Utilities

Water
Municipal water
Utility Sewer
Sanitary sewer

Room Layout

Bedroom
Second level
5.4 m x 5.6 m
Bedroom 2
Second level
4.2 m x 3.3 m
Bedroom 3
Second level
3.6 m x 4.05 m
Bedroom 4
Second level
3.4 m x 2.8 m
Kitchen
Basement
5 m x 5.52 m
Bedroom
Basement
3.9 m x 4 m
Utility room
Basement
2.31 m x 2.5 m
Den
Basement
3.9 m x 2.8 m
Living room
Basement
5 m x 5.52 m
Living room
Ground level
3.9 m x 3 m
Dining room
Ground level
3.3 m x 3 m
Family room
Ground level
4.66 m x 3.2 m
Kitchen
Ground level
3.9 m x 5.7 m

Location

Learn more about this property
Listing provided by:
GLOBAL BRICKS EXECUTIVE HOMES REALTY
MLS® number:
E13860008
Agent:
Raziq M Khurshid
*Indicates required field
Name is required
Email is required
Please enter a valid phone number (e.g., 416-111-1111).

Community Spotlight: Homes For sale in Your Neighborhood