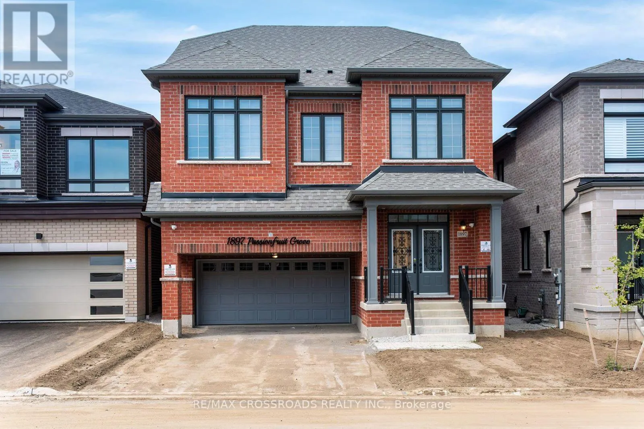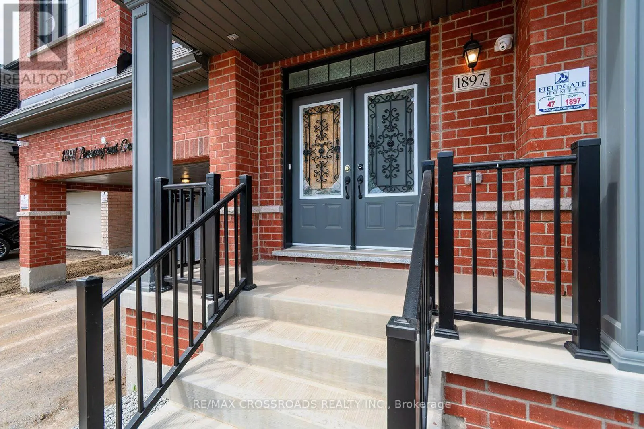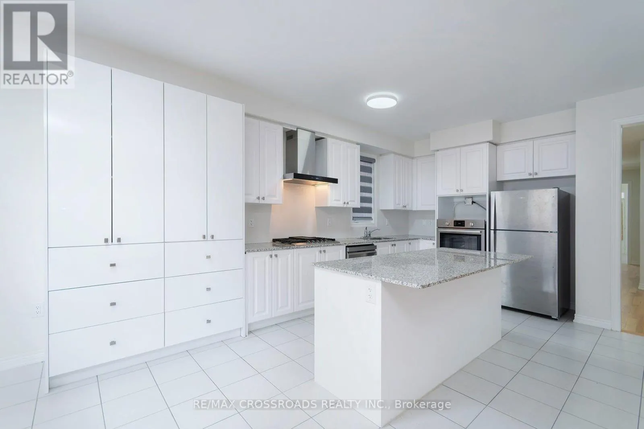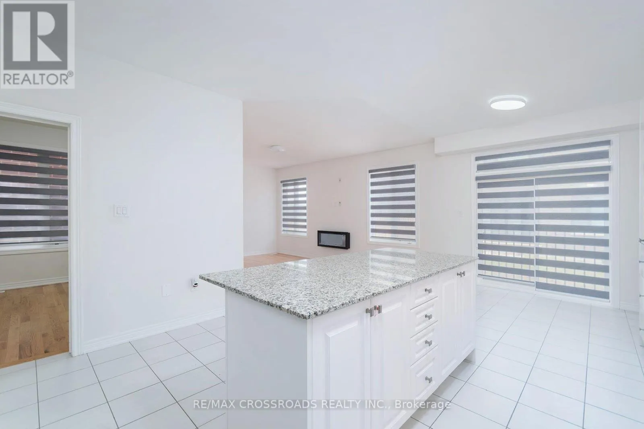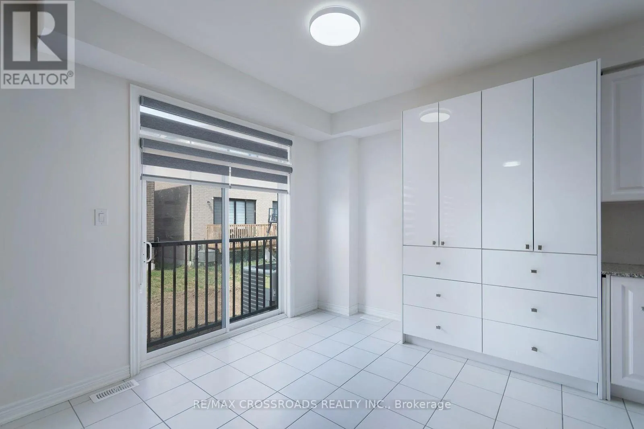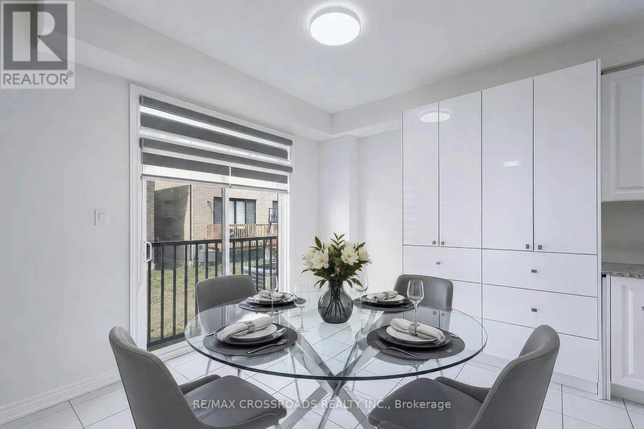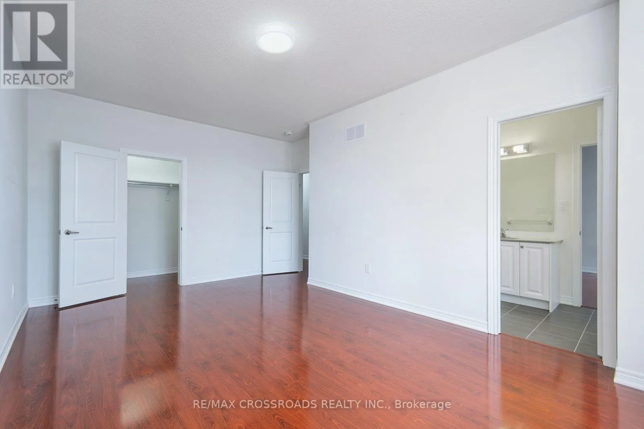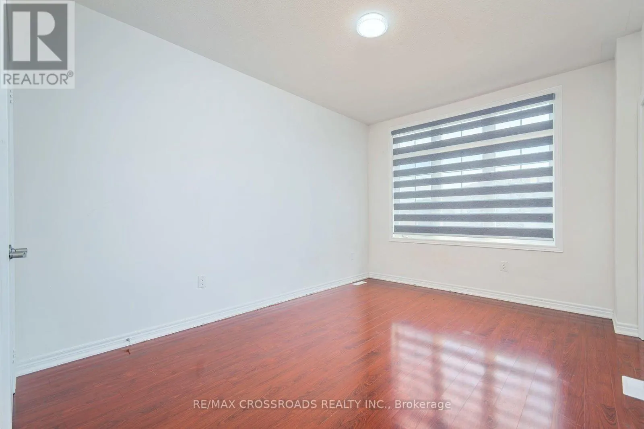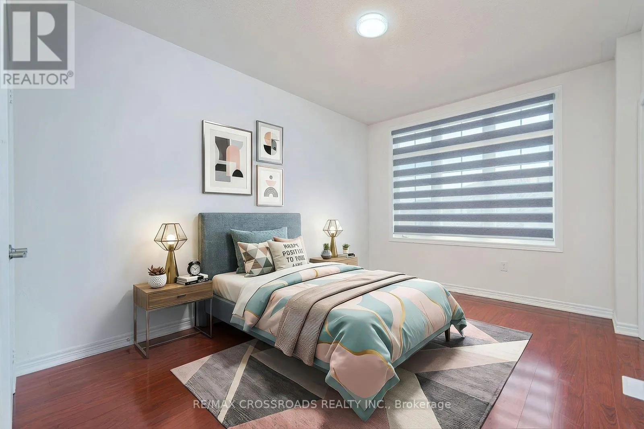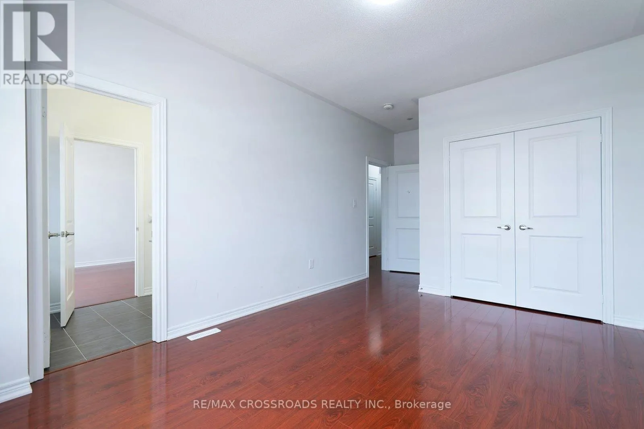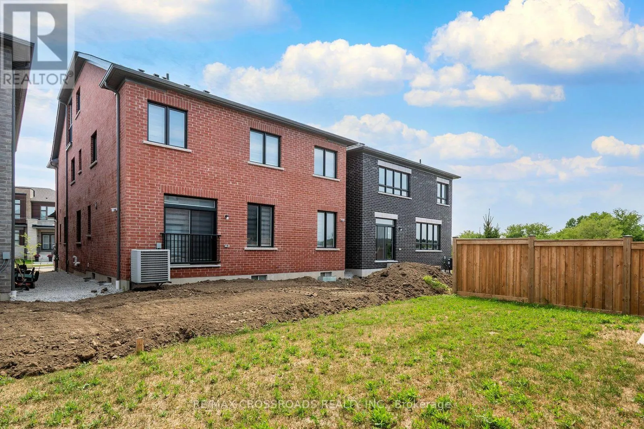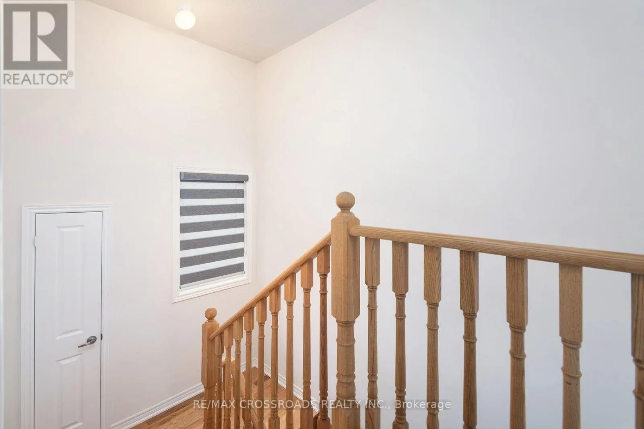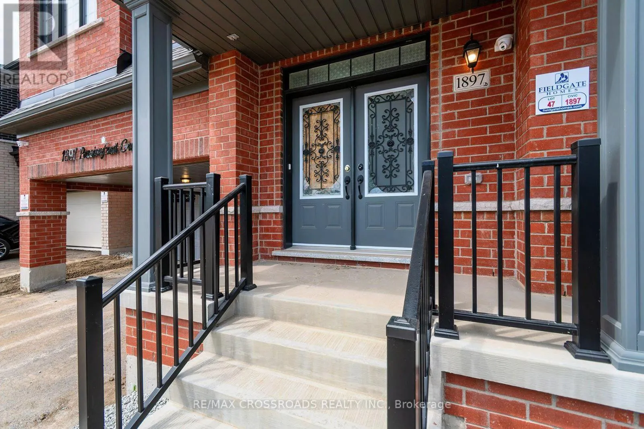
1897 Passionfruit Grove, Pickering, Ontario L1Y 0B4

Listed for:
$1,349,900
8 beds
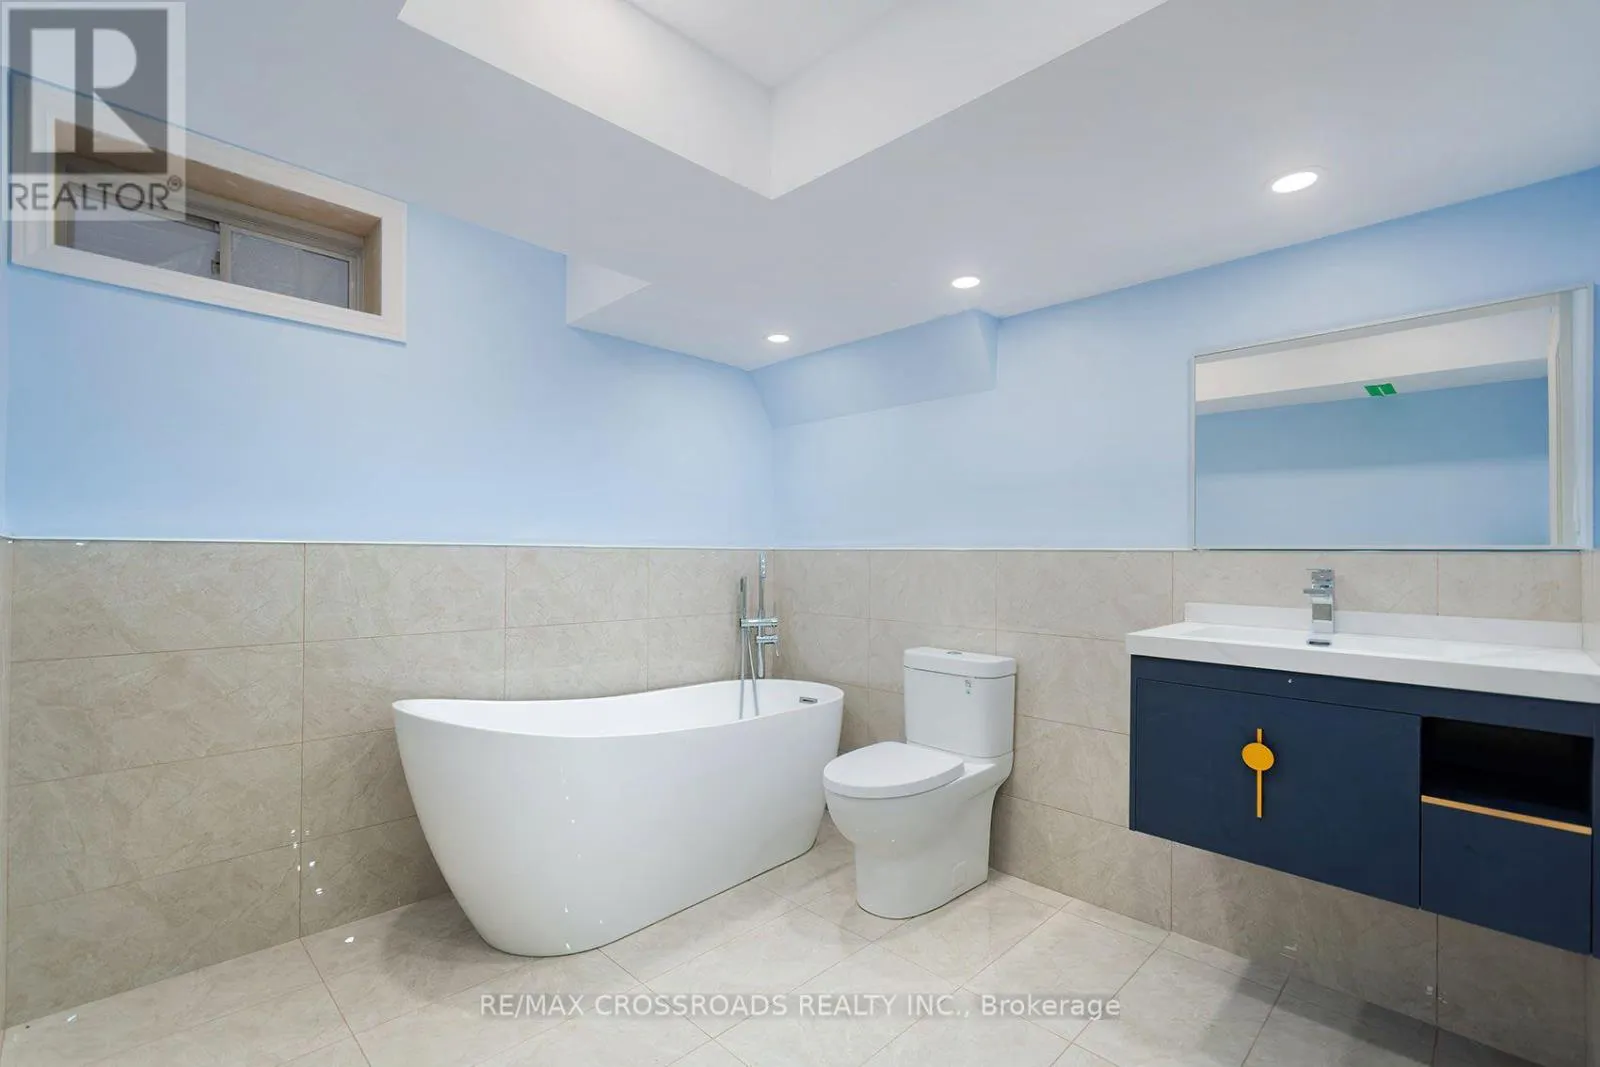
5 baths
Listed 18 days ago
House for rent: 1897 Passionfruit Grove, Pickering, Ontario L1Y 0B4

View all 50 photos

About

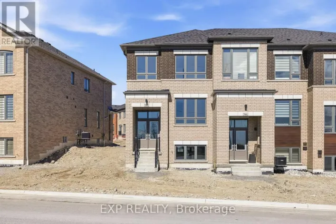
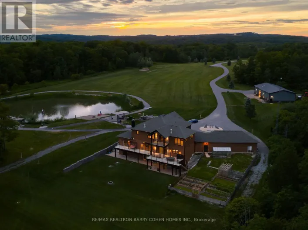
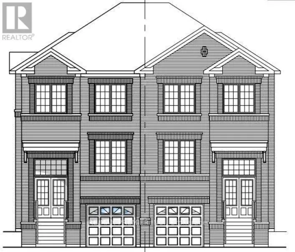
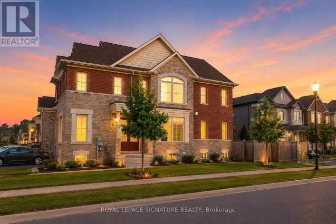
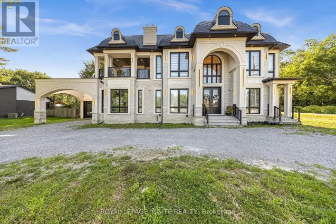
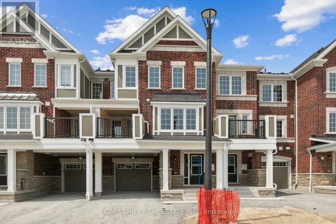
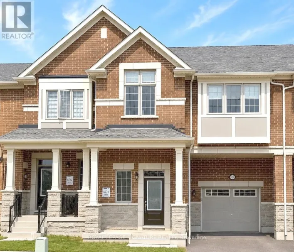
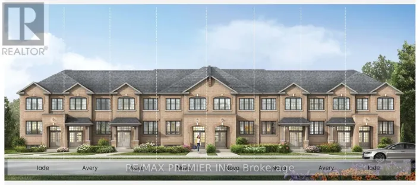
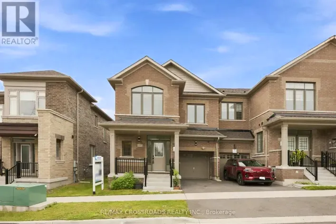
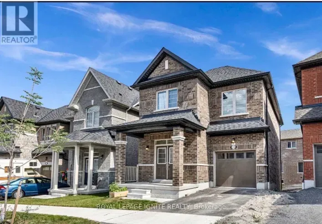
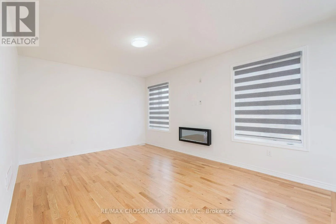
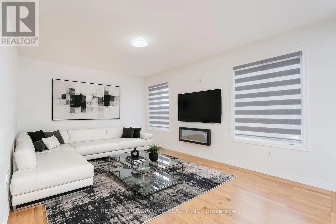
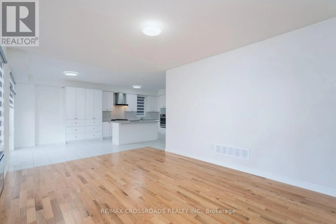
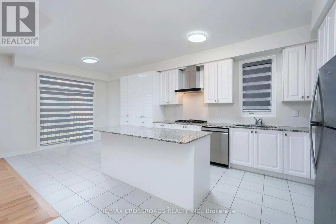
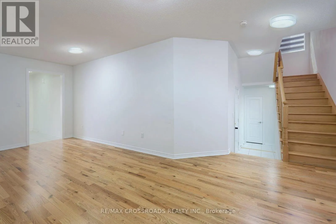
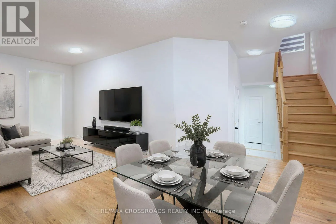
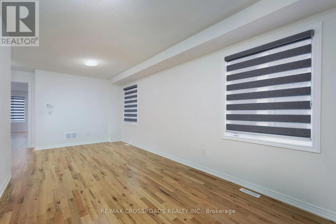
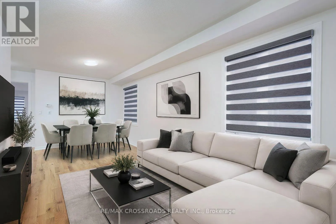
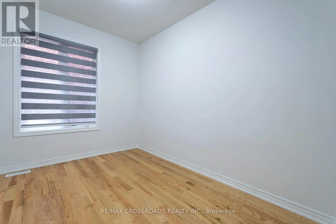
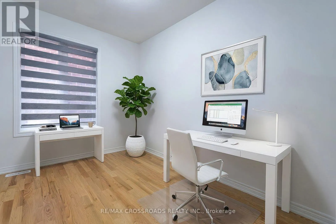
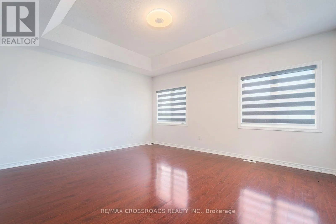
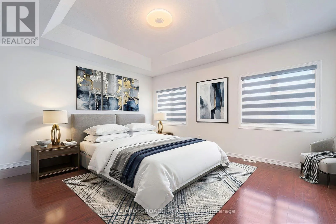
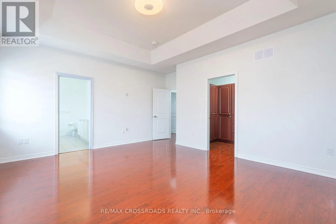
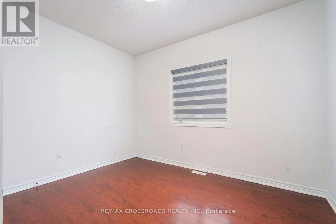
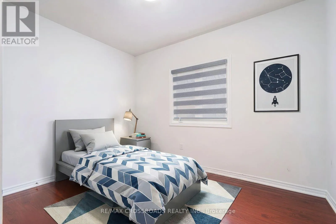
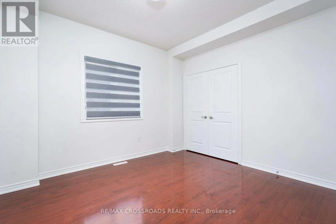
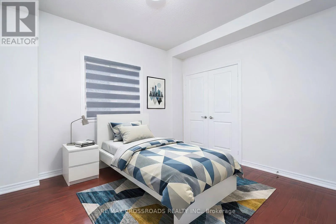
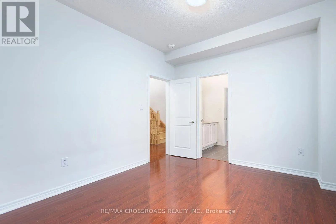
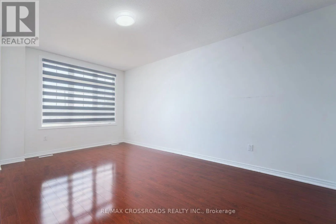
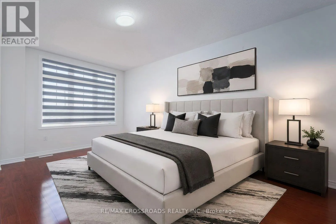
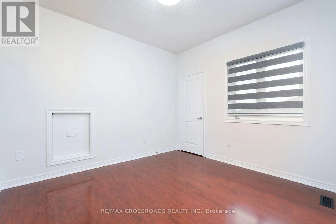
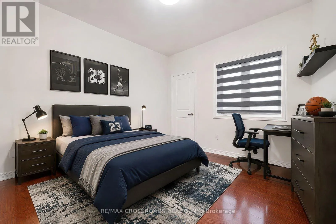
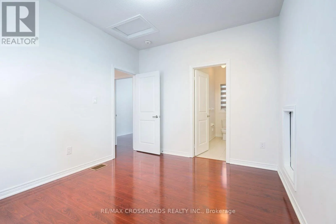
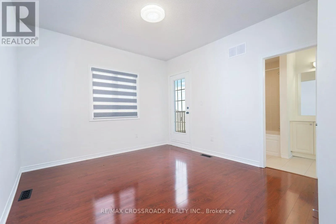
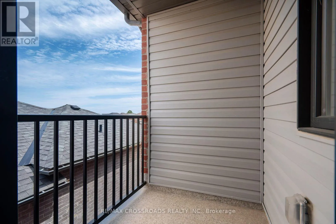
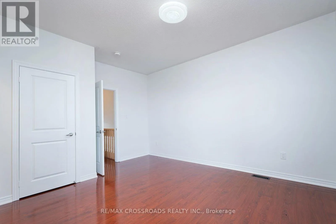
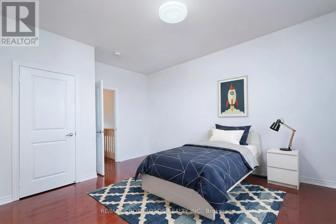
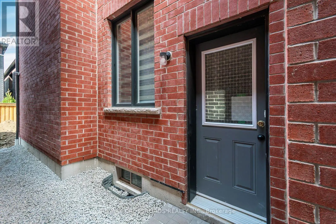
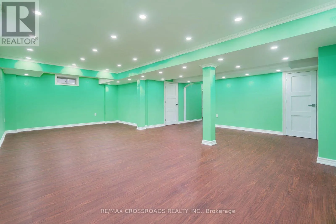
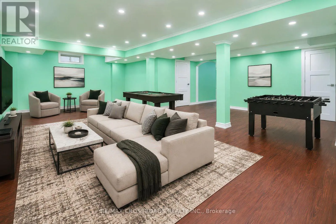
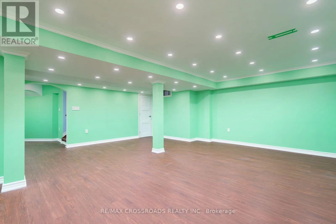
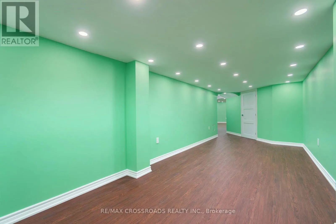
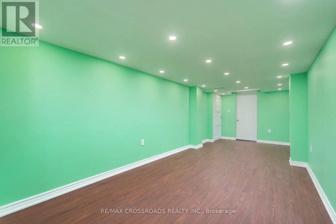
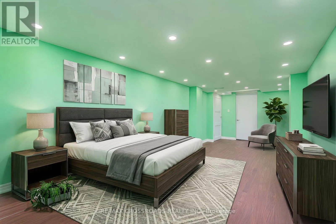
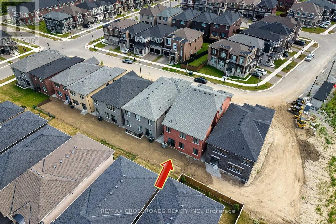
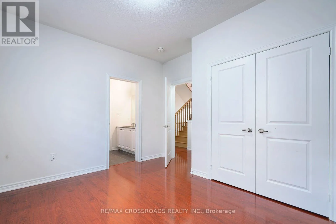
Brock and 5th Concession Welcome to 1897 Passionfruit Grove, an exceptional family-sized home offering the space, flexibility and functionality today's growing and multi-generational families are looking for. Located in Pickering's rapidly growing Seaton community, this impressive 2-storey residence features 7+1 bedrooms, 5 bathrooms, a finished basement with separate entrance and parking for up to 4 vehicles. With room for everyone, the versatile layout provides endless possibilities for large families, extended family, grandparents, adult children, guests, home offices, a gym or private work-from-home spaces. Enjoy the benefits of living in a newer master-planned community surrounded by parks, trails and green space, including nearby Seaton Hiking Trail and the natural beauty of West Duffins Creek. Convenient access to Hwy 407, Hwy 7, Brock Road and Hwy 401 makes commuting throughout Durham Region and the GTA easy, while shopping, schools, recreation and everyday amenities are all within reach. A rare opportunity to own a home that can truly grow and adapt with your family-one home with room for every generation. SEE ADDITIONAL REMARKS TO DATA FORM (id:27476)

Property Highlights

MLS® Number
E13862604
Type
Single Family
Community Name
Rural Pickering
Ownership Type
Freehold
Land Size
11 x 27.5 M
Parking Space Total
4

Building

Building Type
House
Storeys
2.50
Square Footage
2500 - 3000 sqft
Bathrooms Total
5
Bedrooms Above Ground
7
Bedrooms Total
8
Exterior Finish
Brick, Brick Veneer
Fireplace Present
No
Basement Type
N/A, N/A (Finished)
Basement Features
Separate entrance
Building Heating Type
Forced air
Heating Fuel
Electric
Building Cooling Type

Utilities

Water
Municipal water
Utility Sewer
Sanitary sewer

Room Layout

Bedroom
Second level
5.74 m x 3.17 m
Laundry room
Second level
3.94 m x 1.81 m
Bedroom
Second level
3.5 m x 3.15 m
Bedroom
Second level
3.58 m x 3.17 m
Primary Bedroom
Second level
5 m x 4.27 m
Bedroom
Second level
3.42 m x 5.5 m
Bedroom
Third level
3.41 m x 3.07 m
Recreational, Games room
Basement
7.67 m x 2.8 m
Cold room
Basement
3.21 m x 1.31 m
Recreational, Games room
Basement
8.34 m x 6.29 m
Living room
Main level
6.86 m x 3.17 m
Kitchen
Main level
4.32 m x 4.26 m
Eating area
Main level
2.77 m x 3.2 m
Office
Main level
3.45 m x 2.43 m
Family room
Main level
5.26 m x 3.77 m

Location

Learn more about this property
Listing provided by:
RE/MAX CROSSROADS REALTY INC.
MLS® number:
E13862604
Agent:
Aldo Tino Udovicic
*Indicates required field
Name is required
Email is required
Please enter a valid phone number (e.g., 416-111-1111).

Community Spotlight: Homes For sale in Your Neighborhood