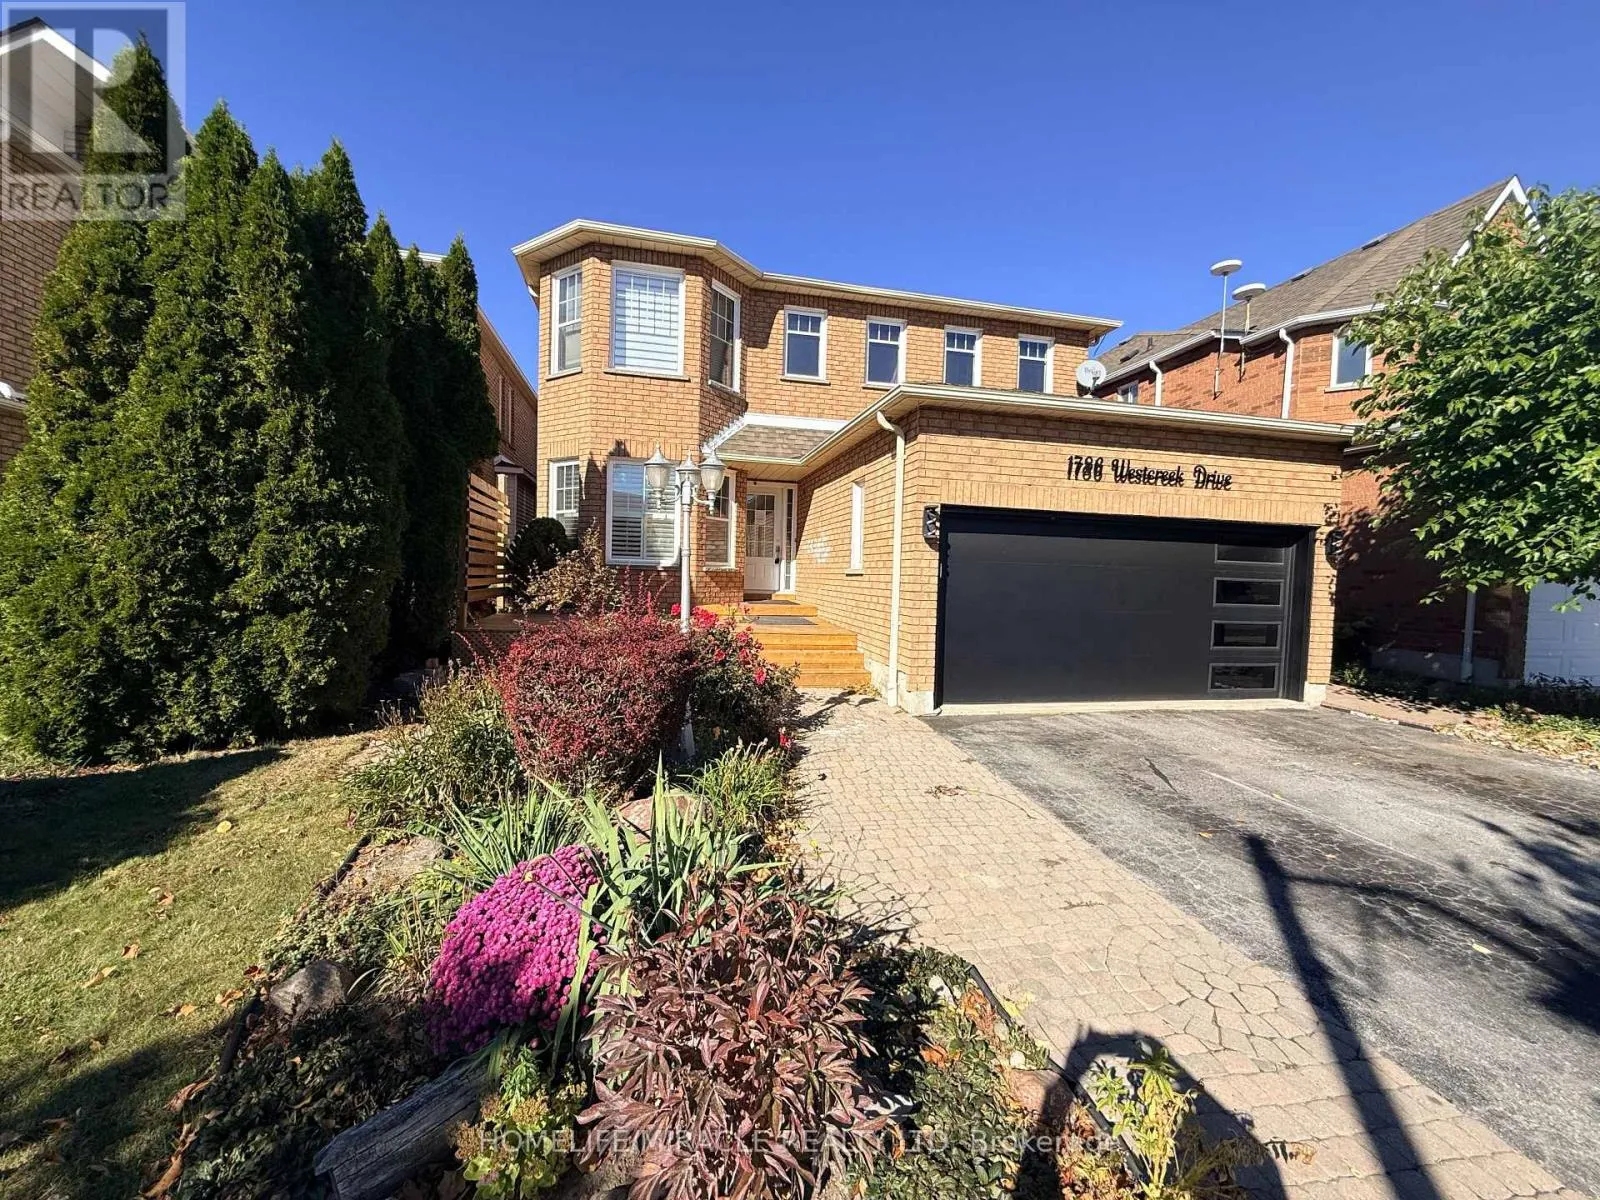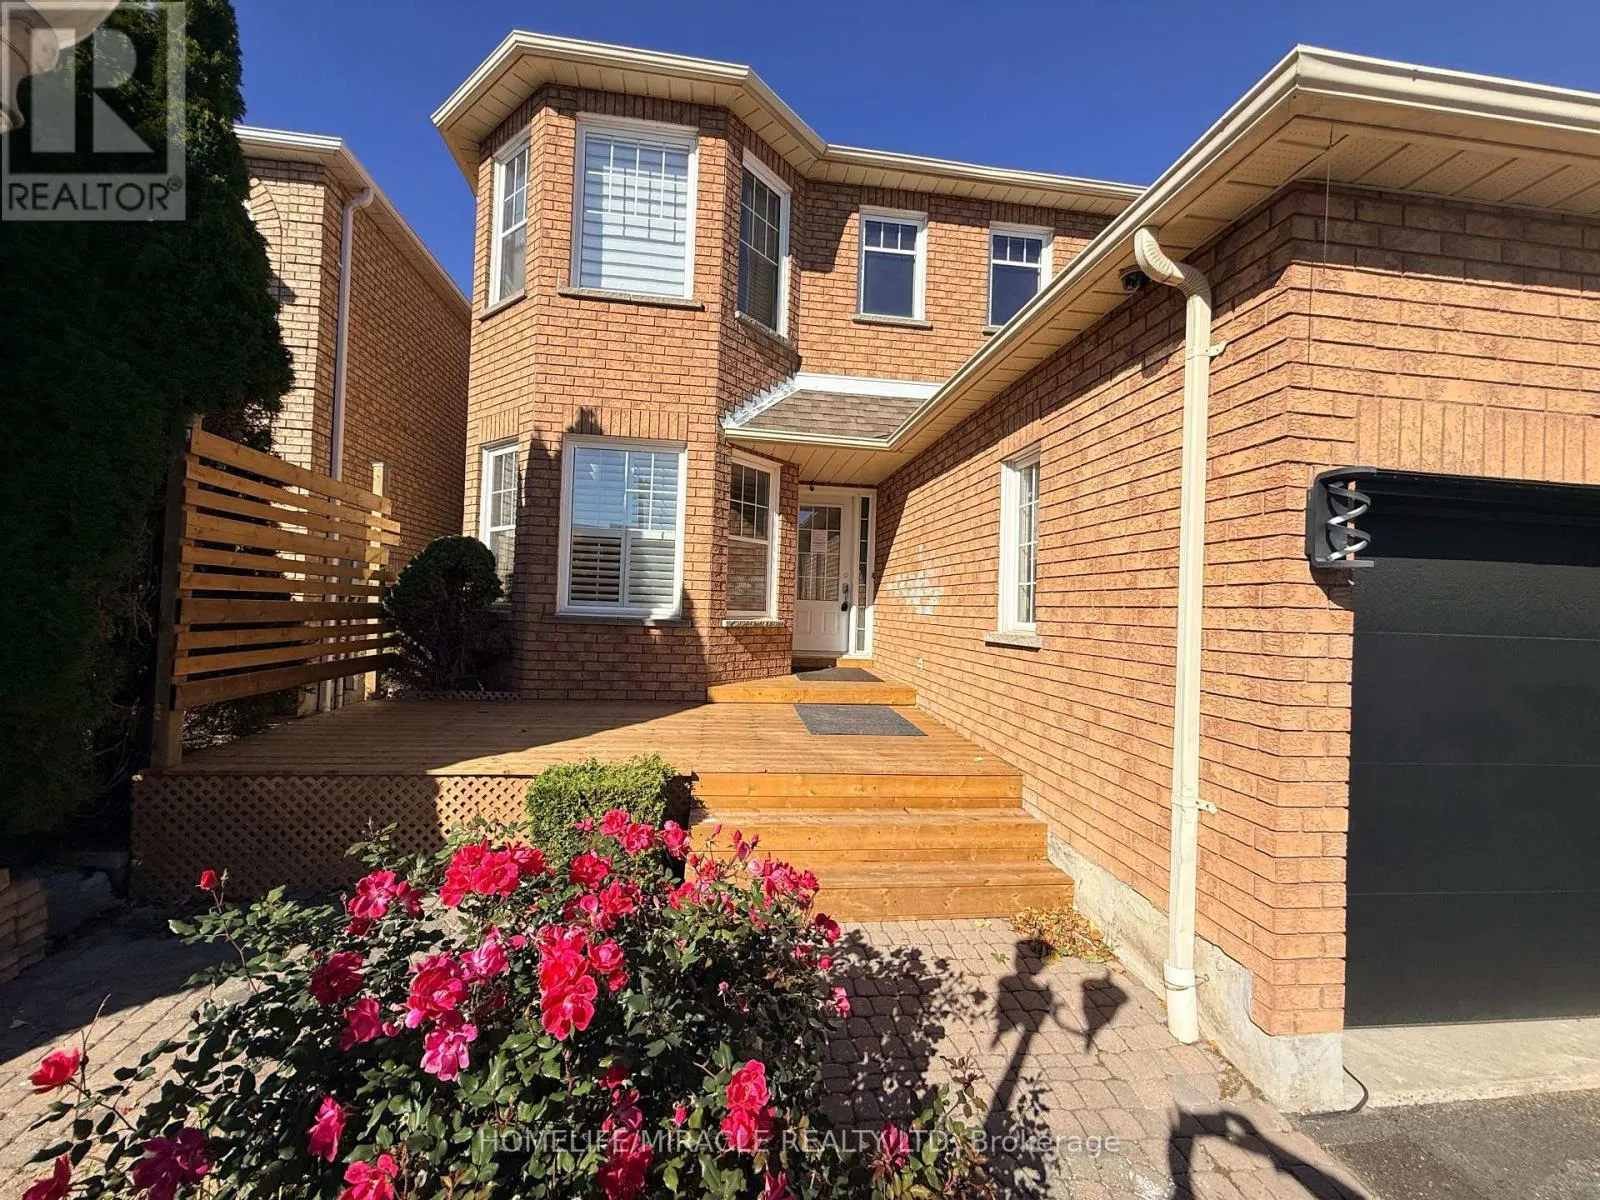
1786 Westcreek Drive, Pickering, Ontario L1V 6M9

Listed for:
$1,039,000
5 beds
4 baths
Listed 3 days ago
House for rent: 1786 Westcreek Drive, Pickering, Ontario L1V 6M9

View all 34 photos

About

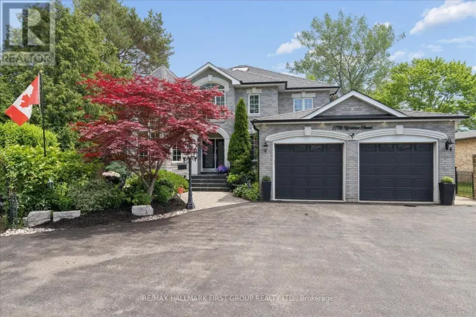
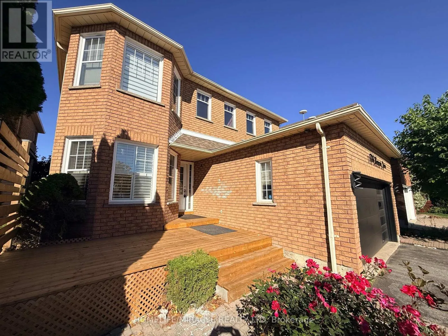
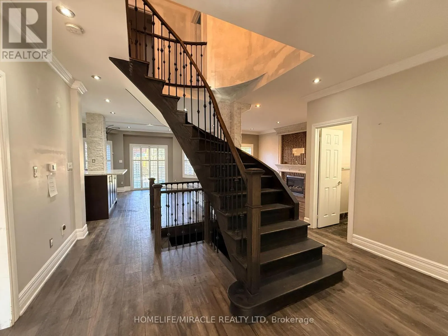
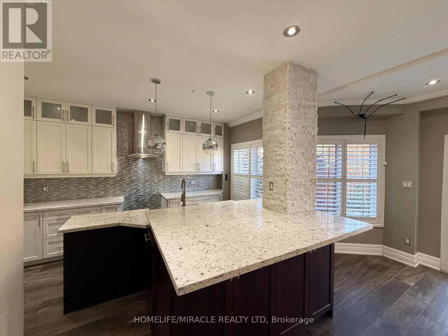
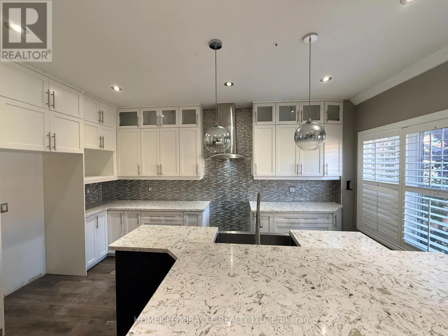
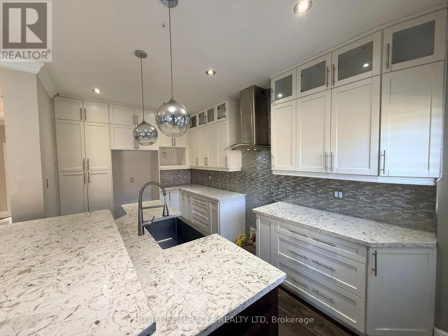
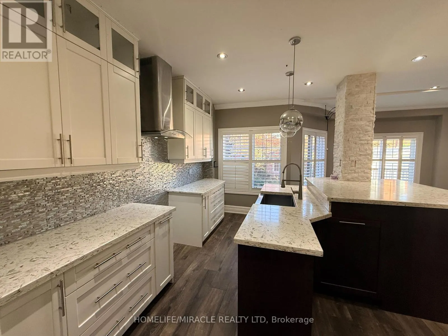
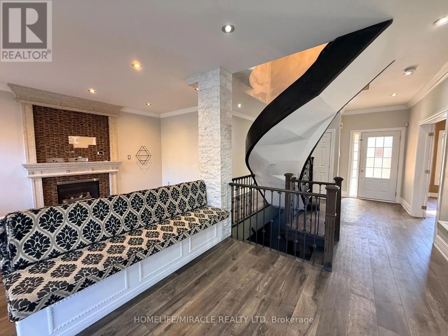
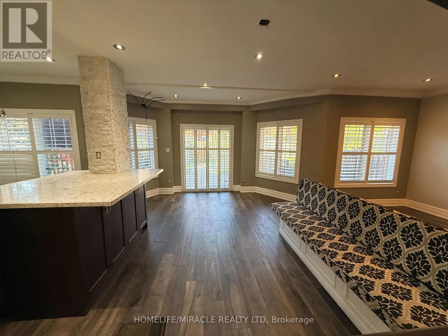
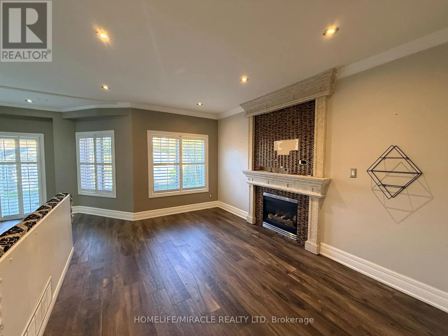
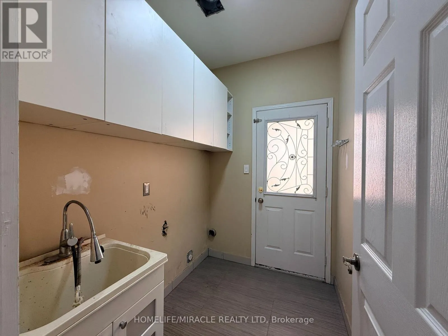
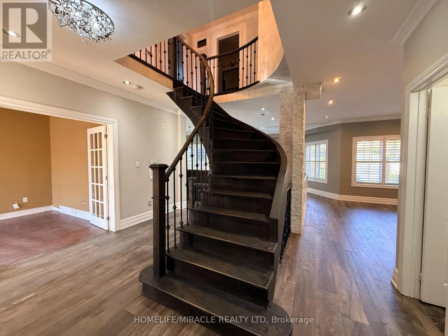
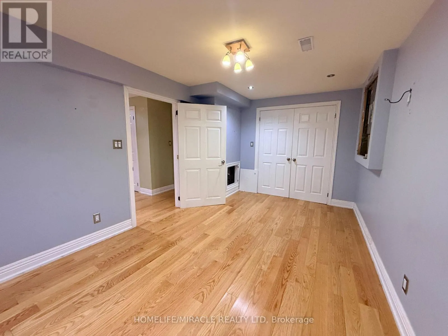
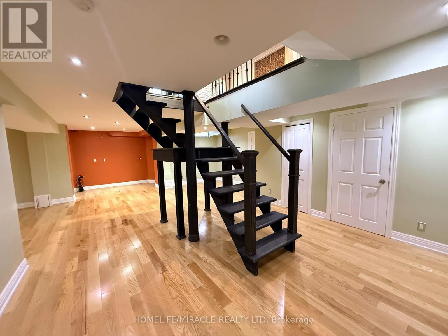
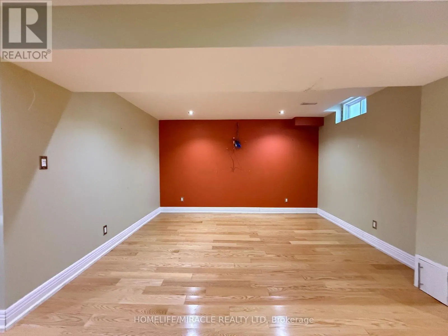
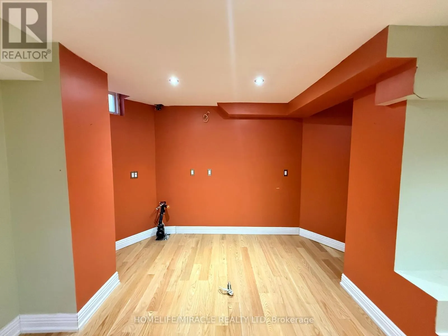
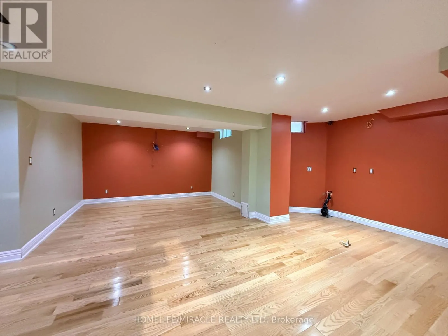
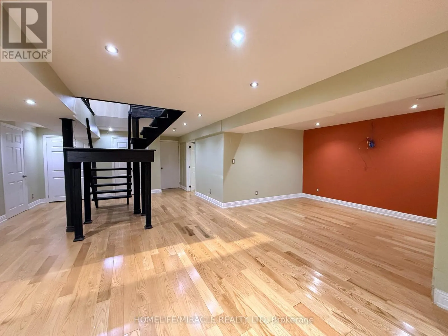
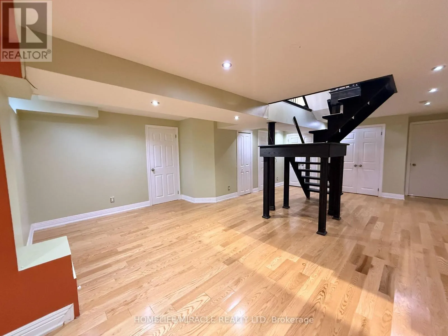
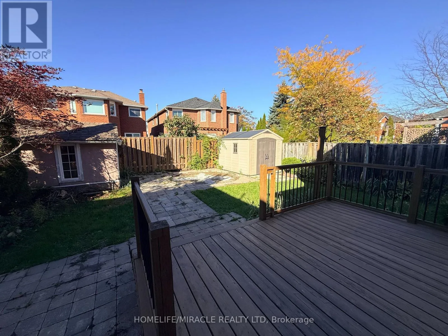
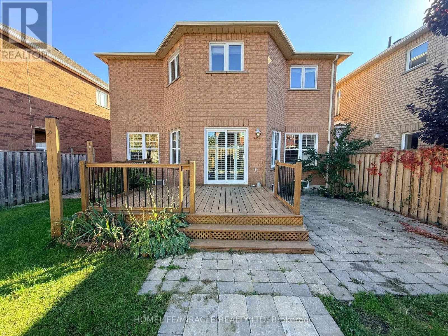
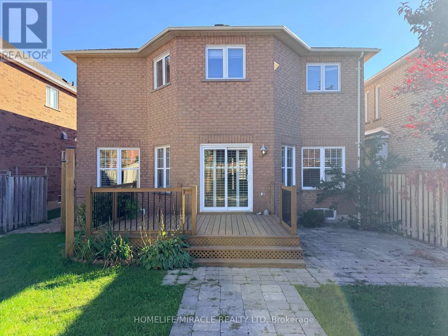
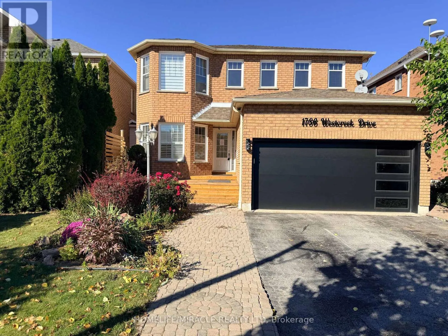
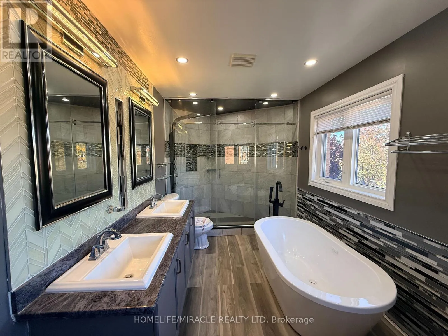
Sheppard Ave and Altona Rd Embrace the perfect setting to raise your family in the sought-after Highbush area. From the moment you step into this beautifully kept 4-bedroom home, you'll notice the warmth and care throughout. The bright, updated kitchen boasts durable granite countertops and a spacious eating area that opens directly onto a massive deck-ideal for summer BBQS. Cozy up by the family room fireplace on chilly evenings, or open the second set of glass doors to let the breeze in. Practical main-floor laundry and inside garage access add everyday convenience. Downstairs, the finished basement provides the ultimate hangout space for kids or a quiet zone for a home office. Located in a safe, quiet pocket surrounded by nature trails and parks, yet only minutes from major highways for a stress-free drive into the city. ** This is a linked property.** (id:27476)

Property Highlights

MLS® Number
E14101376
Type
Single Family
Community Name
Highbush
Ownership Type
Freehold
Land Size
40 x 109.9 FT
Parking Space Total
4

Building

Building Type
House
Storeys
2.00
Square Footage
2000 - 2500 sqft
Bathrooms Total
4
Bedrooms Above Ground
4
Bedrooms Total
5
Amenities
Park, Place of Worship, Public Transit, Schools
Exterior Finish
Brick
Fireplace Present
Yes
Basement Type
N/A (Finished)
Basement Features
Building Heating Type
Forced air
Heating Fuel
Natural gas
Building Cooling Type
Central air conditioning

Utilities

Water
Municipal water
Utility Sewer
Sanitary sewer

Room Layout

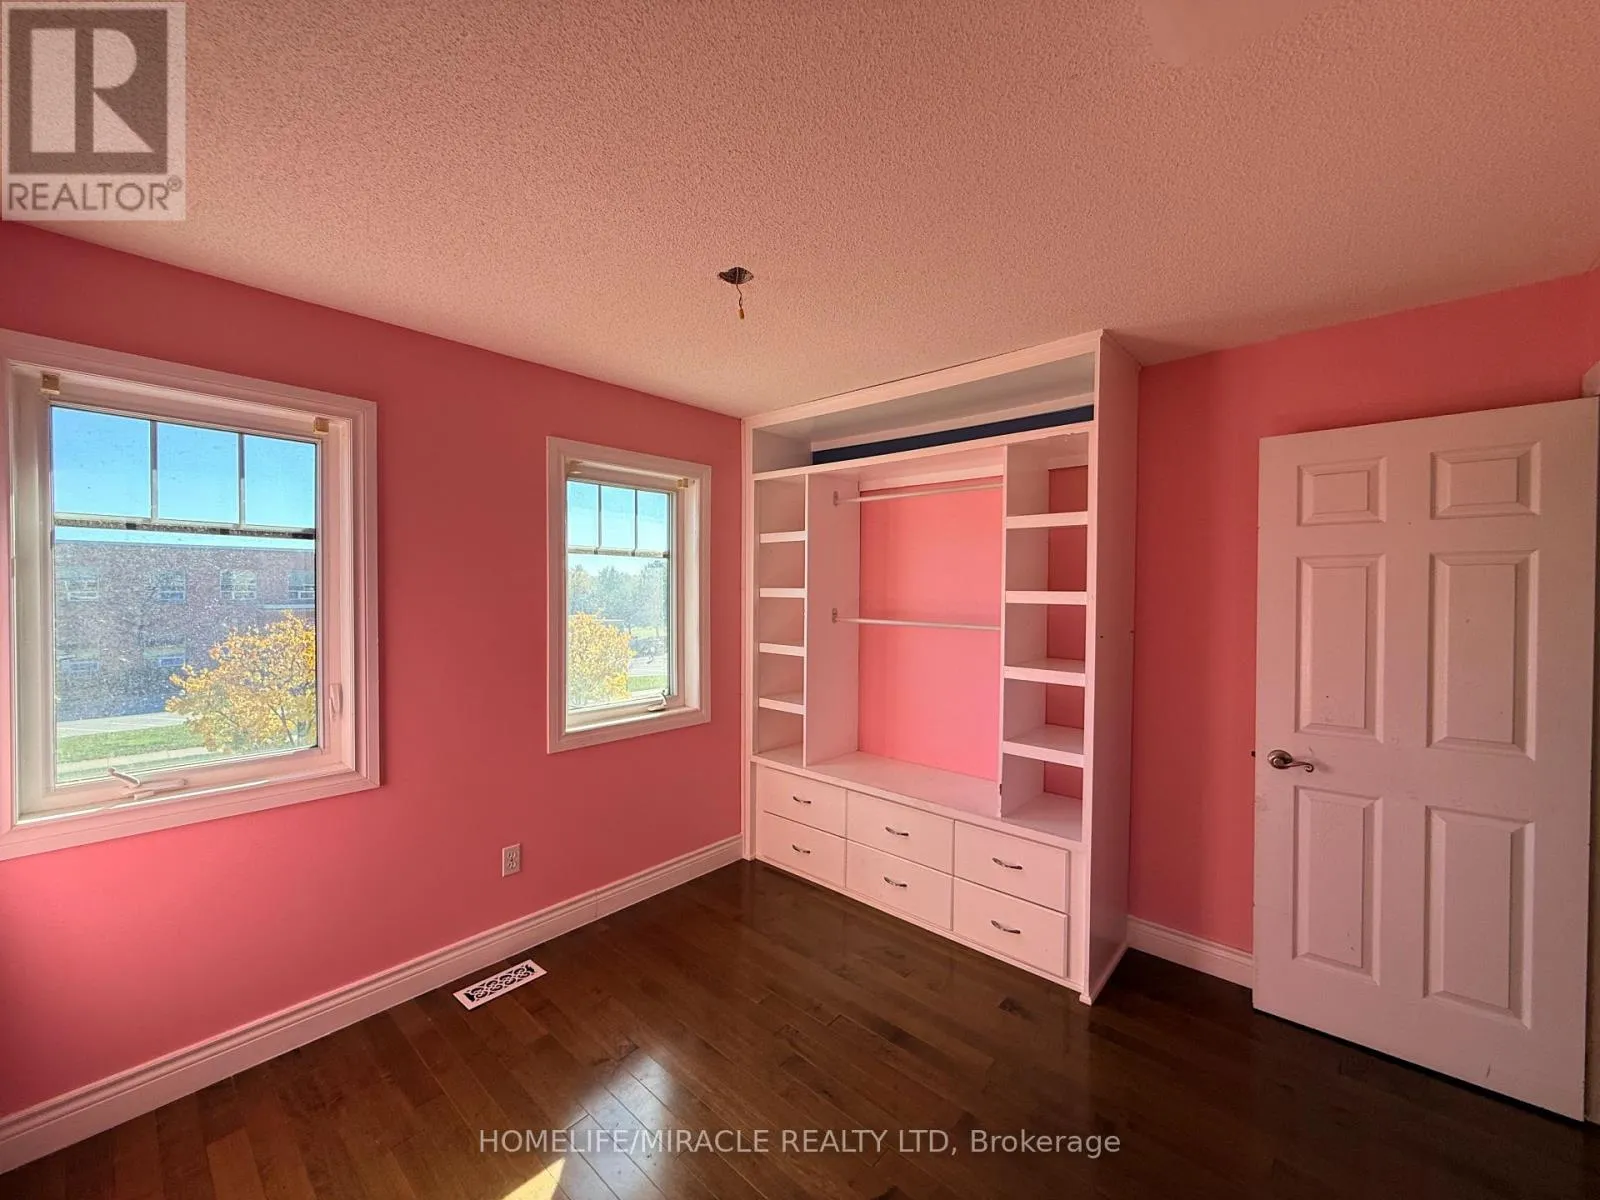
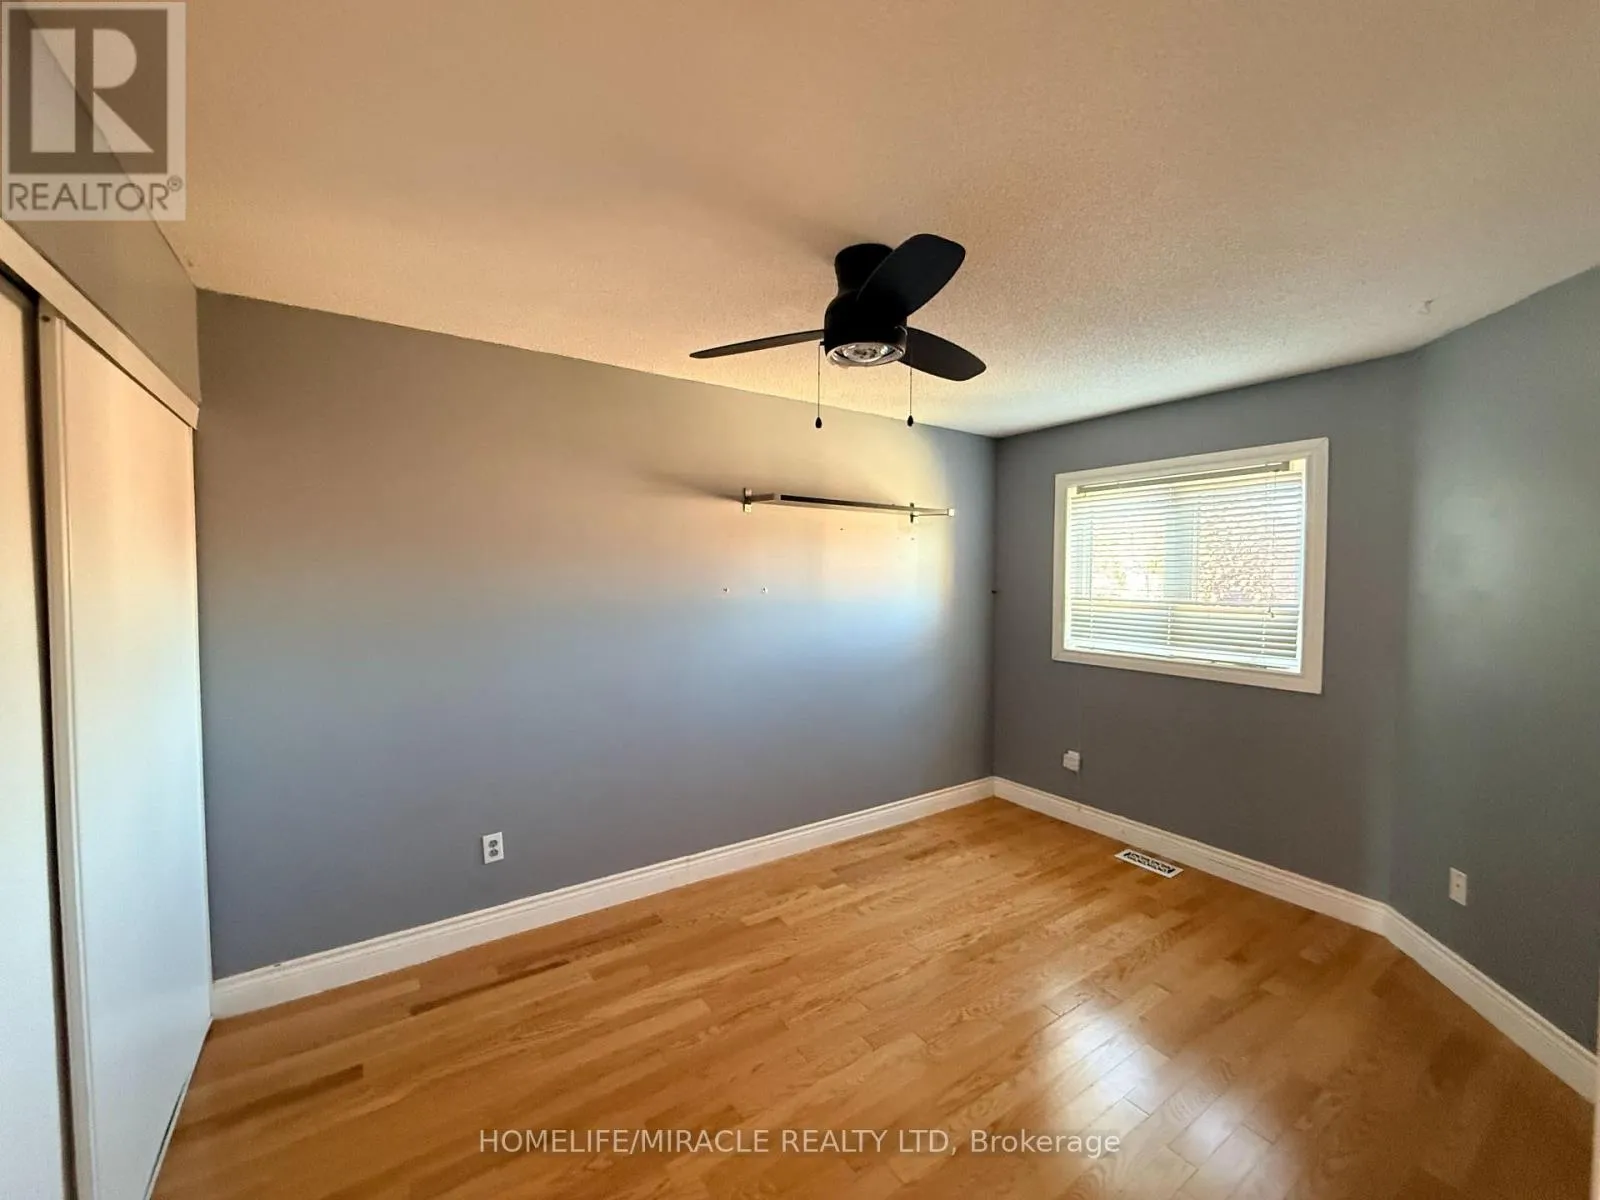
Bedroom 2
Second level
3.09 m x 3.16 m
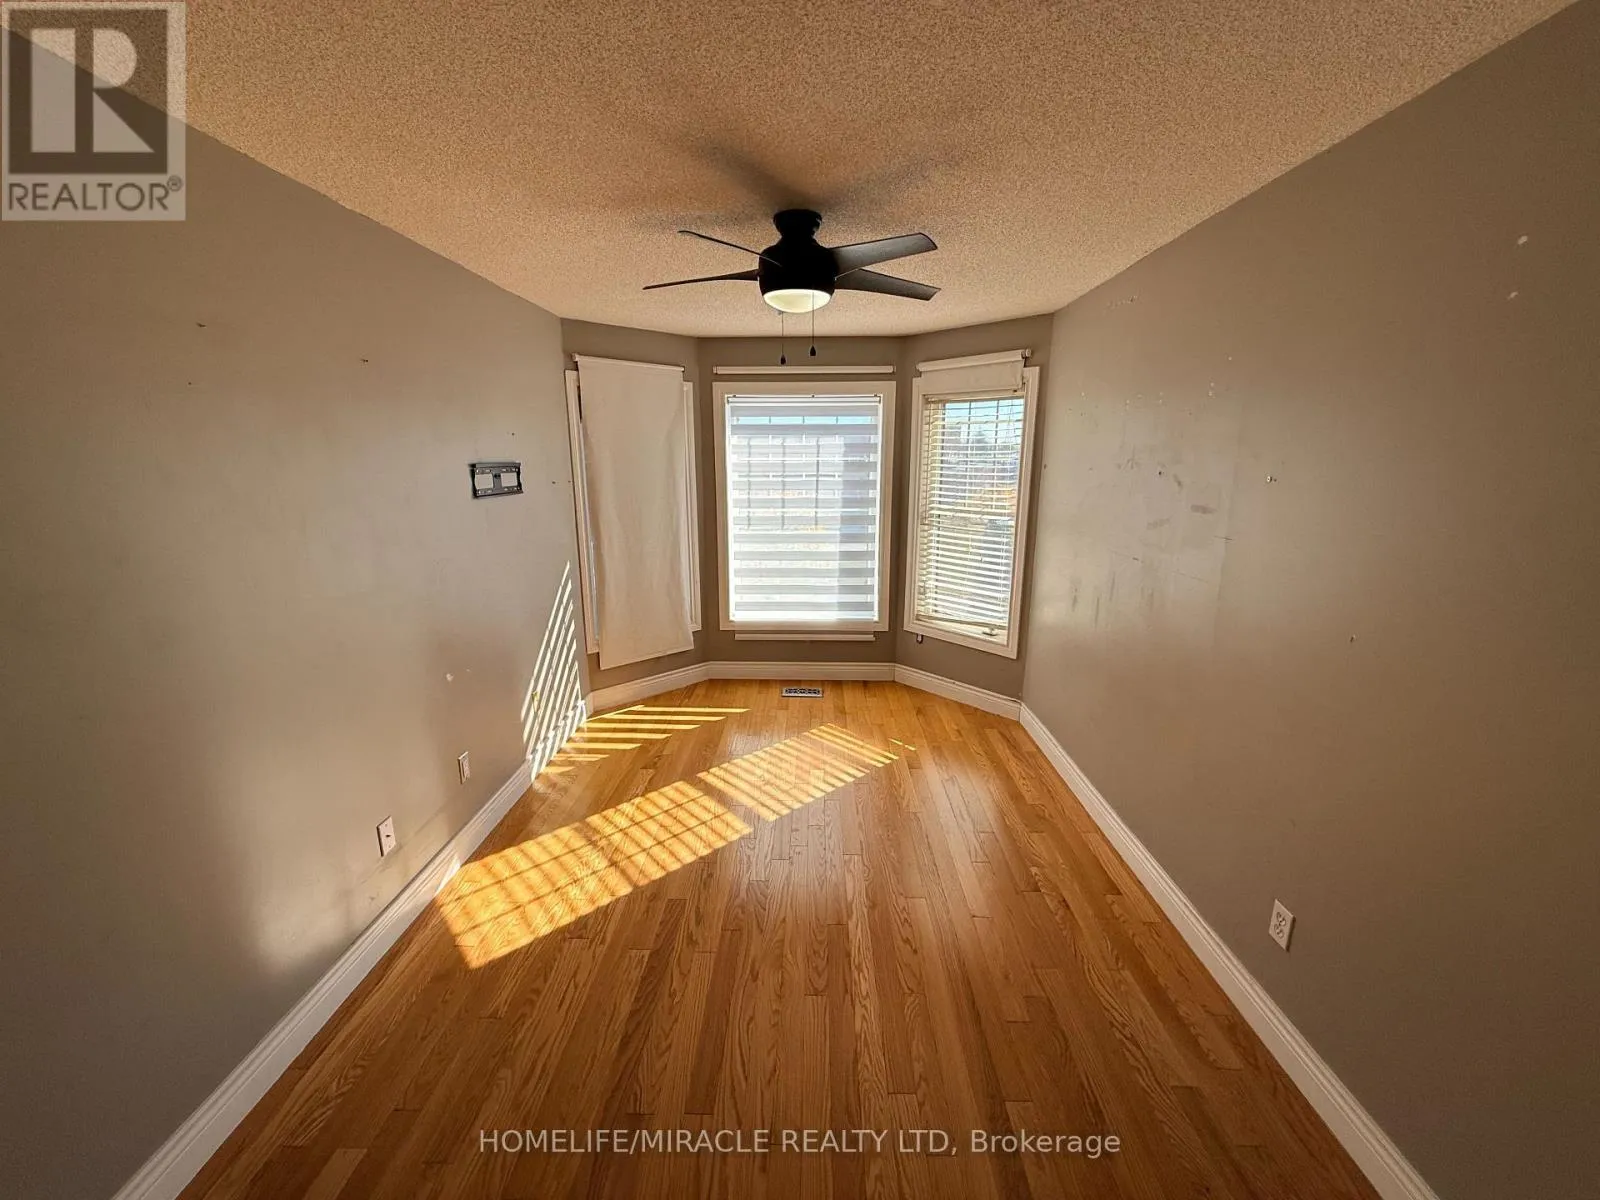
Bedroom 3
Second level
4.96 m x 2.81 m
Bedroom 4
Second level
2.81 m x 4.13 m
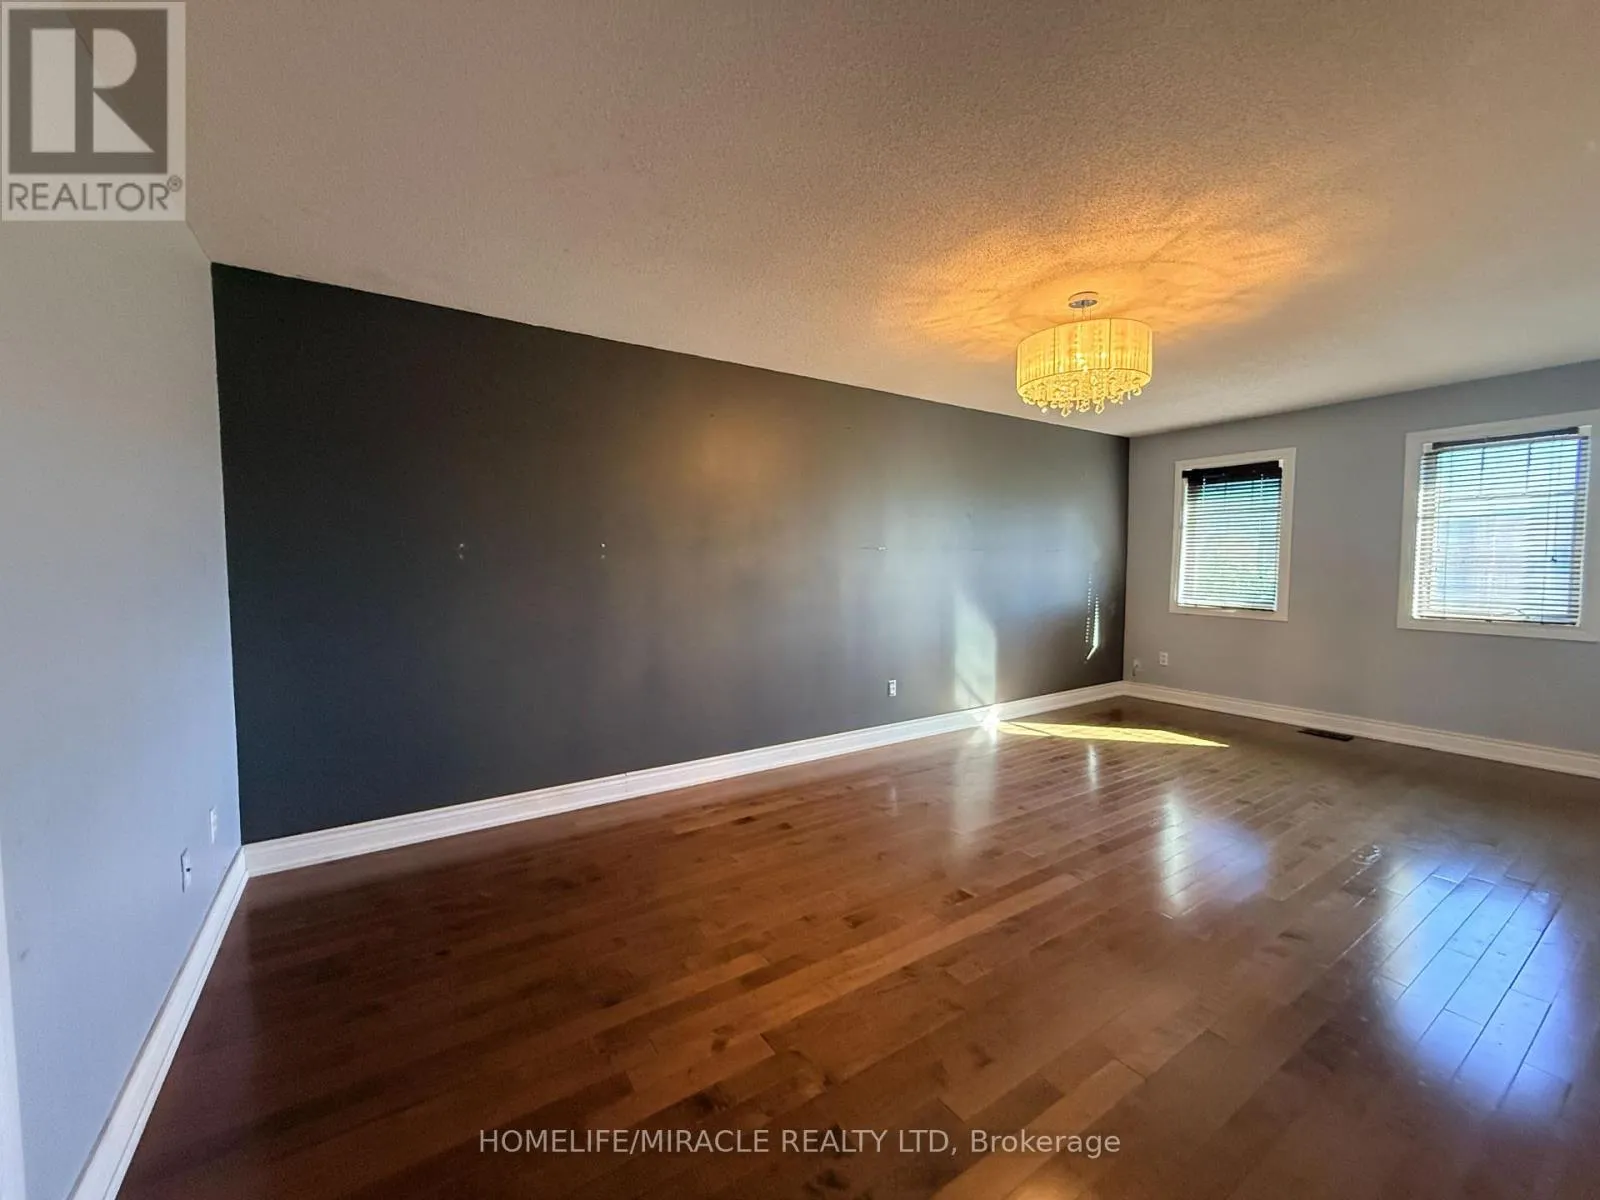
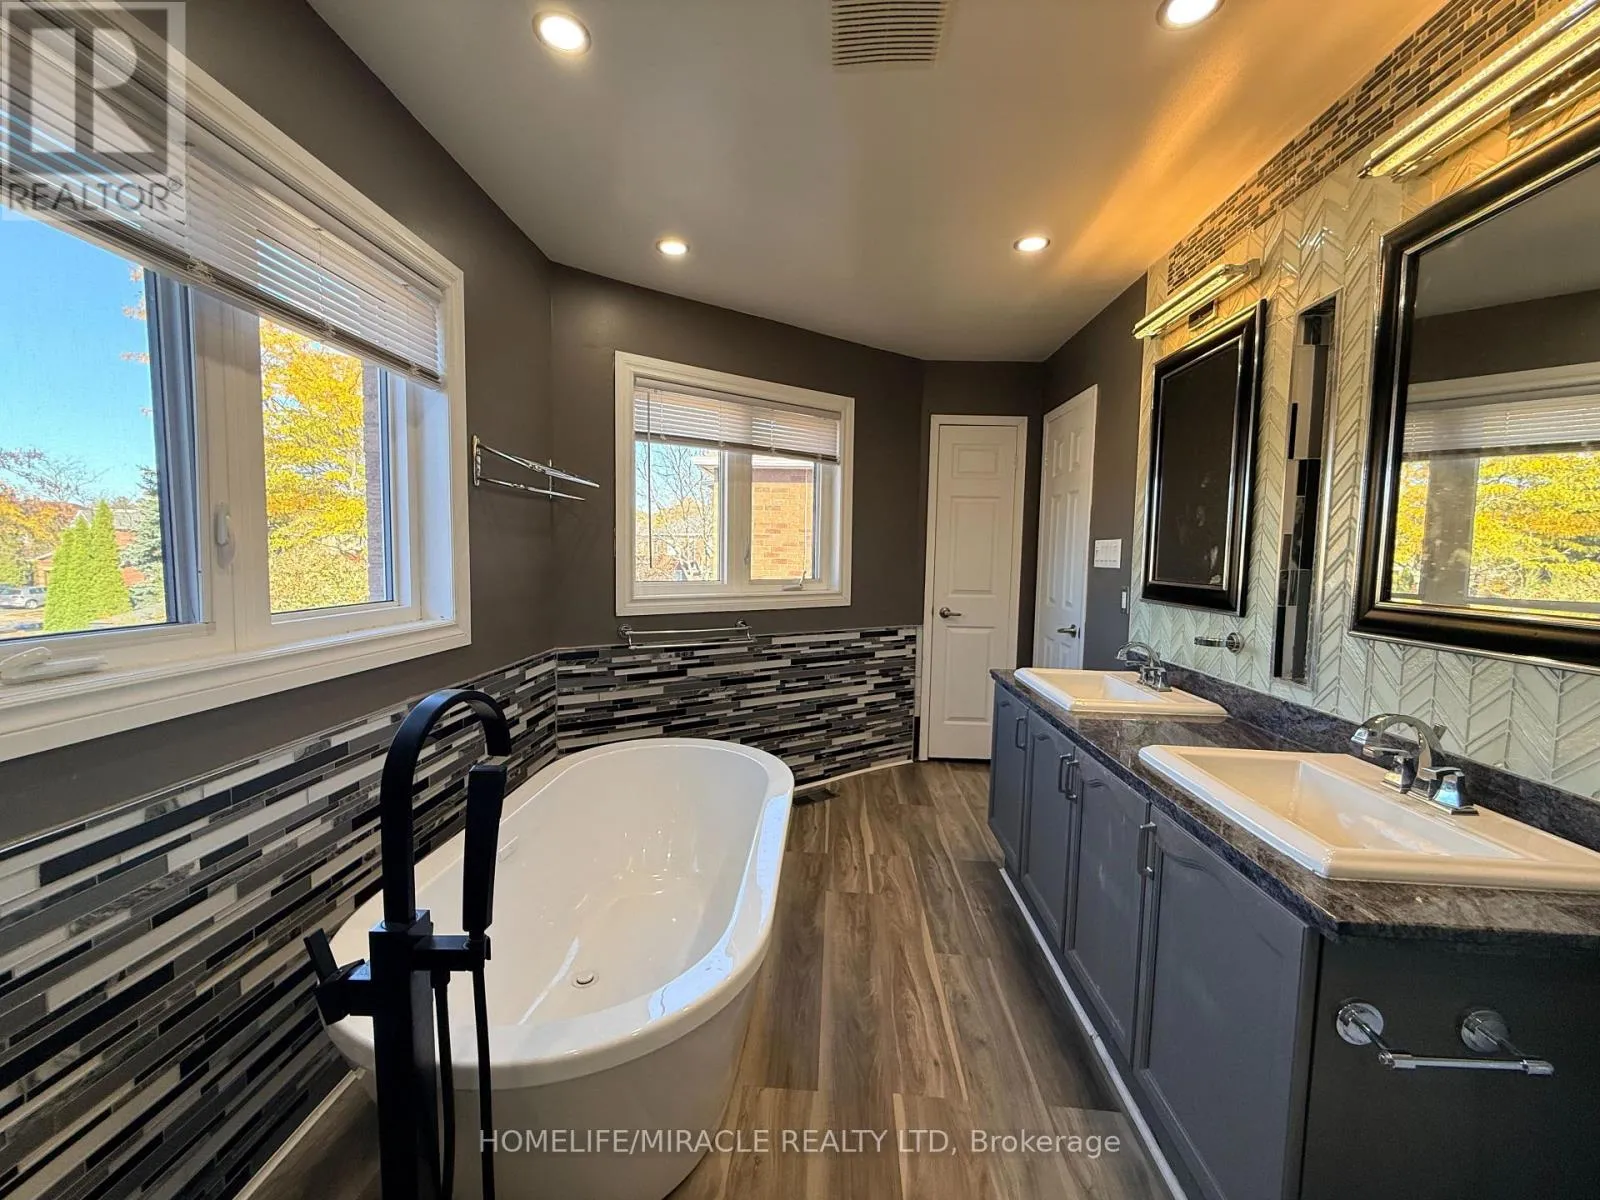
Primary Bedroom
Second level
6.45 m x 3.39 m
Bedroom 5
Basement
4.71 m x 2.99 m
Recreational, Games room
Basement
3.72 m x 8.55 m
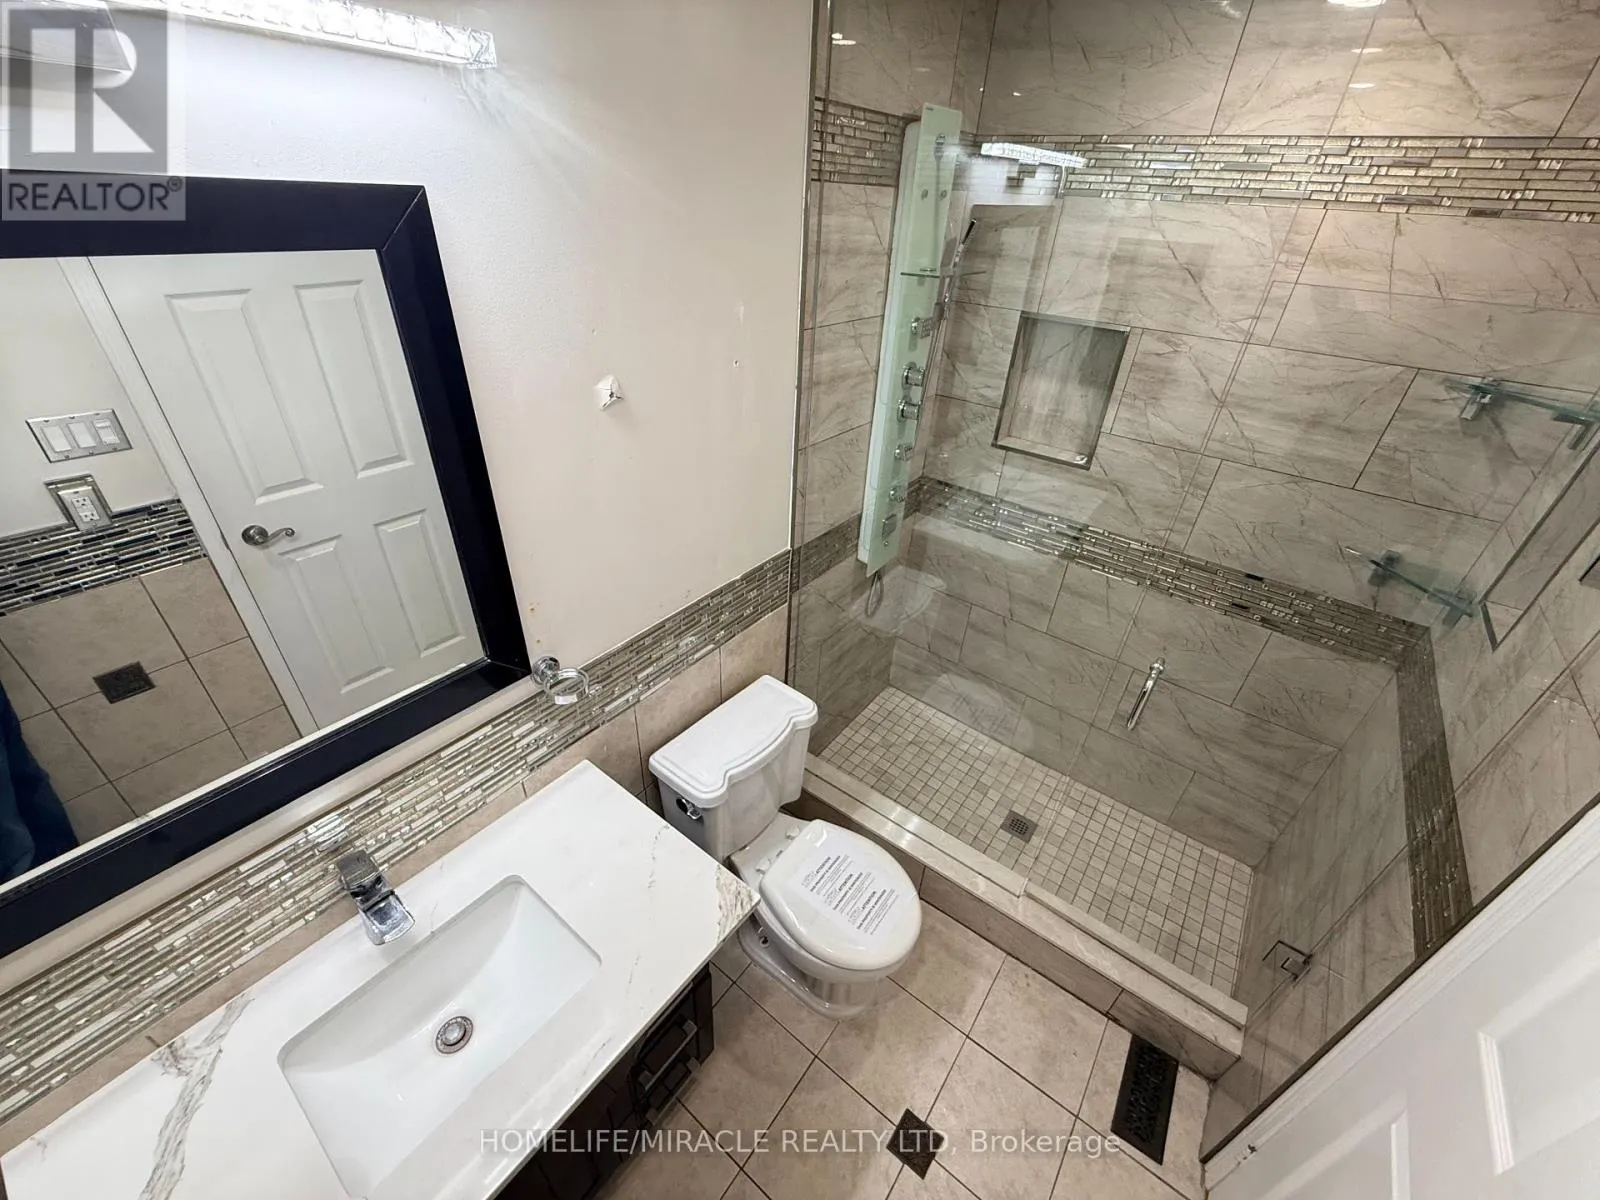
Bathroom
Basement
2.67 m x 1.81 m
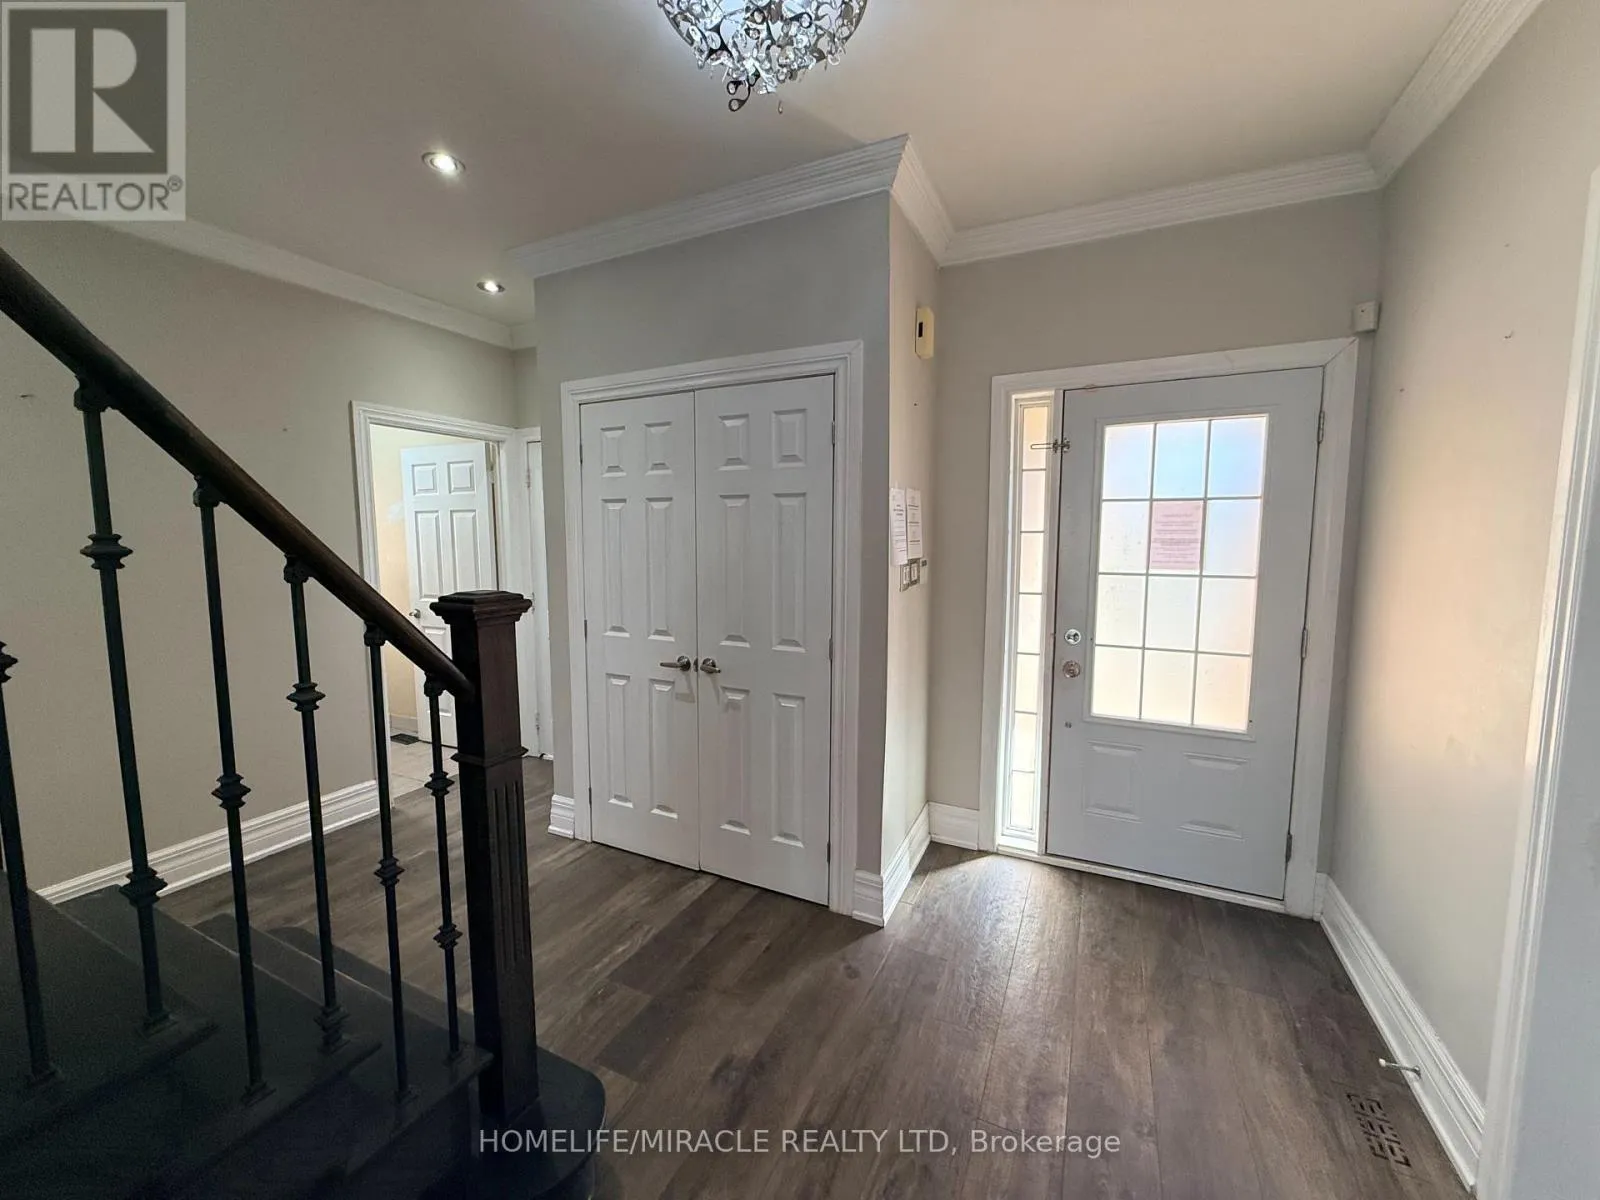
Foyer
Main level
1.51 m x 1.24 m
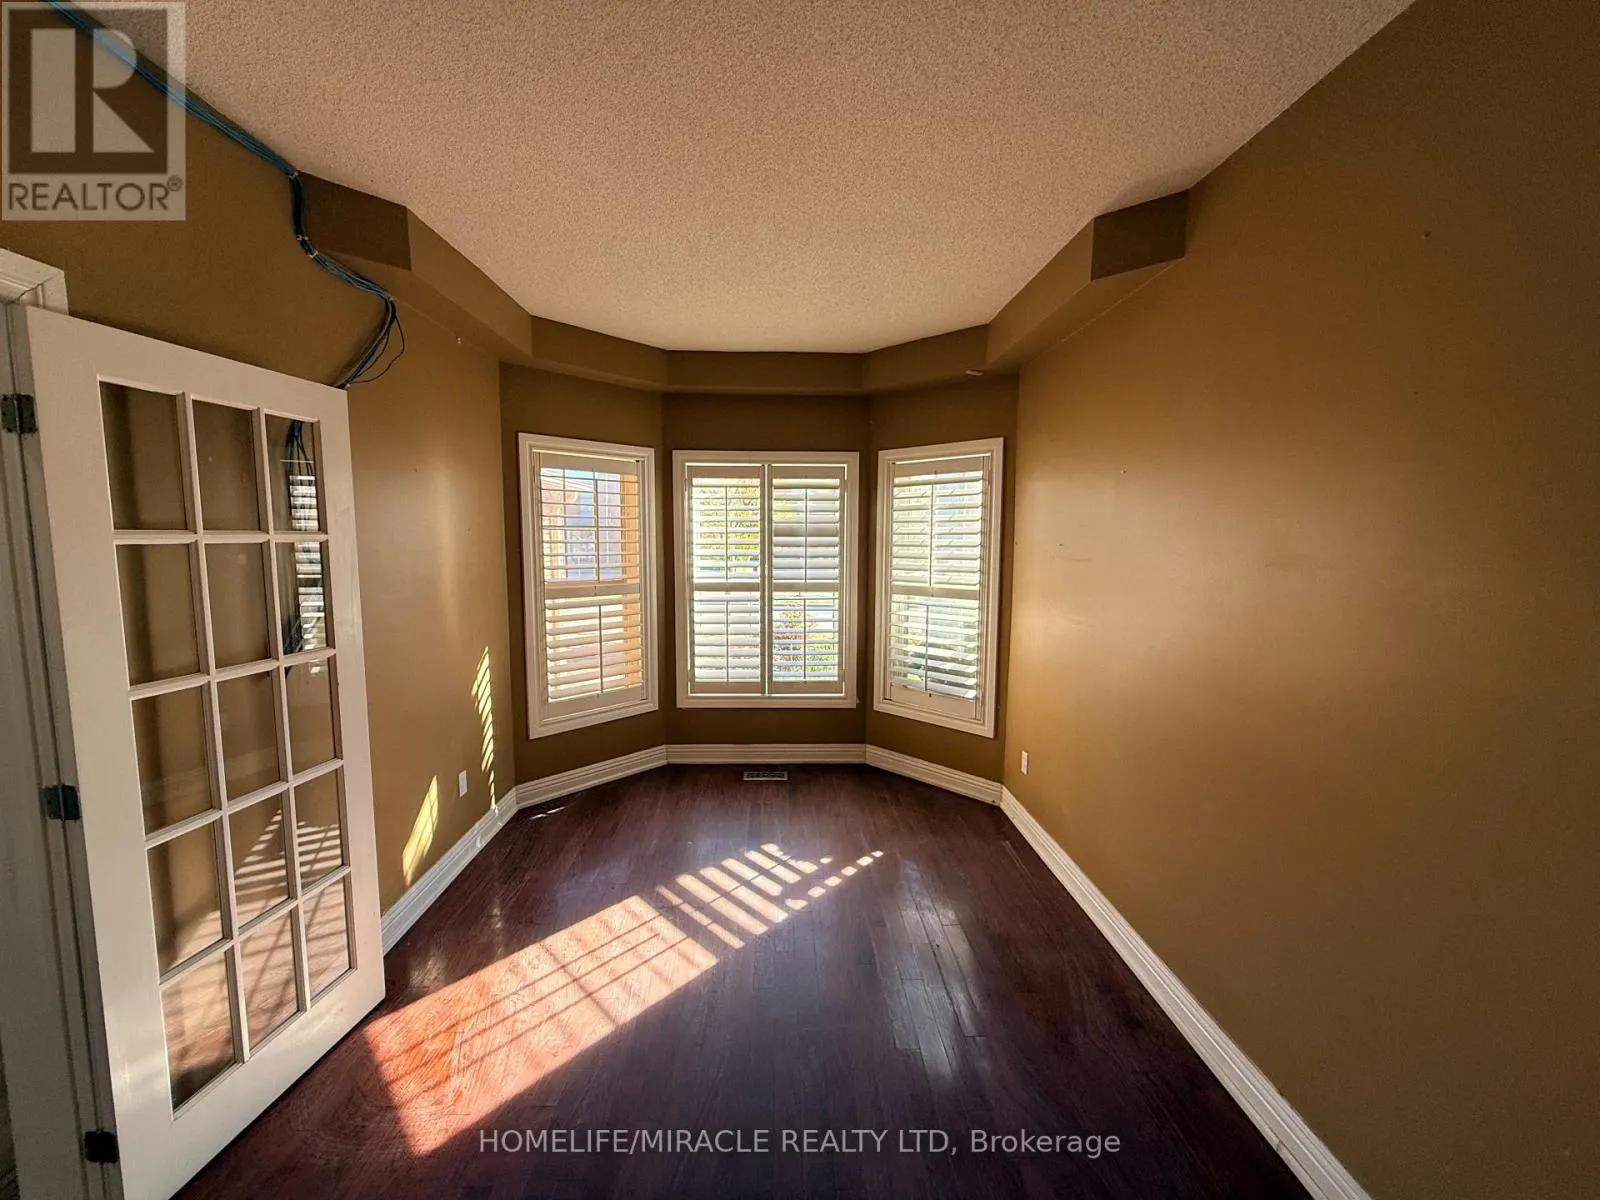
Living room
Main level
4.7 m x 2.86 m
Kitchen
Main level
6.22 m x 7.2 m
Family room
Main level
3.42 m x 4.68 m
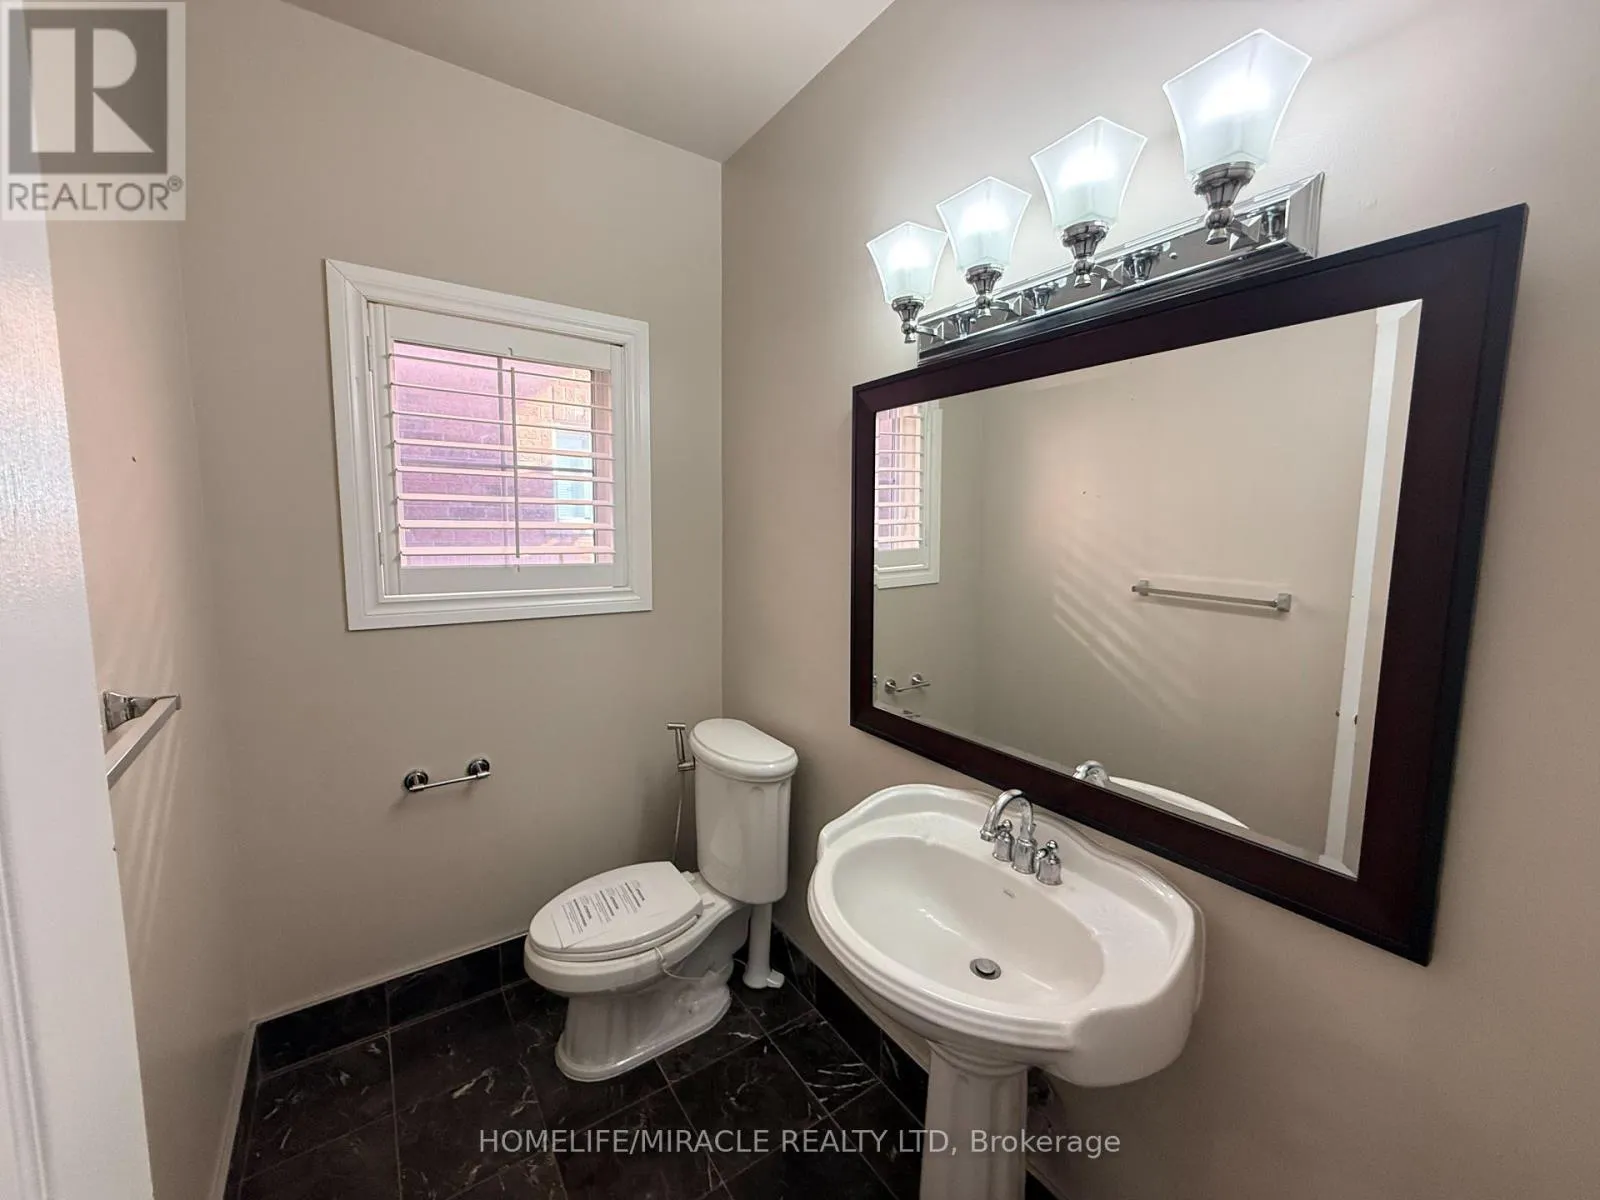
Partial bathroom
Main level
2.16 m x 1.4 m
Laundry room
Main level
2.17 m x 1.63 m

Location

Learn more about this property
Listing provided by:
HOMELIFE/MIRACLE REALTY LTD
MLS® number:
E14101376
Agent:
Paul Pabla
*Indicates required field
Name is required
Email is required
Please enter a valid phone number (e.g., 416-111-1111).

Community Spotlight: Homes For sale in Your Neighborhood