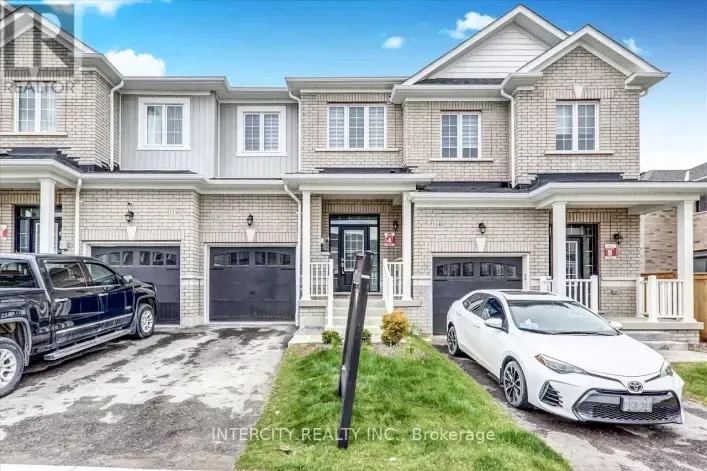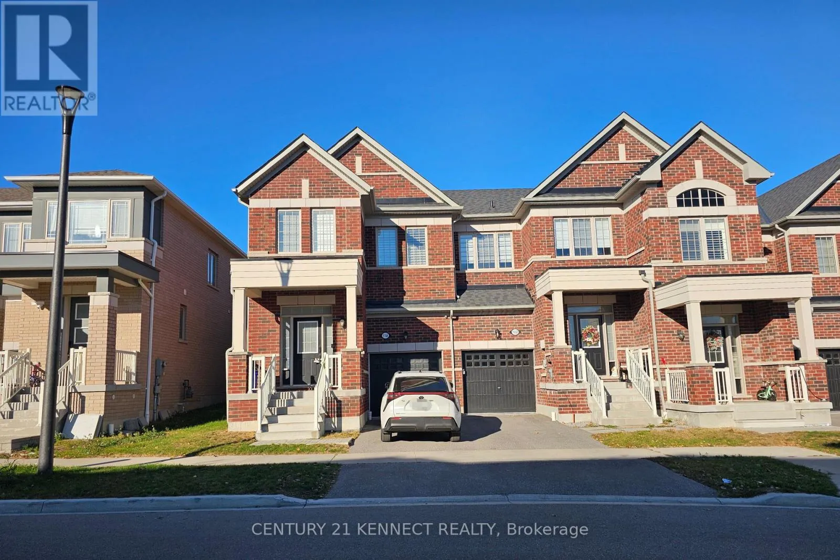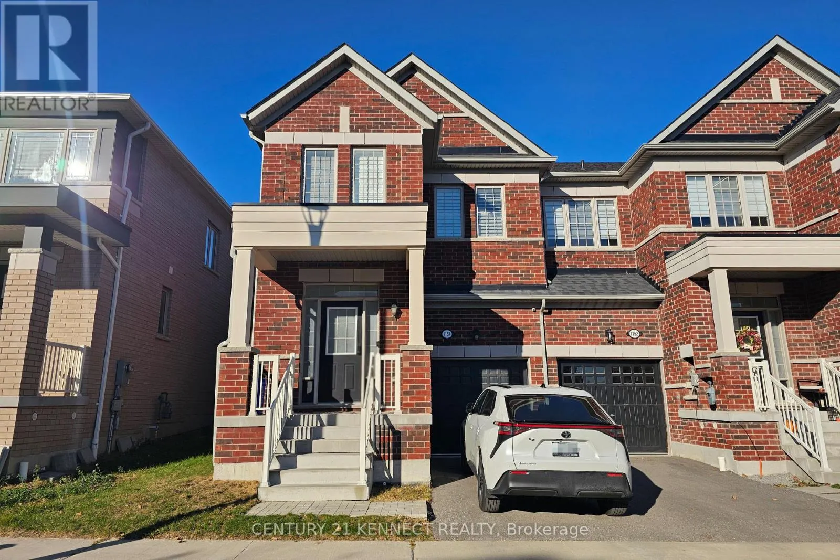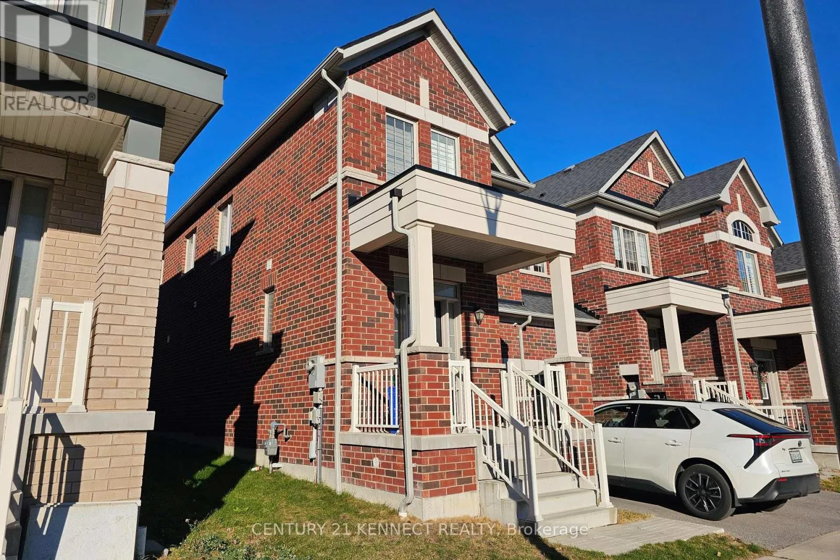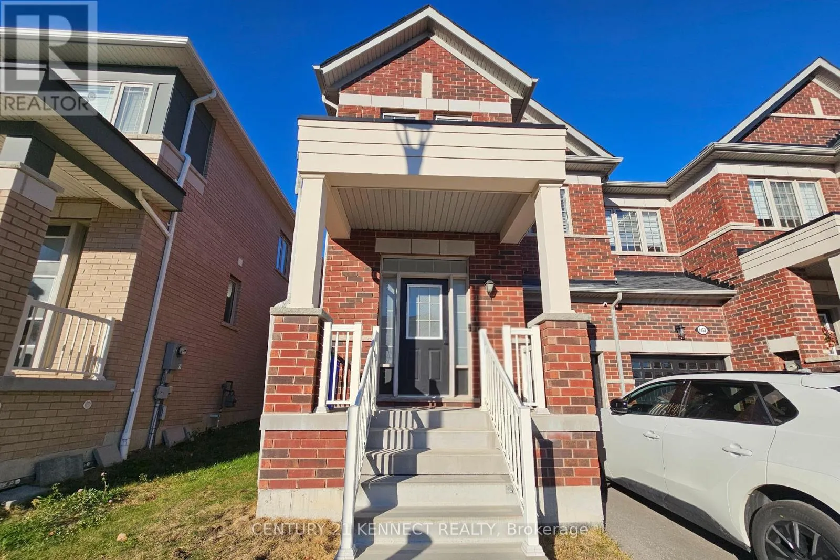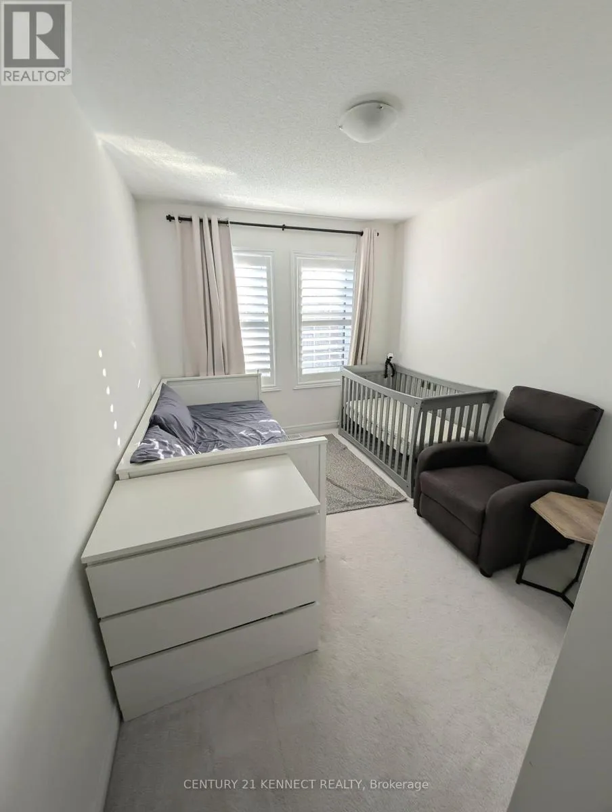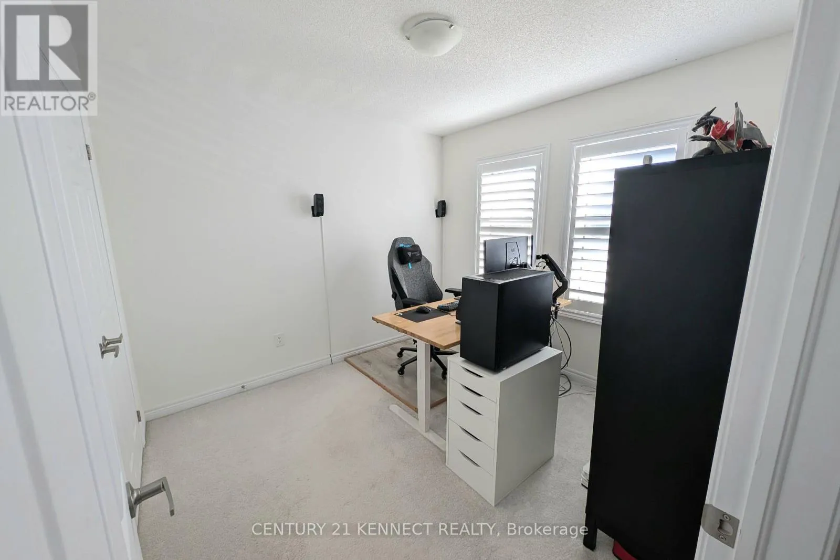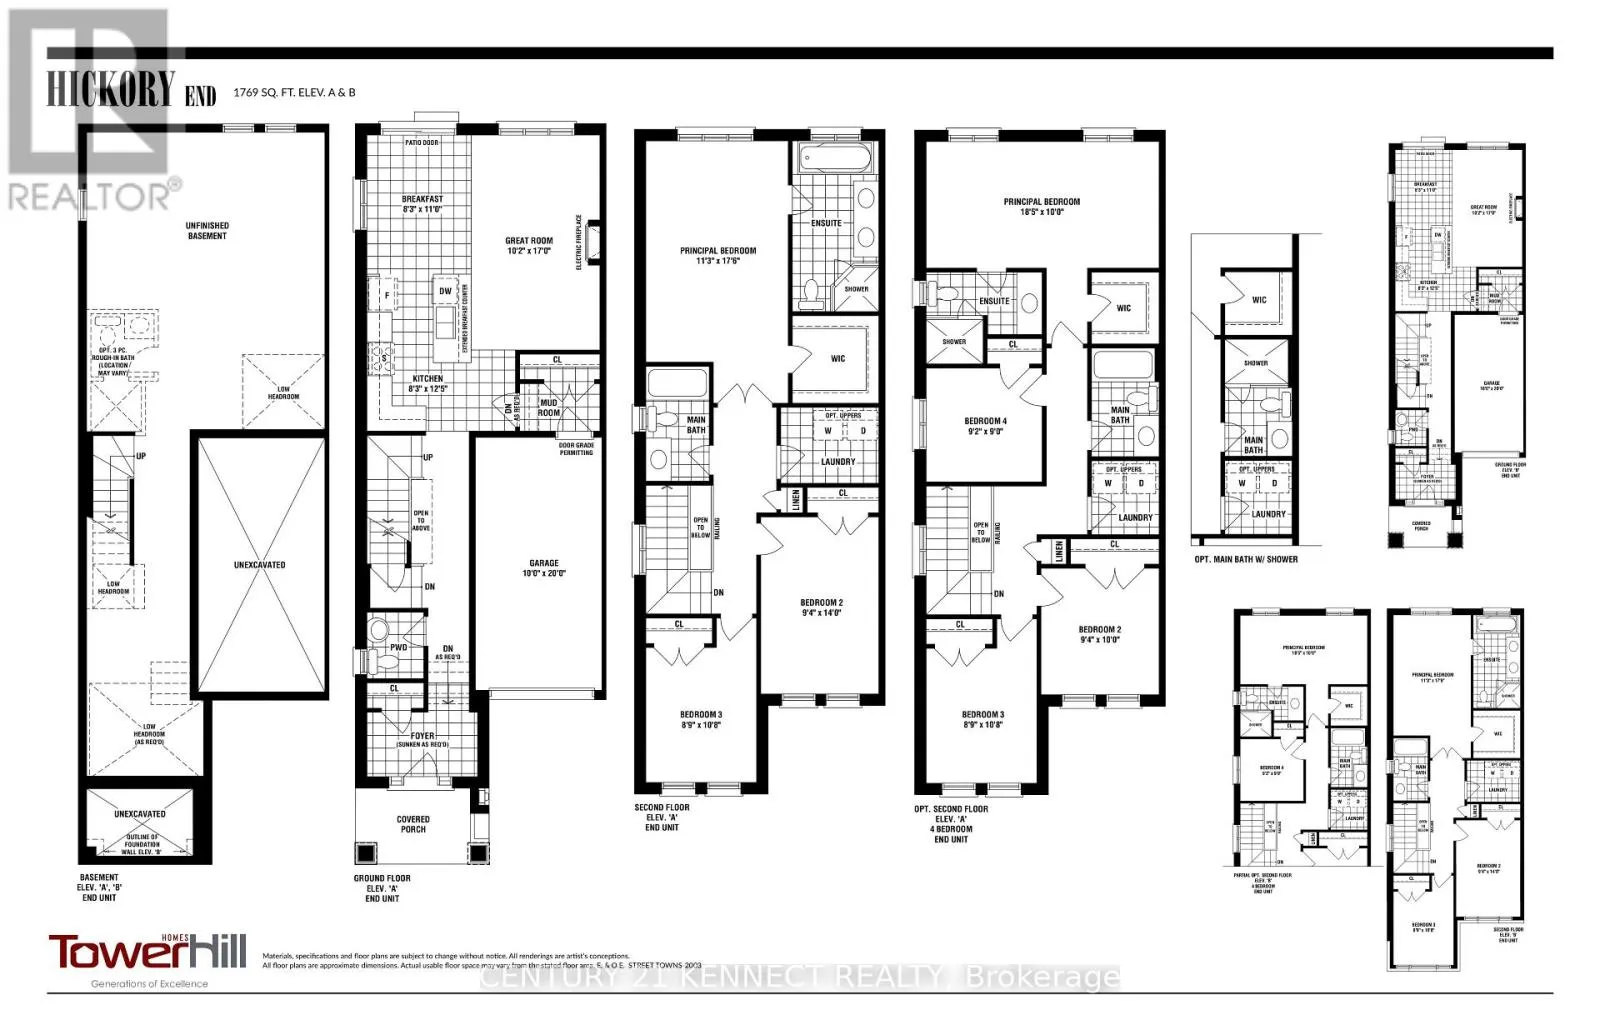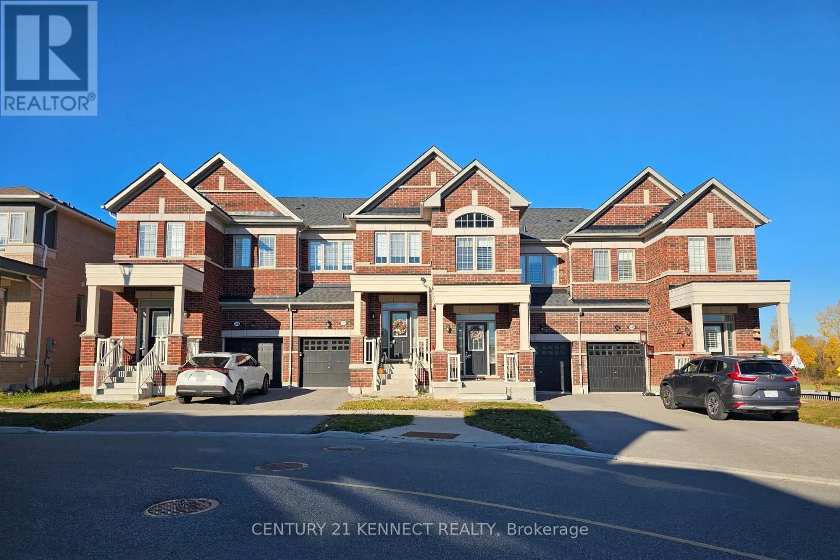
1154 Sepia Square, Pickering, Ontario L1X 0H1

Listed for:
$3,200
4 beds
3 baths
Listed 17 days ago
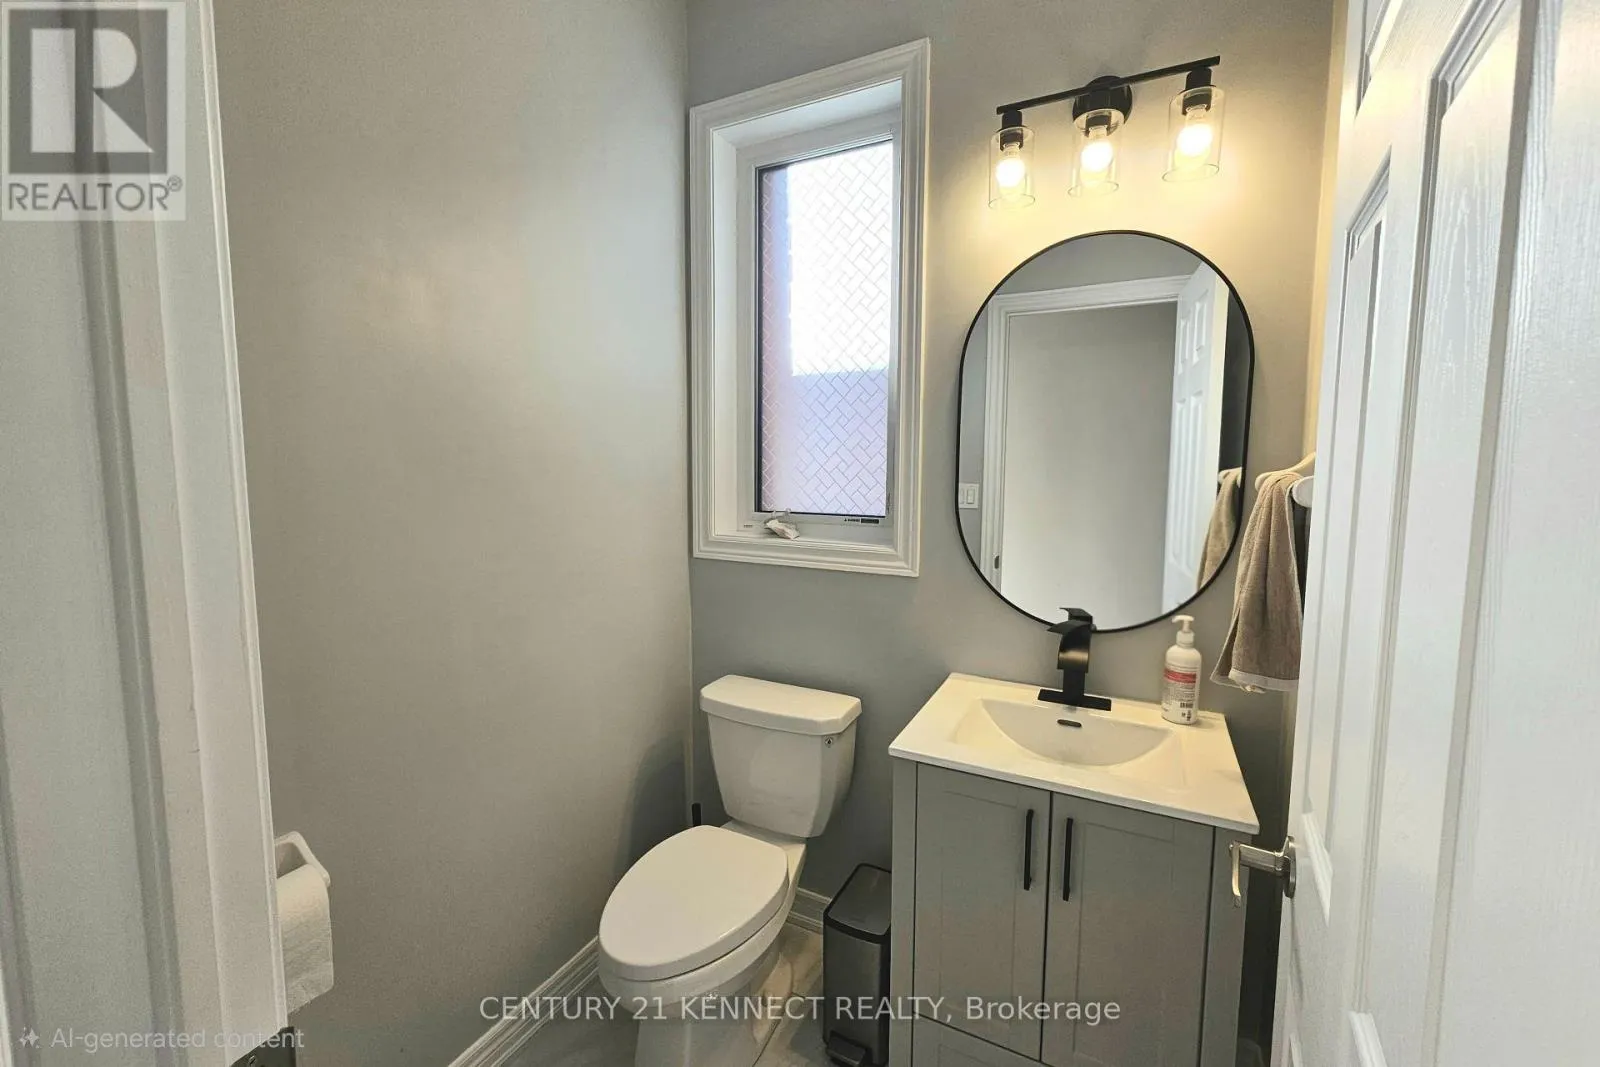
Row / Townhouse for rent: 1154 Sepia Square, Pickering, Ontario L1X 0H1

View all 43 photos

About

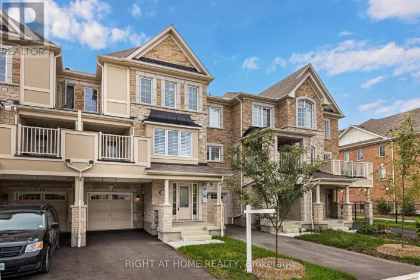
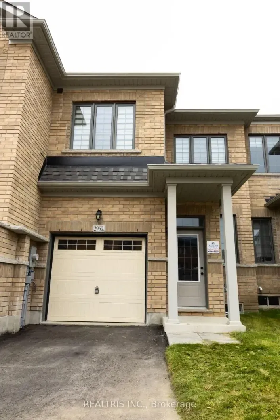
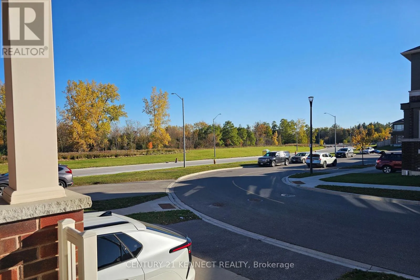
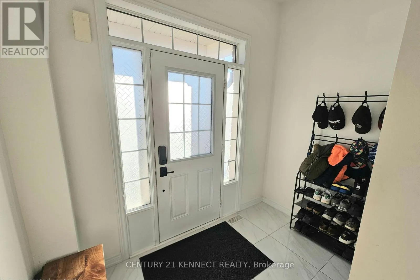
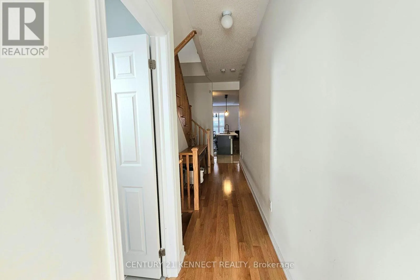
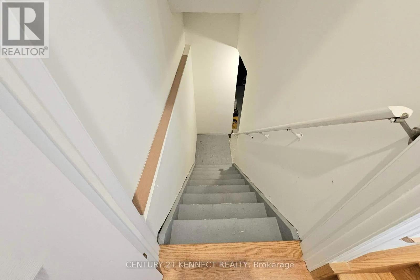
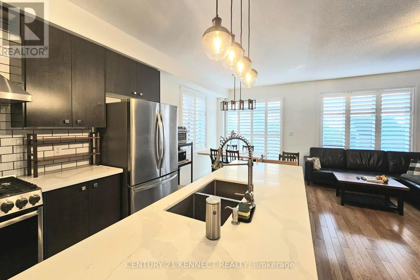
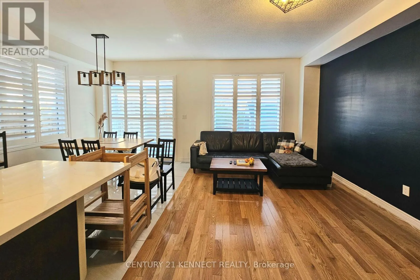
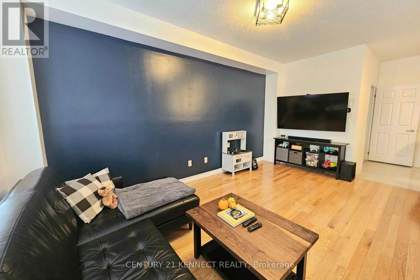
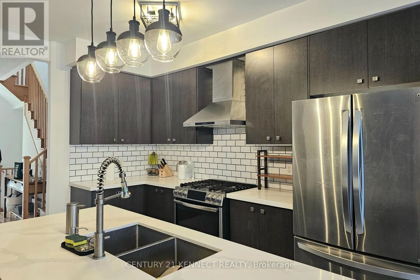
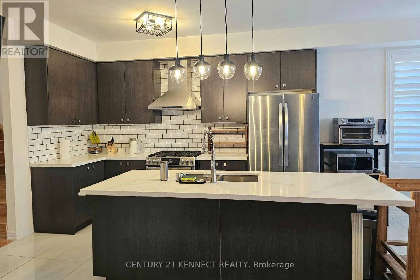
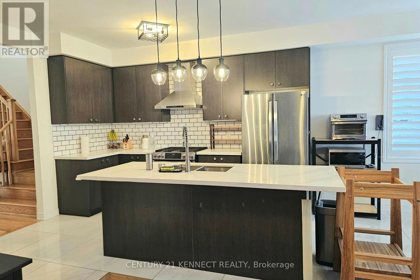
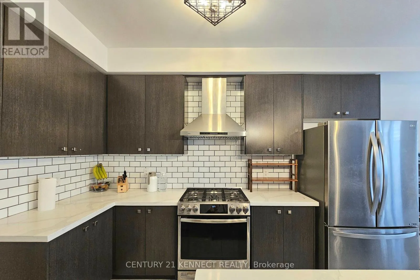
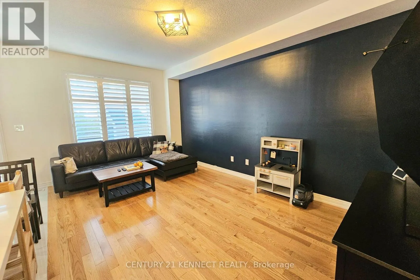
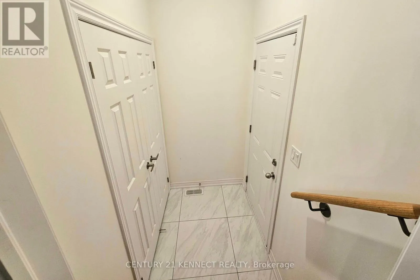
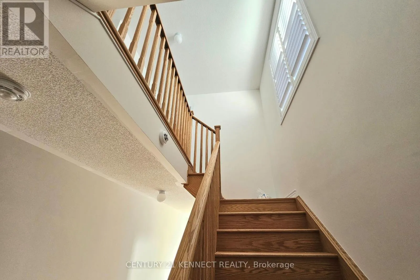
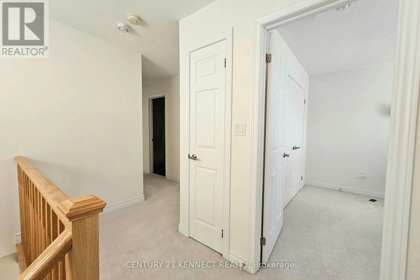
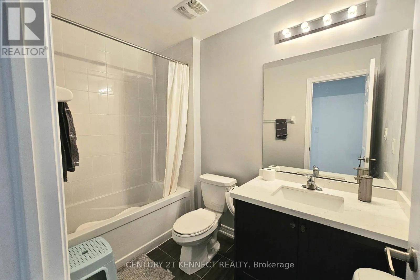
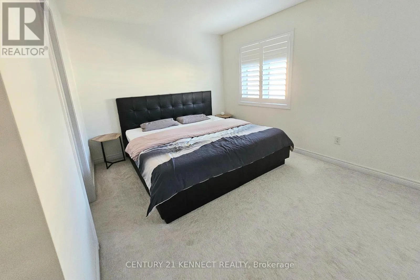
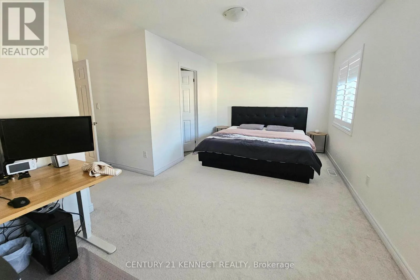
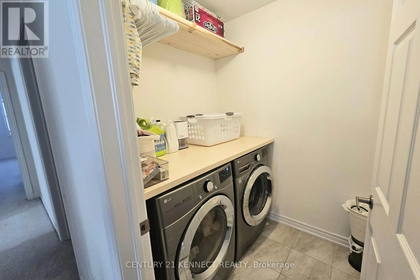
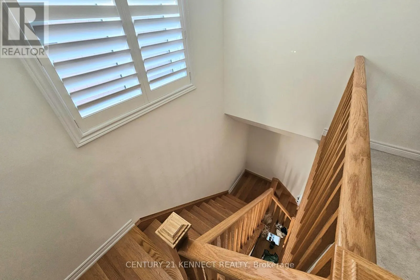
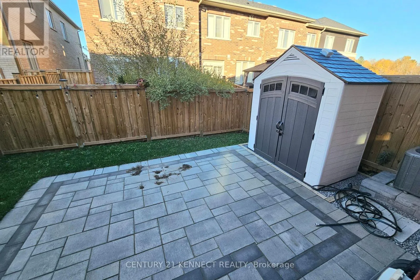
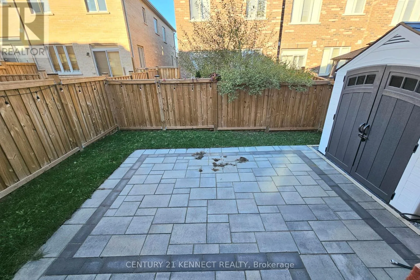
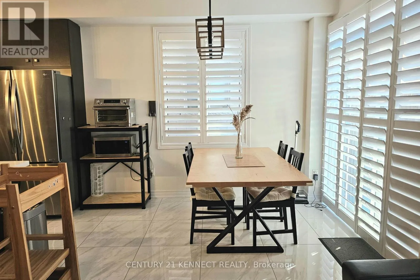
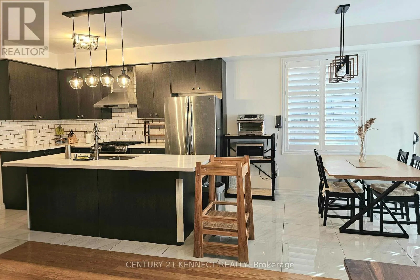
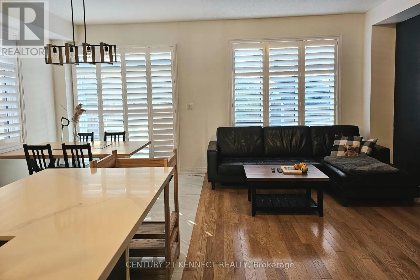
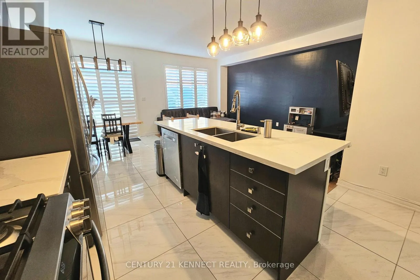
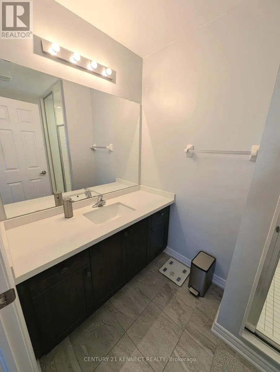
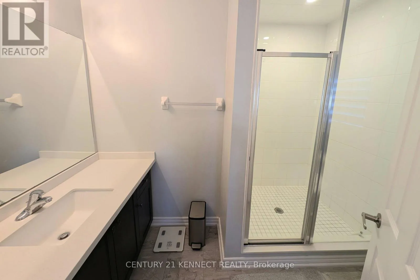
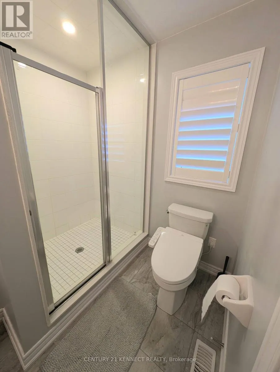
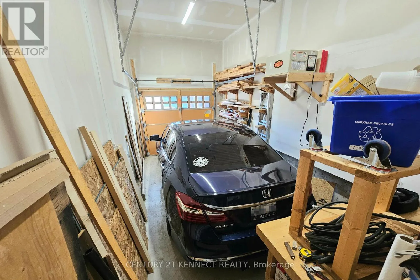
Taunton Rd. & Whites Rd. Welcome To Tower Hill's Hickory End Model In The Desirable New Seaton Community! This Beautiful4-Bedroom End-Unit Townhouse Features A Bright, Open-Concept Layout, An Upgraded Kitchen With Quartz Countertops, Gas Stove, Stainless Steel Appliances & Extended Breakfast Bar. Spacious Breakfast Area With A Walk-Out To a Beautifully Landscaped Interlocking Patio, Overlooking A Fully Fenced Backyard With An Existing Storage Shed. Hardwood and Porcelain Flooring on Main Floor With Convenient Mudroom Access To The Garage. EV Charger-Ready Outlet in Garage for Convenient Home Charging. Generous Primary Bedroom With Walk-In Closet & Private Ensuite. Convenient Second-Floor Laundry. Ideally Located Near West Duffin's Creek Lookout, Seaton Hiking Trail & Whitevale Golf Club. Short Drive To The Shops At Pickering City Centre, Smart Centres, Costco Ajax & More. A Fantastic Opportunity To Enjoy Comfortable Living In A Growing Community With Convenient Access To Shopping, Recreation & Everyday Amenities! (id:27476)

Property Highlights

MLS® Number
E14126224
Type
Single Family
Community Name
Rural Pickering
Ownership Type
Freehold
Land Size
25.2 x 85.3 FT|under 1/2 acre
Parking Space Total
2

Building

Building Type
Row / Townhouse
Storeys
2.00
Square Footage
1500 - 2000 sqft
Bathrooms Total
3
Bedrooms Above Ground
4
Bedrooms Total
4
Amenities
Golf Nearby, Park, Public Transit, Schools
Exterior Finish
Brick
Fireplace Present
No
Basement Type
N/A (Unfinished)
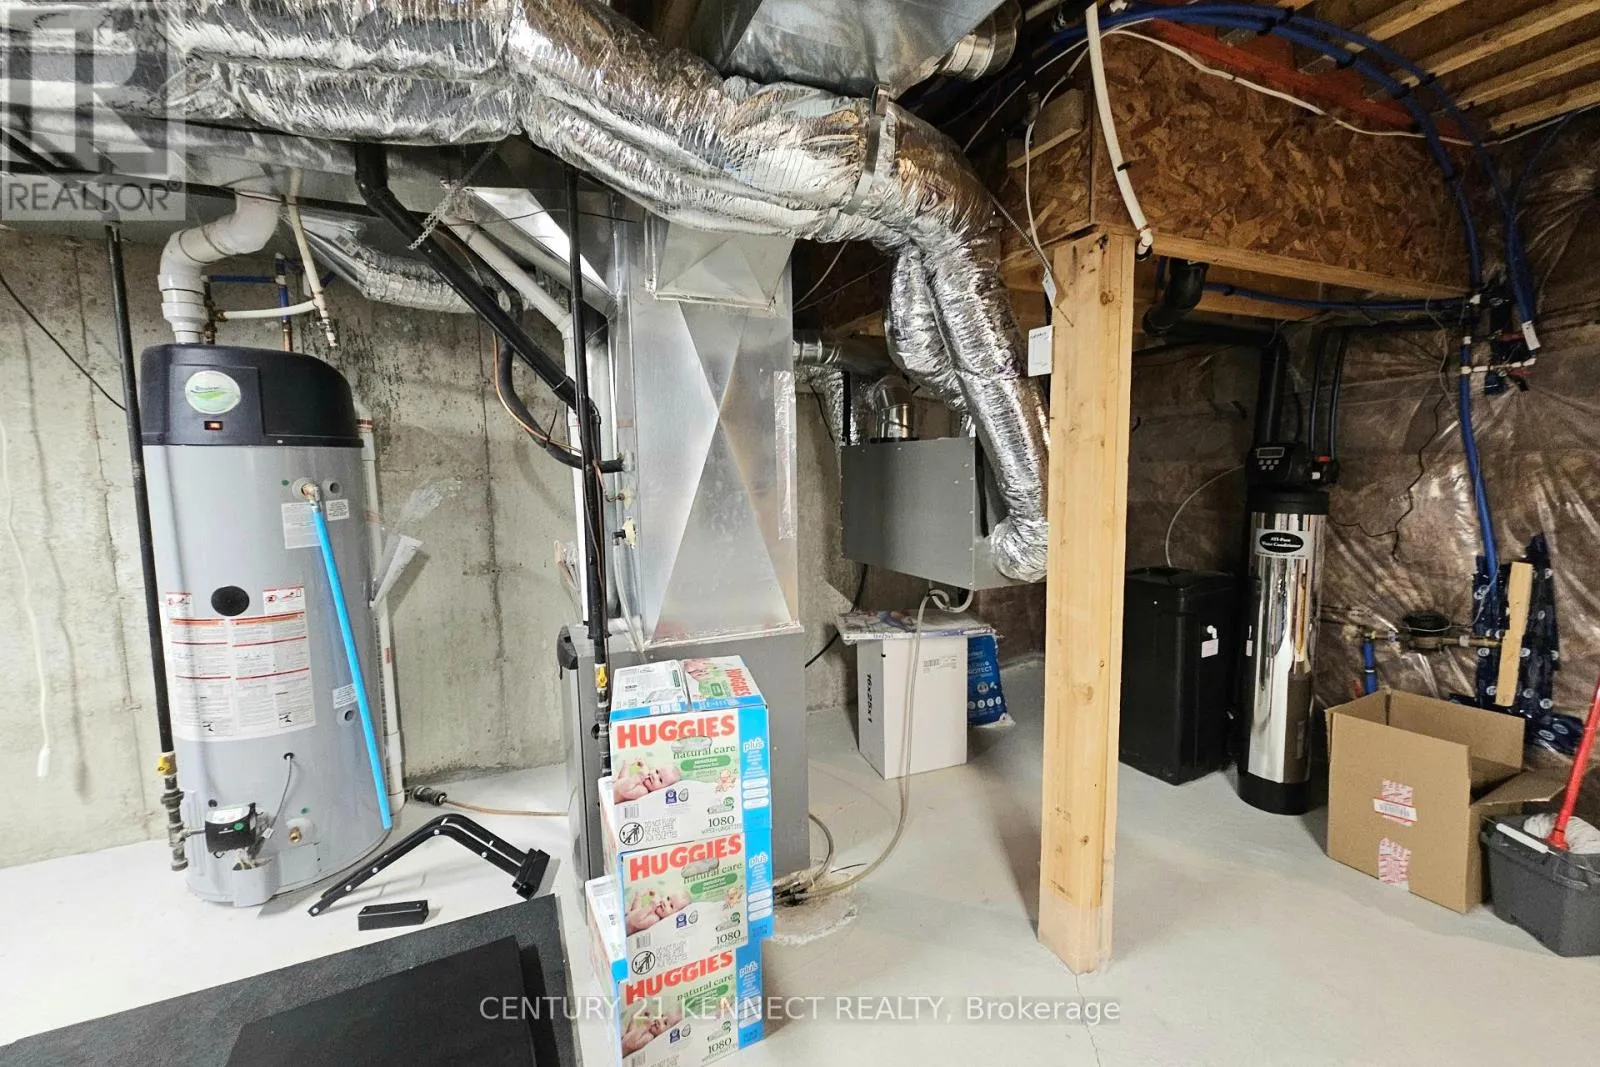
Basement Features
Building Heating Type
Forced air
Heating Fuel
Natural gas
Building Cooling Type
Central air conditioning

Utilities

Water
Municipal water
Utility Sewer
Sanitary sewer

Room Layout

Primary Bedroom
Second level
5.49 m x 3.05 m
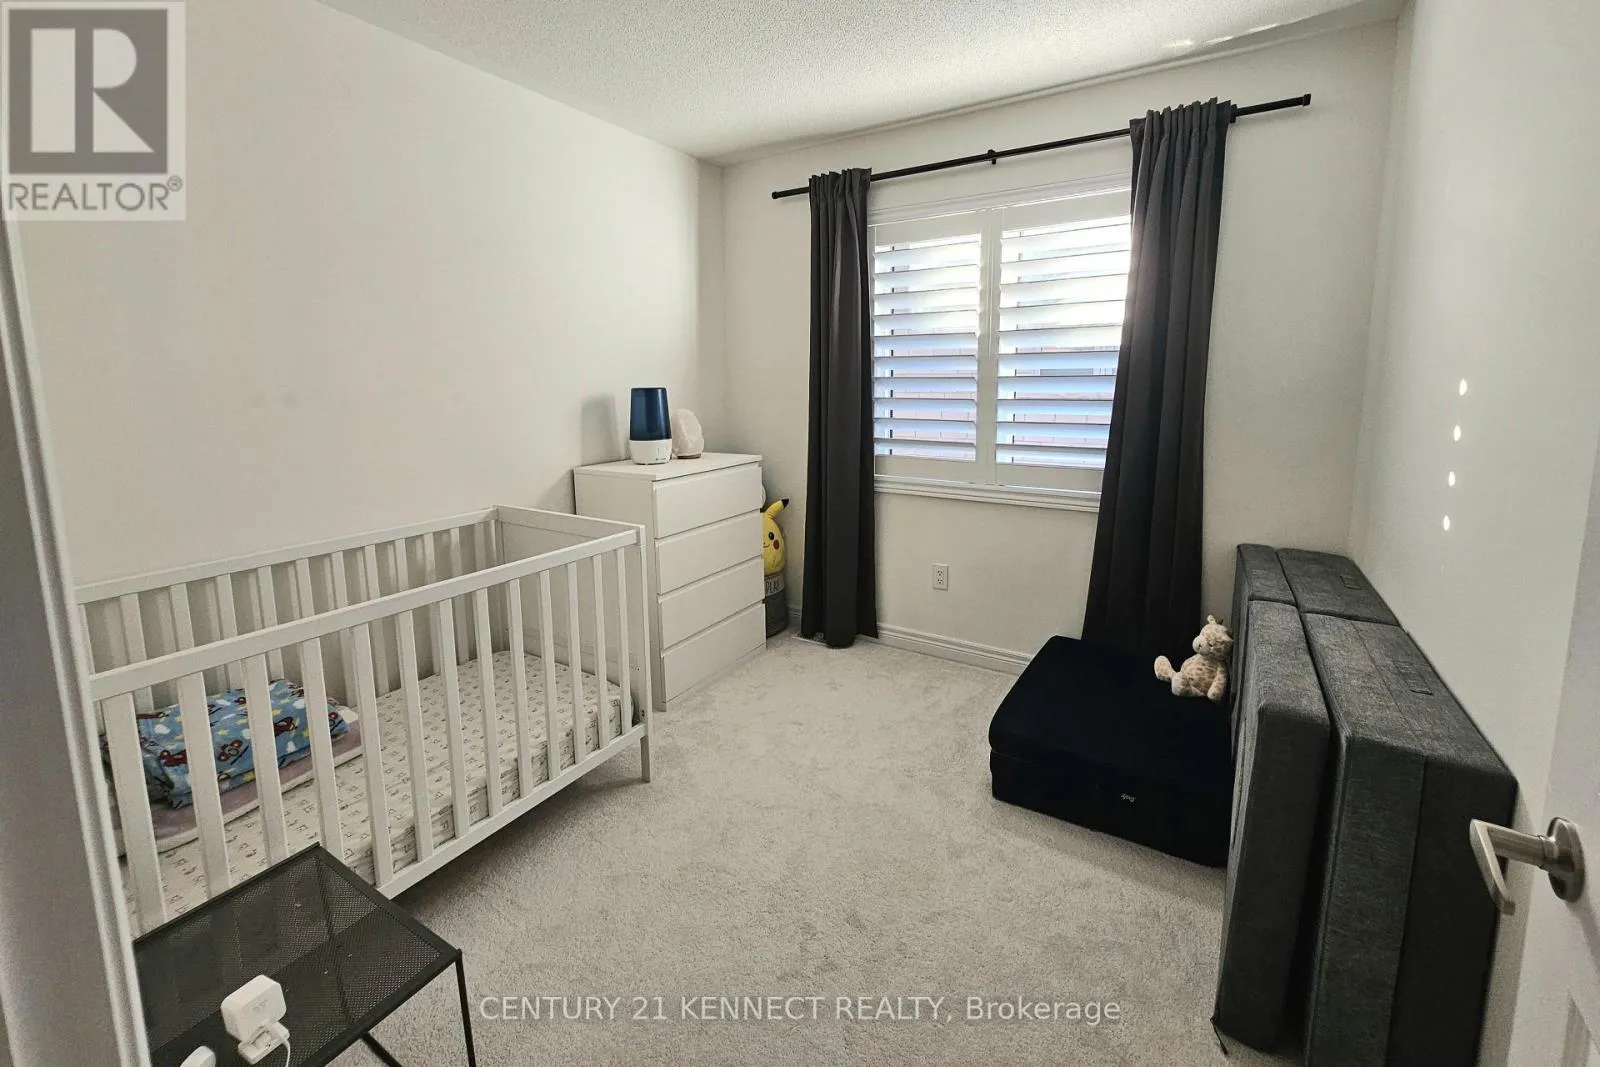
Bedroom 2
Second level
3.05 m x 2.84 m
Bedroom 3
Second level
3.25 m x 2.67 m
Bedroom 4
Second level
2.8 m x 2.74 m
Laundry room
Second level
Measurements not available
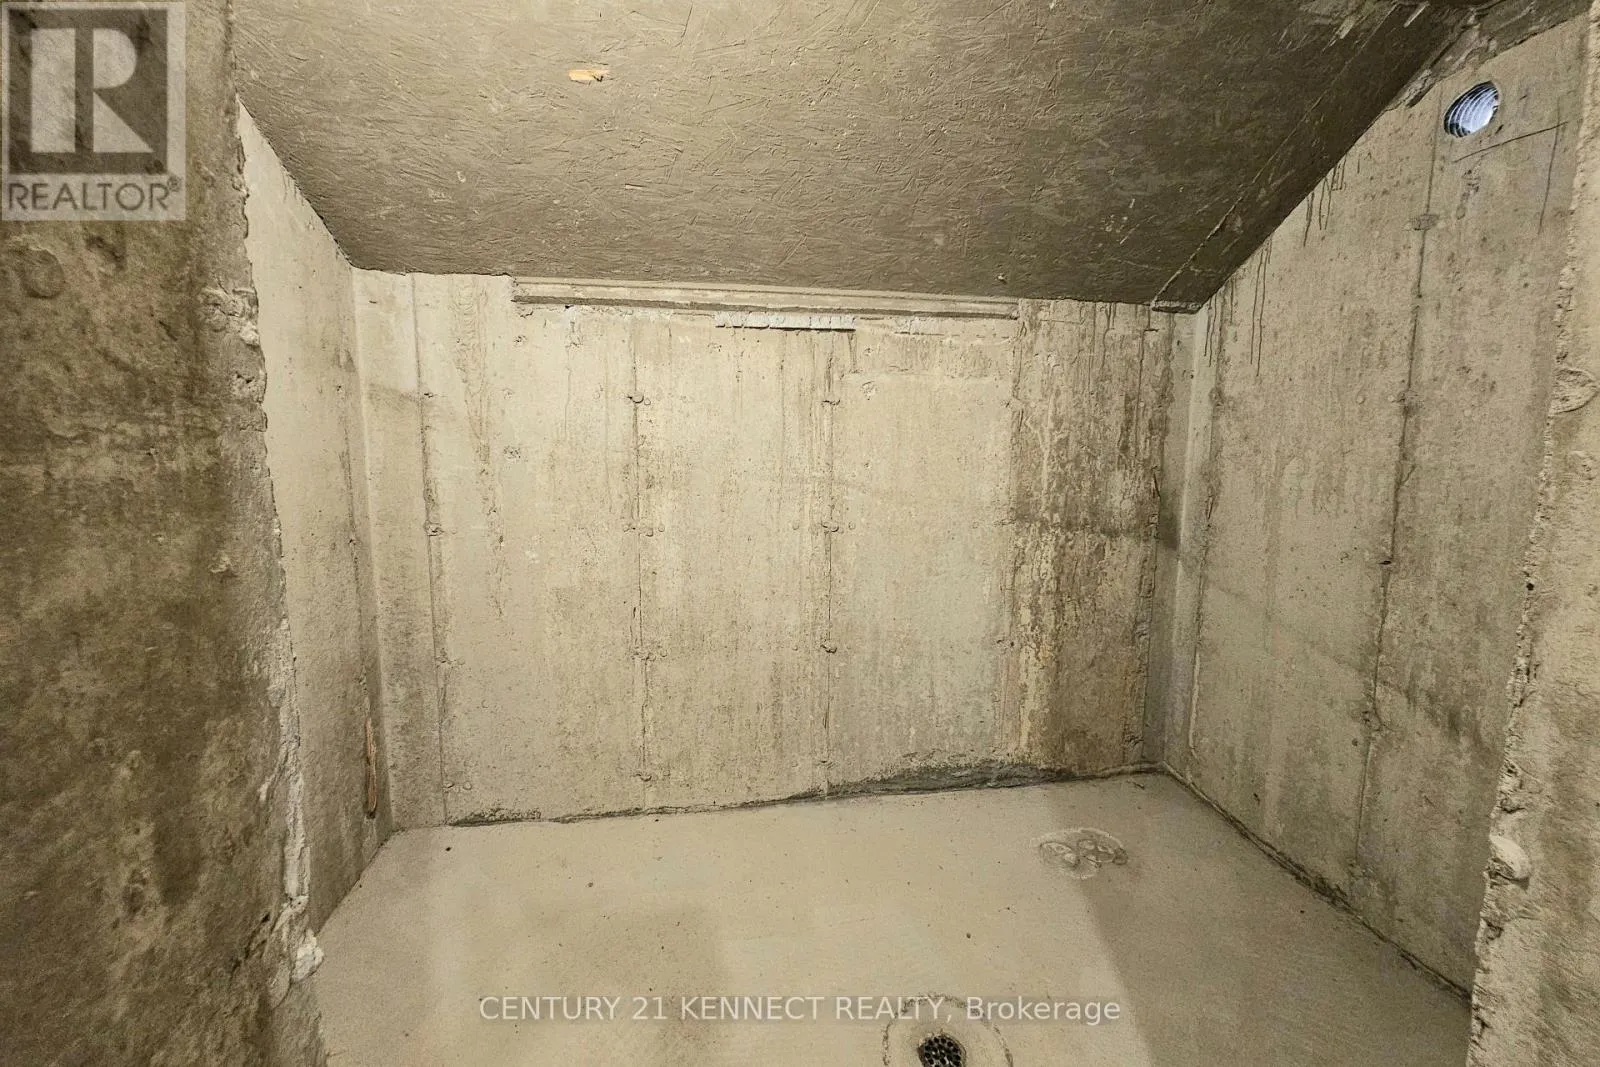
Cold room
Basement
Measurements not available
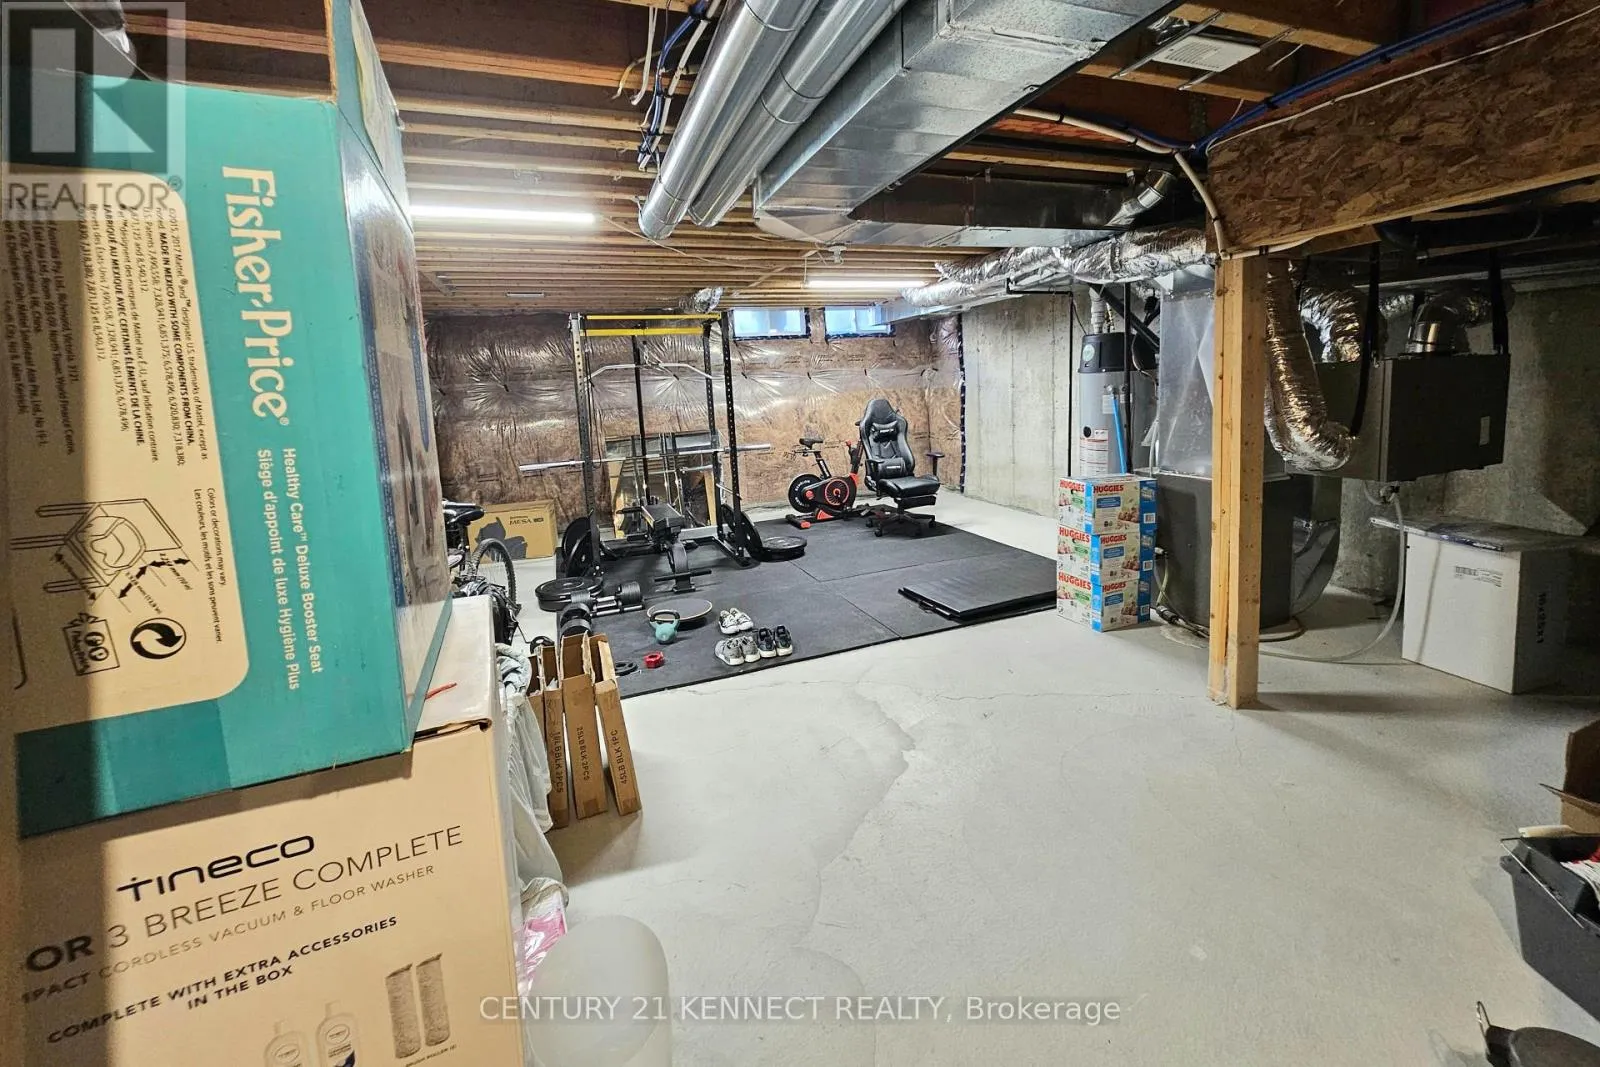
Recreational, Games room
Basement
Measurements not available
Kitchen
Main level
3.78 m x 2.51 m
Eating area
Main level
3.35 m x 2.51 m
Great room
Main level
5.18 m x 3.1 m
Mud room
Main level
Measurements not available

Location

Learn more about this property
Listing provided by:
CENTURY 21 KENNECT REALTY
MLS® number:
E14126224
Agent:
Tram Vu
*Indicates required field
Name is required
Email is required
Please enter a valid phone number (e.g., 416-111-1111).

Community Spotlight: Homes For rent in Your Neighborhood