1949 Calvington Drive, Pickering, Ontario L1V 0B4

Listed for:
$879,000
3 beds
3 baths
Listed 22 days ago
Row / Townhouse for rent: 1949 Calvington Drive, Pickering, Ontario L1V 0B4

View all 50 photos

About

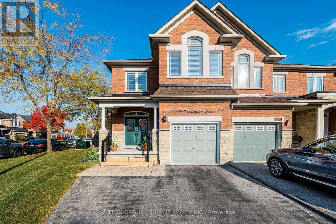
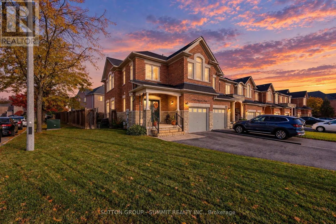
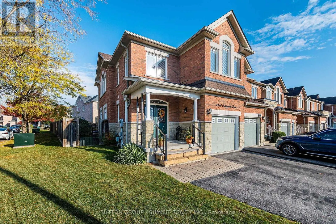
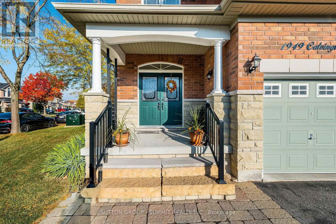
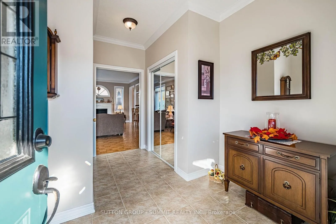
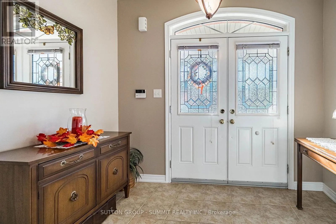
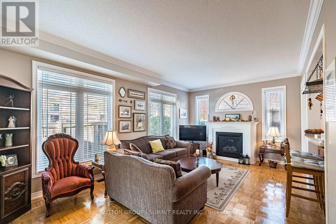
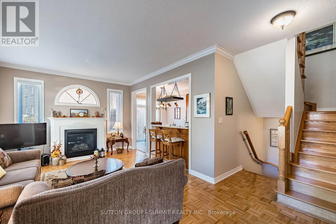
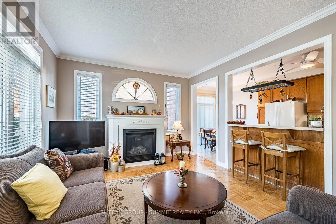
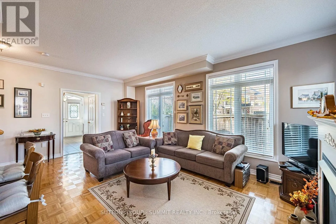
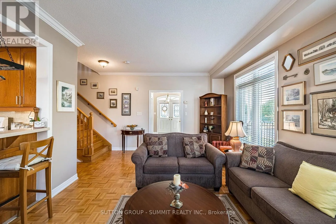
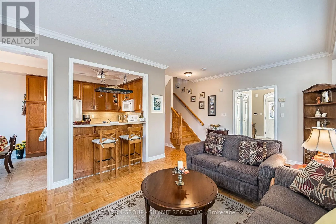
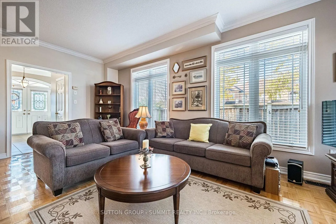
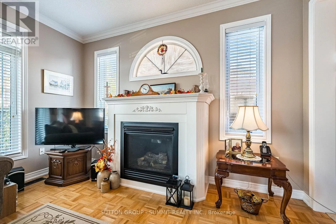
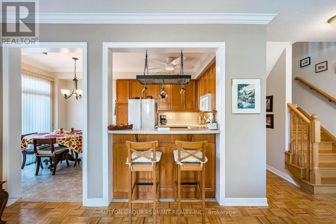
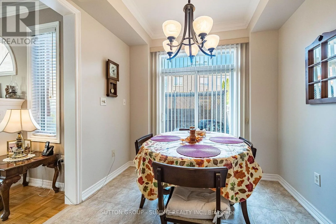
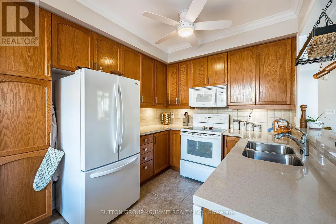
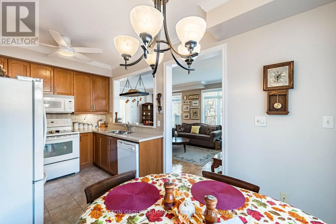
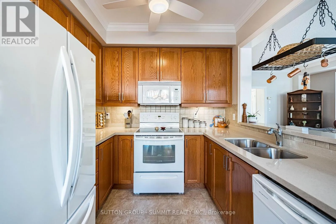
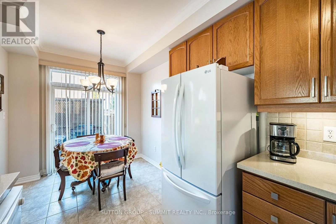
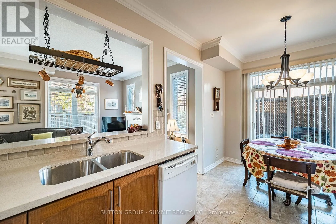
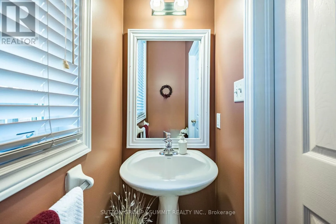
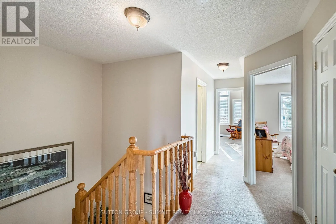
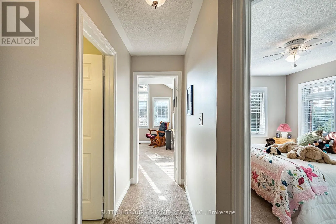
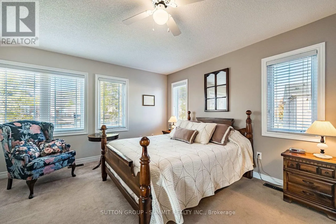
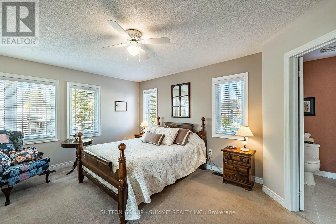
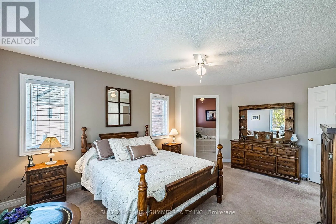
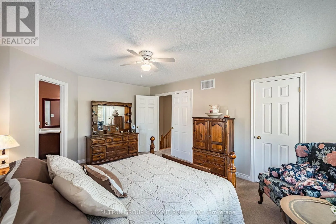
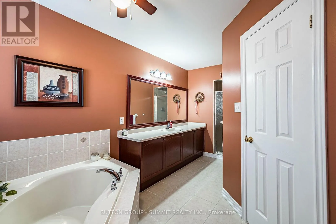
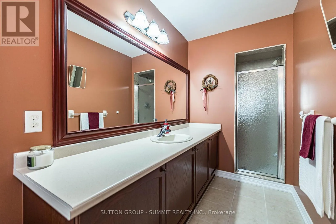
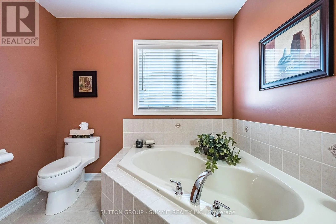
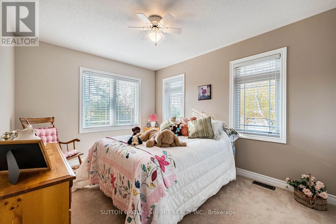
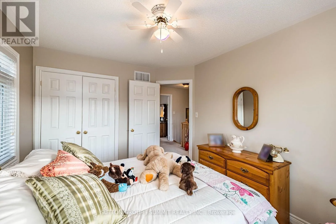
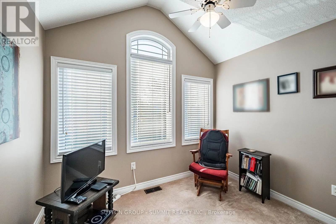
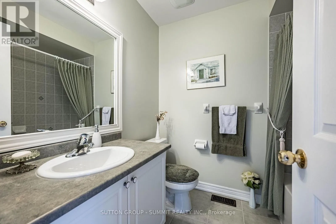
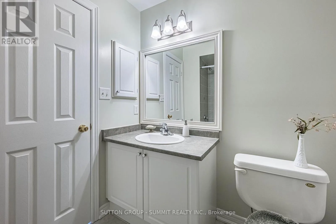
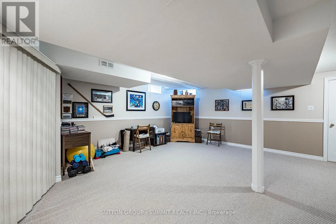
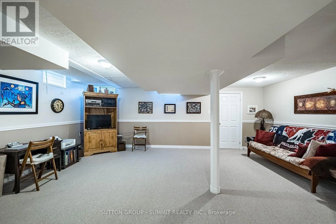
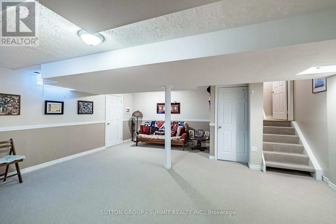
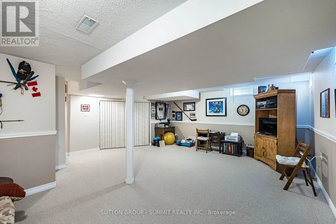
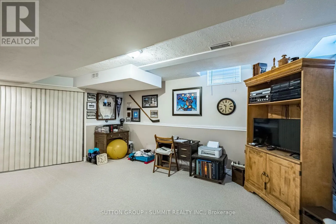
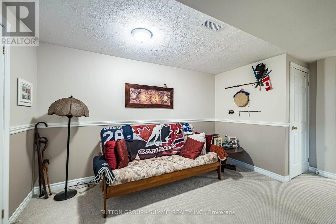
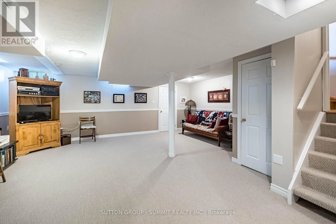
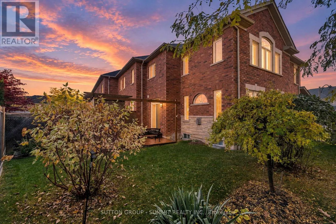
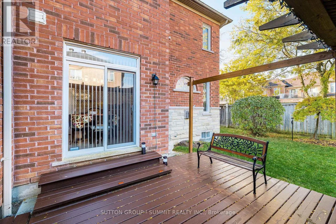
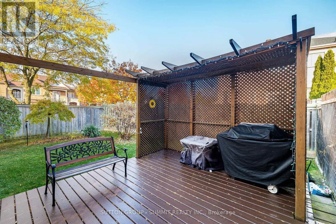
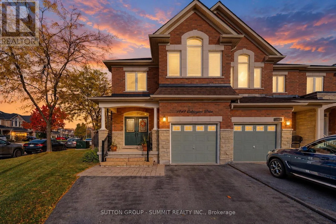
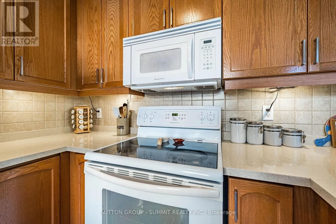
Altona Rd / Stroud's Lane Welcome to this one owner, first time offered, end-unit townhouse in the desirable Highbush community of Pickering! Offering an inviting open-concept layout, 9-foot ceilings and an abundance of natural light, this home is perfect for comfortable family living and entertaining. Enter the home into the extra large foyer W/ Double hall closet & 2 pc. powder room. The spacious bright great room features a cozy gas fireplace and flows seamlessly into the eat-in kitchen, complete with a convenient breakfast bar and walkout to a deck overlooking a large, fully fenced backyard-ideal for outdoor dining, relaxing and family fun. Solid Hardwood stairs add timeless appeal, while three generously sized bedrooms provide plenty of space for the whole family. The large primary retreat boasts an oversized walk-in closet and a private 4-piece ensuite. The finished basement offers valuable additional living space, perfect for a recreation room, home office or gym. Enjoy the added convenience of parking for three vehicles and the extra privacy of an end unit. A fantastic opportunity to enjoy space, comfort and community in sought-after Highbush, close to parks, trails, schools , Hwy's and everyday amenities. (id:27476)

Property Highlights

MLS® Number
E14131934
Type
Single Family
Community Name
Highbush
Ownership Type
Freehold
Land Size
26.6 x 94.6 FT ; REAR 39.26
Parking Space Total
3

Building

Building Type
Row / Townhouse
Storeys
2.00
Square Footage
1500 - 2000 sqft
Bathrooms Total
3
Bedrooms Above Ground
3
Bedrooms Total
3
Amenities
Fireplace(s) Park, Public Transit, Schools
Exterior Finish
Brick, Stone
Fireplace Present
Yes
Basement Type
N/A (Finished)
Basement Features
Building Heating Type
Forced air
Heating Fuel
Natural gas
Building Cooling Type
Central air conditioning

Utilities

Water
Municipal water
Utility Sewer
Sanitary sewer

Room Layout

Foyer
Second level
3.78 m x 2.84 m
Primary Bedroom
Second level
4.93 m x 3.86 m
Bedroom 2
Second level
3.05 m x 2.95 m
Bedroom 3
Second level
3.86 m x 3 m
Recreational, Games room
Basement
6.4 m x 6.1 m
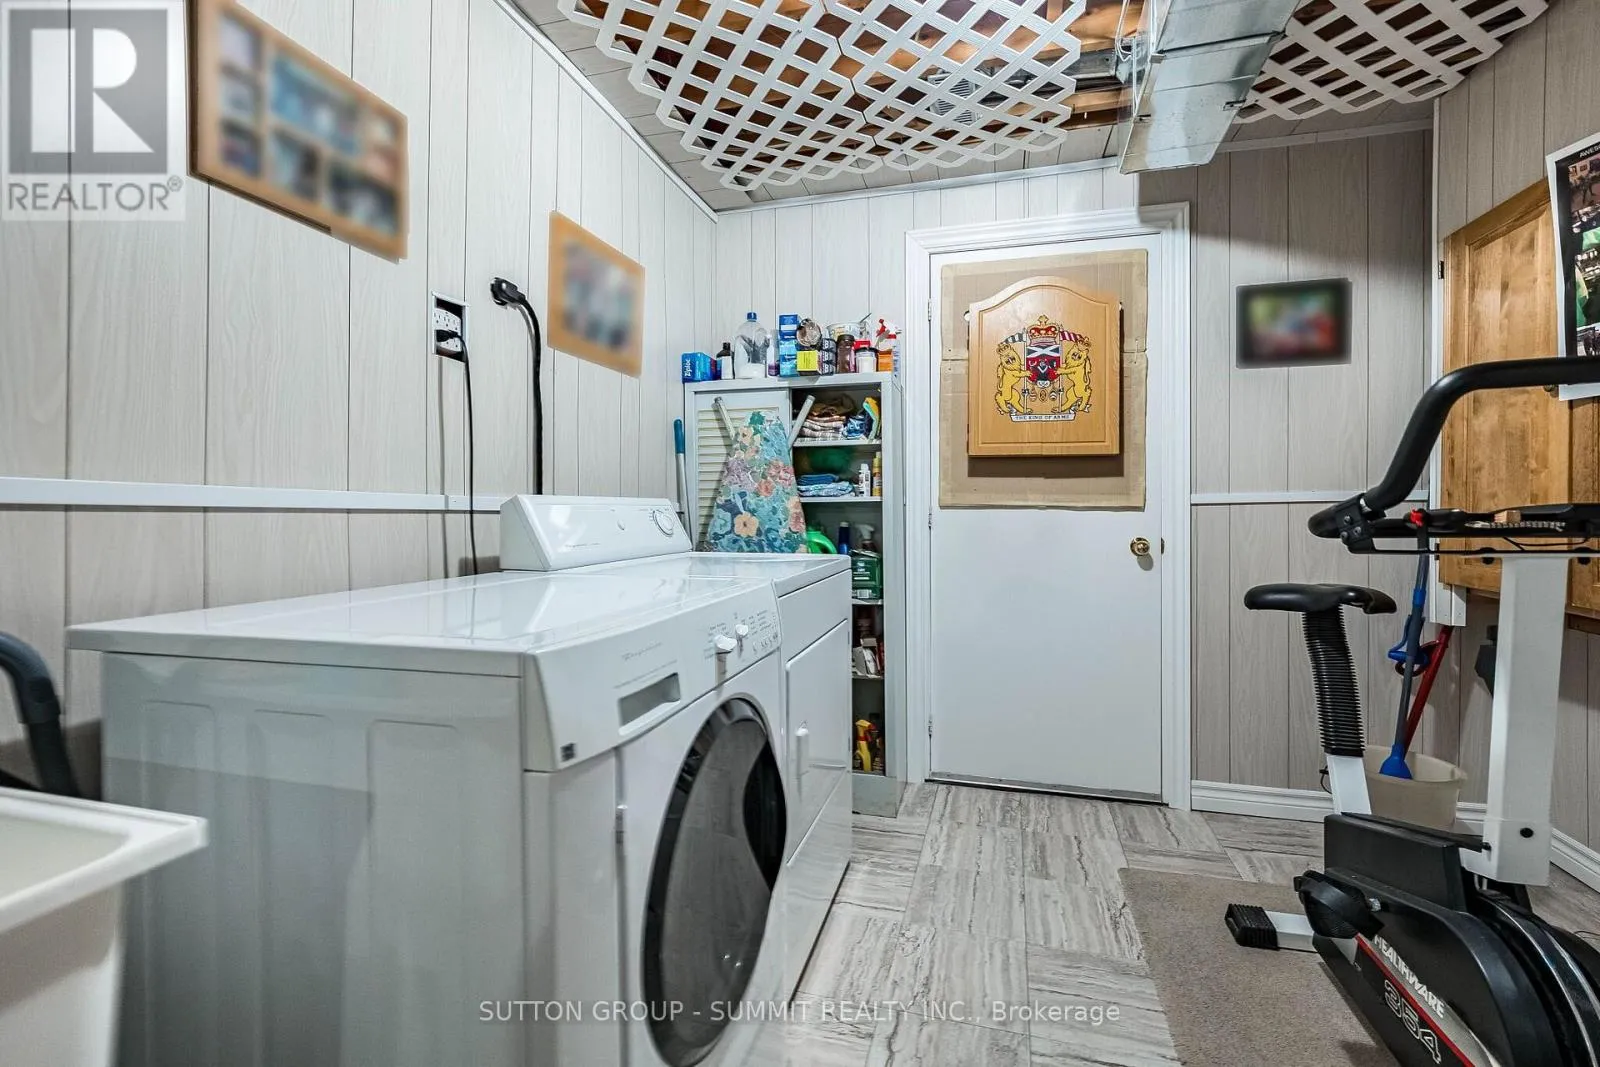
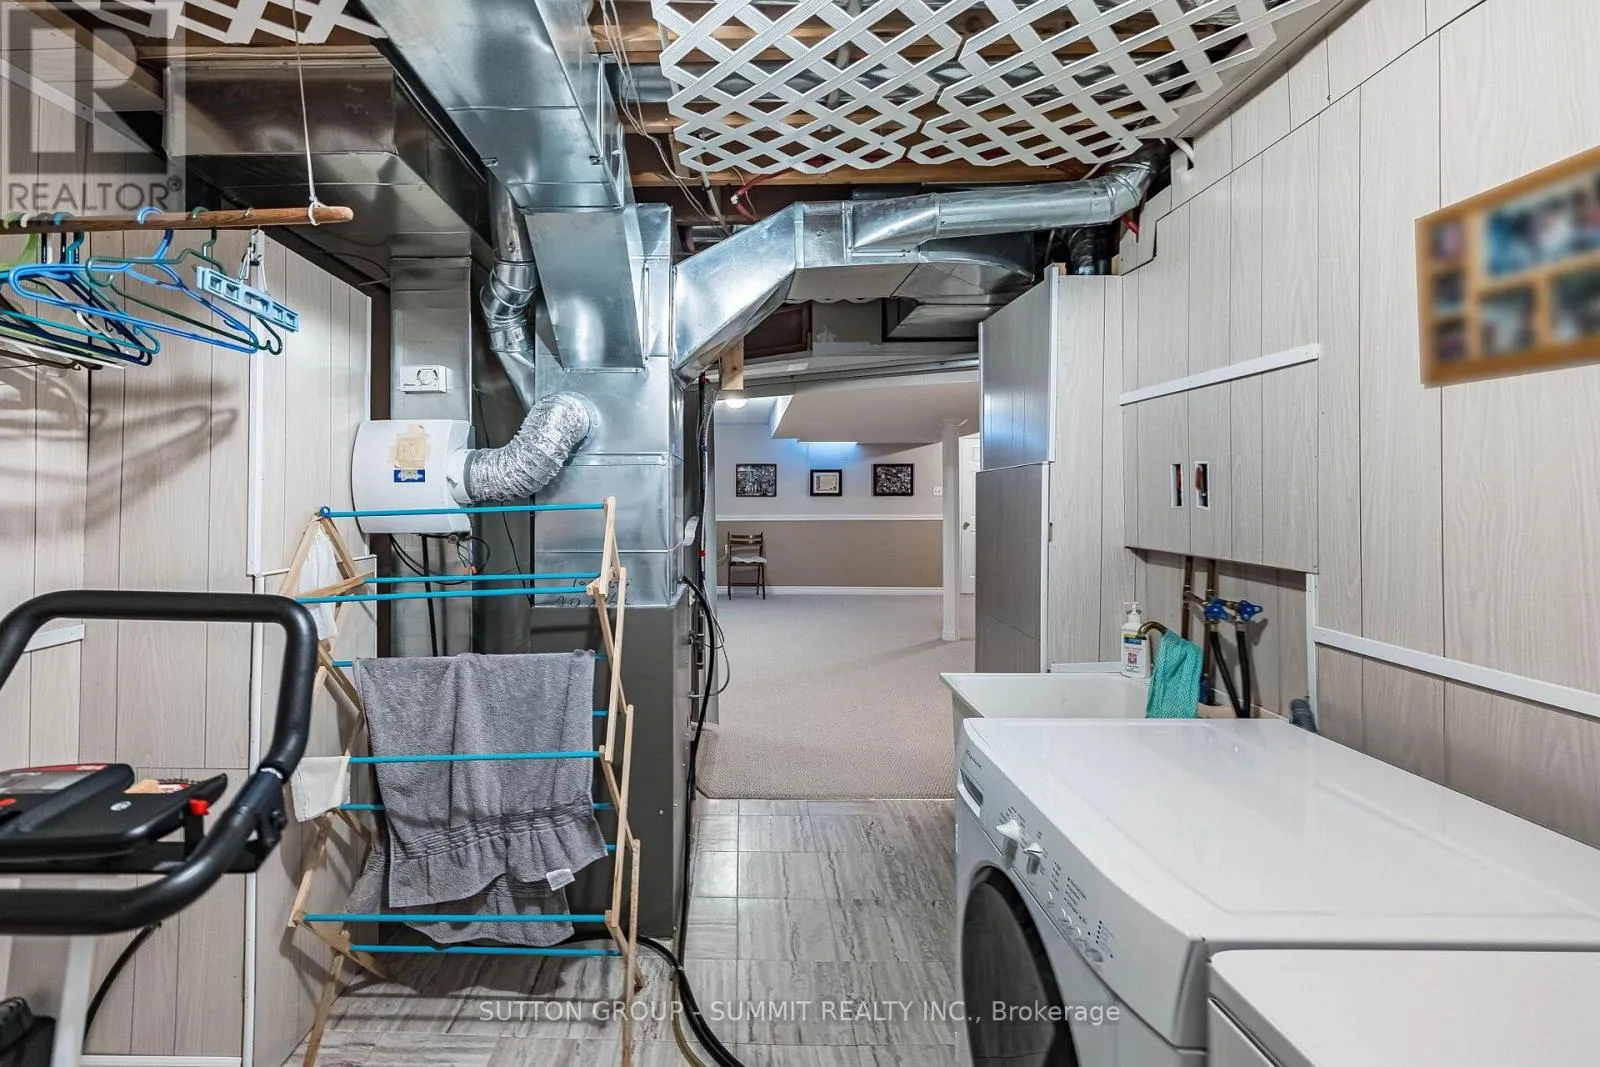
Laundry room
Basement
4.27 m x 2.67 m
Great room
Ground level
6.1 m x 3.76 m
Kitchen
Ground level
5.28 m x 2.54 m
Eating area
Ground level
5.28 m x 2.54 m

Location

Learn more about this property
Listing provided by:
SUTTON GROUP - SUMMIT REALTY INC.
MLS® number:
E14131934
Agent:
Michael Hardinge
*Indicates required field
Name is required
Email is required
Please enter a valid phone number (e.g., 416-111-1111).

Community Spotlight: Homes For sale in Your Neighborhood