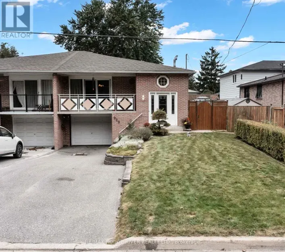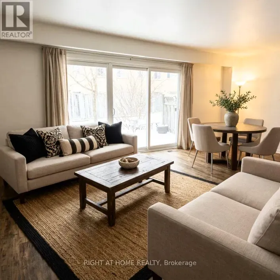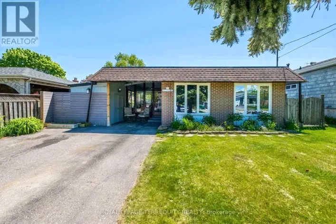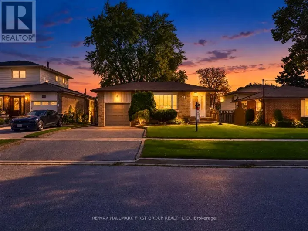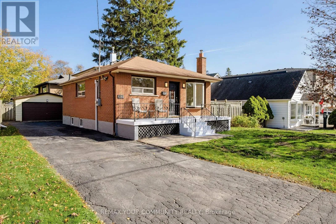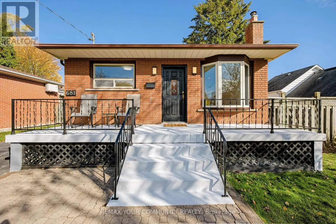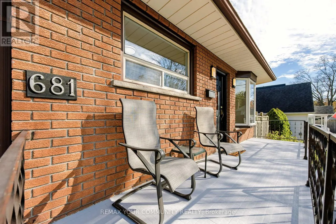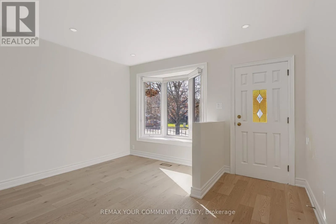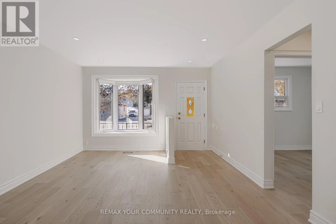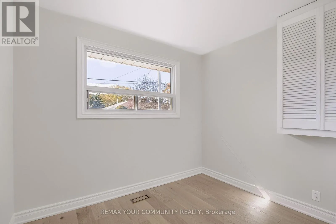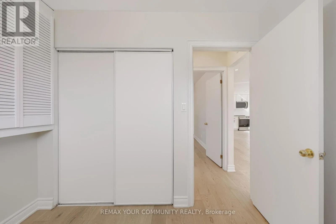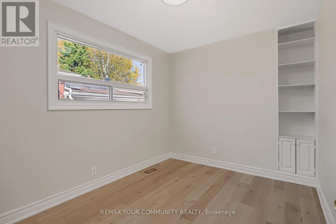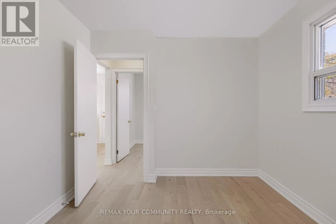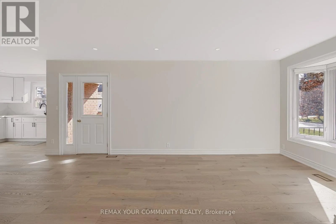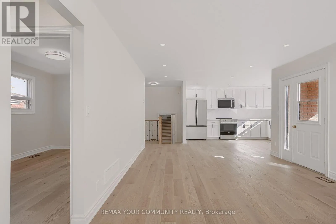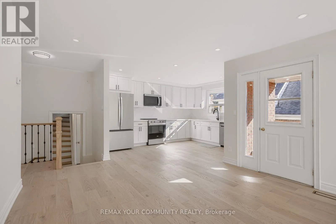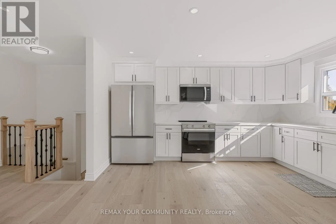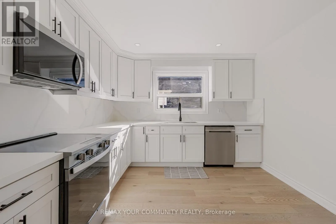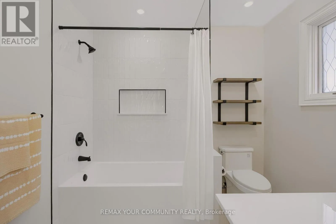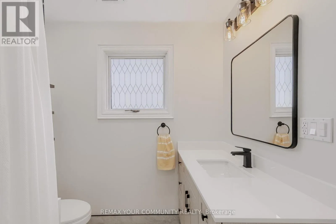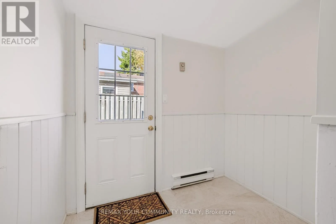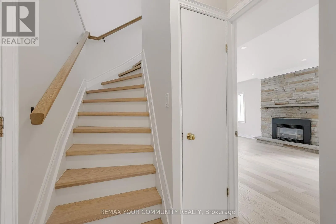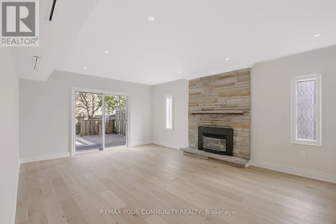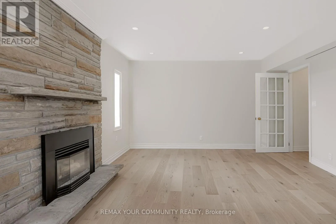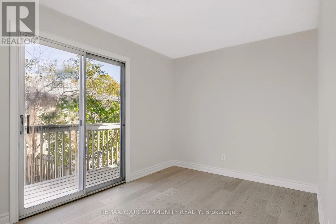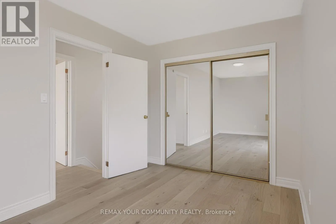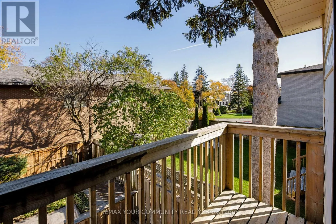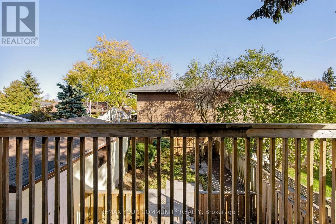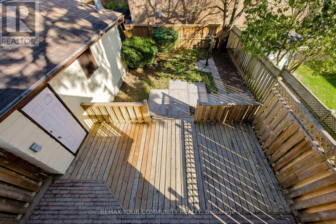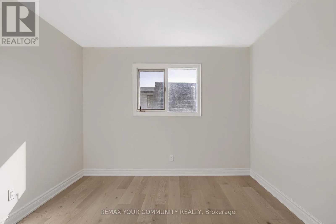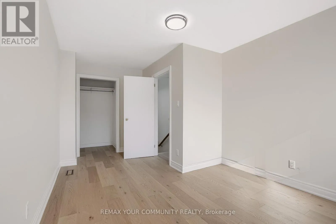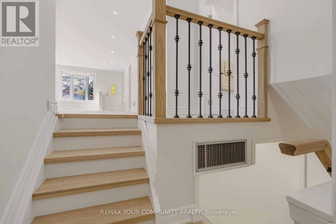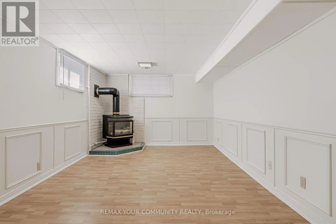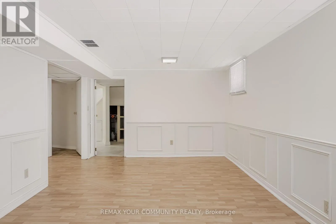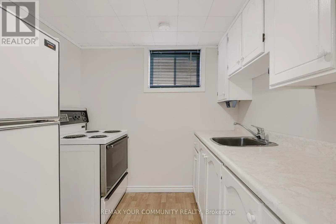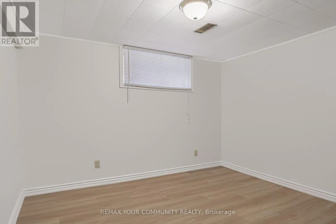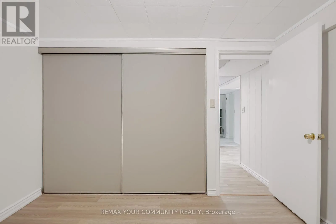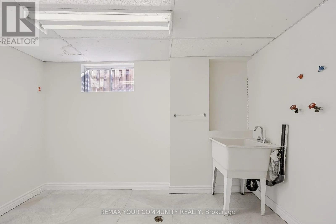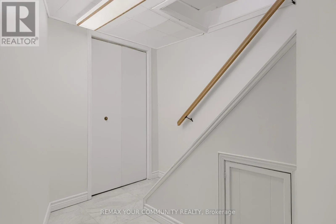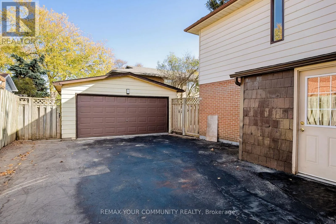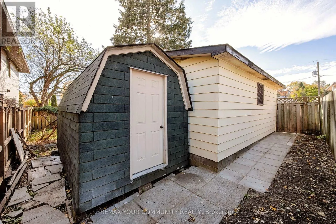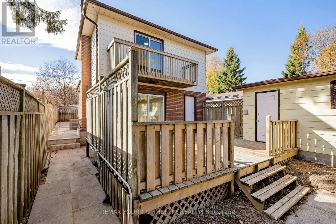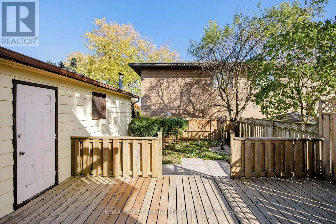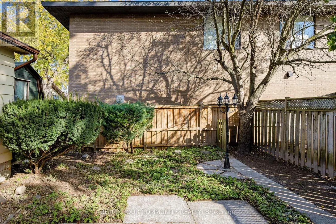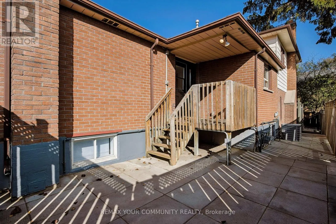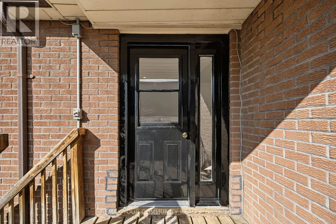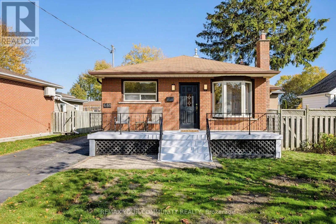
Cross Streets: West Shore / Oklahoma. ** Directions: Oklahoma / Victory. Welcome to 681 Victory Drive in Pickering! This beautifully renovated four-bedroom home is located in the desirable West Shore community. The open-concept main floor features a new kitchen with premium countertops and backsplash, new stainless-steel appliances, along with pot lights, freshly painted and hardwood flooring throughout. Enjoy two gas fireplaces and brand-new central air conditioning. The large family room offers a cozy gas fireplace, walkout to a large deck and private fully fenced backyard. A brand-new modern four-piece bathroom. Bedrooms feature hardwood flooring. The finished Basement offers a spacious recreation room with gas fireplace, an additional bedroom, three-piece bathroom and galley kitchen. Additional features include a private driveway, large double-car garage and an oversized storage shed will save space in your garage. A Generator Power Inlet for Hydro Outages. Two natural gas BBQ hookups, Side deck off the Kitchen for easy BBQing. Additional side entrance from the driveway to a mudroom. Conveniently located close to Frenchman's Bay Public School, Father Fenelon Catholic School, Petticoat Creek Conservation Park, dog park, local parks, waterfront trails, shopping, restaurants, public transit, Highway 401 and Pickering GO Station. A wonderful opportunity to enjoy comfortable living in a great neighbourhood! (id:27476)