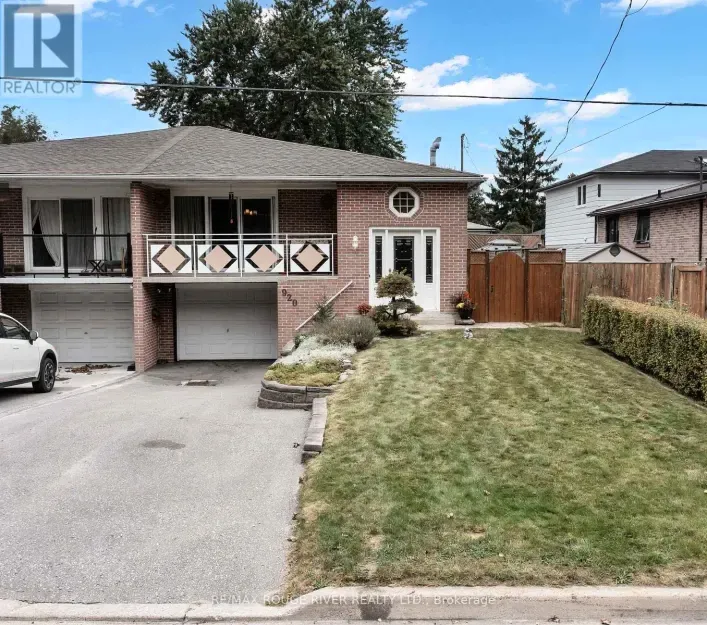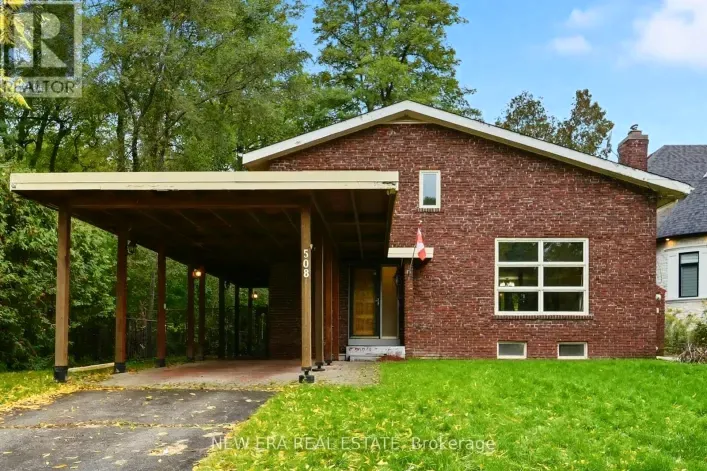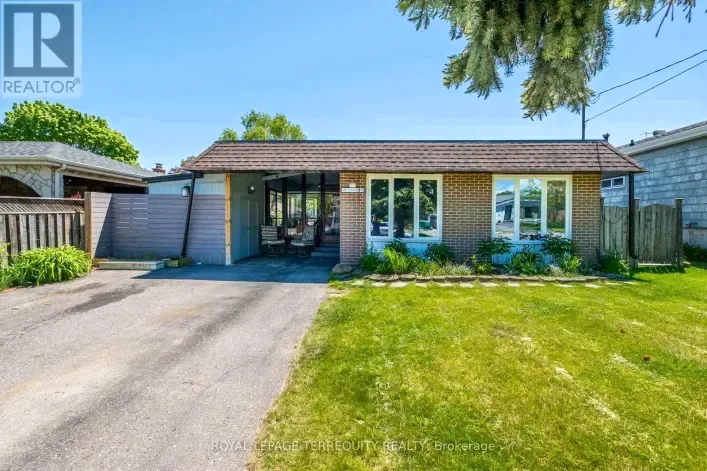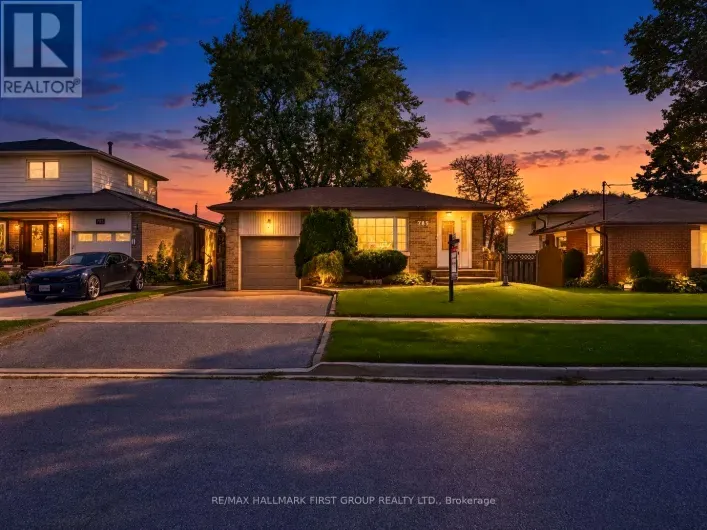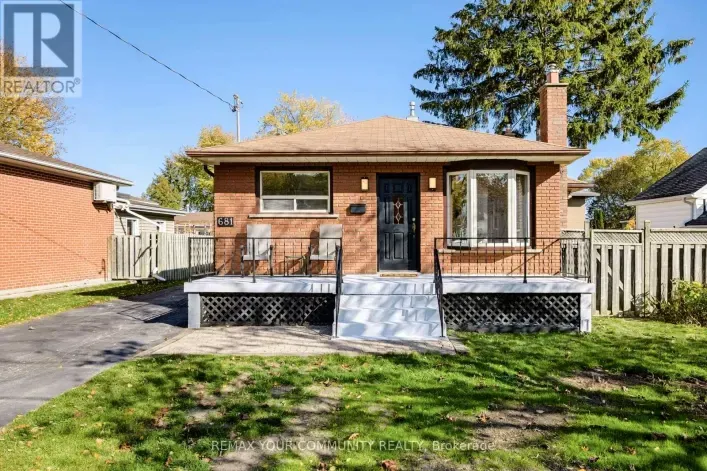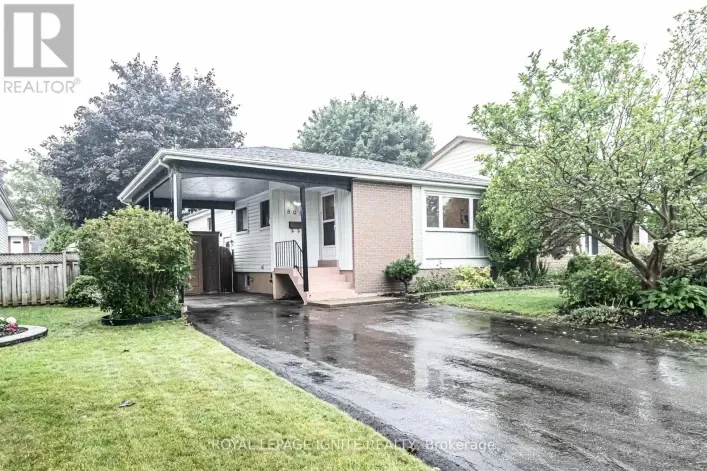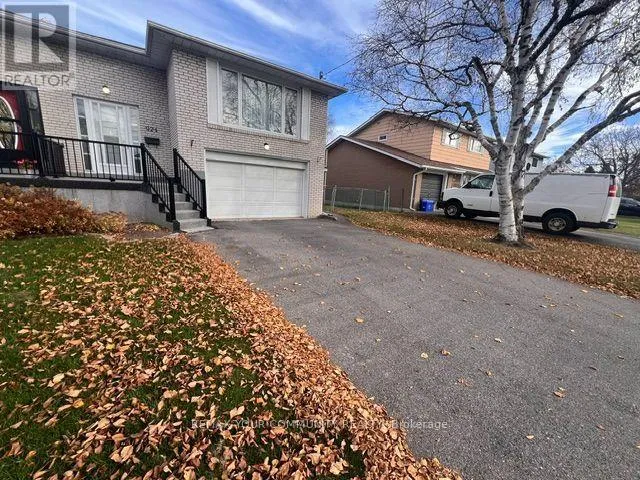
West Shore & Bayly A RARE OPPORTUNITY IN THE SOUGHT-AFTER WEST SHORE COMMUNITY! Located in the mature and established neighbourhood of West Shore, this 3+1 bedroom, 2-bathroom home presents an exceptional opportunity for buyers, renovators, handymen and investors alike. Enjoy the convenience of an established residential community, with a welcoming neighbourhood atmosphere and easy access to everyday amenities. Proudly offered for the first time in six decades, this home is filled with potential and ready for someone with vision to bring it into the modern era and transform it into a beautiful family haven. Featuring a functional layout, a walkout basement, a 1.5-car garage and a generous backyard, there is plenty of space to create the lifestyle you've been dreaming of. The spacious driveway, with no sidewalk, offers parking for up to 6 vehicles - an excellent feature for larger families, hobbyists or those needing additional parking. The garage also features a workshop area, making it ideal for DIY enthusiasts, tradespeople or anyone looking for additional workspace. Whether you're looking to renovate, customize, invest or create your forever home, this is an opportunity you won't want to miss. Note: Roof was done in 2018, furnace 2021. Bring your imagination, explore the possibilities and make this home your own! 60 YEARS OF OWNERSHIP. A NEW CHAPTER BEGINS IN WEST SHORE! (id:27476)