541 Barrick Road, Port Colborne, Ontario L3K 4C1

Listed for:
$869,900
4 beds
3 baths
Listed 21 days ago
House for rent: 541 Barrick Road, Port Colborne, Ontario L3K 4C1

View all 46 photos

About

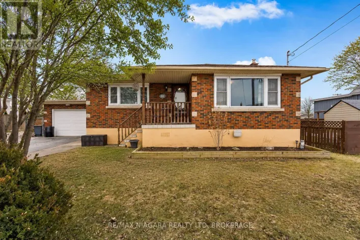
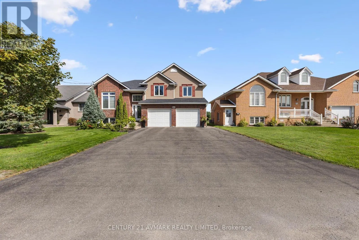
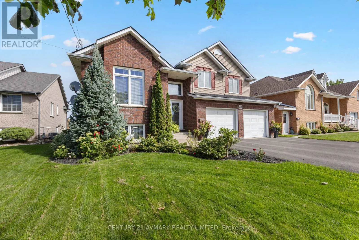
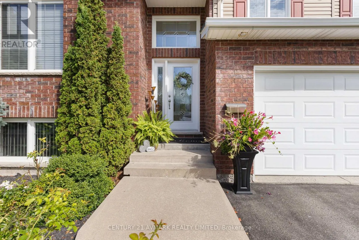
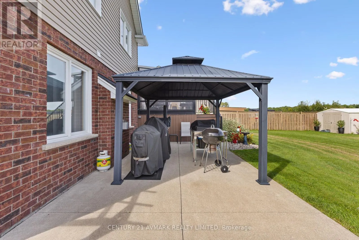
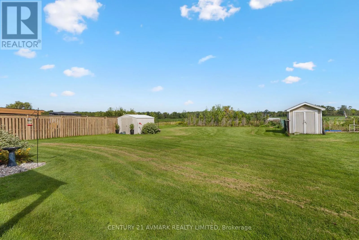
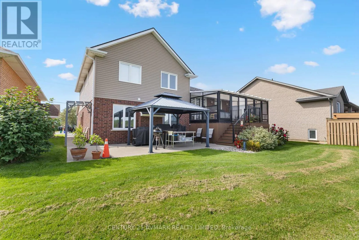
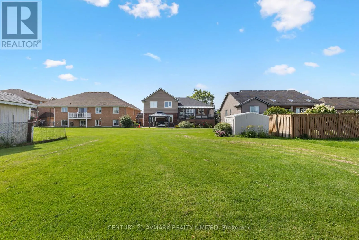
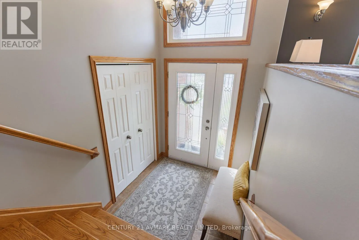
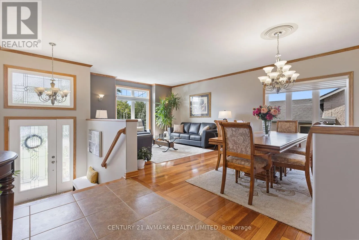
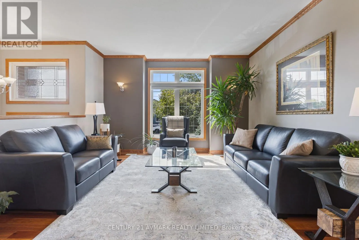
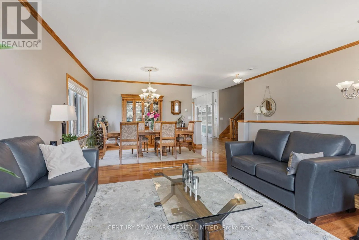
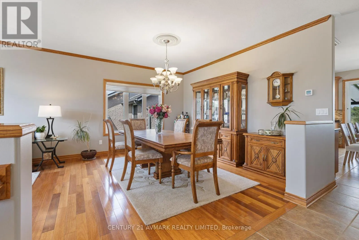
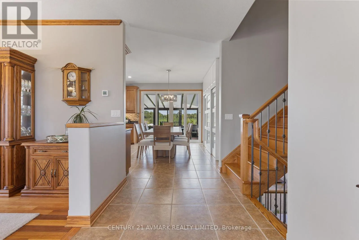
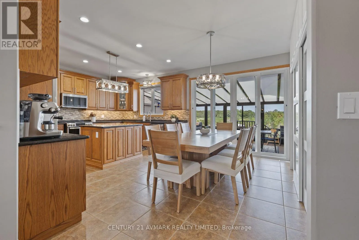
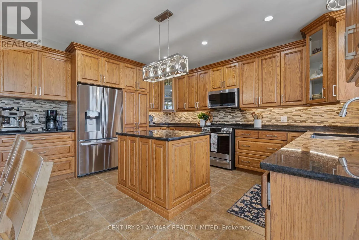
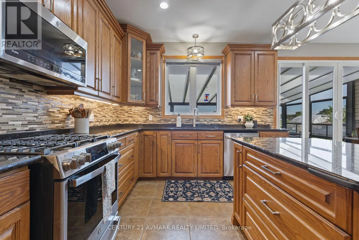
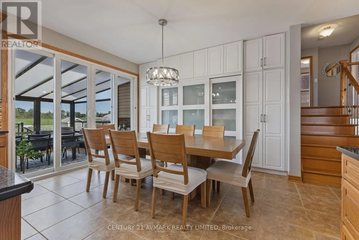
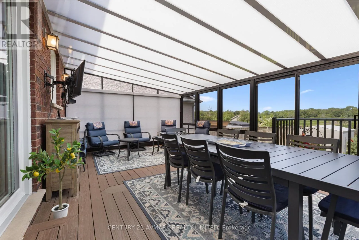
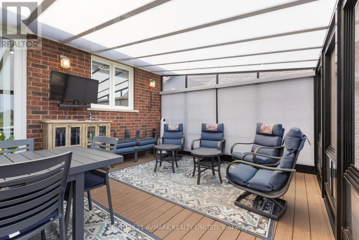
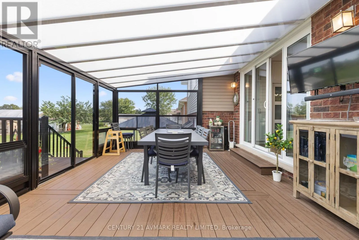
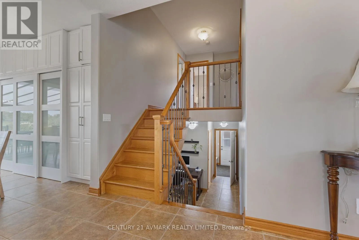
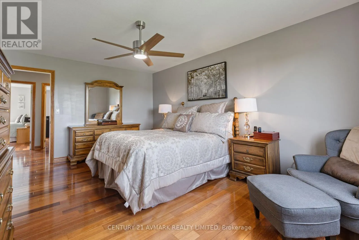
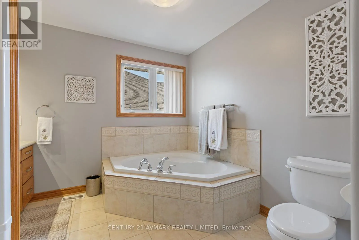
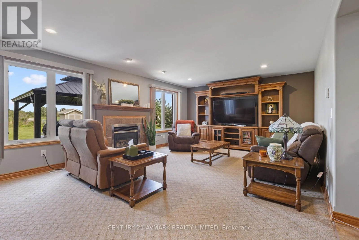
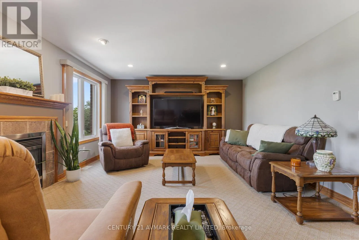
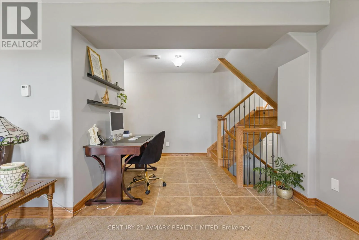
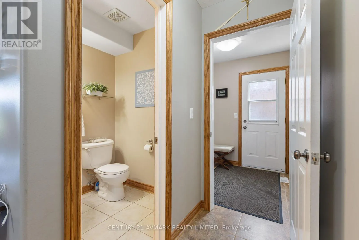
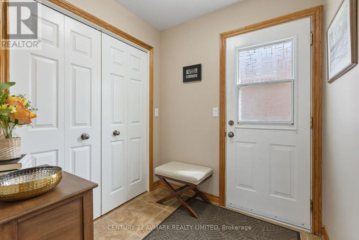
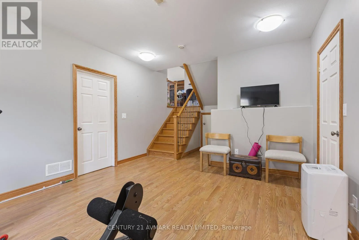
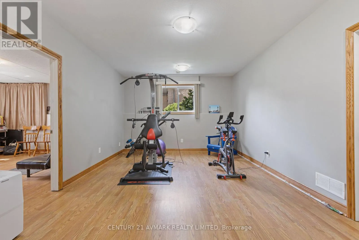
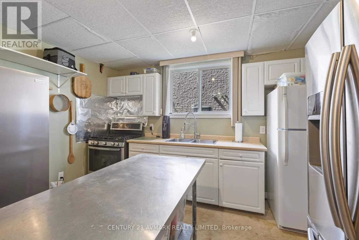
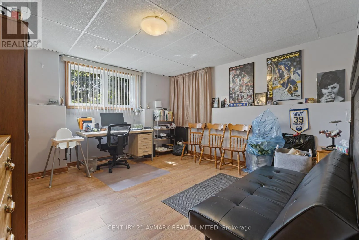
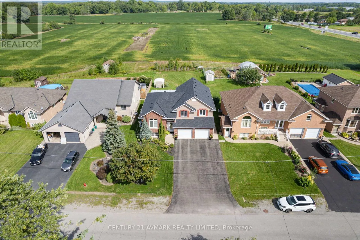
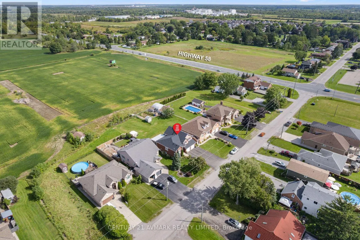
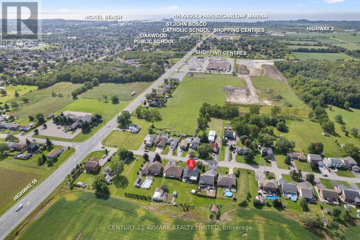
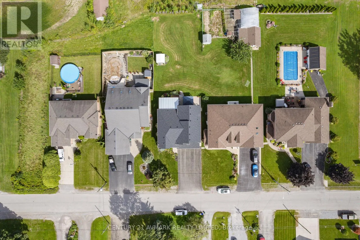
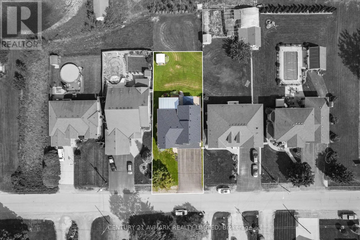
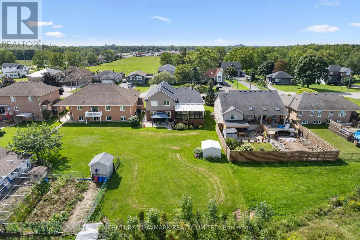
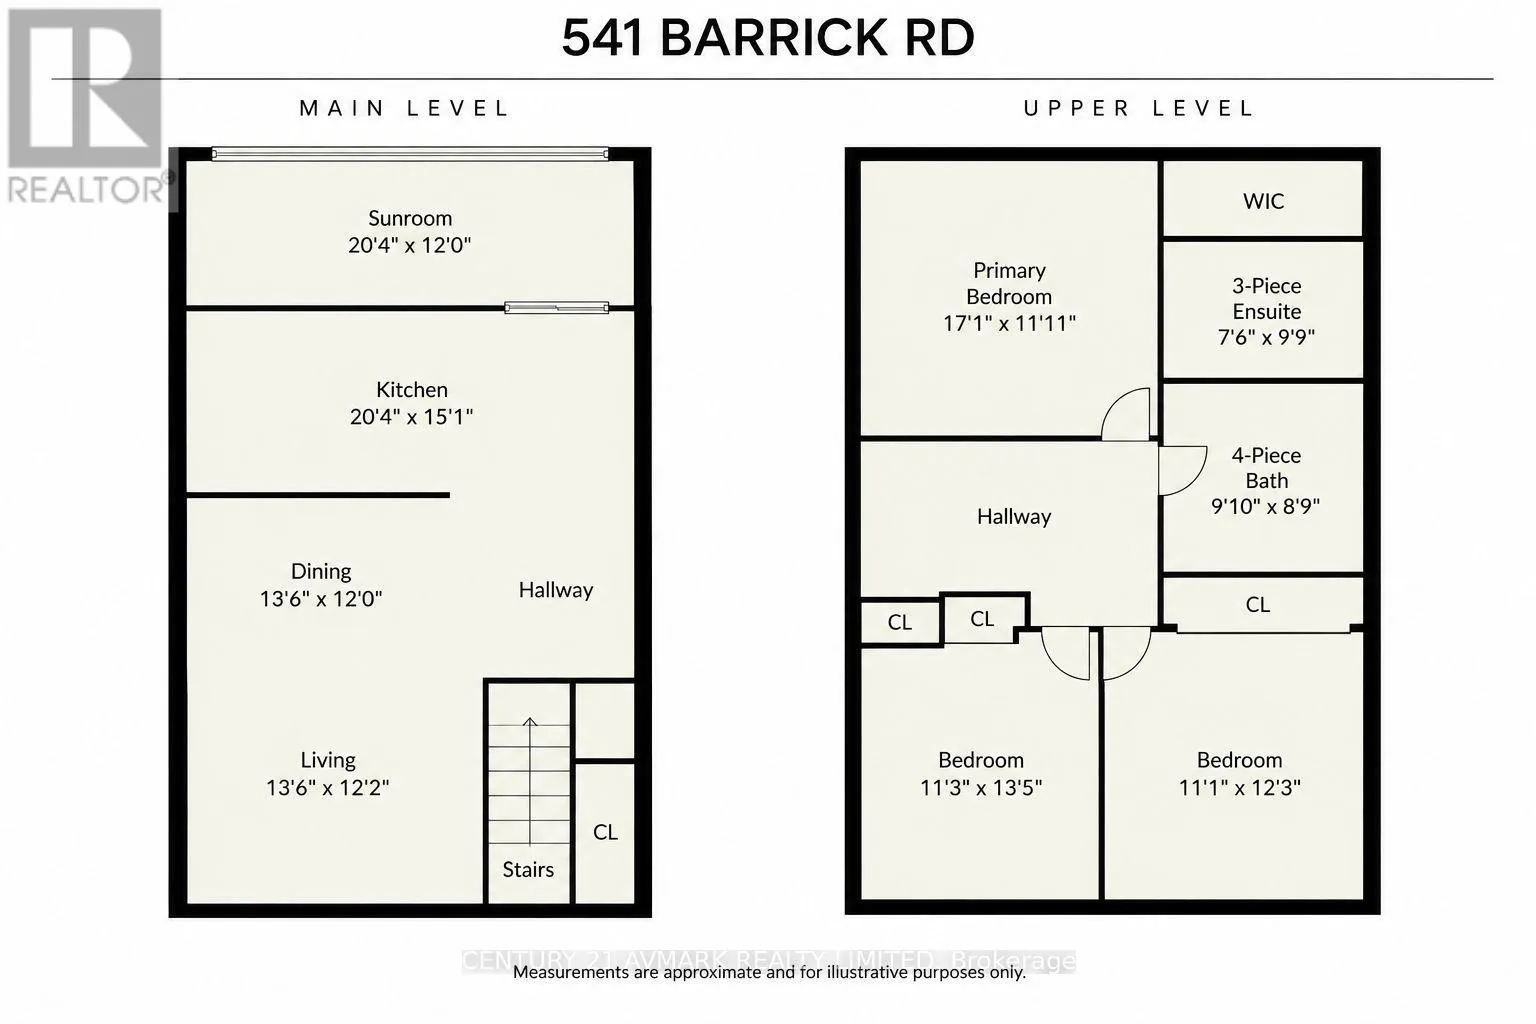
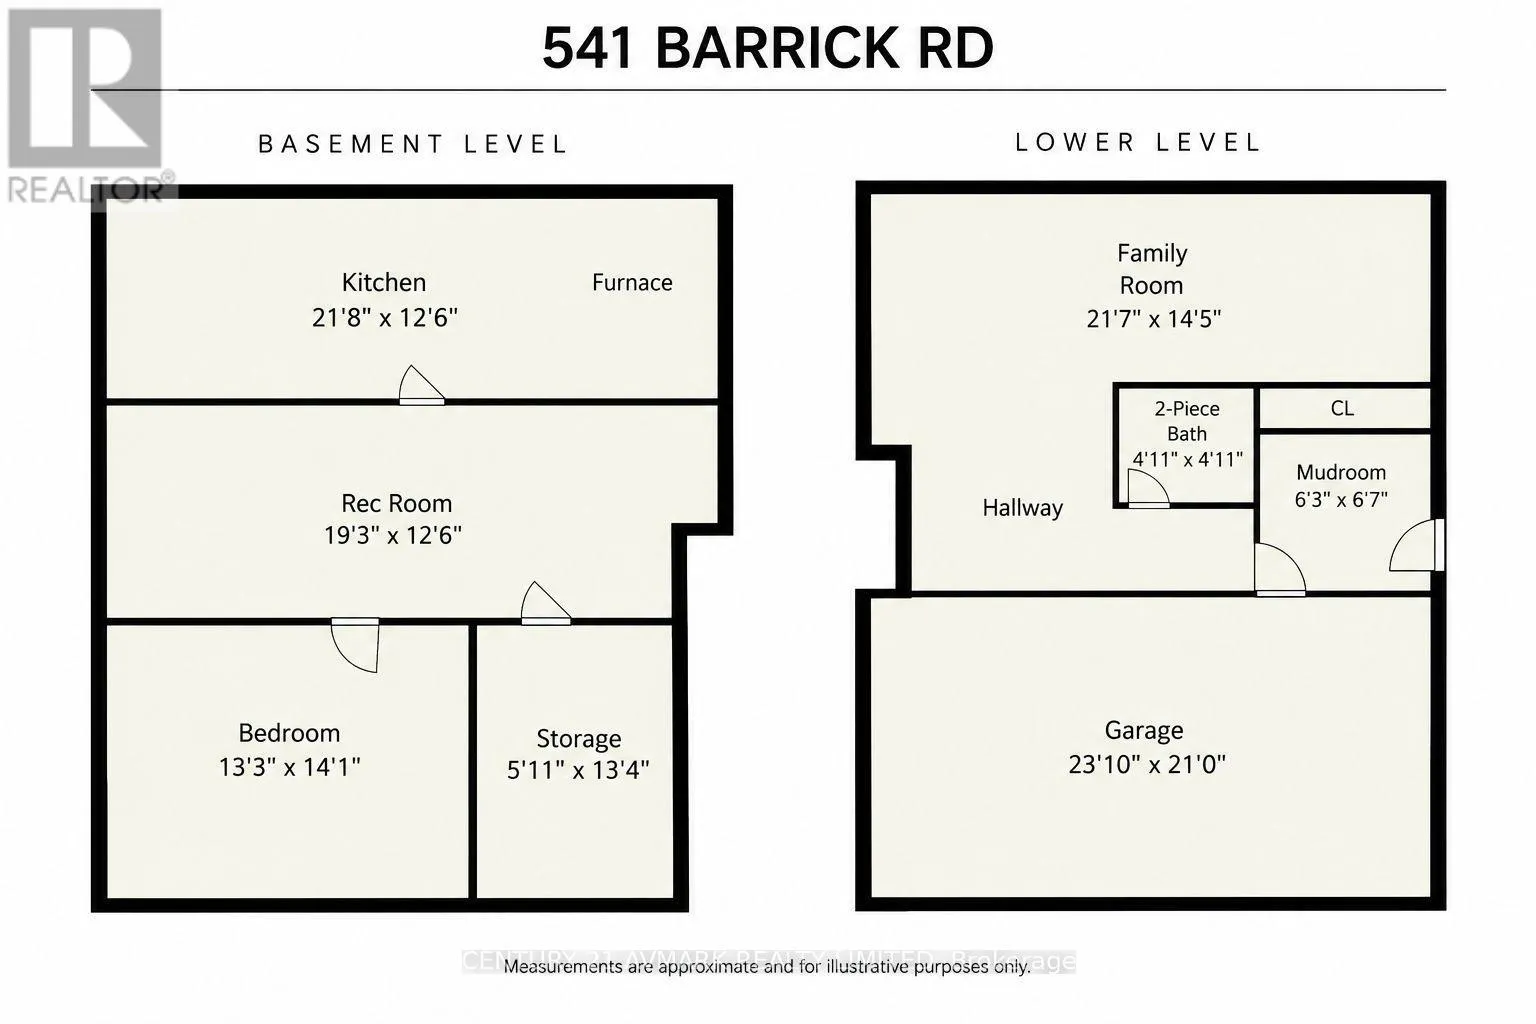
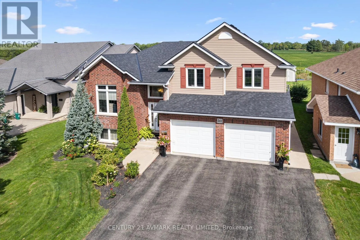
Cross Streets: West Side Rd. ** Directions: West Side Rd/58, West on Barrick Rd. Welcome to 541 Barrick Road, a spacious 2,427 sq ft, four level sidesplit offering an impressive amount of living space inside and out. Situated on a generous 60 x 150 ft lot with no rear neighbours, this 3+1 bedroom, 3 bathroom home provides plenty of room for growing families, multi-generational living, or anyone simply looking for more space. The main living areas are complemented by a beautiful three season sunroom, creating the perfect place to relax and enjoy the private backyard setting. A convenient side entrance leads into a mudroom, while the finished basement adds even more usable living space and features a second kitchen, offering excellent versatility for extended family or entertaining. Outside, you'll find an impressive 24 x 21 ft garage along with an exceptionally large driveway providing parking for up to 9 vehicles. With multiple levels of finished living space, generous room sizes, a deep lot, abundant parking and a fantastic sunroom, 541 Barrick Road is a home with the space and flexibility that's becoming increasingly difficult to find. Roof 2026, AC 2025, and furnace 2024 (id:27476)

Property Highlights

MLS® Number
X13770624
Type
Single Family
Community Name
877 - Main Street
Ownership Type
Freehold
Land Size
60 x 150 FT
Parking Space Total
11

Building

Building Type
House
Square Footage
2000 - 2500 sqft
Bathrooms Total
3
Bedrooms Above Ground
3
Bedrooms Total
4
Amenities
Fireplace(s)
Exterior Finish
Brick, Vinyl siding
Fireplace Present
Yes
Basement Type
Full (Finished)
Basement Features
Building Heating Type
Forced air
Heating Fuel
Natural gas
Building Cooling Type
Central air conditioning

Utilities

Water
Municipal water
Utility Sewer
Sanitary sewer

Room Layout

Kitchen
Basement
6.6 m x 3.81 m
Recreational, Games room
Basement
5.87 m x 3.81 m
Bedroom 4
Basement
4.29 m x 4.04 m
Cold room
Basement
4.06 m x 1.65 m
Bathroom
Lower level
1.5 m x 1.5 m
Family room
Lower level
6.58 m x 4.39 m
Mud room
Lower level
1.91 m x 2.01 m
Sunroom
Main level
6.2 m x 3.66 m
Dining room
Main level
3.66 m x 4.12 m
Living room
Main level
3.71 m x 4.12 m
Kitchen
Main level
6.2 m x 4.6 m
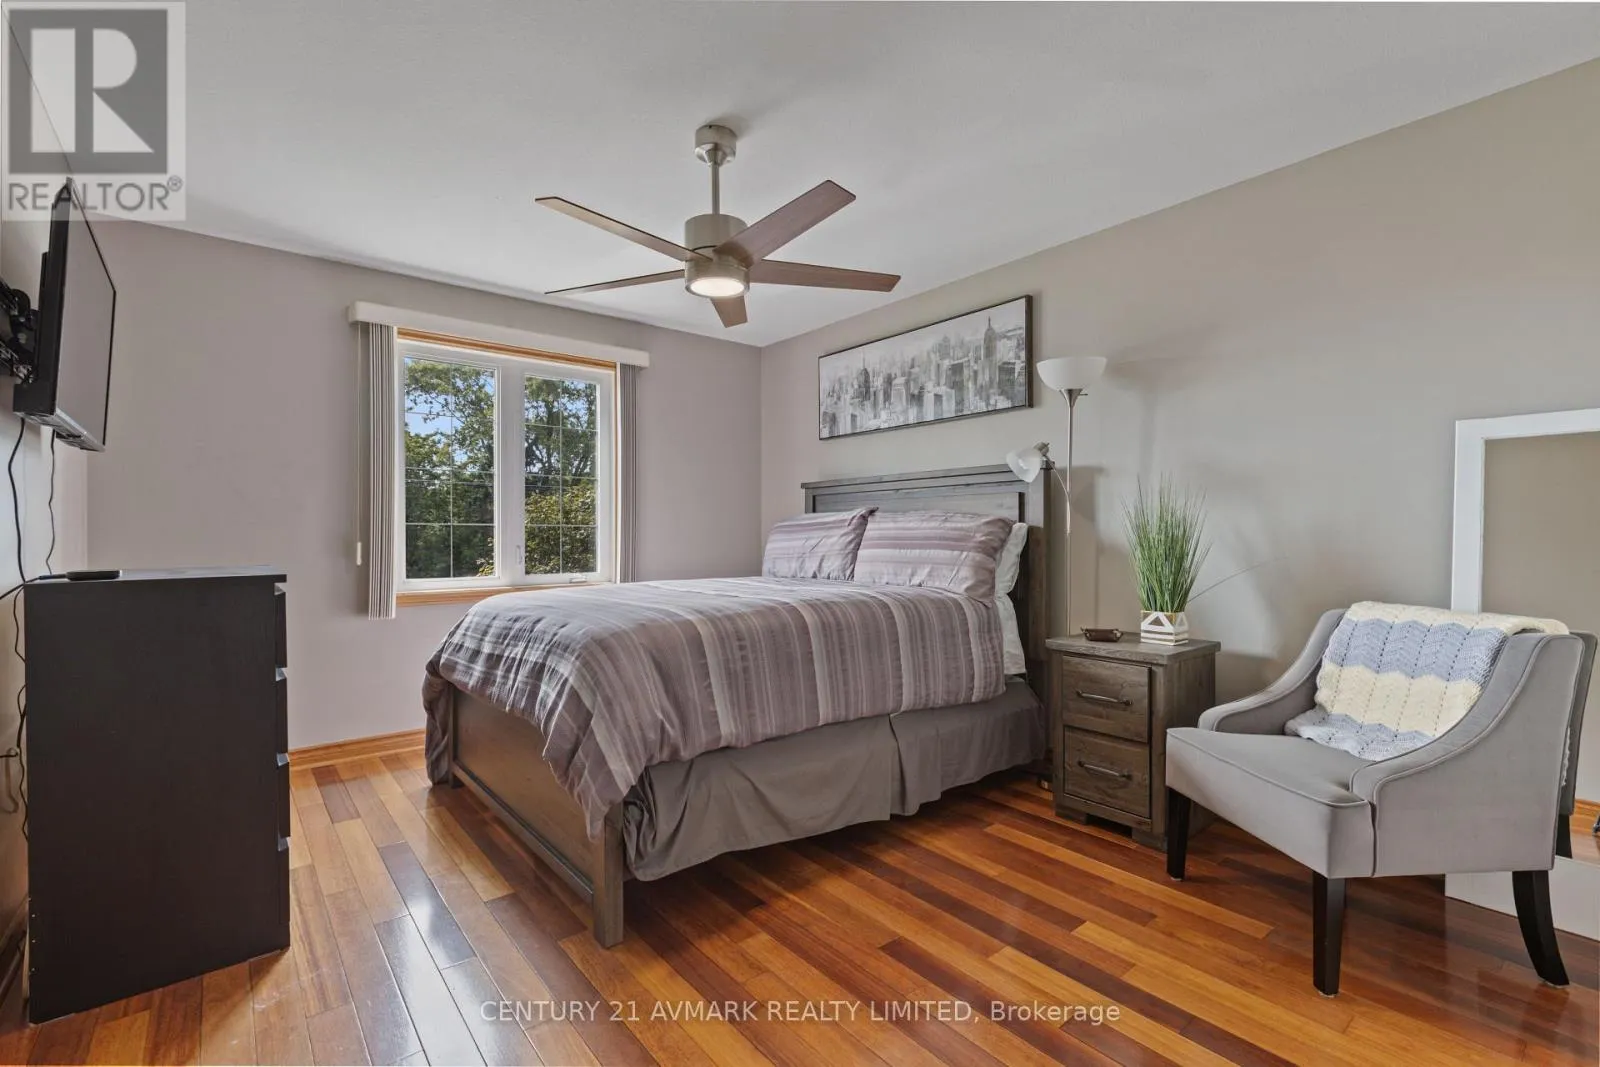
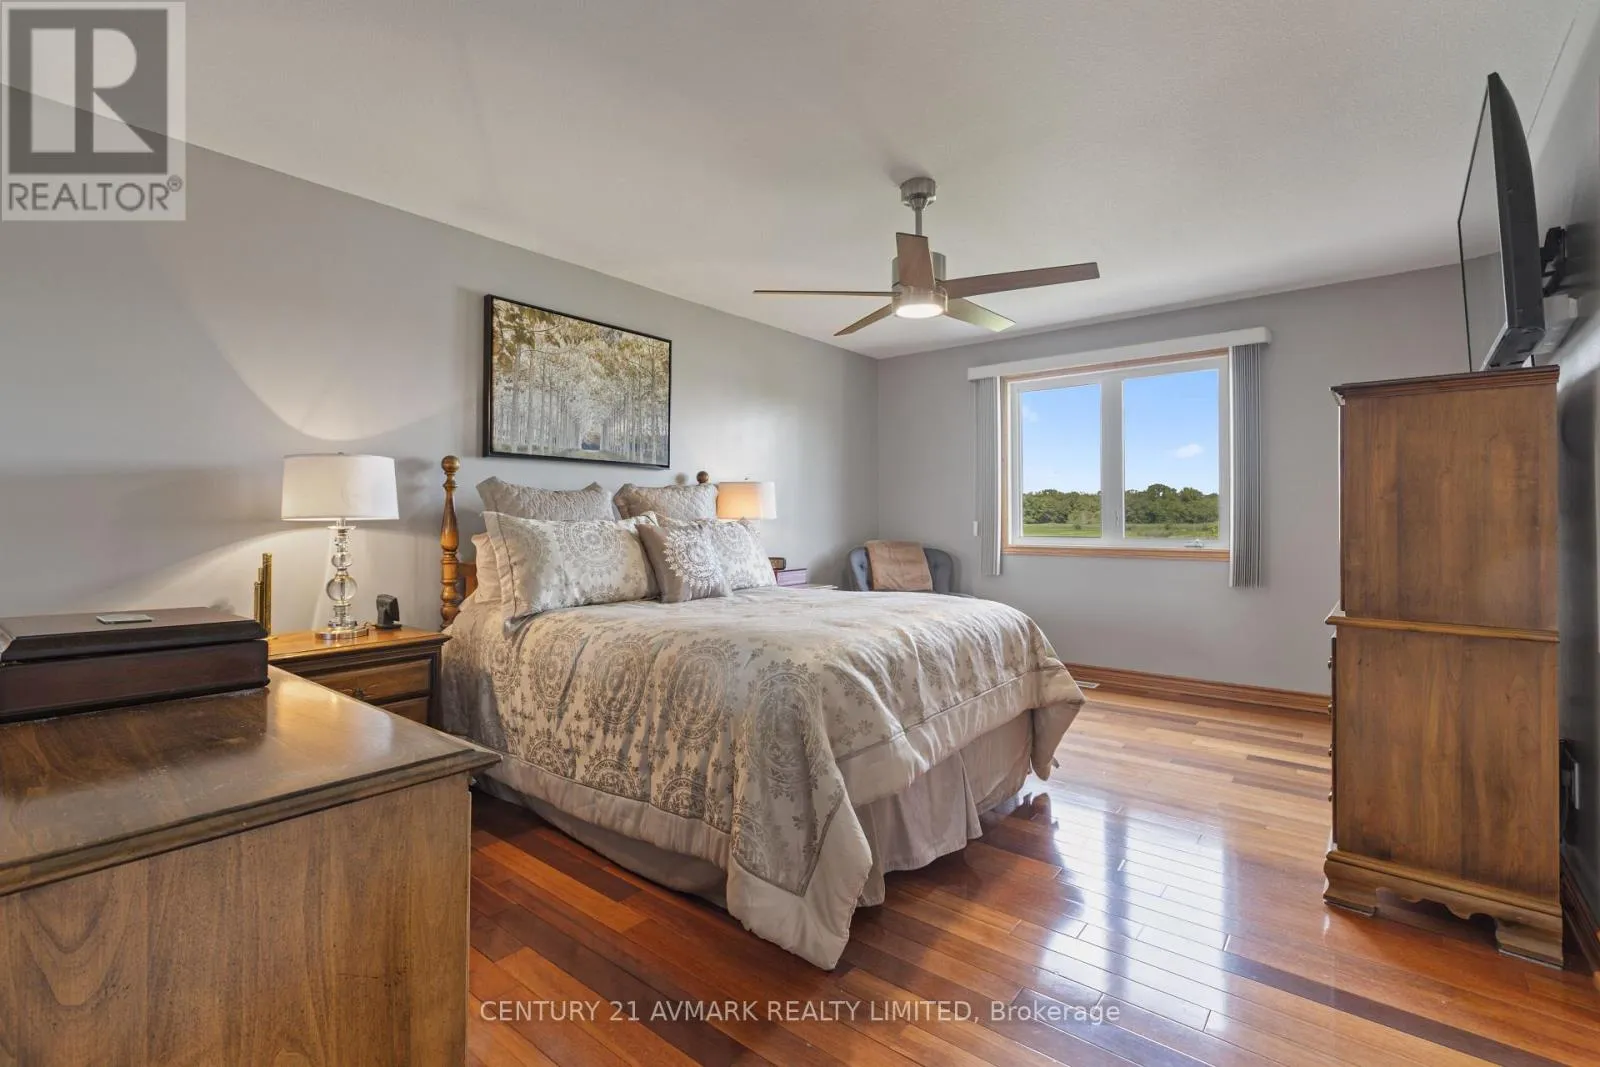
Primary Bedroom
Upper Level
5.21 m x 3.63 m
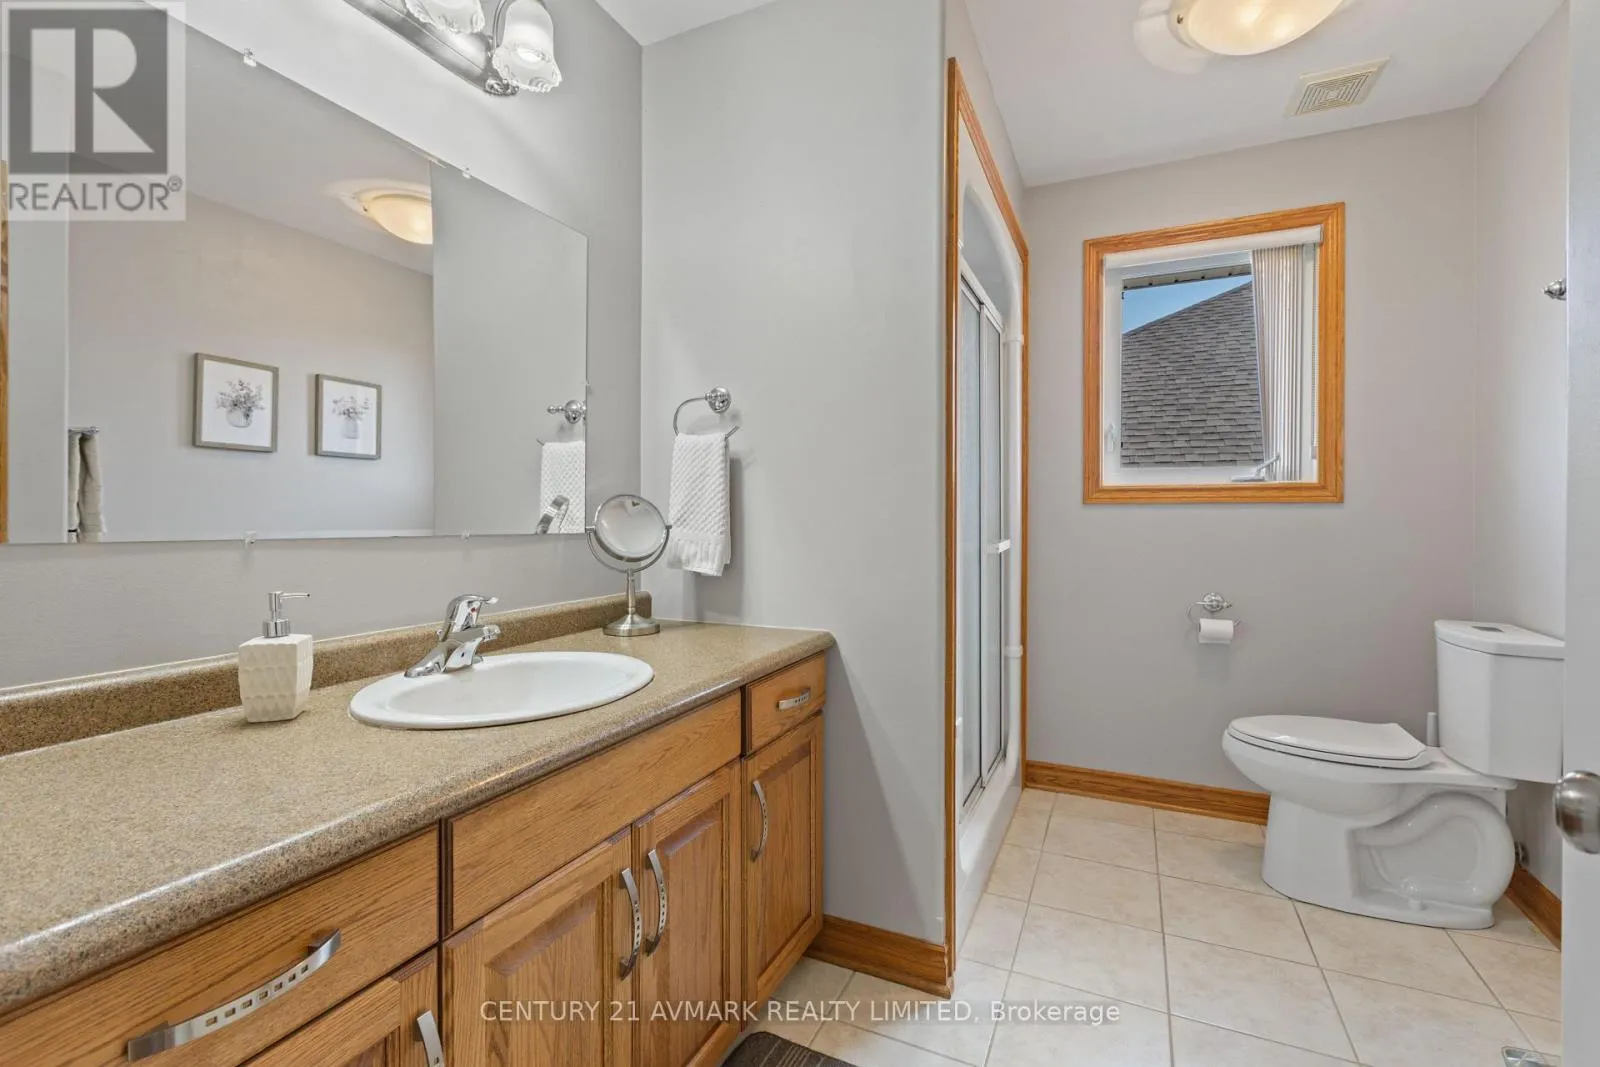
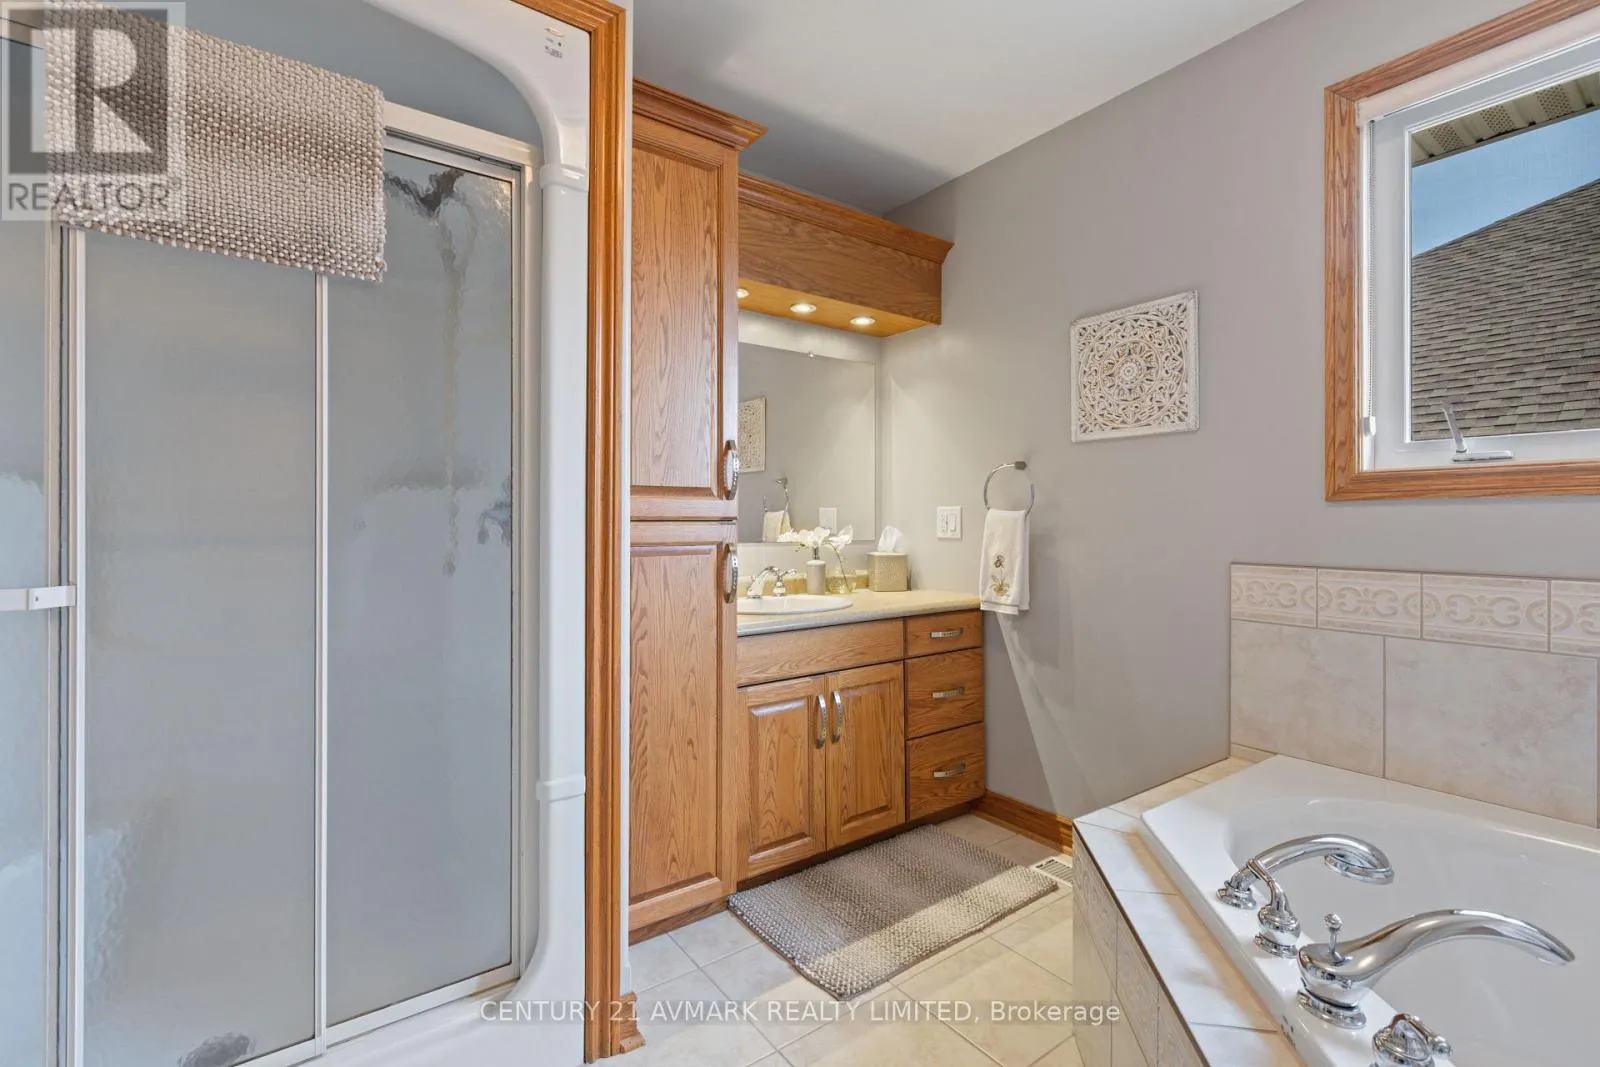
Bathroom
Upper Level
2.97 m x 2.29 m
Bathroom
Upper Level
3 m x 2.67 m
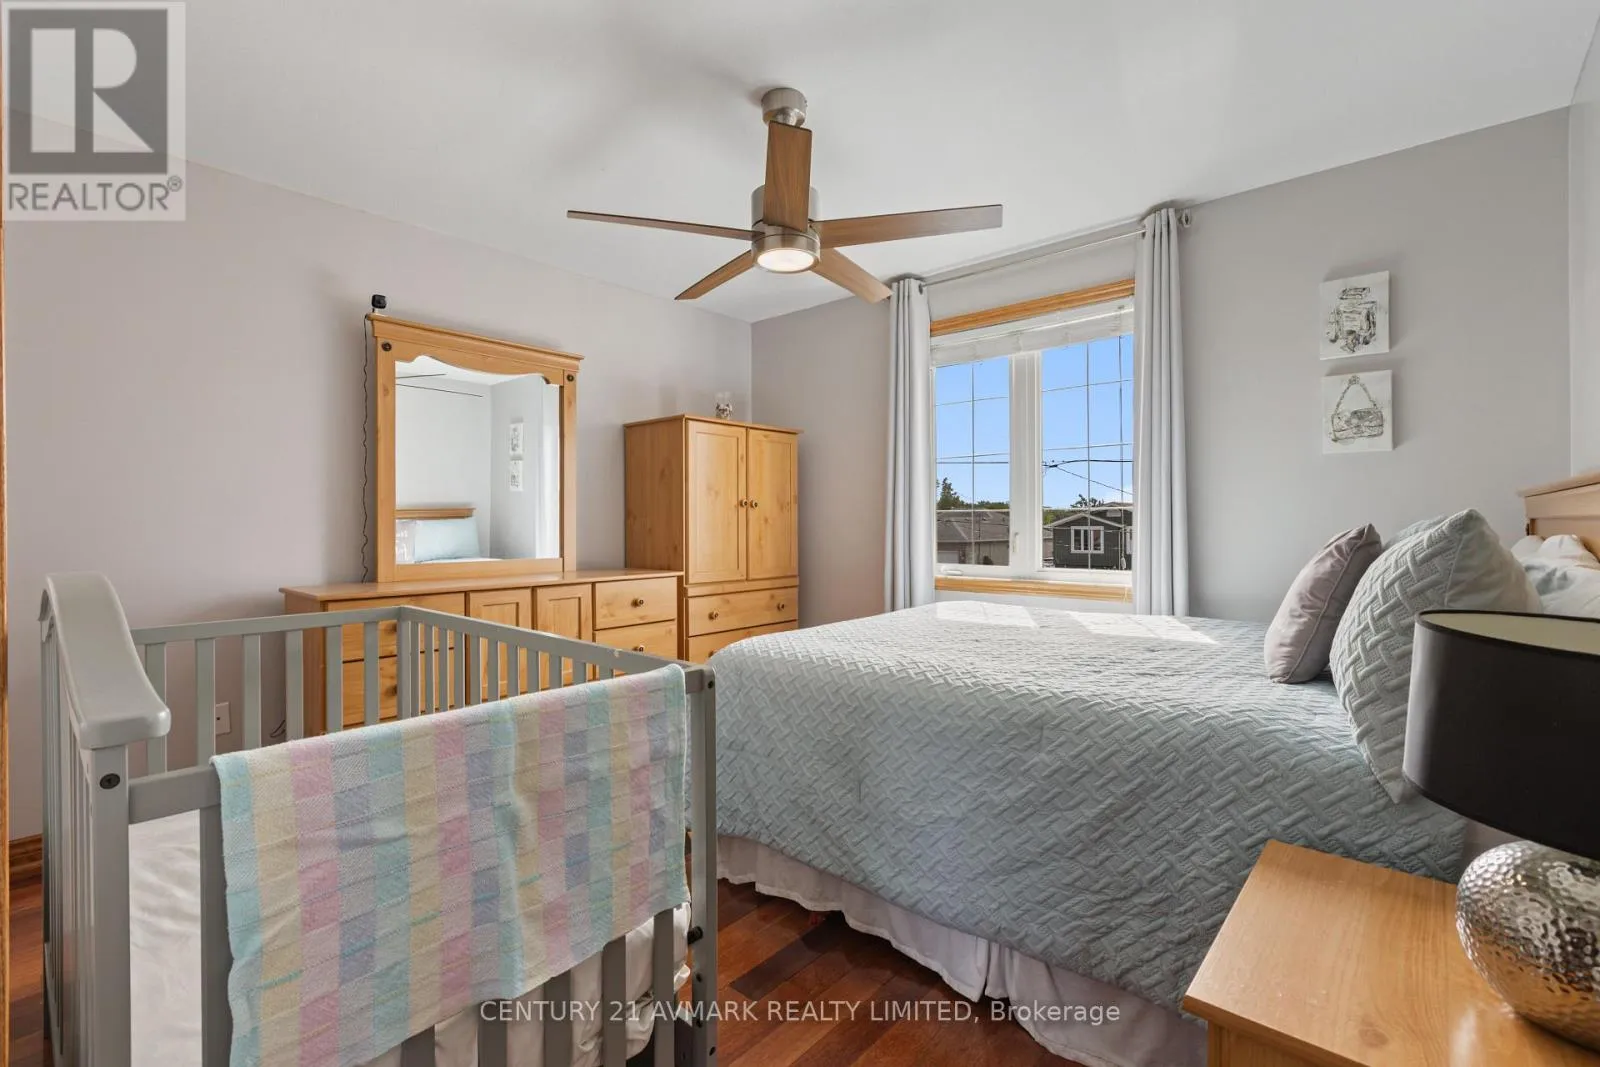
Bedroom 2
Upper Level
4.09 m x 3.43 m
Bedroom 3
Upper Level
3.73 m x 3.38 m

Location

Learn more about this property
Listing provided by:
CENTURY 21 AVMARK REALTY LIMITED
MLS® number:
X13770624
Agent:
Chris Fazari
*Indicates required field
Name is required
Email is required
Please enter a valid phone number (e.g., 416-111-1111).

Community Spotlight: Homes For sale in Your Neighborhood