632 King Street, Port Colborne, Ontario L3K 4H8

Listed for:
$619,900
5 beds
2 baths
Listed 13 days ago
House for rent: 632 King Street, Port Colborne, Ontario L3K 4H8

View all 44 photos

About

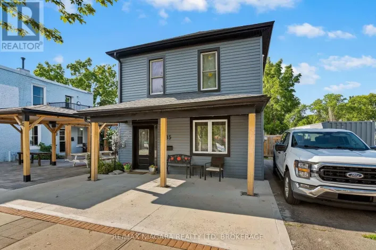
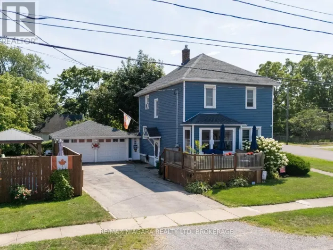
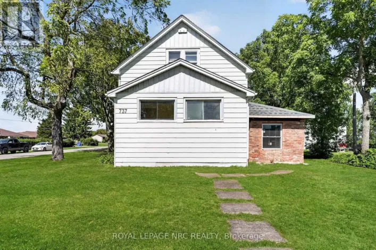
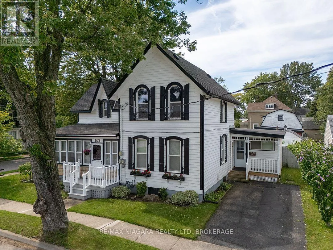
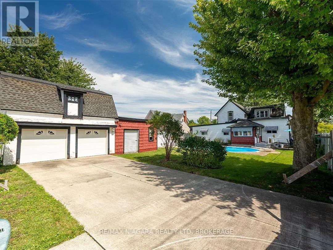
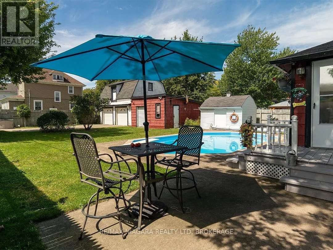
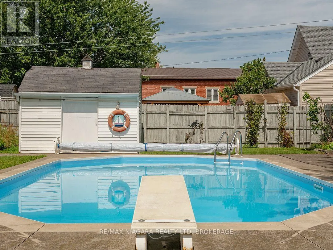
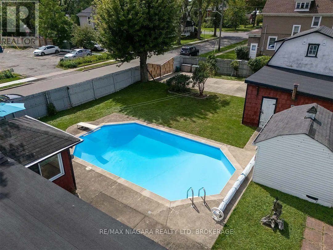
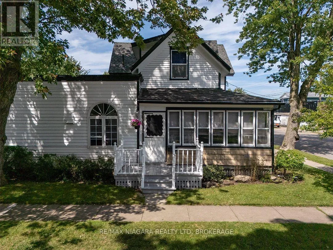
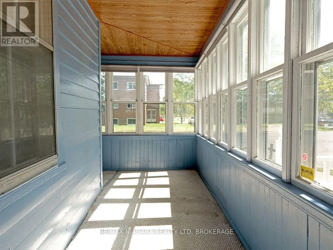
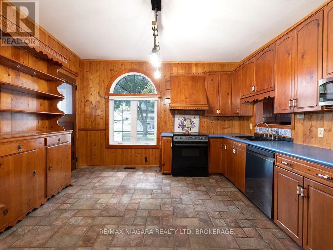
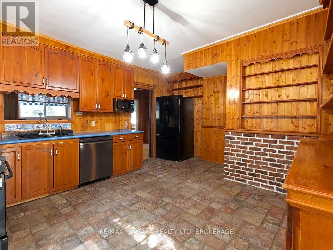
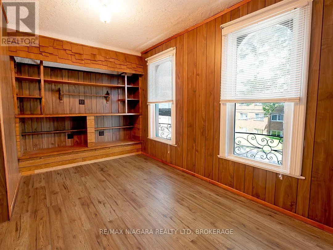
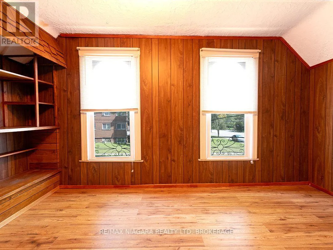
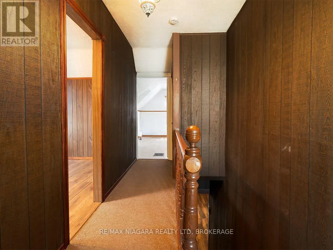
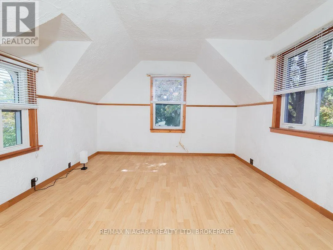
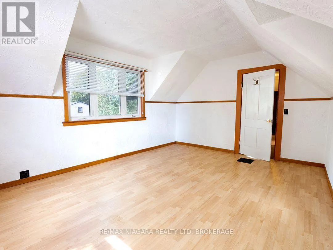
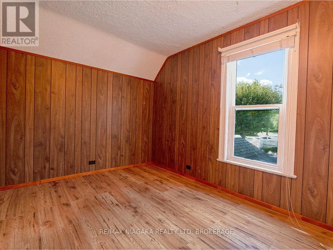
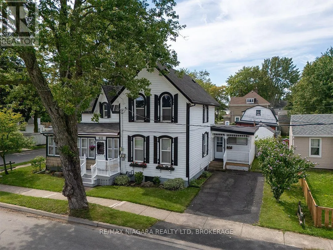
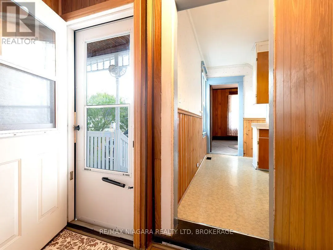
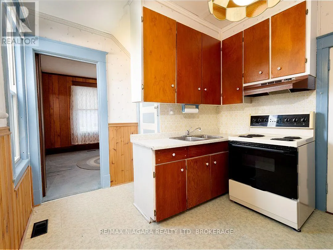
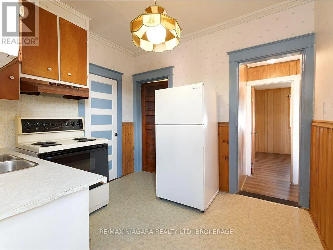
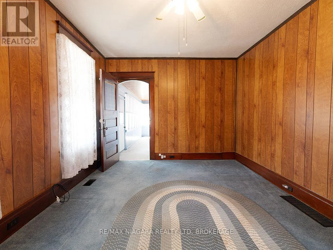
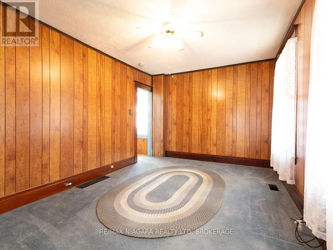
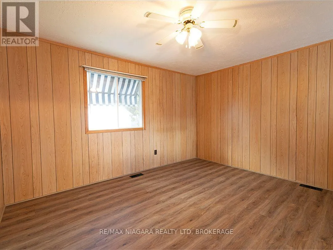
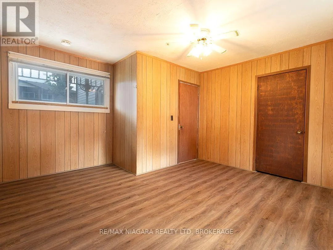
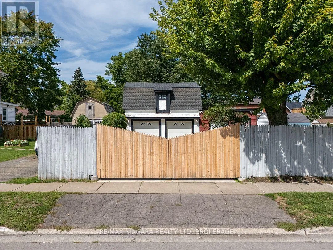
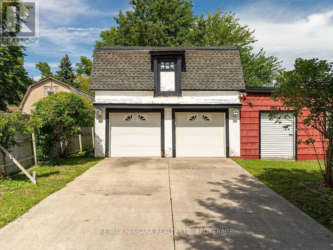
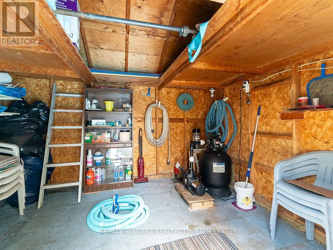
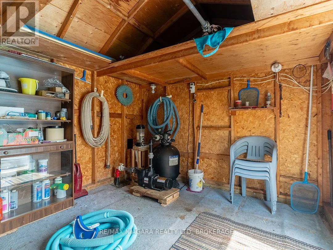
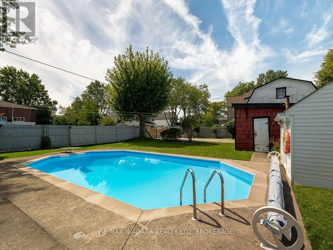
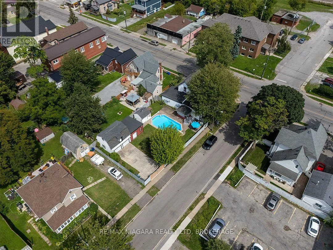
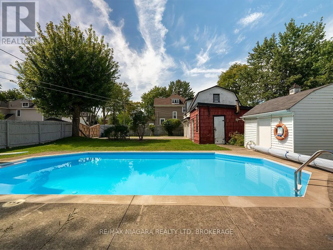
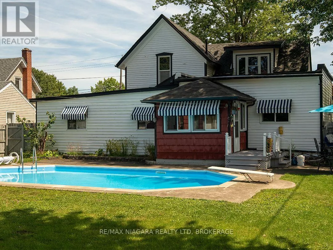
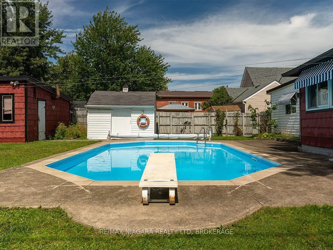
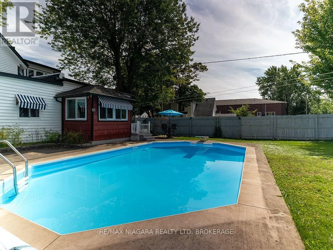
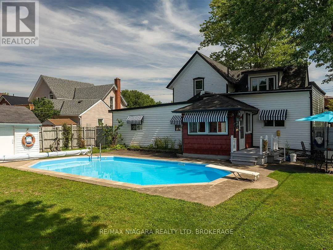
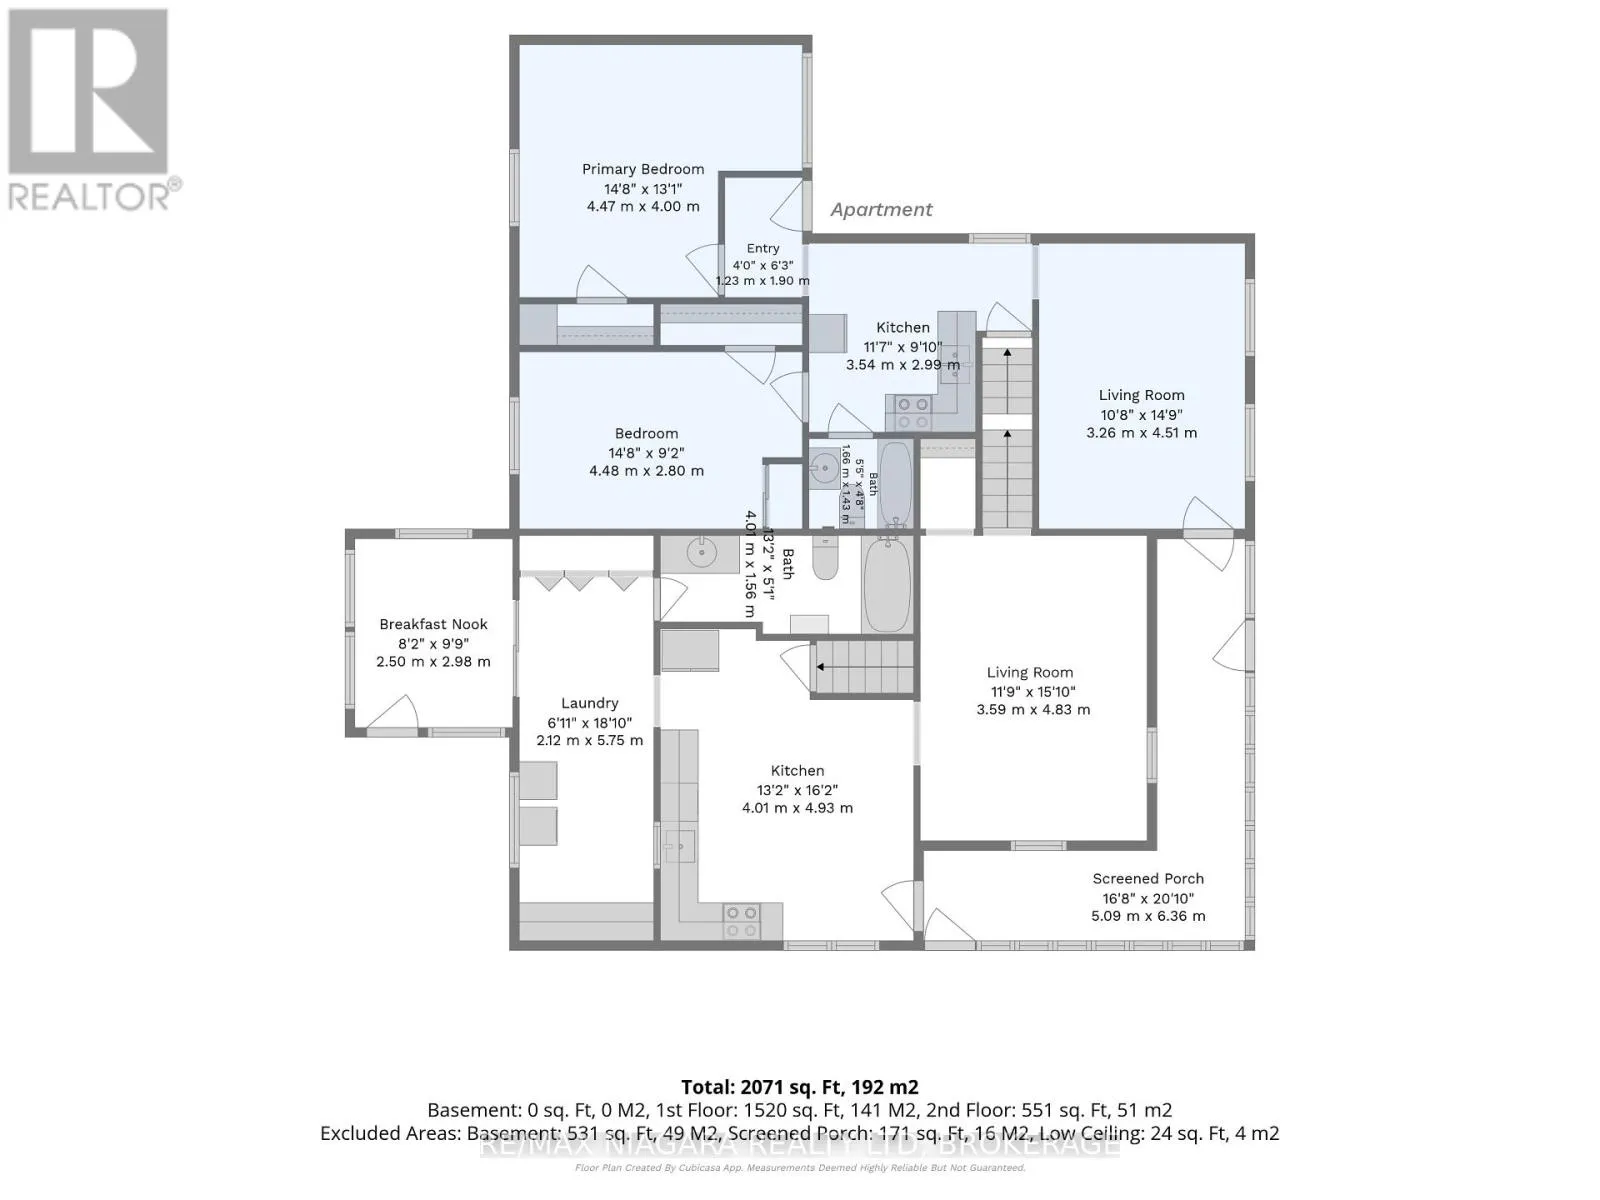
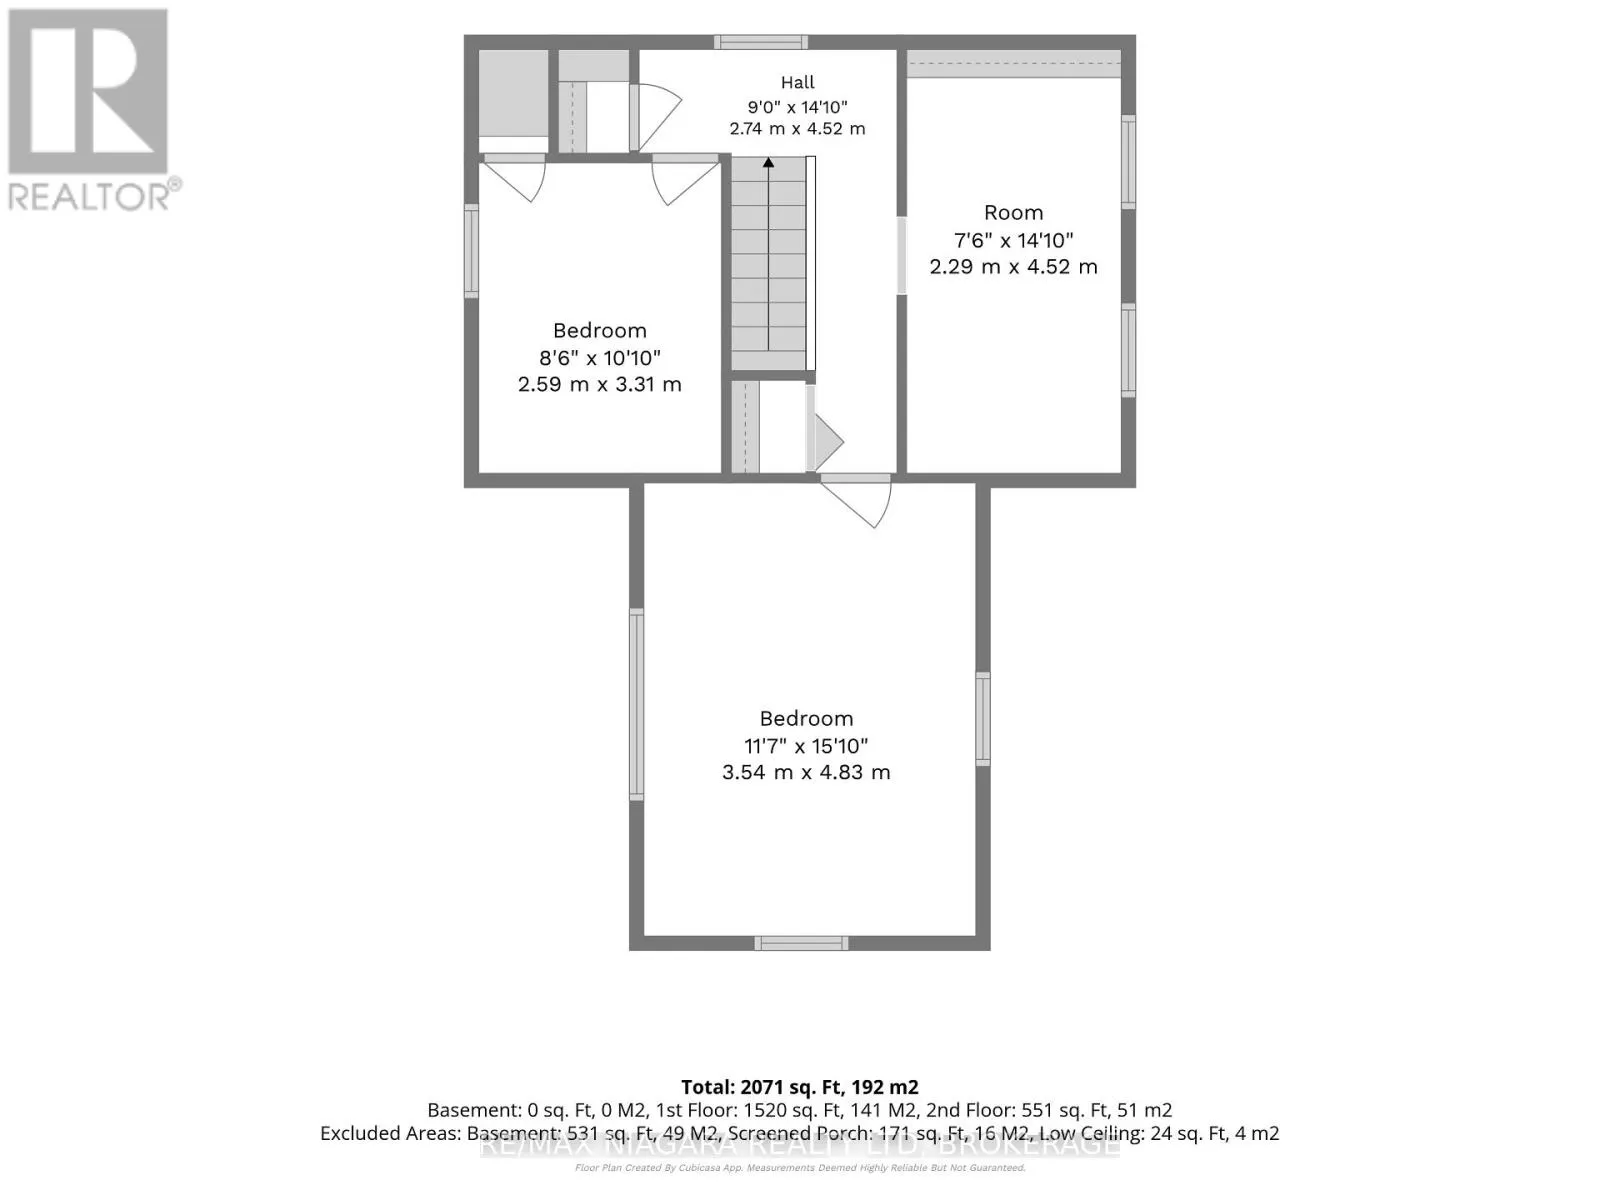
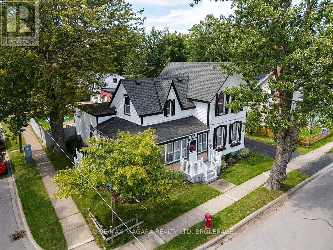
Cross Streets: UNION ST. ** Directions: CORNER OF UNION ST. This distinctive century home sits on a double lot and offers nearly 2,000 sq. ft. with three bedrooms and two bathrooms, plus a completely separate, main floor, two-bedroom apartment with its own entrance and driveway. This apartment provides a great option for extended family or rental income.The main home is filled with original character, including pointed-arch dormers, tall windows with contrasting shutters, enclosed wrap around porch on the exterior and built-in hutches and shelving inside. There is plenty of room for the entire family and the fully fenced & treed backyard is a real surprise and highlight. There is an inground pool with progressive depth from 3' to 8', with a concrete surround, a separate pool shed and plenty of space to relax, entertain or garden. A double concrete driveway sits behind a gated entrance and leads to a barn-style double garage with concrete floor, a large storage and workshop area. Updates are many and include the furnace and roof in 2016, generator in 2023, plumbing and insulation work in 2011, and exterior painting and central vacuum in 2022. The pool pump was replaced in 2025, with a new filter, filter sand, solar blanket and Zodiac pool vacuum added in 2026.Located close to Port Colborne High School, McKay Elementary School, the Port Colborne Historical and Marine Museum, the library and downtown shops and services. Quick Possession is available. (id:27476)

Property Highlights

MLS® Number
X13800192
Type
Single Family
Community Name
877 - Main Street
Ownership Type
Freehold
Land Size
58.6 x 132 FT
Parking Space Total
4

Building

Building Type
House
Storeys
2.00
Square Footage
1500 - 2000 sqft
Bathrooms Total
2
Bedrooms Above Ground
5
Bedrooms Total
5
Amenities
Place of Worship, Schools
Exterior Finish
Vinyl siding
Fireplace Present
No
Basement Type
Partial
Basement Features
Building Heating Type
Forced air
Heating Fuel
Natural gas
Building Cooling Type
None

Utilities

Water
Municipal water
Power
Generator
Utility Sewer
Sanitary sewer

Room Layout

Primary Bedroom
Second level
3.54 m x 4.83 m
Bedroom 2
Second level
2.59 m x 3.31 m
Bedroom 3
Second level
2.29 m x 4.52 m
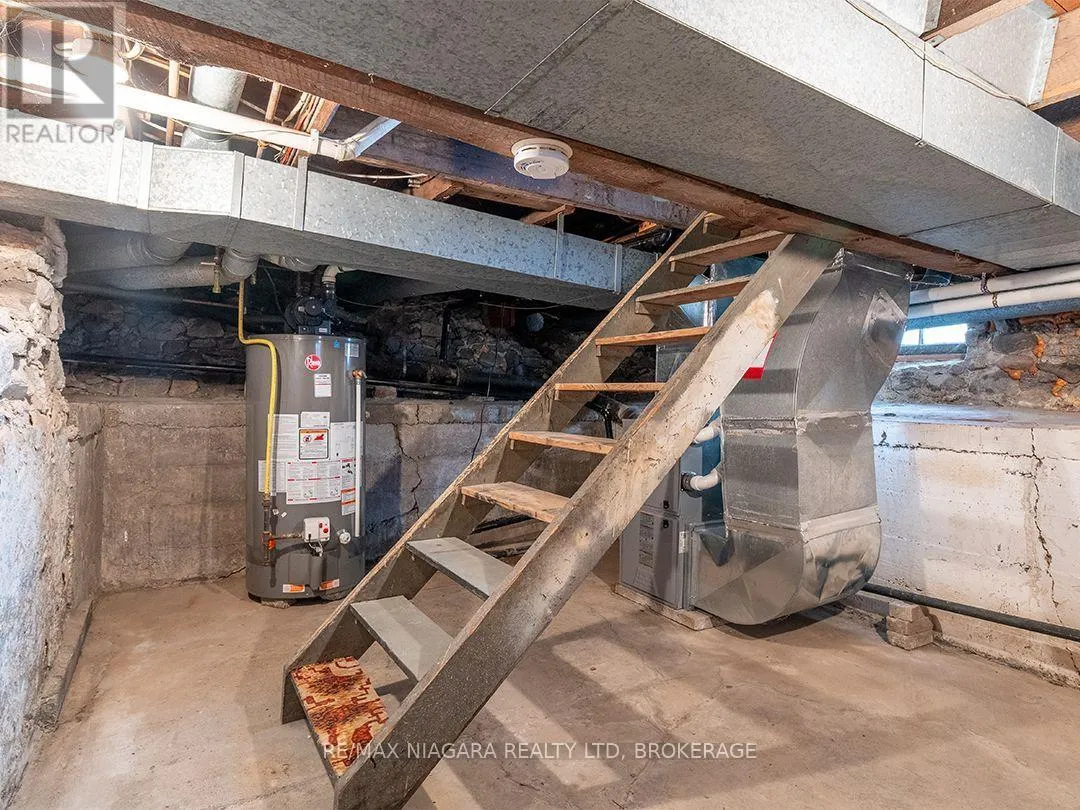
Utility room
Basement
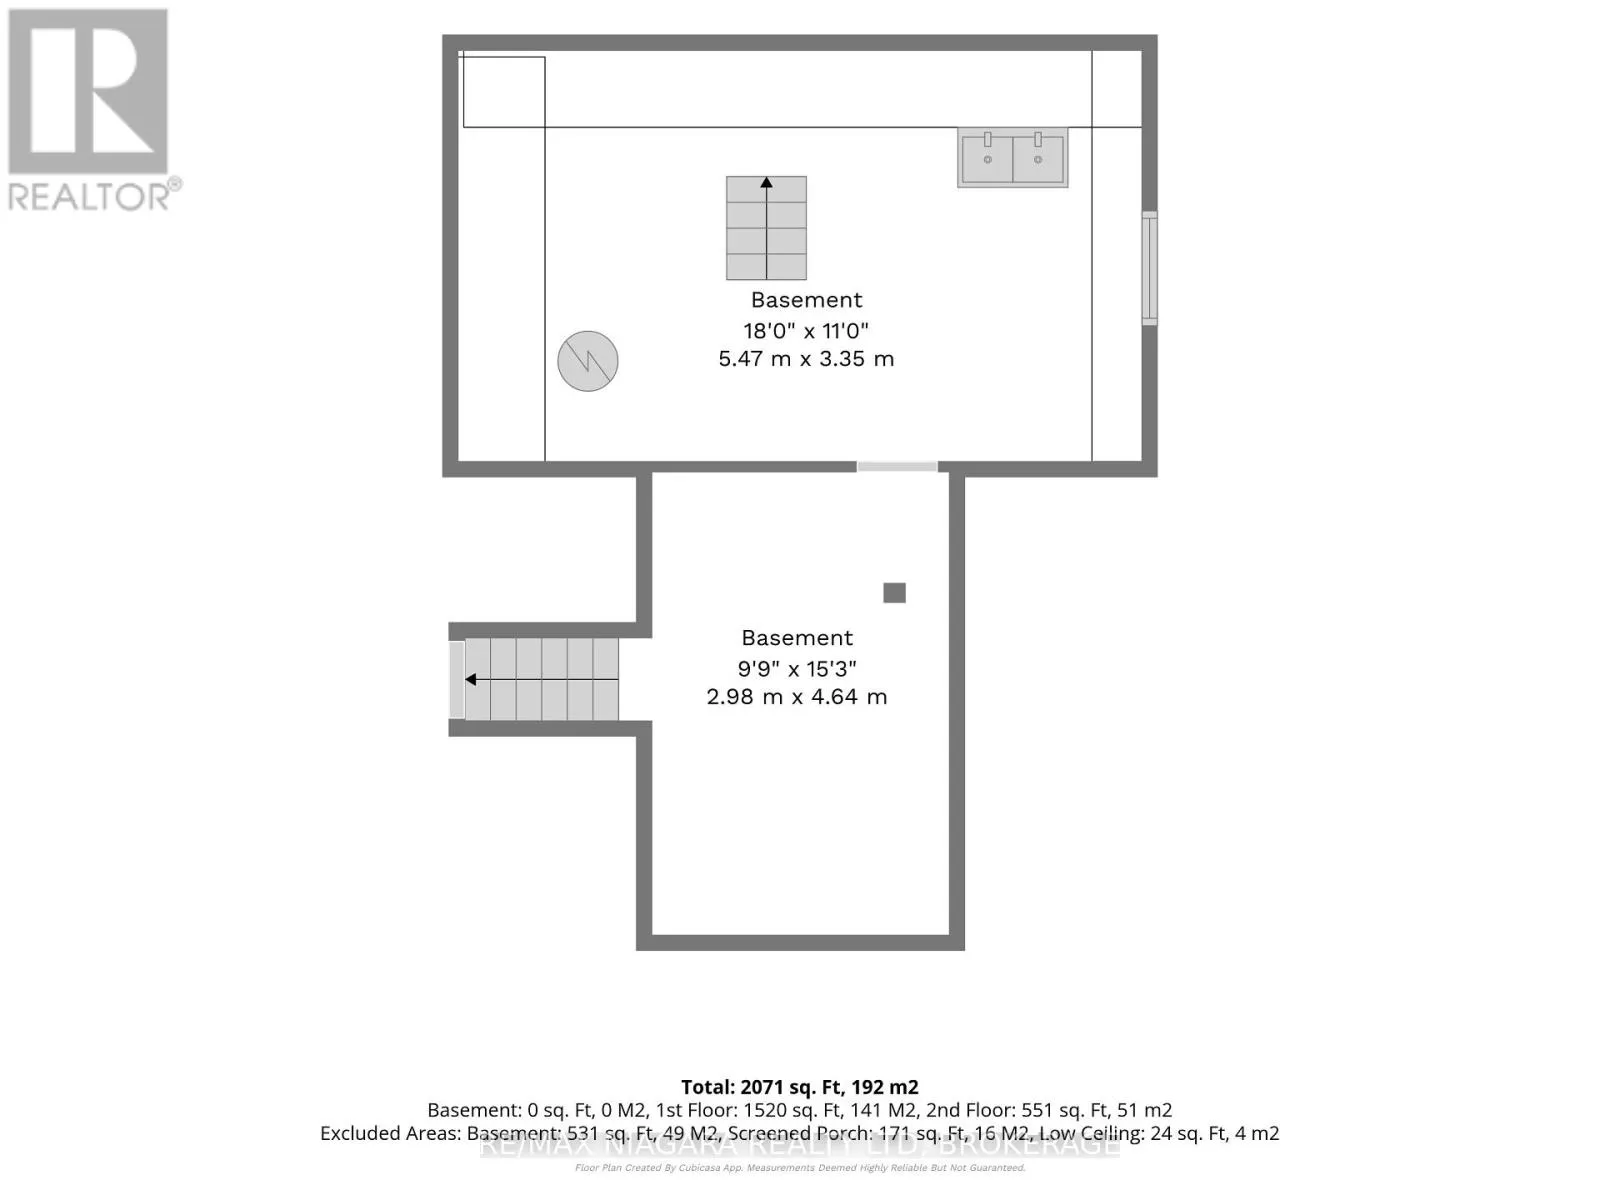
5.47 m x 3.35 m
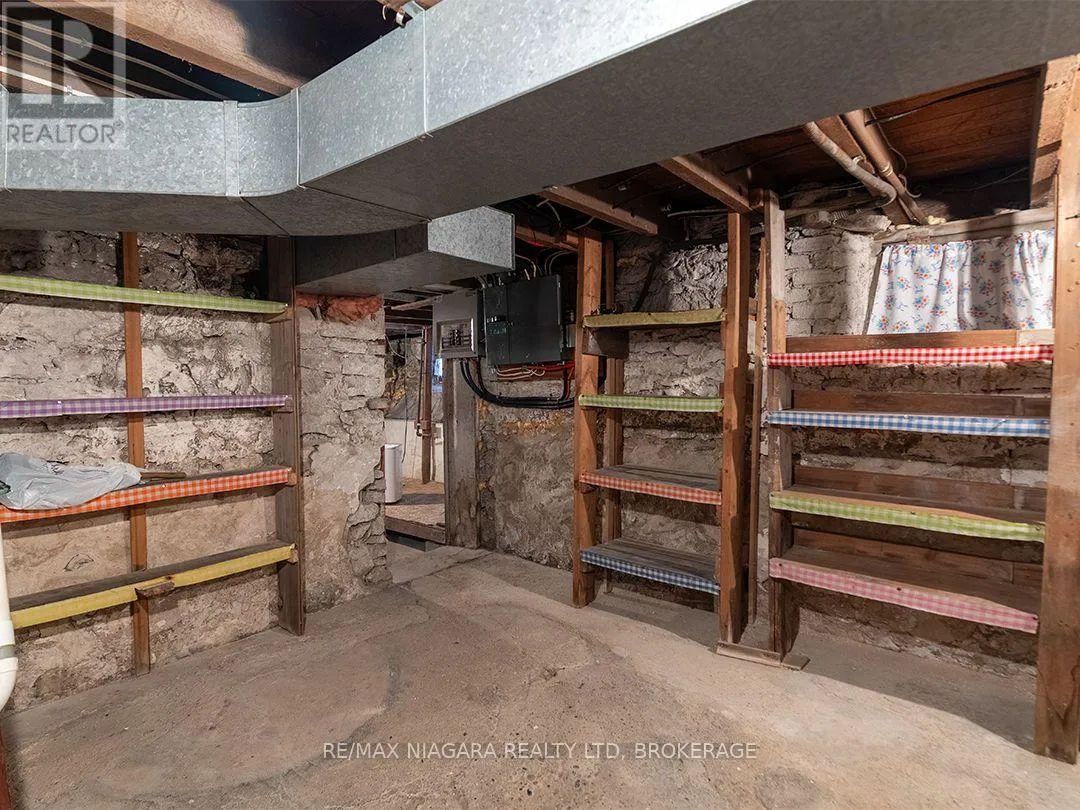
Other
Basement
2.98 m x 4.64 m
Kitchen
Main level
3.54 m x 2.99 m
Primary Bedroom
Main level
4.47 m x 4 m
Bedroom
Main level
4.48 m x 2.8 m
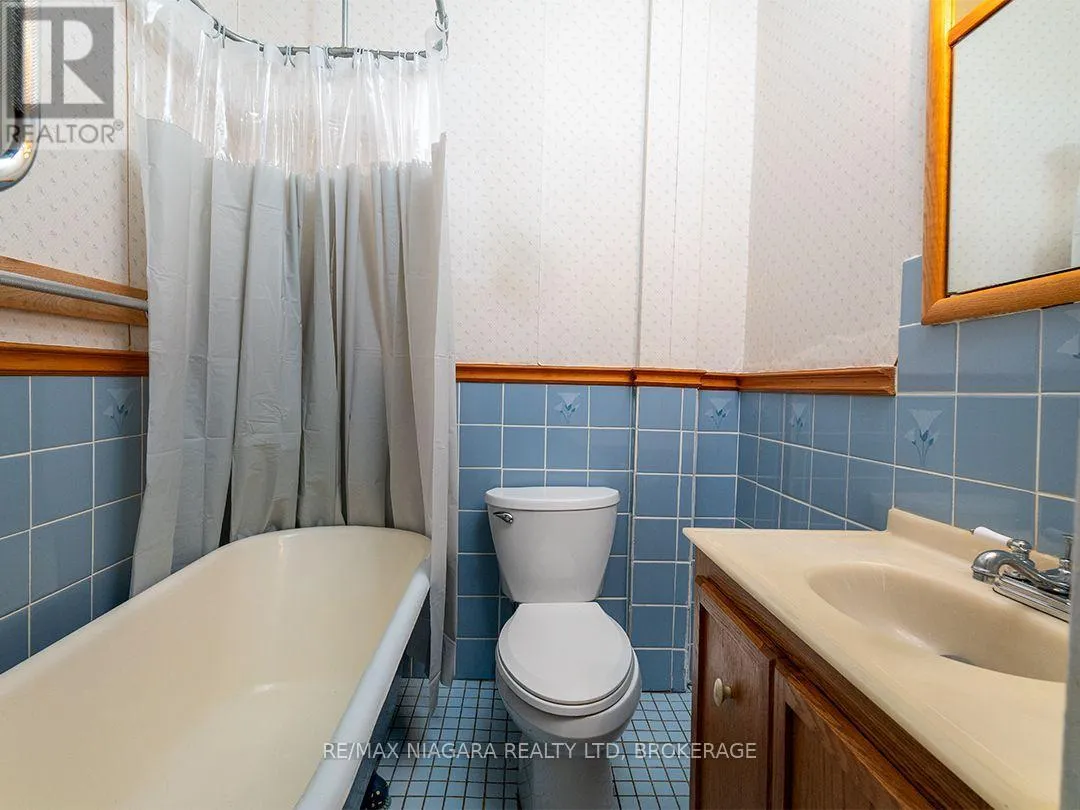
Bathroom
Main level
1.66 m x 1.43 m
Kitchen
Main level
4.01 m x 4.93 m
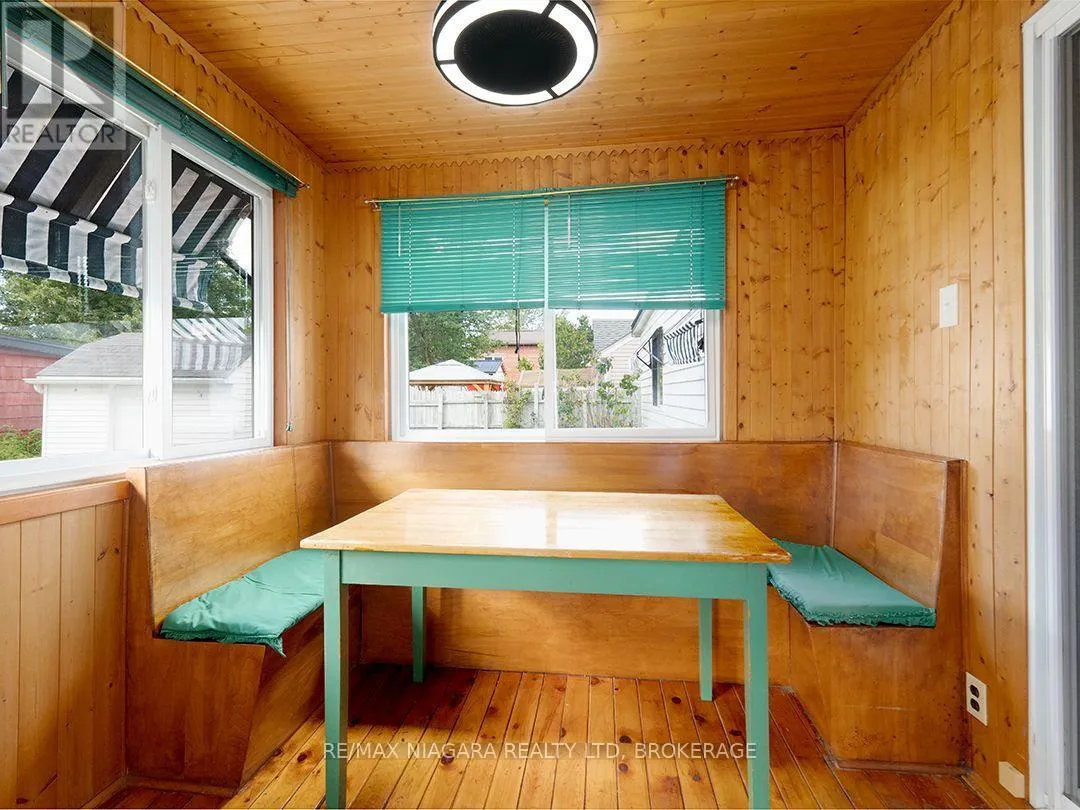
Eating area
Main level
2.5 m x 2.98 m
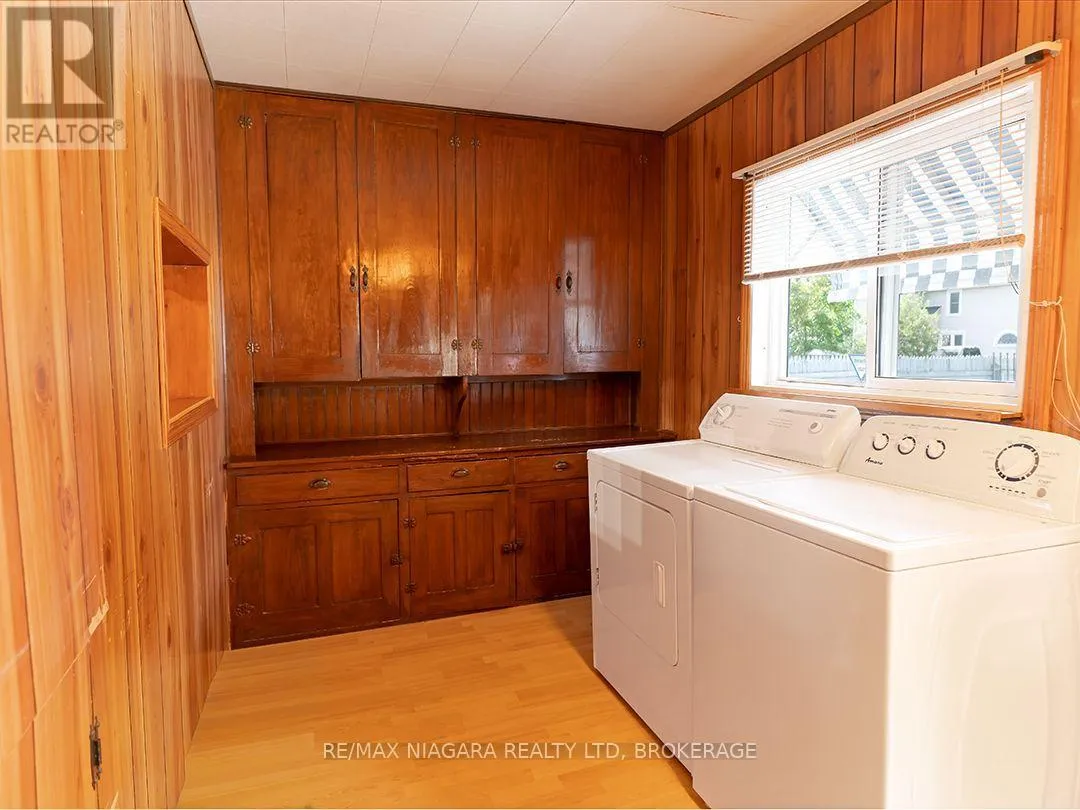
Laundry room
Main level
2.12 m x 5.75 m
Sunroom
Main level
5 m x 6.36 m
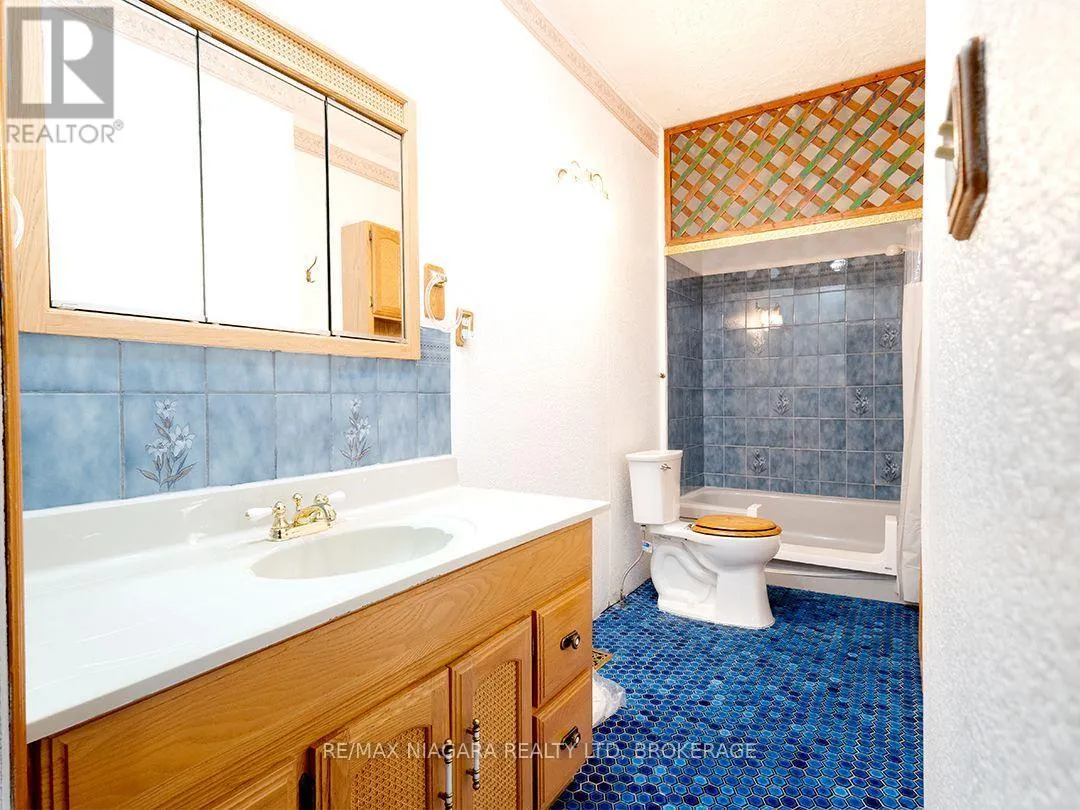
Bathroom
Main level
4.01 m x 1.56 m
Living room
Ground level
3.26 m x 4.51 m

Location

Learn more about this property
Listing provided by:
RE/MAX NIAGARA REALTY LTD, BROKERAGE
MLS® number:
X13800192
Agent:
Frank Ruzycki
*Indicates required field
Name is required
Email is required
Please enter a valid phone number (e.g., 416-111-1111).

Community Spotlight: Homes For sale in Your Neighborhood