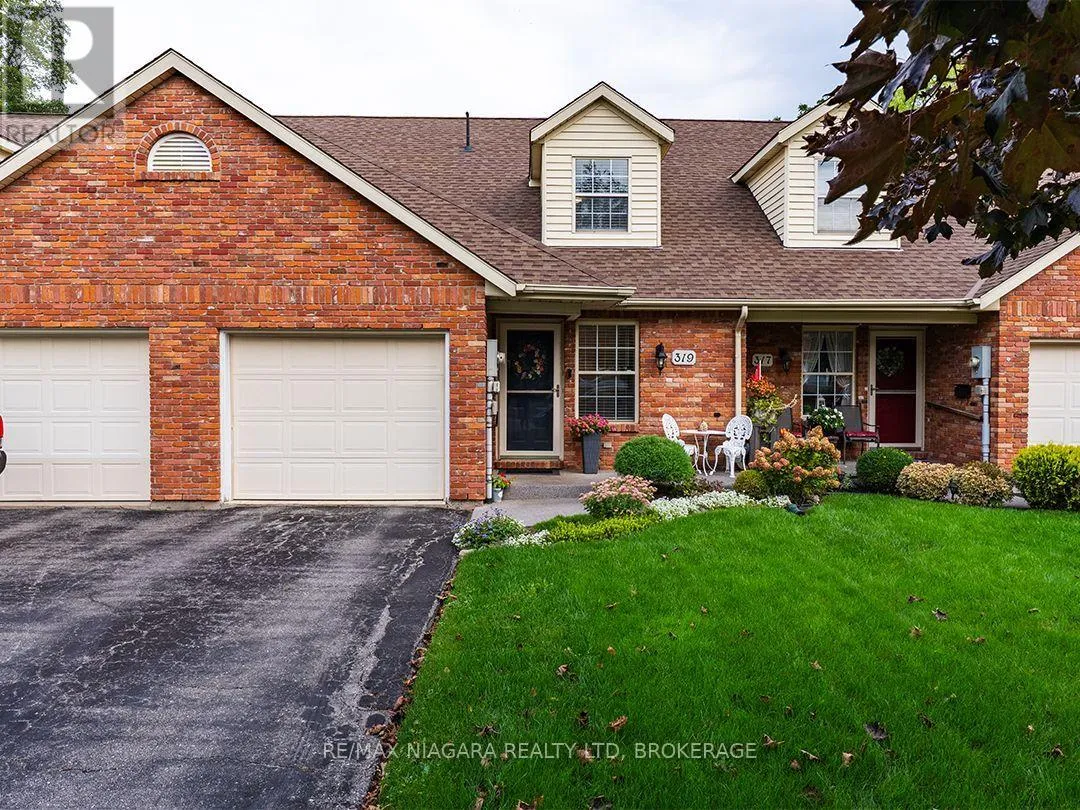
319 Elgin Street, Port Colborne, Ontario L3K 6A2

Listed for:
$534,900
2 beds
2 baths
Listed 9 days ago
Row / Townhouse for rent: 319 Elgin Street, Port Colborne, Ontario L3K 6A2

View all 40 photos

About

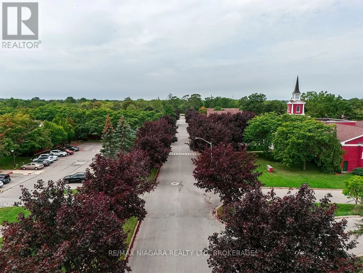
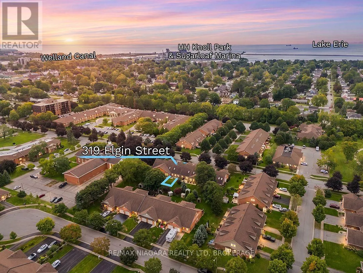
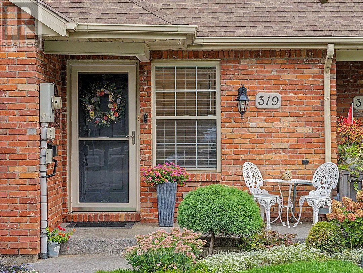
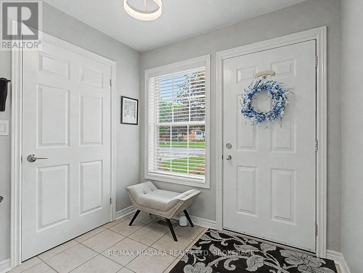
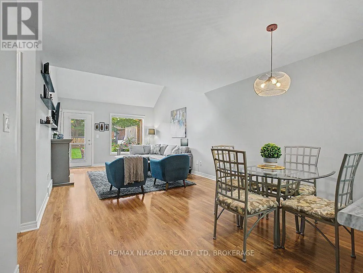
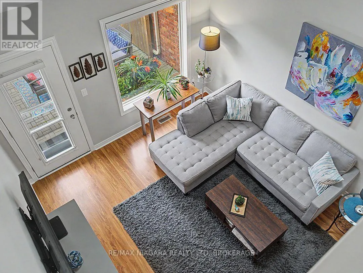
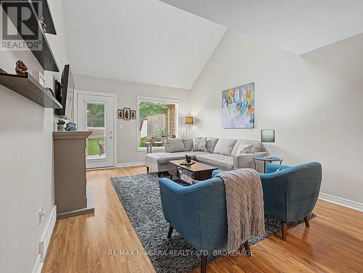
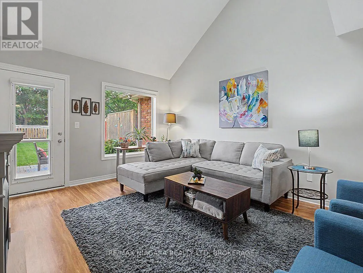
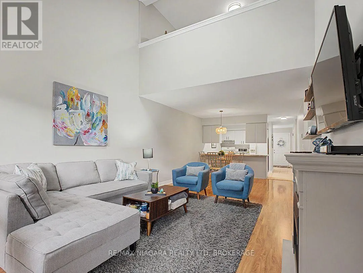
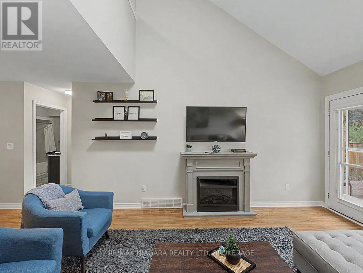
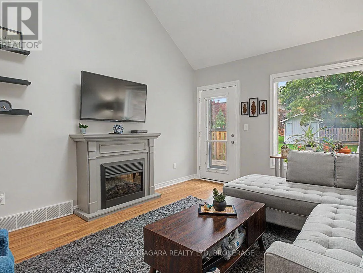
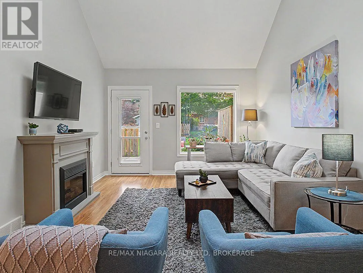
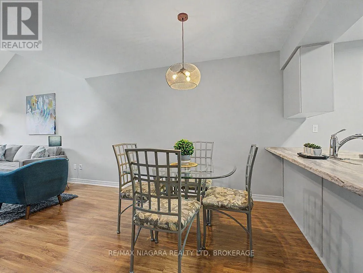
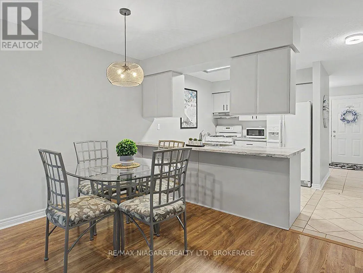
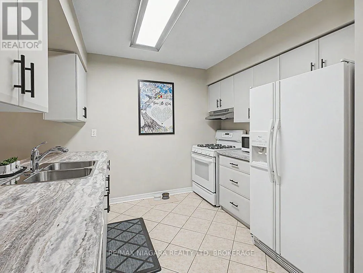
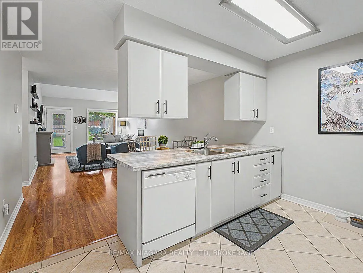
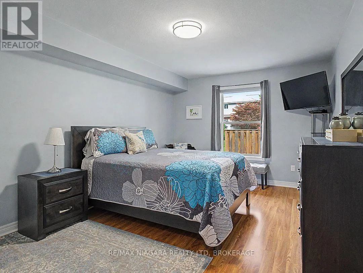
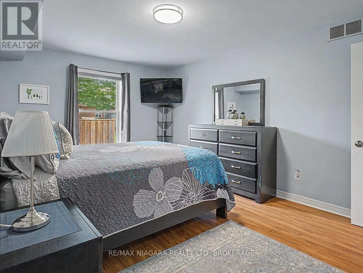
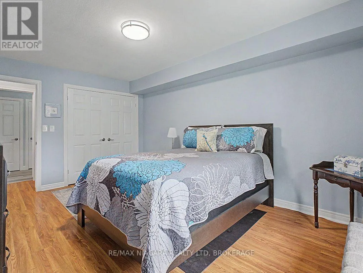
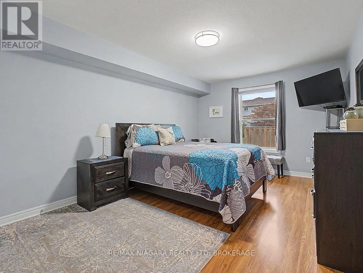
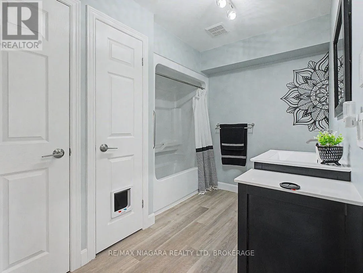
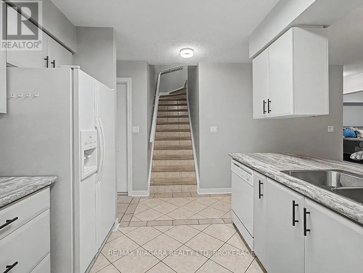
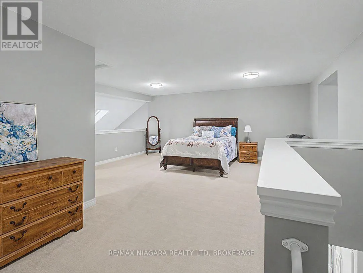
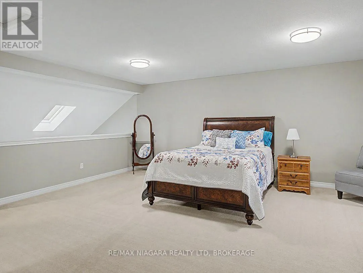
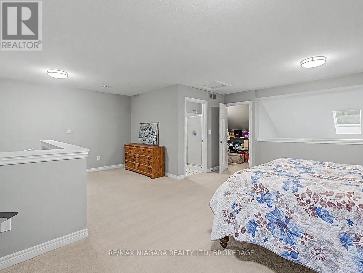
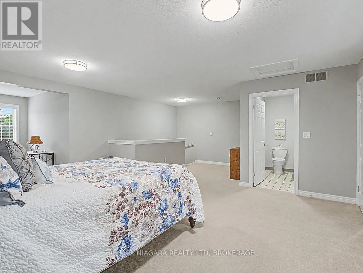
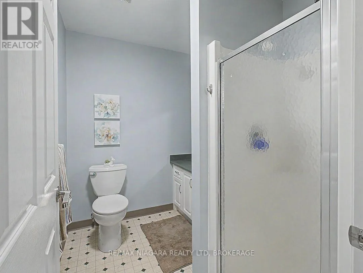
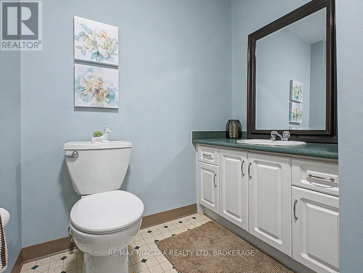
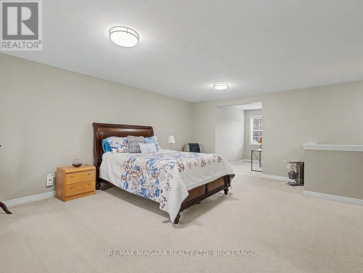
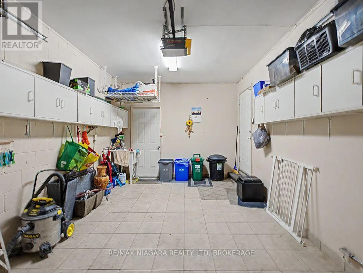
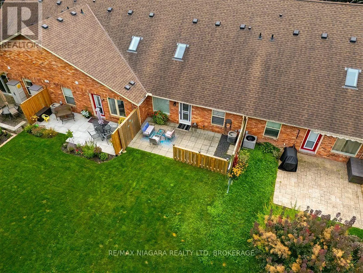
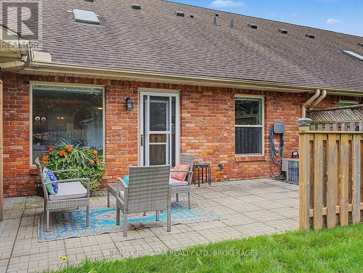
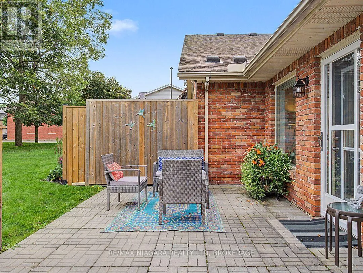
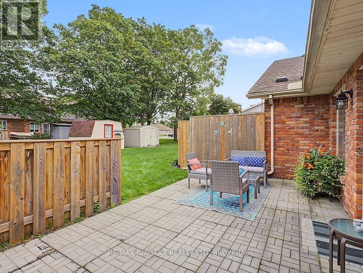
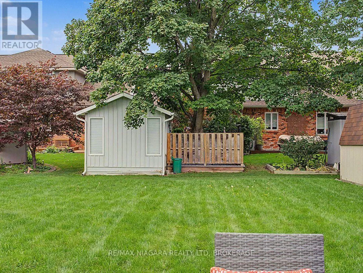
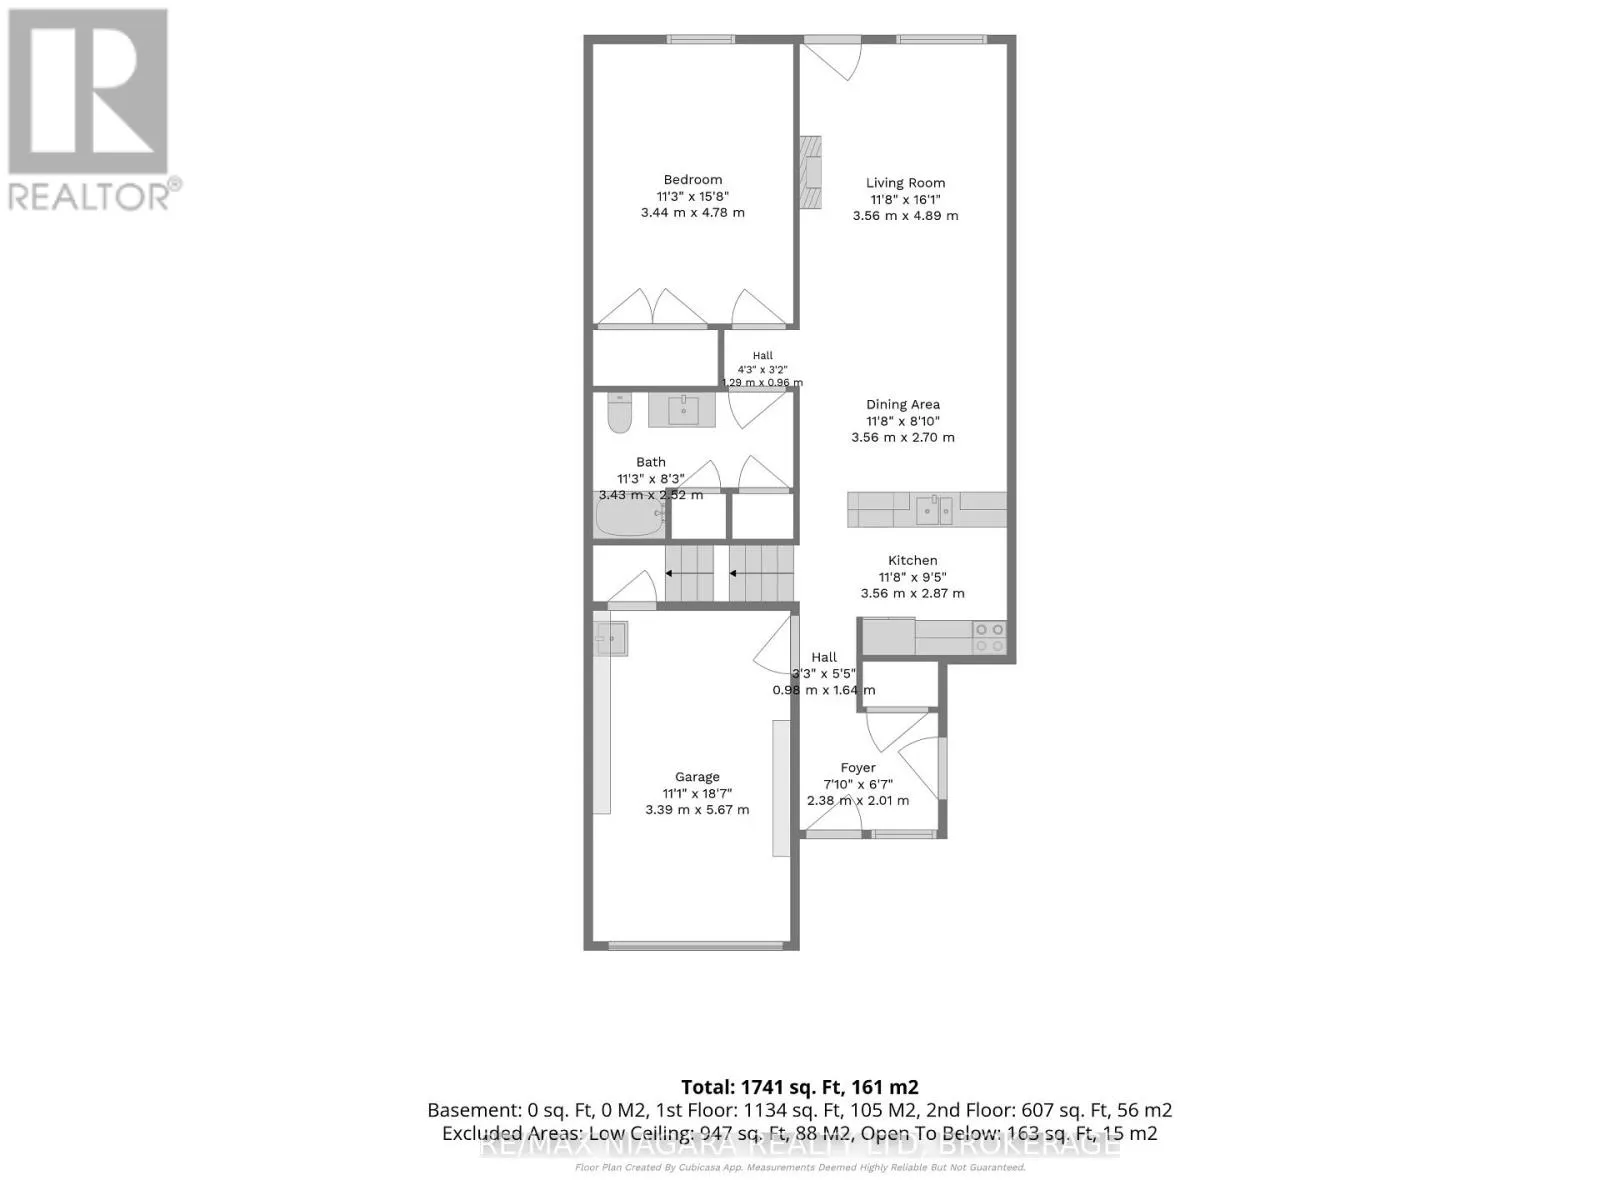
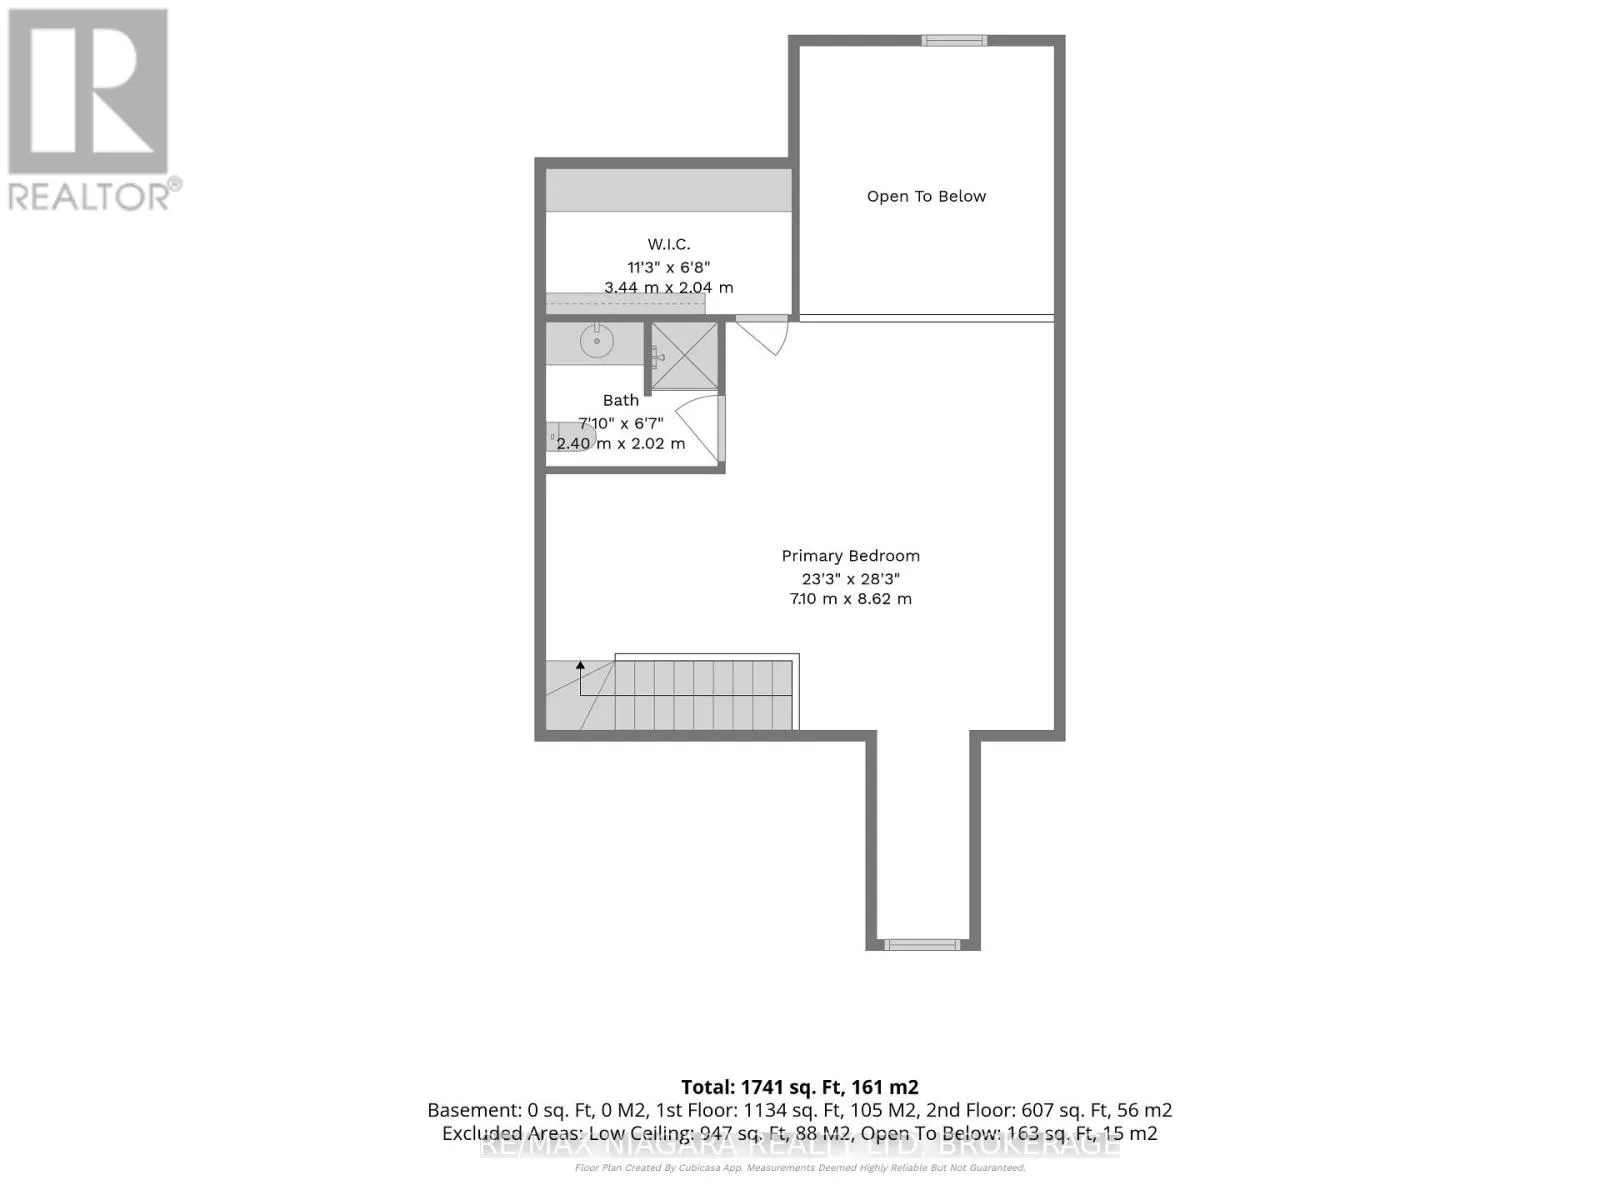
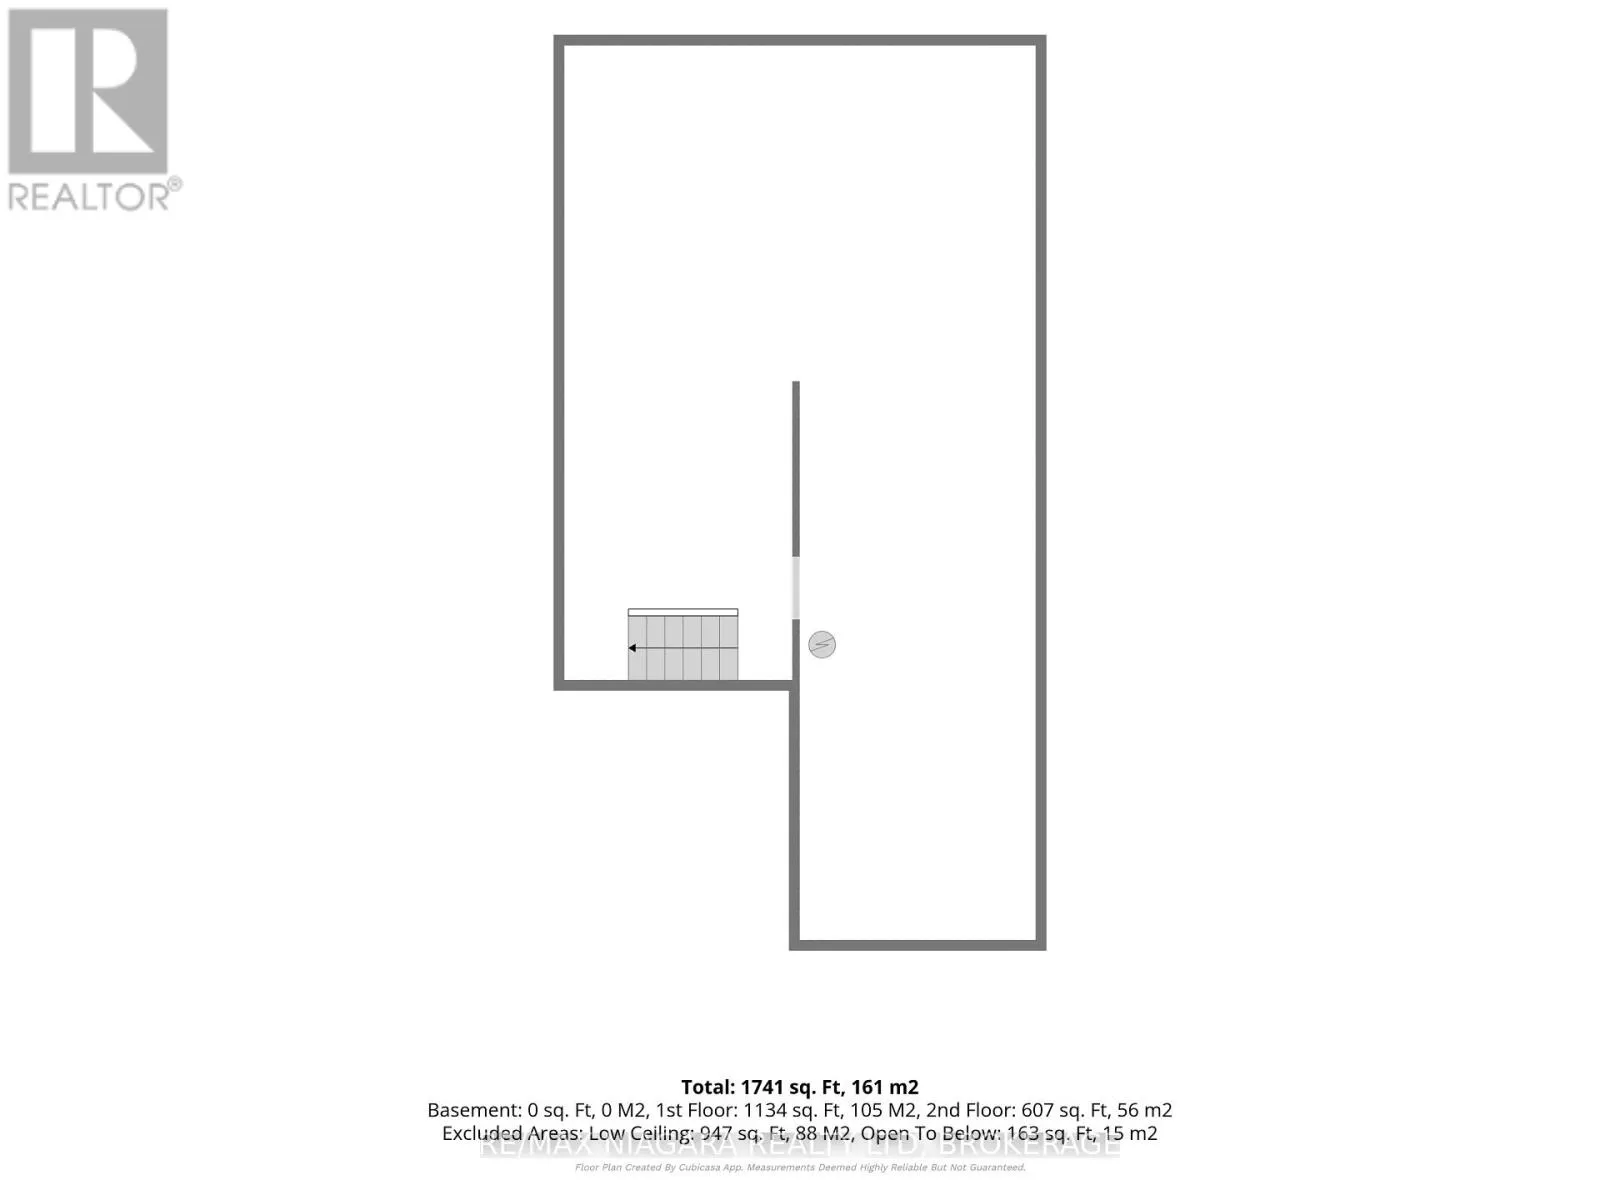
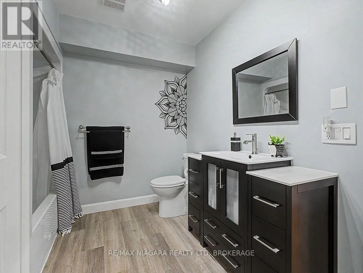
Cross Streets: Steele Street/Maple St. ** Directions: Steele to Elgin. Located in the quiet Portal Village neighbourhood, this 1,490 sq.ft. freehold bungaloft townhome offers two bedrooms, two full bathrooms across two levels. The location is close to downtown Port Colborne, with West Street, local shops, restaurants and the canal district all nearby.The open-concept main floor features an updated kitchen, dining area and bright living room with a skylight, electric fireplace, vaulted ceiling and walkout to a large patio fenced for privacy. A main-floor bedroom, four-piece bathroom with laundry closet and entrance hall with coat closet allow for convenient one-level living.Overlooking the main floor, the spacious second-floor loft can serve as a primary suite, second bedroom, family room or home office. It includes a dormer window, large walk-in closet and private three-piece bathroom with shower.Updates completed within the last five years include the patio and fencing, new flooring and vanity in the main bathroom, refaced kitchen cabinets, a new countertop and fixtures, and the exterior landing was updated with a protective coating. The attached garage provides separate interior access to both the main floor and the partial basement, which offers approximately four-foot-high storage space. (id:27476)

Property Highlights

MLS® Number
X13809166
Type
Single Family
Community Name
878 - Sugarloaf
Ownership Type
Freehold
Land Size
24.3 x 137.5 FT
Parking Space Total
2

Building

Building Type
Row / Townhouse
Storeys
1.50
Square Footage
1100 - 1500 sqft
Bathrooms Total
2
Bedrooms Above Ground
2
Bedrooms Total
2
Amenities
Fireplace(s) Marina, Place of Worship, Golf Nearby, Park
Exterior Finish
Brick, Vinyl siding
Fireplace Present
Yes
Basement Type
Partial
Basement Features
Building Heating Type
Forced air
Heating Fuel
Natural gas
Building Cooling Type
Central air conditioning

Utilities

Water
Municipal water
Utility Sewer
Sanitary sewer

Room Layout

Bedroom
Second level
7.1 m x 8.62 m
Bathroom
Second level
2.4 m x 2.02 m
Foyer
Main level
2.38 m x 2.01 m
Kitchen
Main level
3.56 m x 2.87 m
Dining room
Main level
3.56 m x 2.7 m
Living room
Main level
3.56 m x 4.89 m
Primary Bedroom
Main level
3.44 m x 4.78 m
Bathroom
Main level
3.43 m x 2.52 m

Location

Learn more about this property
Listing provided by:
RE/MAX NIAGARA REALTY LTD, BROKERAGE
MLS® number:
X13809166
Agent:
Frank Ruzycki
*Indicates required field
Name is required
Email is required
Please enter a valid phone number (e.g., 416-111-1111).

Community Spotlight: Homes For sale in Your Neighborhood