31 Hillcrest Road, Port Colborne, Ontario L3K 6B4

Listed for:
$850,000
4 beds
3 baths
Listed 1 day ago
House for rent: 31 Hillcrest Road, Port Colborne, Ontario L3K 6B4

View all 44 photos

About

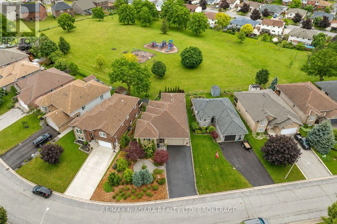
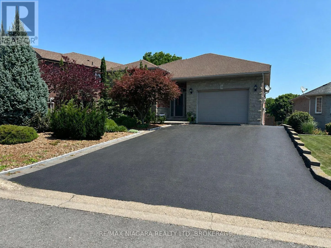
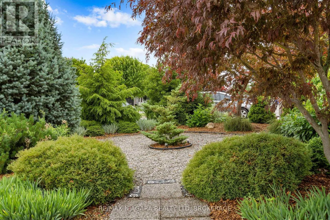
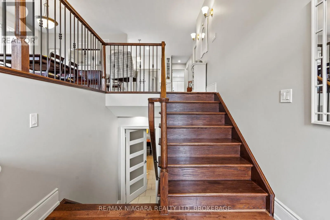
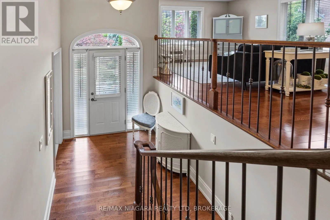
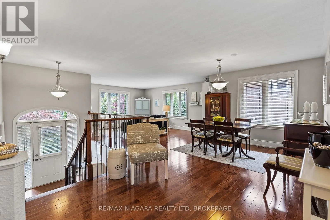
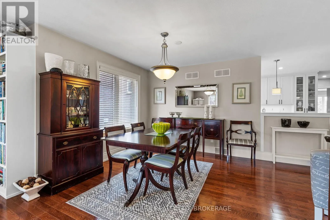
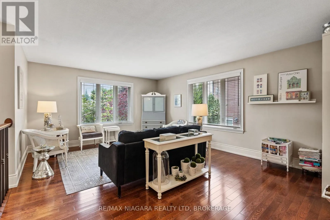
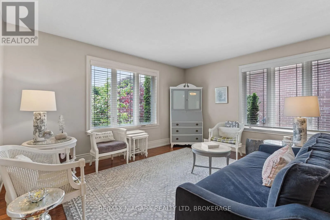
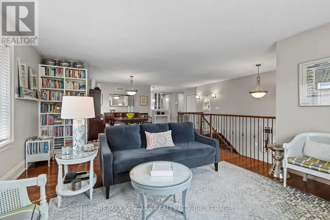
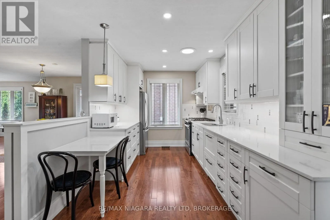
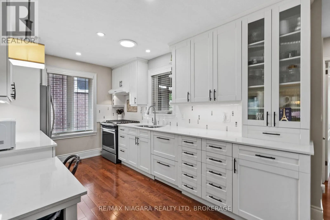
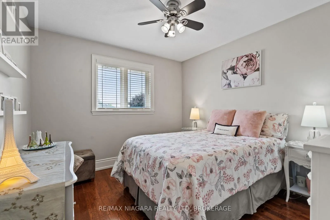
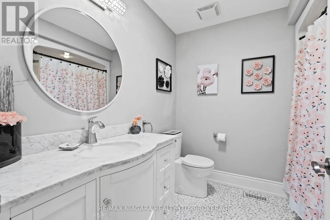
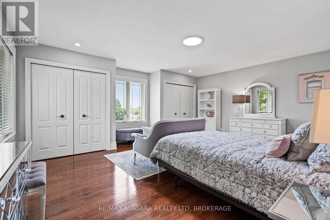
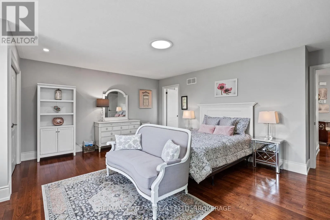
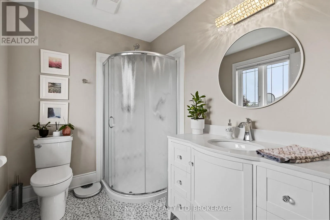
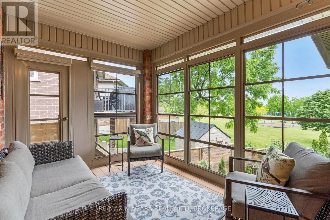
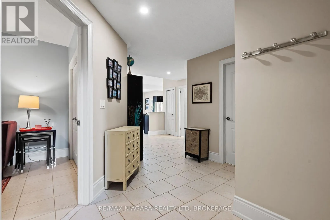
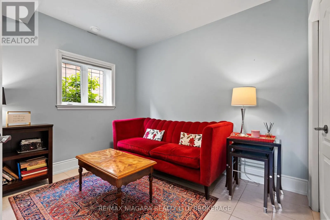
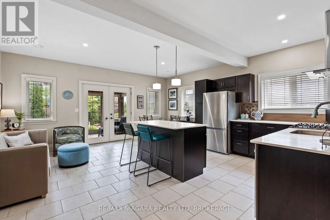
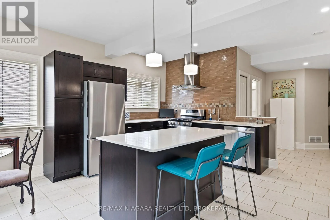
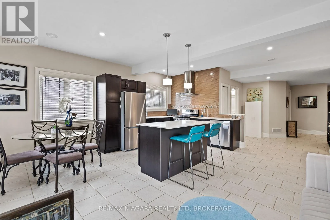
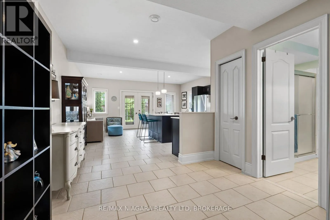
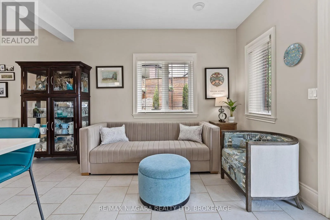
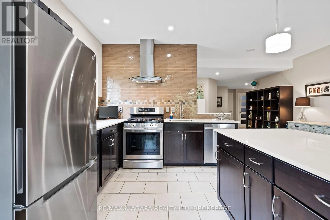
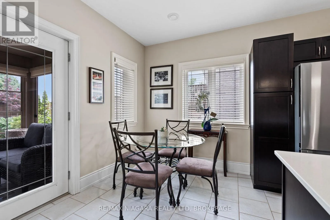
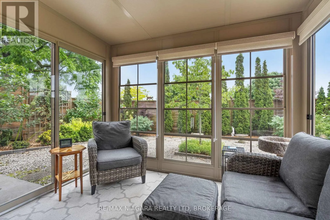
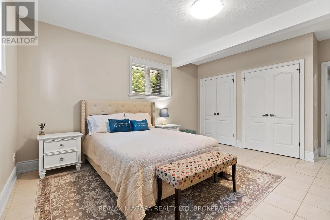
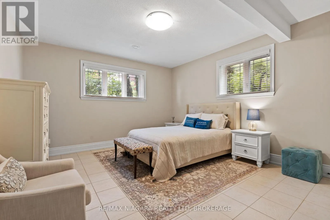
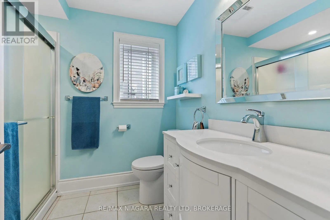
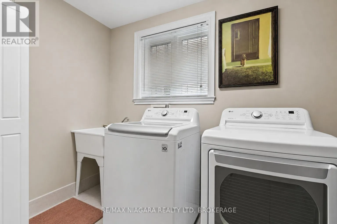
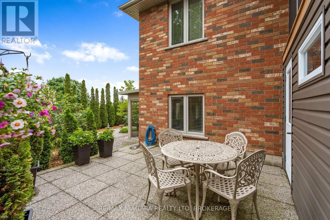
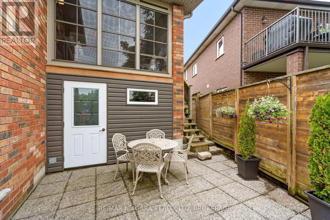
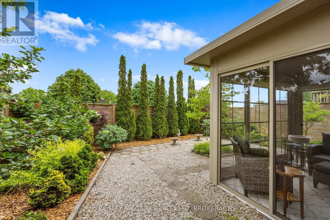
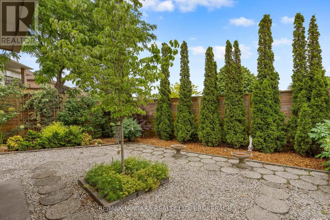
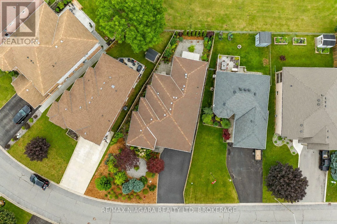
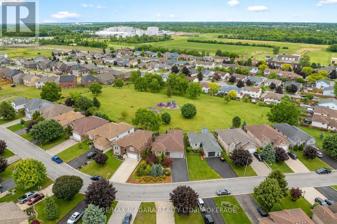
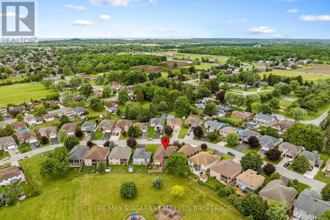
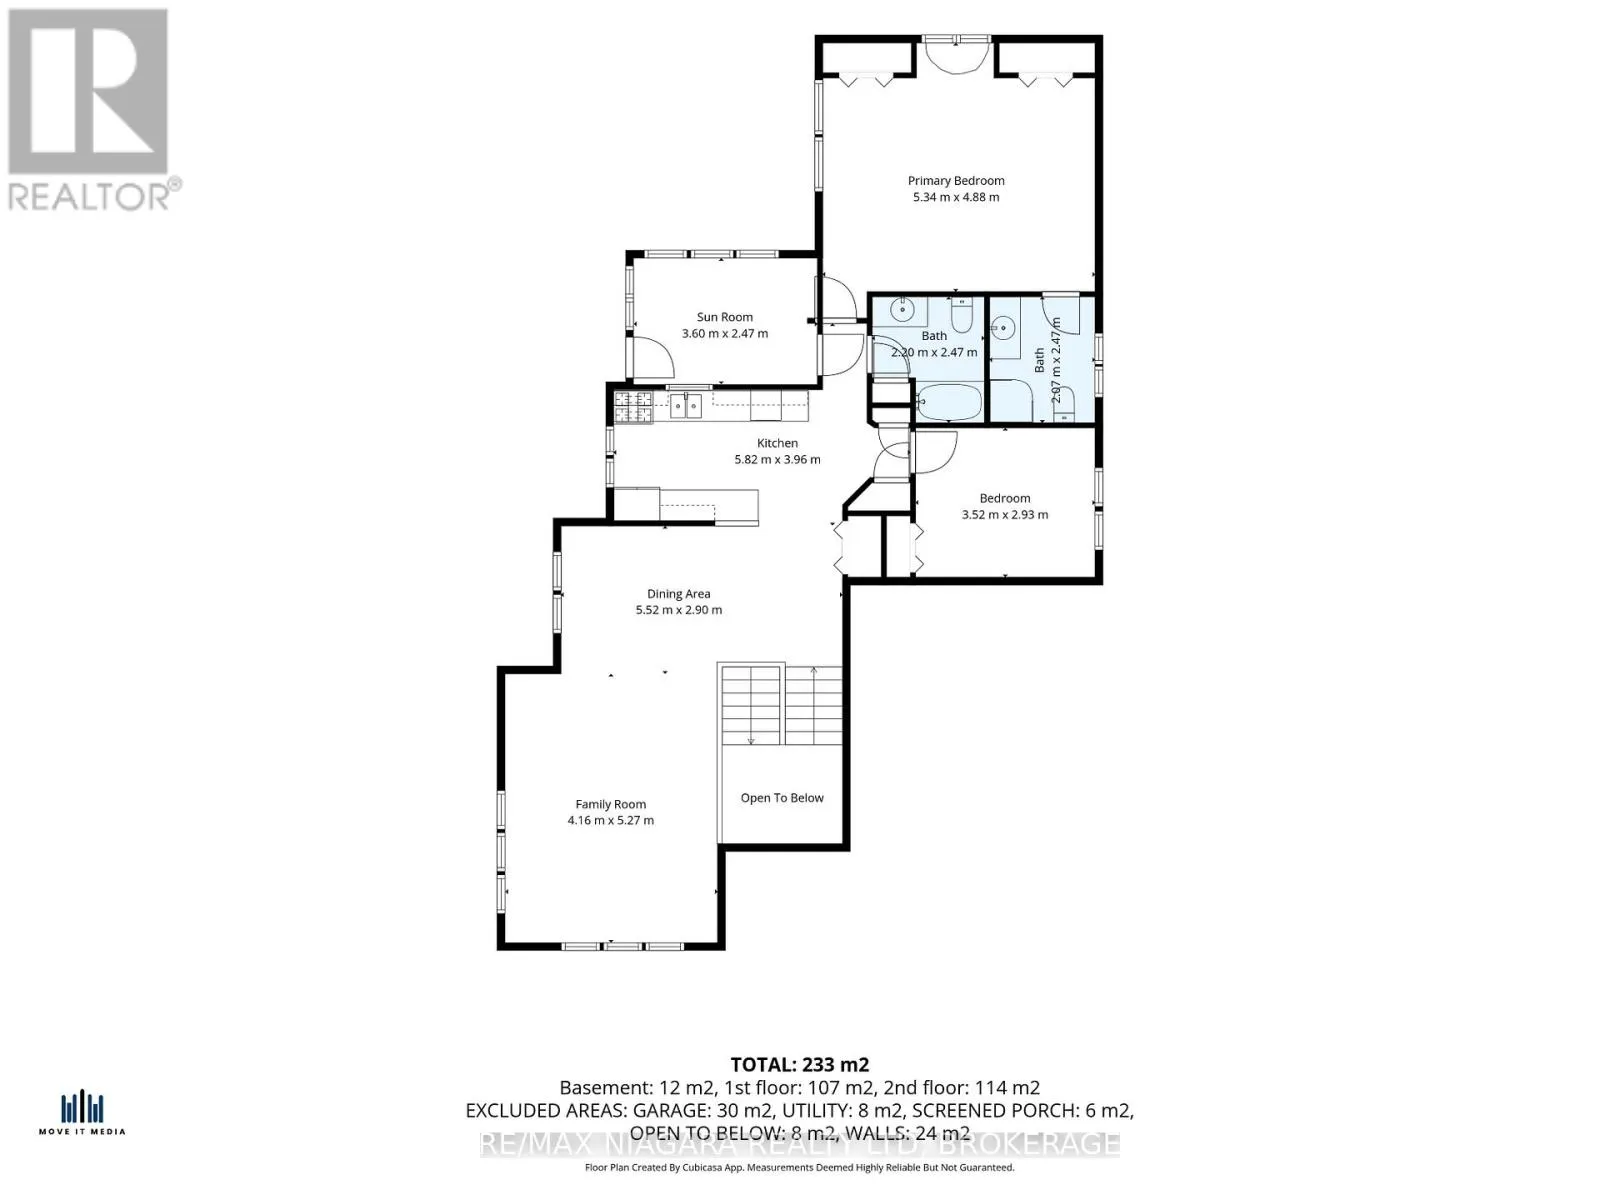
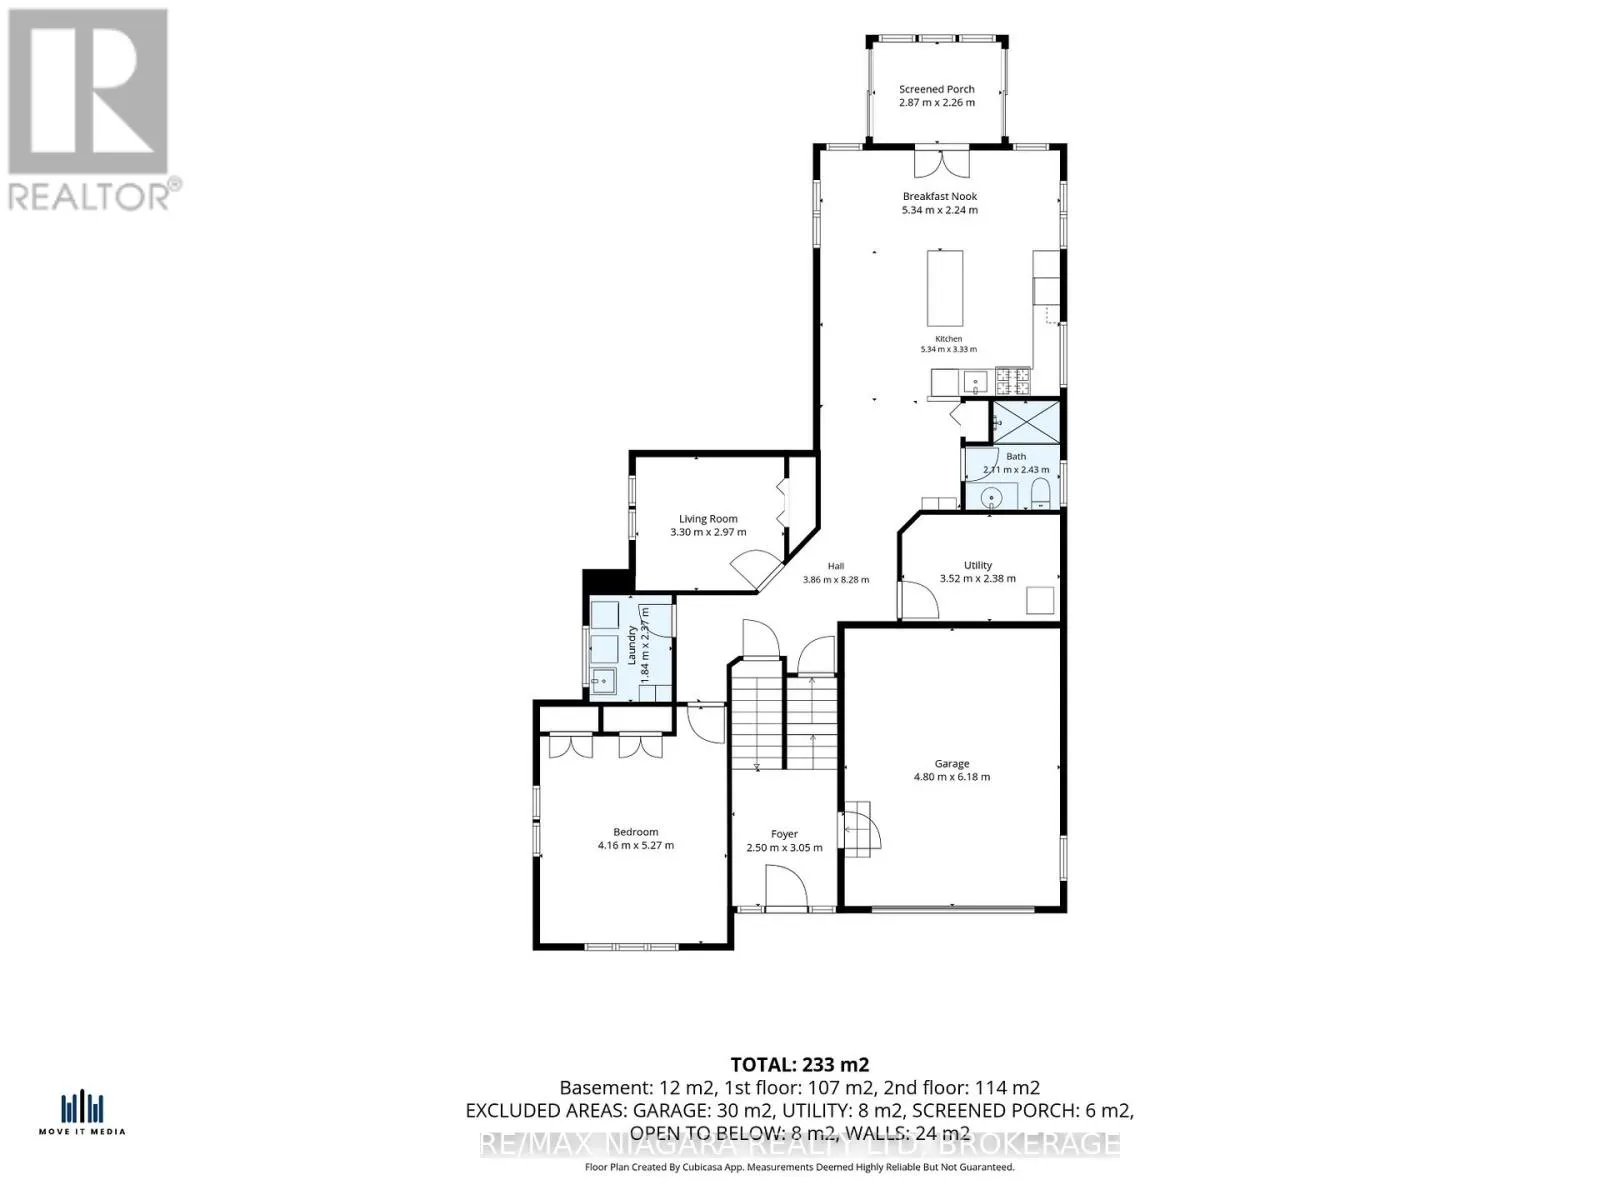
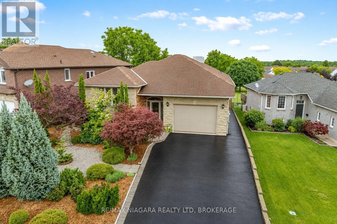
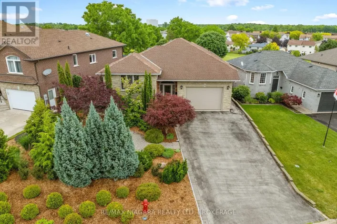
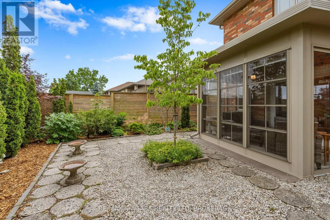
Cross Streets: Barrick Road. ** Directions: From Barrick Road, north on Apollo Drive and West on Hillcrest Road. Exceptional pride of ownership shines throughout this beautifully maintained and thoughtfully updated home! From the stunning curb appeal and meticulously landscaped grounds to the inviting interior, every space has been cared for with attention to detail. The main level offers a versatile layout with two spacious bedrooms, including a primary suite with private ensuite, formal dining room, comfortable living area, updated kitchen with built-in two-drawer dishwasher, full main bathroom, and a bright upper-level sunroom perfect for enjoying year-round. The fully finished lower level adds incredible flexibility for multi-generational living, extended family, or potential supplemental income, featuring two additional bedrooms, open-concept living space, laundry, utility and storage rooms, plus a walkout to a beautiful four-season sunroom overlooking the private, fully fenced, low-maintenance backyard. Numerous updates offer peace of mind, including furnace (2019), central air (2020), main floor kitchen (2017), lower-level in-law suite (2015), bathrooms (2020), and quality Pella windows. Move-in ready, impeccably maintained, and offering exceptional flexibility-this is a home you'll be proud to call your own! (id:27476)

Property Highlights

MLS® Number
X13847930
Type
Single Family
Community Name
877 - Main Street
Ownership Type
Freehold
Land Size
68 x 112.1 FT
Parking Space Total
5

Building

Building Type
House
Storeys
1.00
Square Footage
1100 - 1500 sqft
Bathrooms Total
3
Bedrooms Above Ground
2
Bedrooms Total
4
Amenities
Beach, Park, Place of Worship
Exterior Finish
Brick
Fireplace Present
No
Basement Type
Full (Finished)
Basement Features
Walk out
Building Heating Type
Forced air
Heating Fuel
Natural gas
Building Cooling Type
Central air conditioning

Utilities

Water
Municipal water
Utility Sewer
Sanitary sewer

Room Layout

Kitchen
Lower level
5.34 m x 3.33 m
Utility room
Lower level
3.52 m x 2.38 m
Bathroom
Lower level
2.43 m x 2.11 m
Dining room
Lower level
5.34 m x 2.24 m
Bedroom
Lower level
3.3 m x 2.97 m
Bedroom
Lower level
5.27 m x 4.16 m
Laundry room
Lower level
2.34 m x 1.84 m
Bedroom 2
Main level
3.52 m x 2.93 m
Dining room
Main level
5.52 m x 2.9 m
Family room
Main level
5.27 m x 4.16 m
Primary Bedroom
Main level
5.34 m x 4.88 m
Bathroom
Main level
2.97 m x 2.47 m
Kitchen
Main level
5.82 m x 3.96 m
Bathroom
Main level
2.47 m x 2.2 m
Sunroom
Main level
3.6 m x 2.47 m

Location

Learn more about this property
Listing provided by:
RE/MAX NIAGARA REALTY LTD, BROKERAGE
MLS® number:
X13847930
Agent:
Kate Ostryhon-lumsden
*Indicates required field
Name is required
Email is required
Please enter a valid phone number (e.g., 416-111-1111).