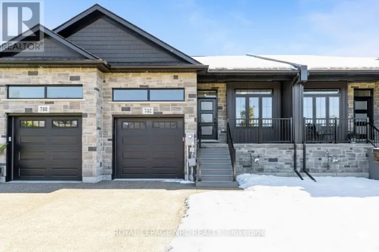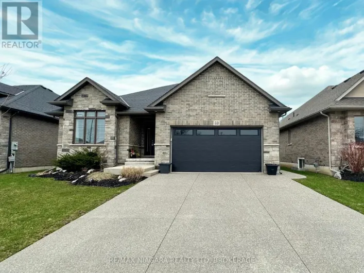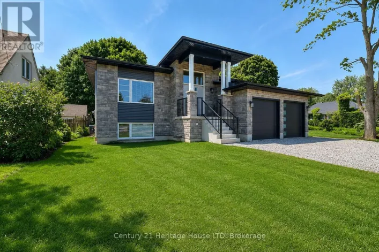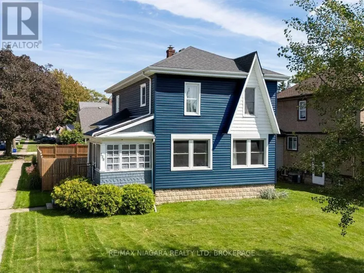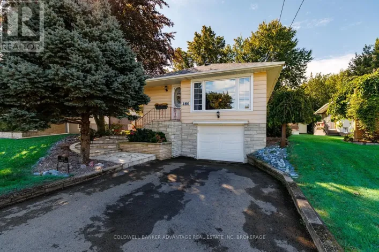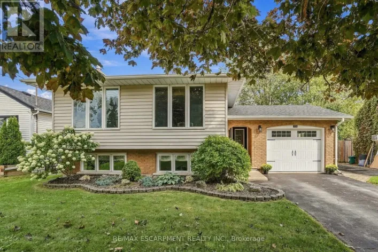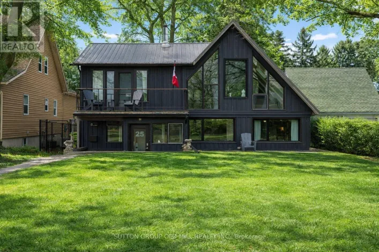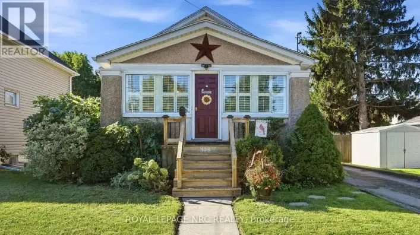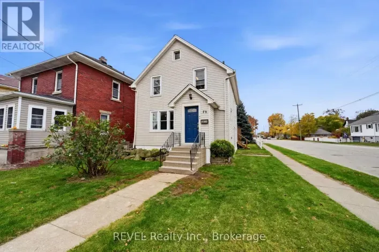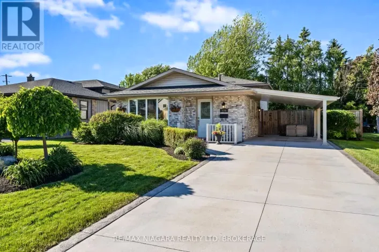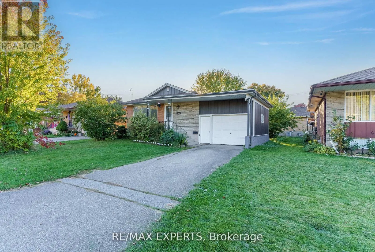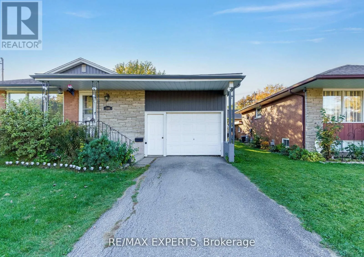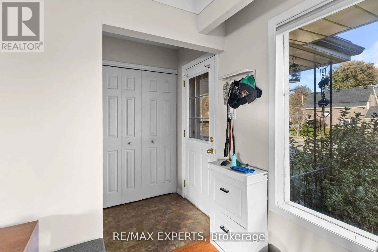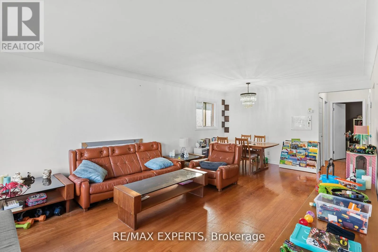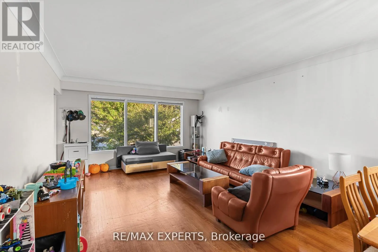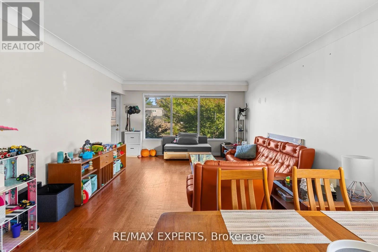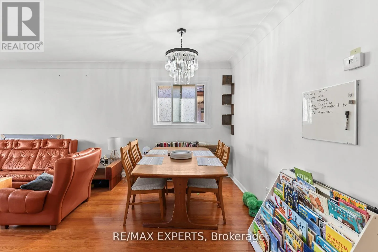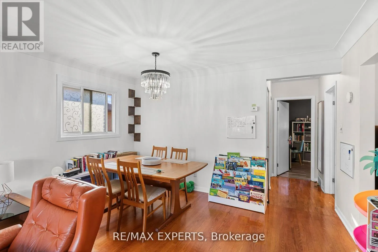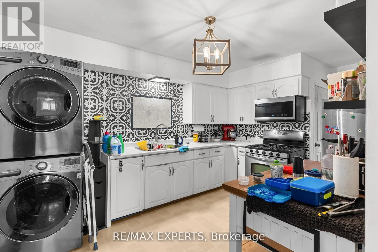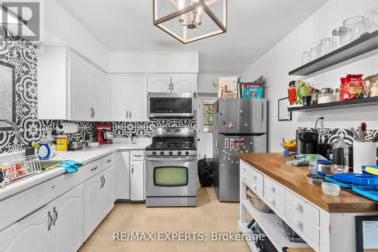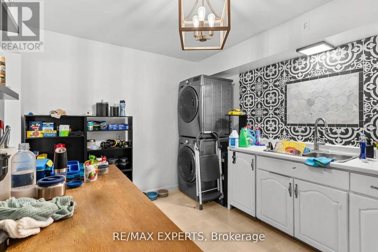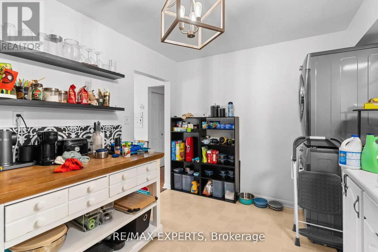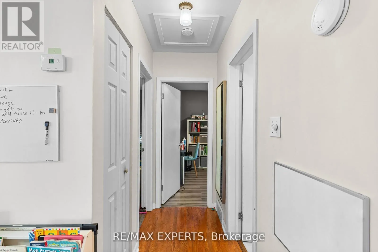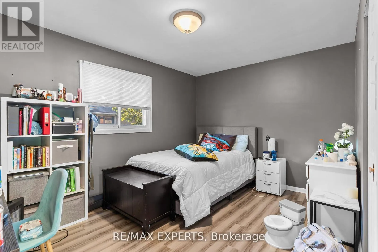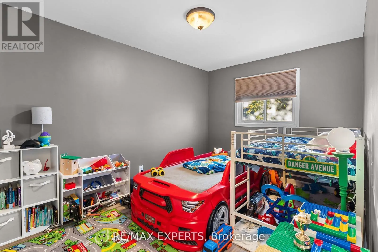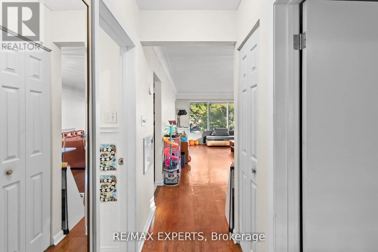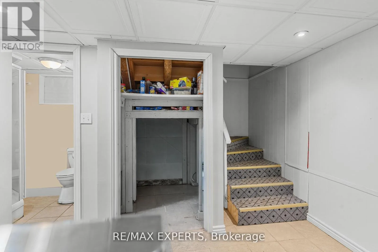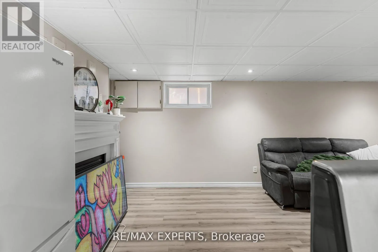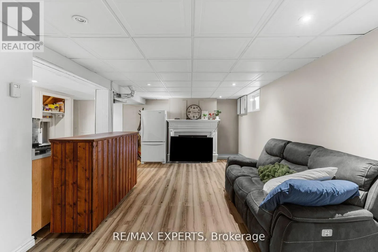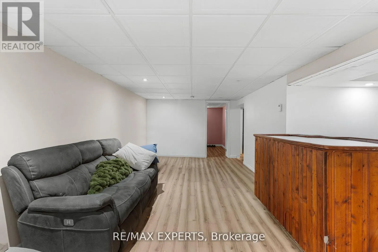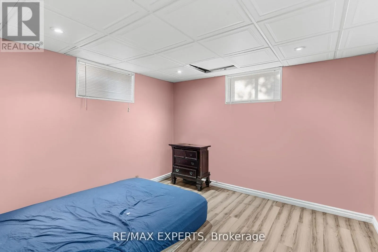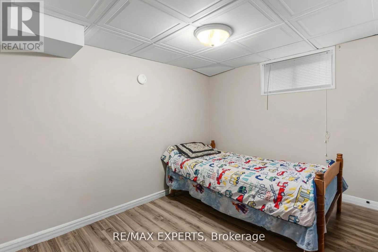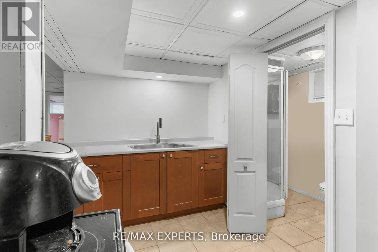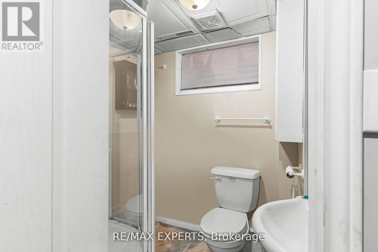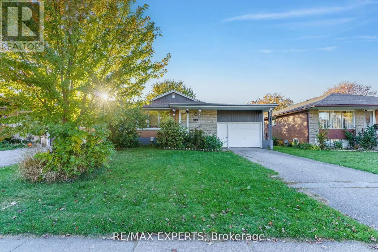
King/Clarence St Experience The Crown Jewel Of Sugarloaf! This Stunning Bungalow Redefines Luxury, Offering Expansive Living Spaces, Gorgeous Interior Finishes And Stunning Exterior Accents. At First Glance, The Home Charms With A Stunning Exterior Facade. Upon Entering, Allow Yourself To Bask In The Splendor Of Its Sweeping Solid-Surface Floors, Opulent Lightings Accents And So Much More. The Kitchen Is An Entertainer's Dream, Offering Stainless Steel Appliances, Beautiful Golden Hardware And A Convenient Laundry Set Up That Becomes The Nucleus Of All Your Living And Entertaining. Coupled With Elegant Home Living Spaces, Welcoming Family Room, And Airy Dining Facilities, This Main Level Satiates Every Whim! Built With Longevity And Practicality In Mind, Each of The 2 Bedrooms on the Upper Level Feature Upgraded Flooring, Colossal Closet Space And Black-Out Blinds For The Ultimate Privacy. The Professionally Finished Basement Also Provides The Luxury Of 9 FootHigher Ceilings, Bedroom, Kitchenette, Full Bathroom! The Opportunity To Own A Home Where Luxury And Practicality Blend So Seamlessly Is Rare- Schedule Your Private Showing Today. Welcome Home! (id:27476)