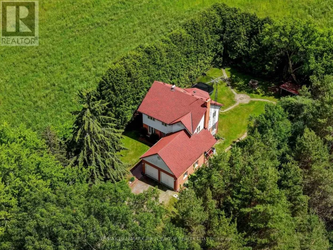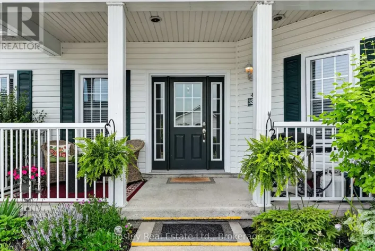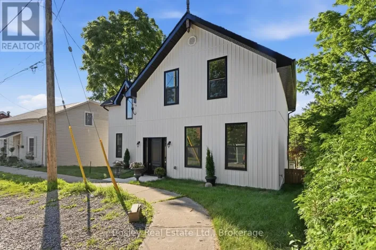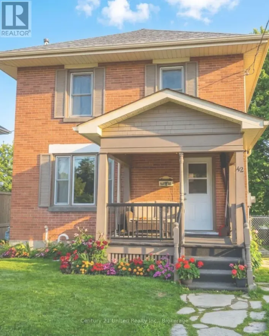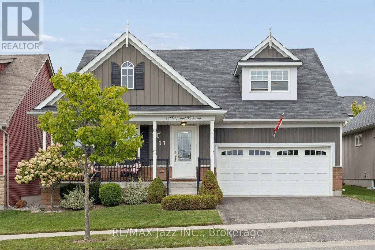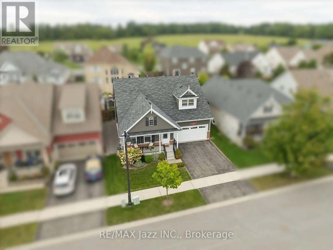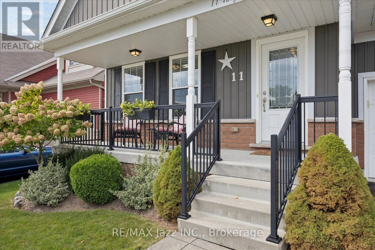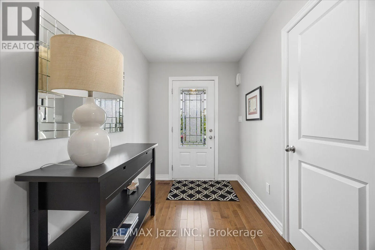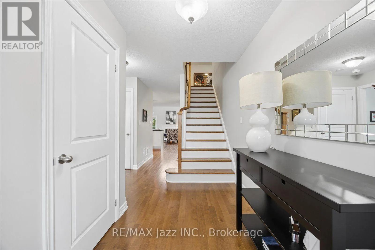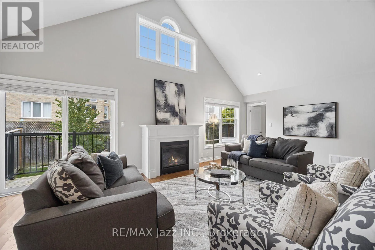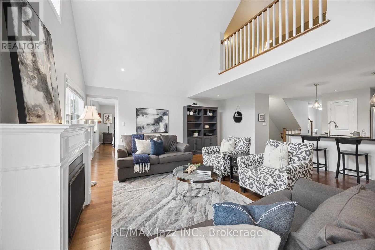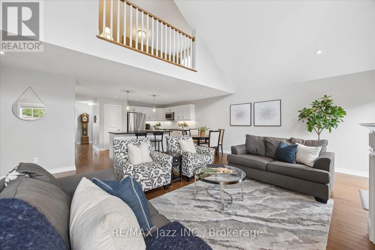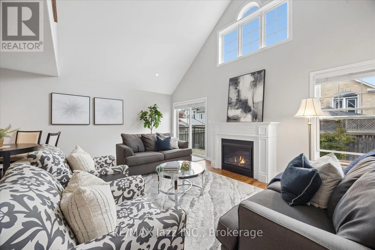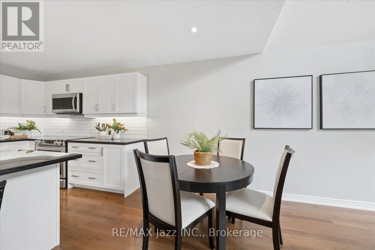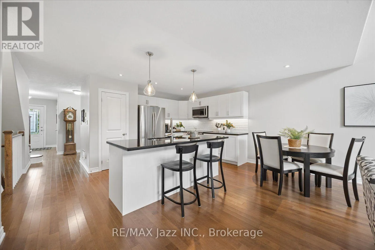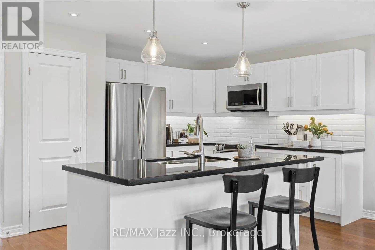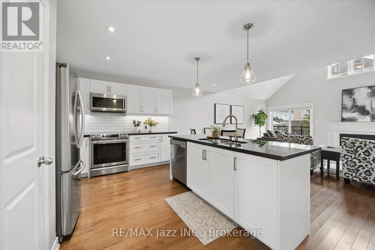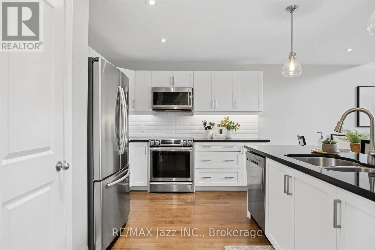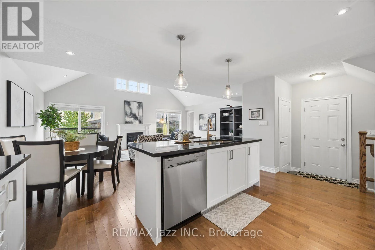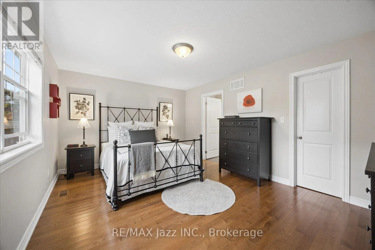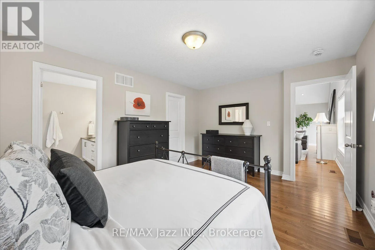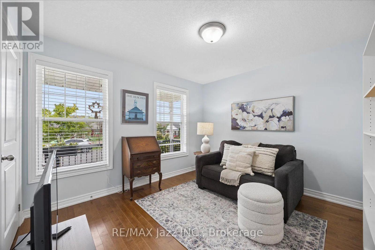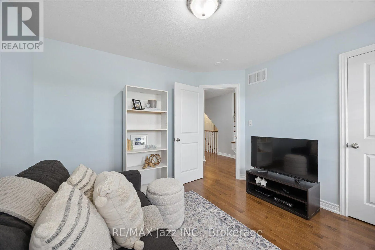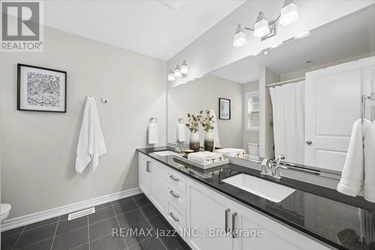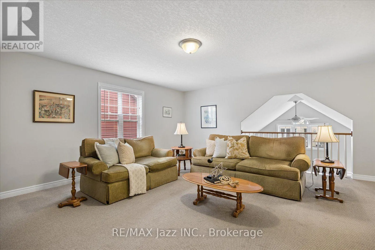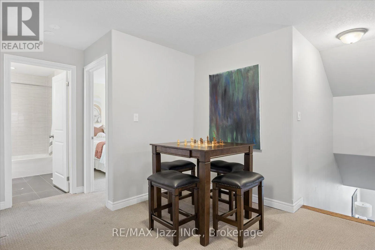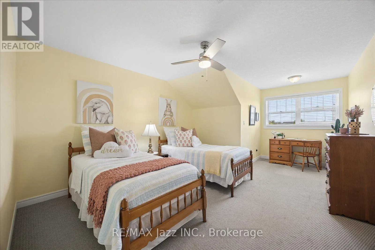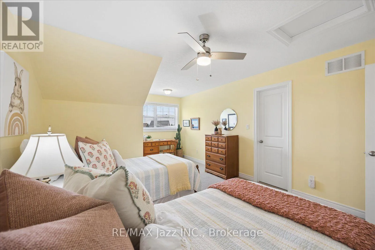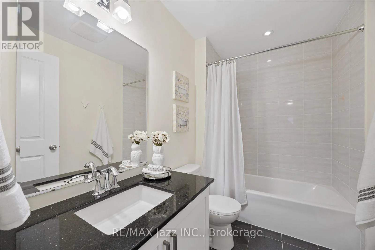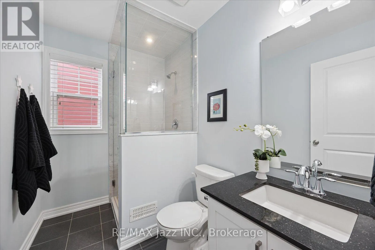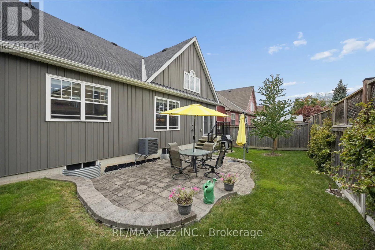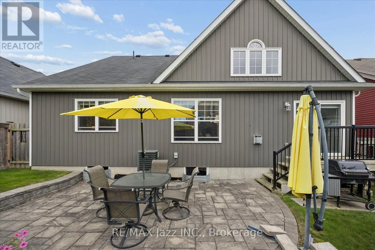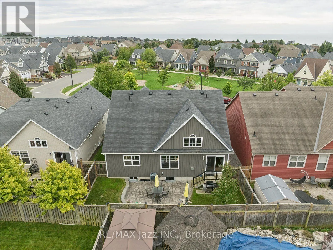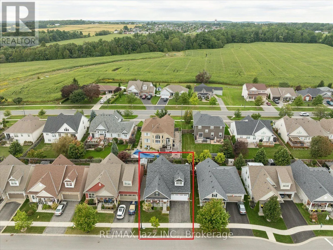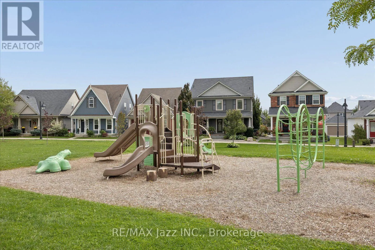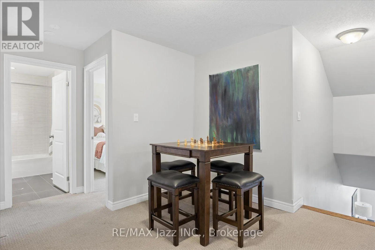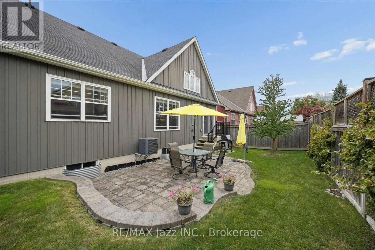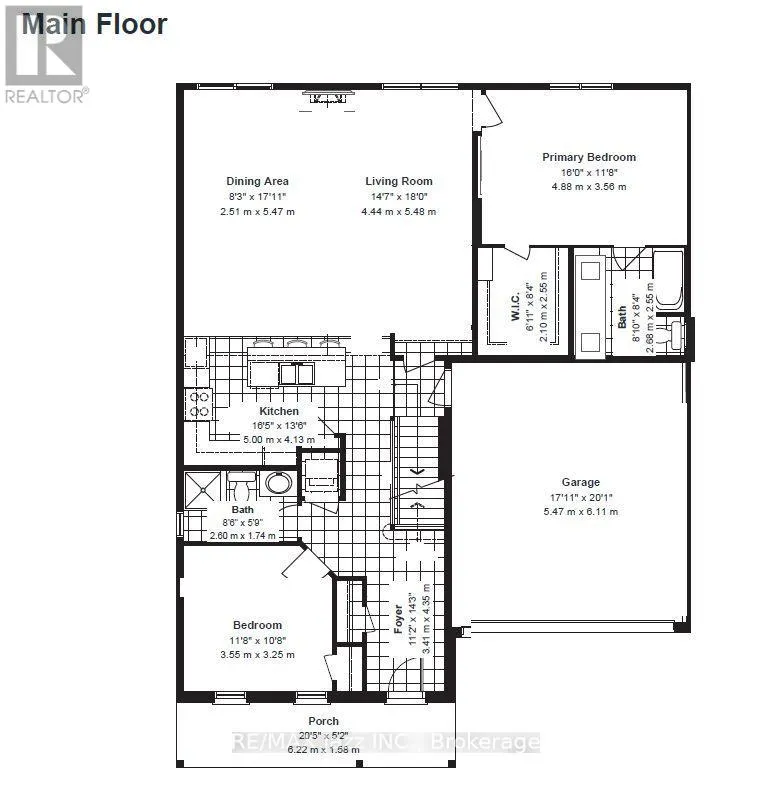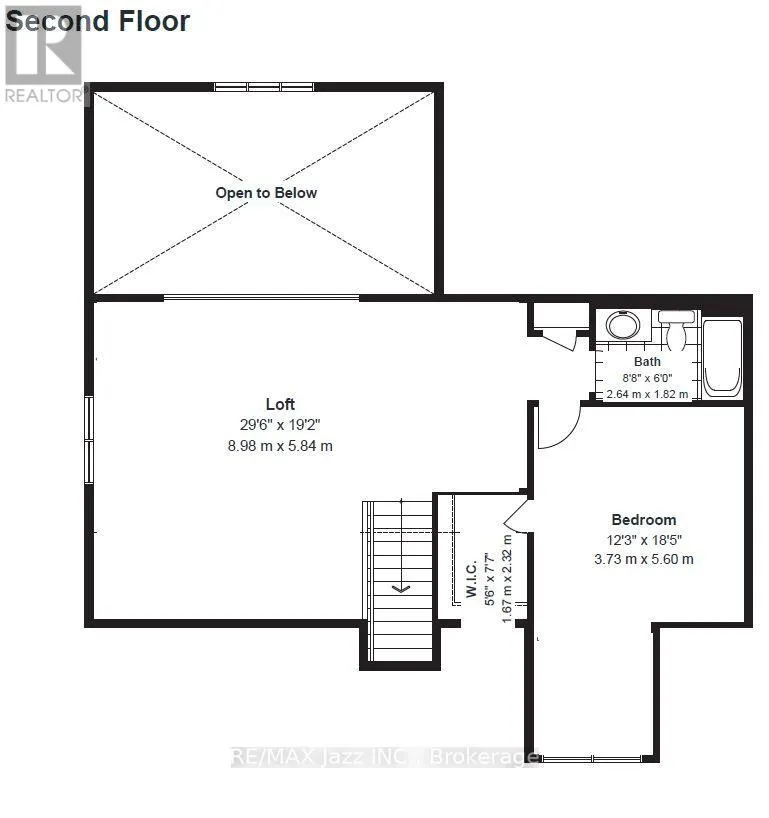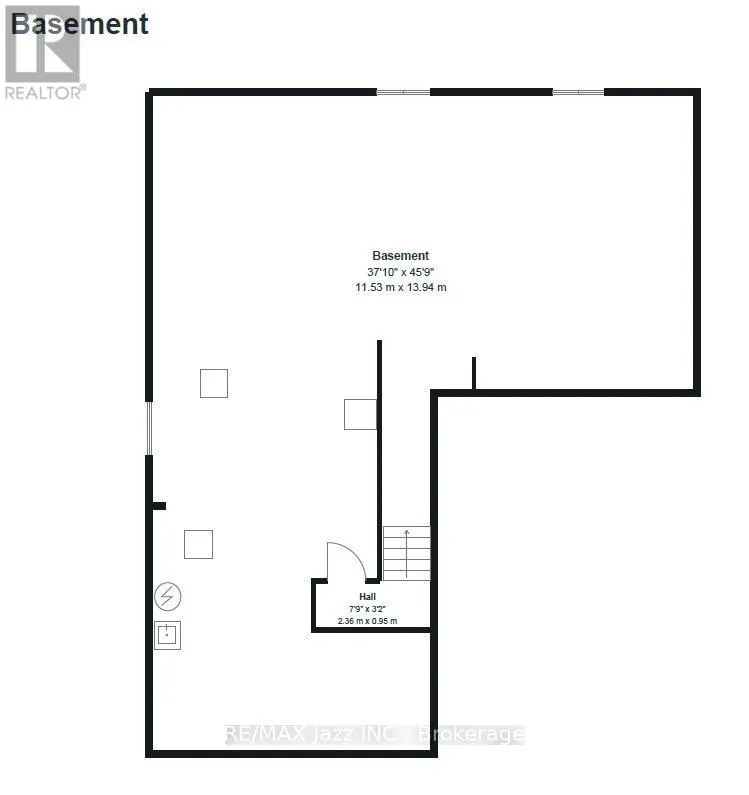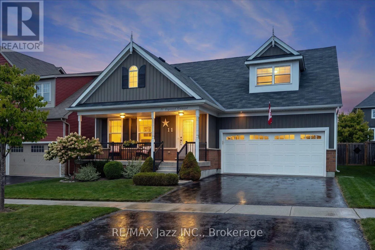
Cross Streets: Bigwood Cres & Strachan St. ** Directions: Lakeshore Rd heading East, Right onto Strachan St, Left onto Bigwood Cres. Life near the lake, golf around the corner, and a park directly across the street. This beautifully maintained, quality-built Mason Homes bungaloft in Port Hope brings together comfortable main-floor living, room for company, and a location that's easy to love. Bright, open, and carpet-free, the main floor features a living room with a soaring cathedral ceiling, recessed lighting, and a gas fireplace that makes evenings at home feel inviting. The dining area opens to the backyard, making summer dinners on the patio an easy extension of everyday living. The kitchen looks good and works hard, with stainless steel appliances, a bevelled subway tile backsplash, pantry storage, and an island with an undermount sink, pendant lighting, and breakfast bar seating. There's room to prep, gather, and keep the conversation going while dinner comes together. The main-floor primary bedroom offers a large window, walk-in closet, and private ensuite with a double vanity. A second bedroom, full bathroom, and main-floor laundry keep daily life convenient, while the attached garage adds a practical touch. Upstairs is where this bungaloft shows its versatility. The spacious loft family room is ready for movie nights, a quiet workspace, hobbies, or a place for everyone to spread out. A large third bedroom and full bathroom make this level a comfortable setup for overnight guests or extended family, with a little welcome separation. And there's still room to grow. The full unfinished basement provides generous storage today, with the potential to add bedrooms and another family room if needed. Enjoy the extra living space already here, with options to expand as life changes. Outside, the fully fenced yard and patio are ready for quiet mornings, relaxed evenings, and entertaining. With Lake Ontario close by, Port Hope Golf & Country Club moments away, and convenient access to local amenities and Highway 401, this park-facing home makes settling into Port Hope feel easy. (id:27476)