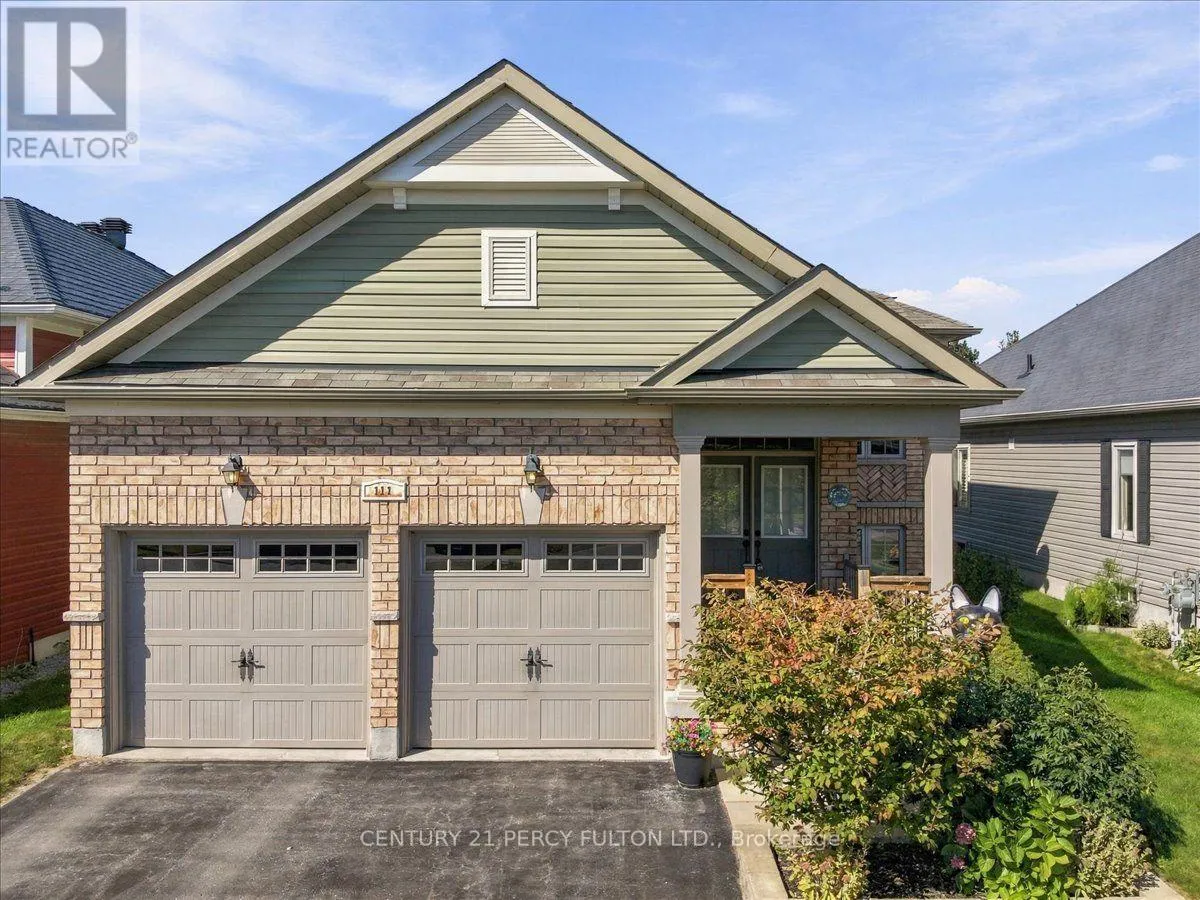
111 White Drive, Port Hope, Ontario L1A 0B6

Listed for:
$728,000
4 beds
3 baths
Listed 6 days ago
House for rent: 111 White Drive, Port Hope, Ontario L1A 0B6

View all 44 photos

About

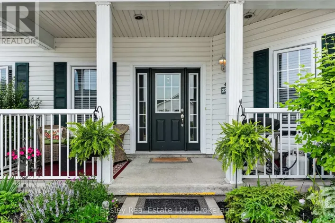
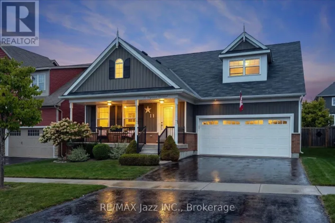
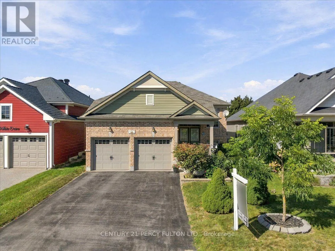
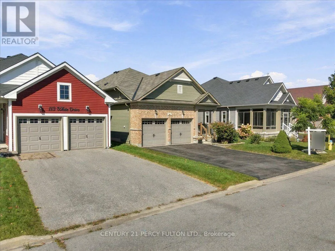
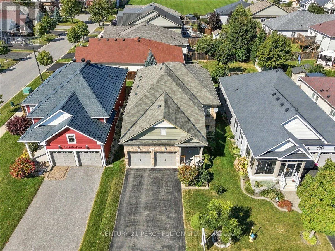
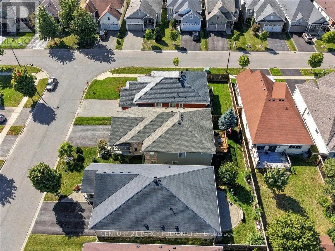
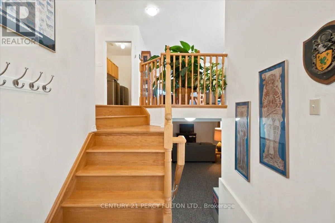
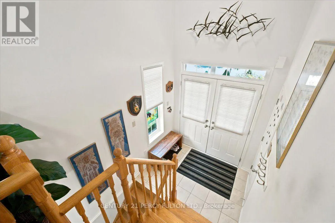
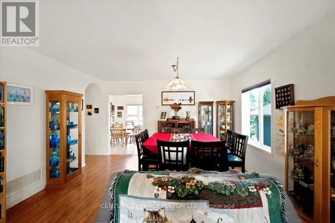
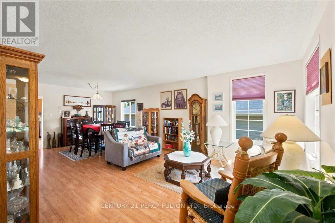
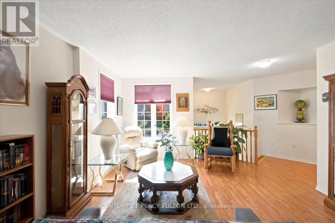
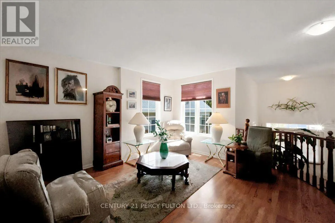
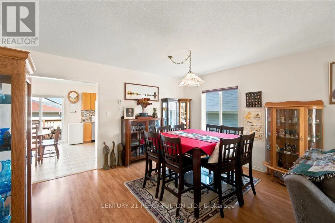
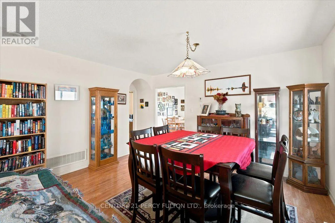
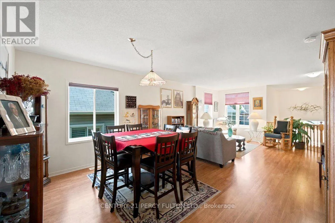
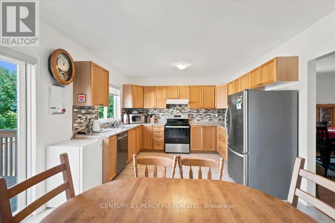
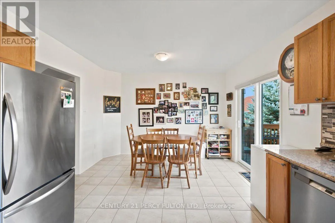
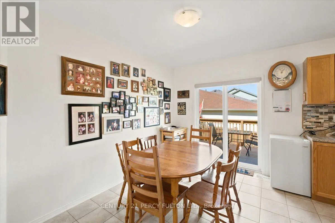
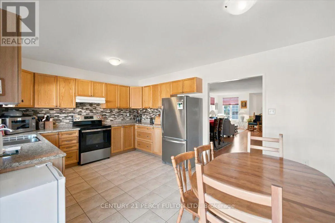
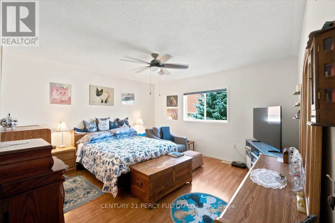
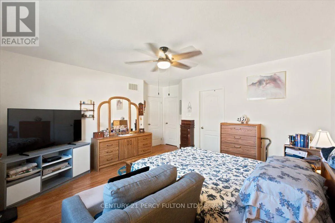
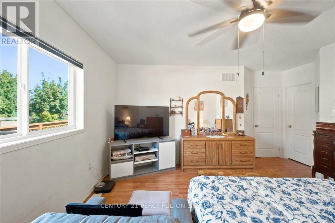
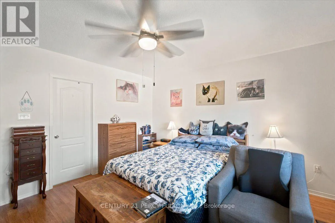
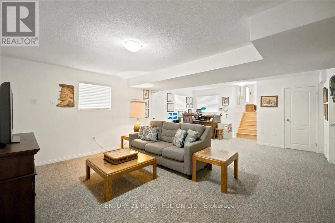
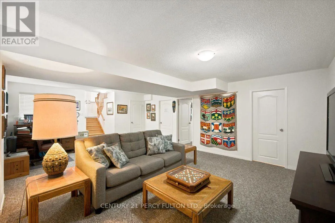
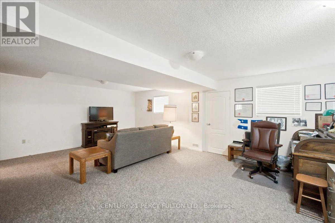
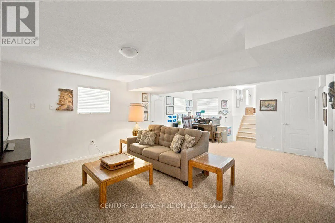
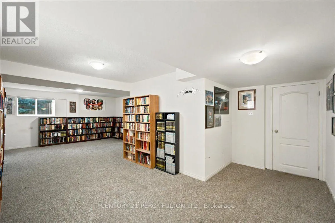
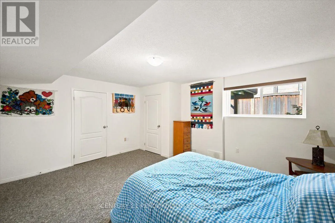
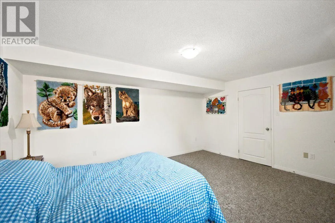
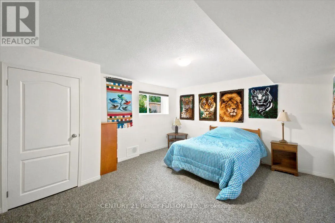
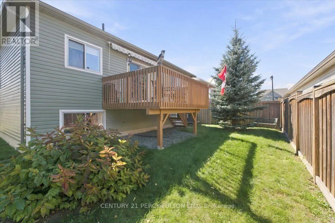
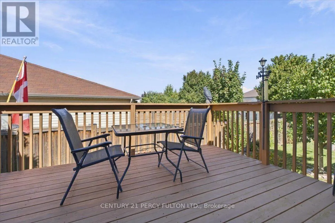
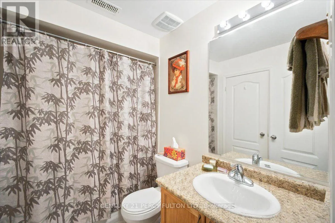
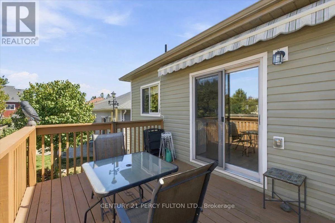
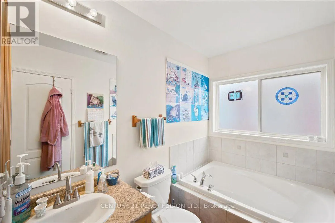
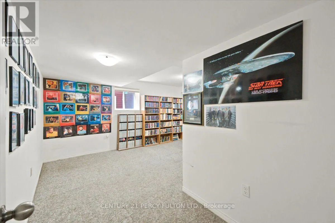
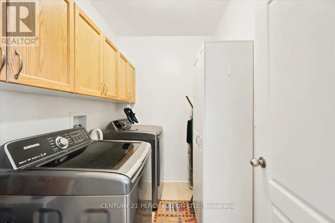
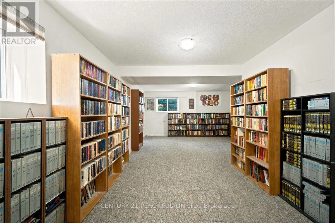
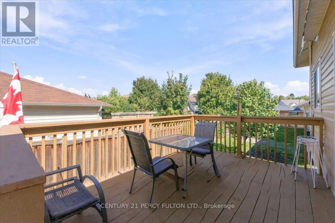
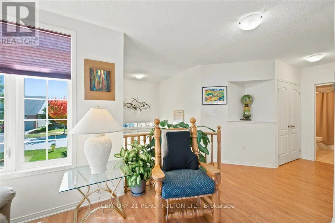
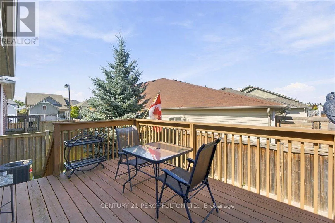
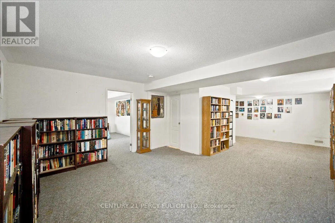
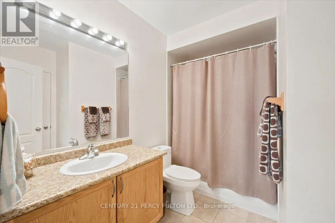
Whites & Marsh Welcome to 111 White Dr, Port Hope! This property offers a great opportunity in a desirable Port Hope location. Conveniently located & with-in minutes to local amenities, schools, shopping, parks, transit, 401 and other everyday conveniences. Enjoy the charm of Port Hope while being within easy reach of surrounding communities. Don't miss this opportunity to own this terrific & extremely spacious 12 year new brick bungalow of approx.1400 sf with 3 full baths with a huge professionally finished by the builder basement with wonderful large above grade windows for plenty of sunlight throughout with an opportunity to convert to an in-law suite quite easily. Oversized covered front porch to enjoy your morning coffee with a walk-out to a larger rear deck to enjoy your evening glass of wine. Convenient main floor laundry with 2 full baths. Please note that this home comes complete with newer furnace & cac along with water treatment system & r/o water filter system, clean air purification system (id:27476)

Property Highlights

MLS® Number
X13823688
Type
Single Family
Community Name
Port Hope
Ownership Type
Freehold
Land Size
42 x 98 FT ; As Per Geowarehouse
Parking Space Total
6

Building

Building Type
House
Storeys
1.00
Square Footage
1100 - 1500 sqft
Bathrooms Total
3
Bedrooms Above Ground
2
Bedrooms Total
4
Amenities
Fireplace(s) Park, Public Transit, Schools
Exterior Finish
Brick, Vinyl siding
Fireplace Present
Yes
Basement Type
Full (Finished)
Basement Features
Building Heating Type
Forced air
Heating Fuel
Natural gas
Building Cooling Type
Central air conditioning

Utilities

Water
Municipal water
Utility Sewer
Sanitary sewer

Room Layout

Family room
Lower level
4.89 m x 7.07 m
Bedroom 3
Lower level
8.59 m x 4.89 m
Bedroom 4
Lower level
4.89 m x 4.16 m
Living room
Upper Level
7.02 m x 4.93 m
Dining room
Upper Level
4.83 m x 3.28 m
Kitchen
Upper Level
3.13 m x 3.49 m
Eating area
Upper Level
2.24 m x 3.49 m
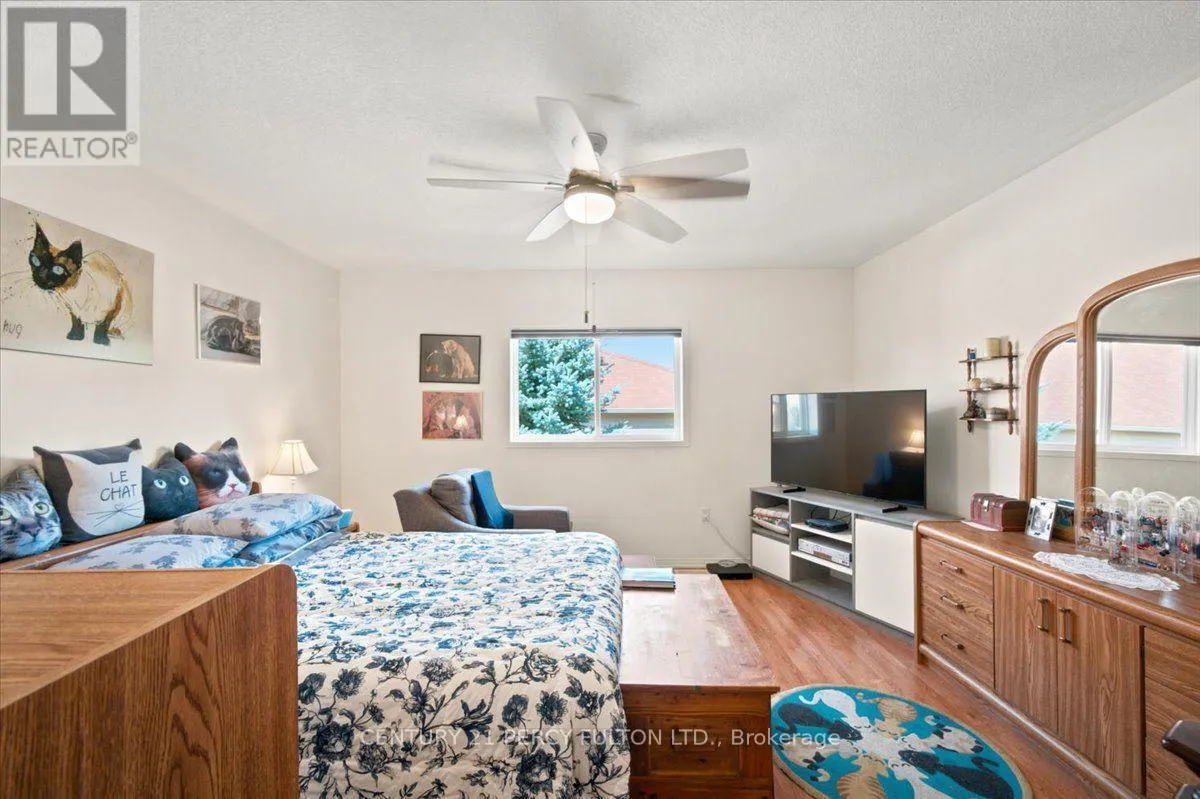
Primary Bedroom
Upper Level
4.95 m x 4.52 m
Bedroom 2
Upper Level
3.9 m x 3.45 m
Laundry room
Upper Level
2.41 m x 1.61 m

Location

Learn more about this property
Listing provided by:
CENTURY 21 PERCY FULTON LTD.
MLS® number:
X13823688
Agent:
Elie Rizk
*Indicates required field
Name is required
Email is required
Please enter a valid phone number (e.g., 416-111-1111).

Community Spotlight: Homes For sale in Your Neighborhood