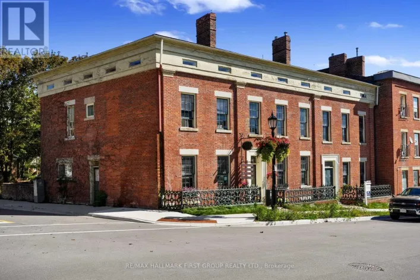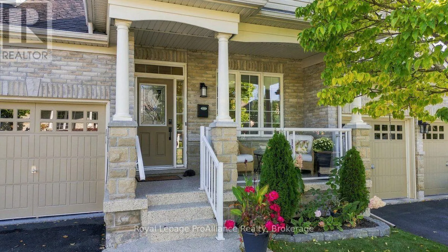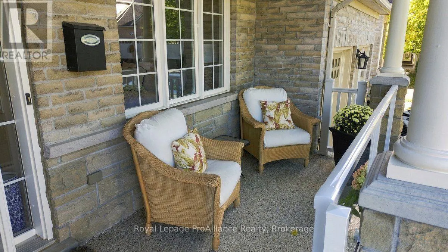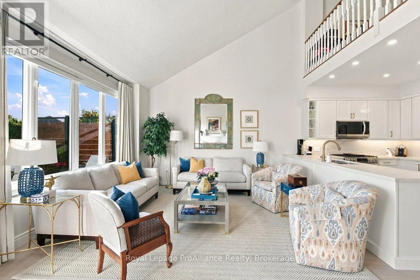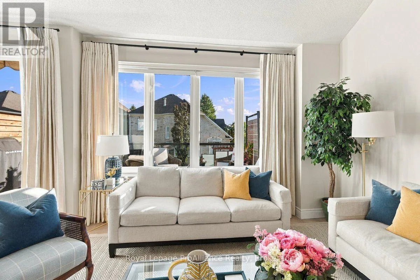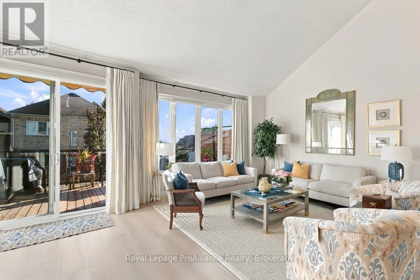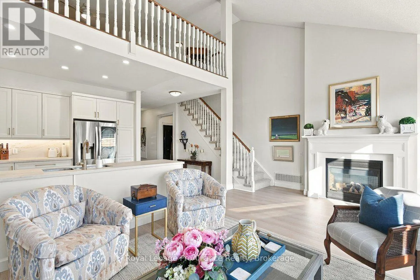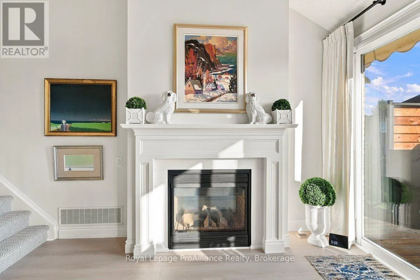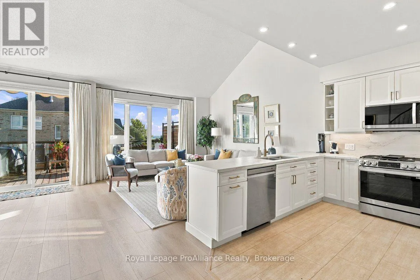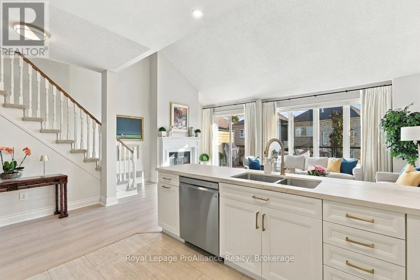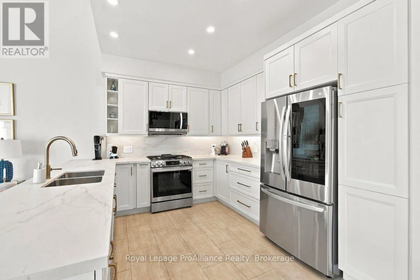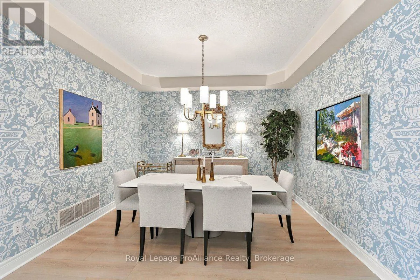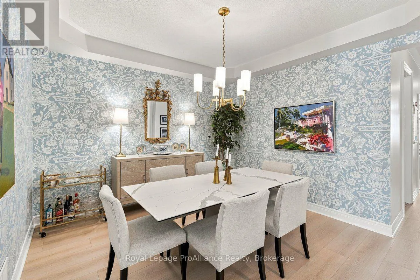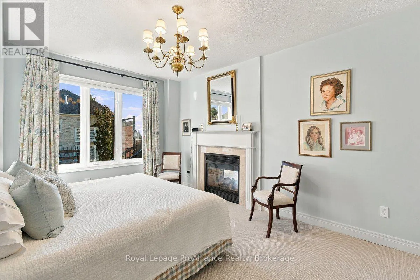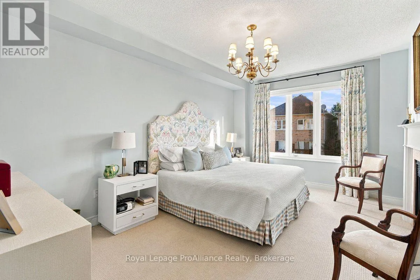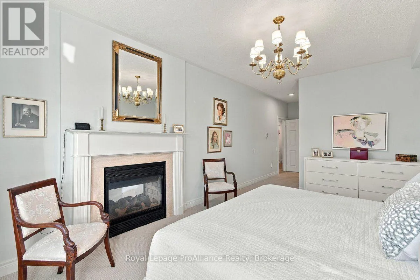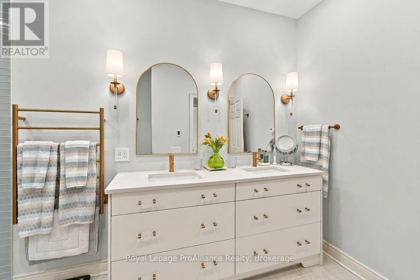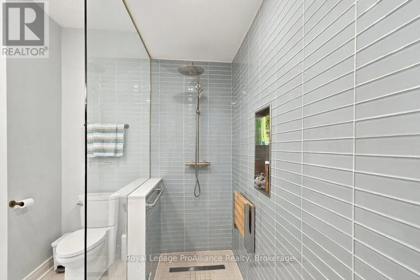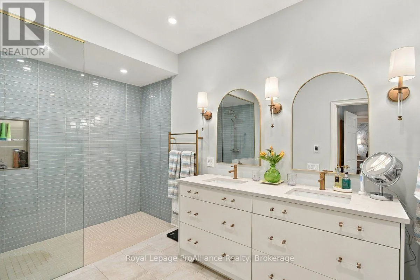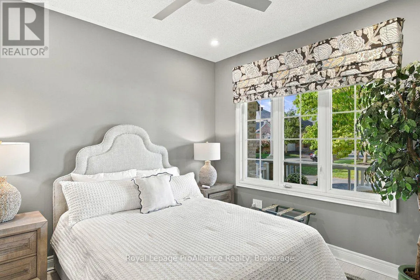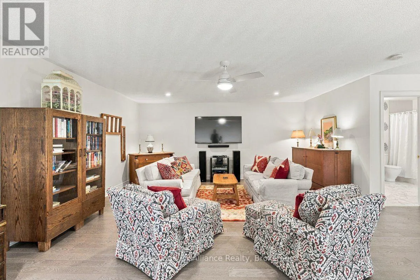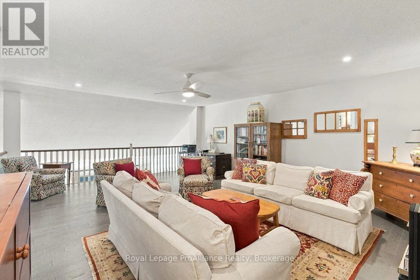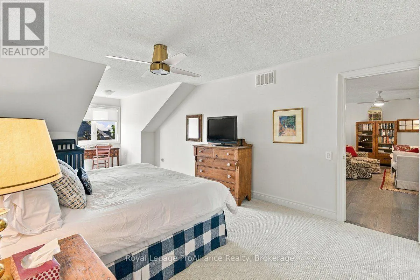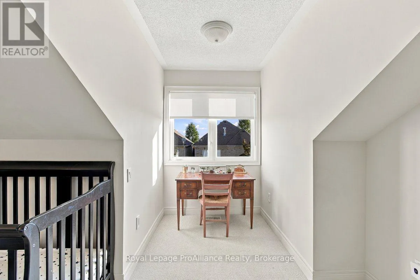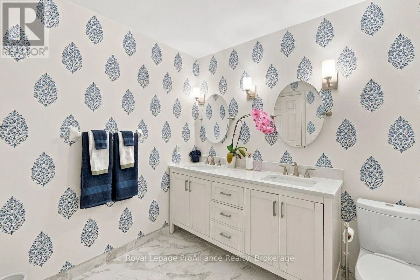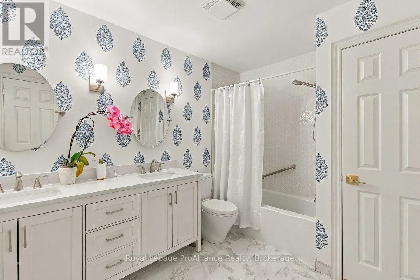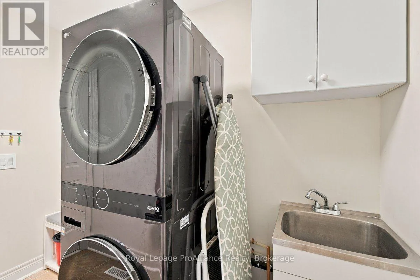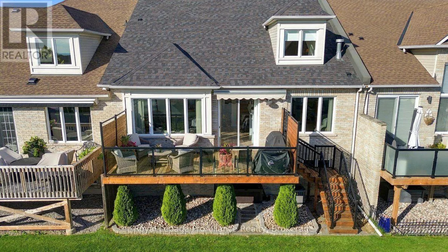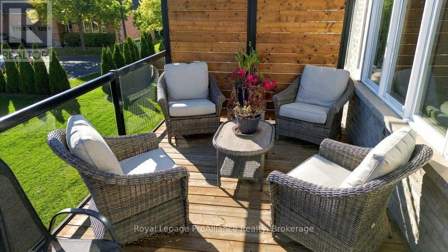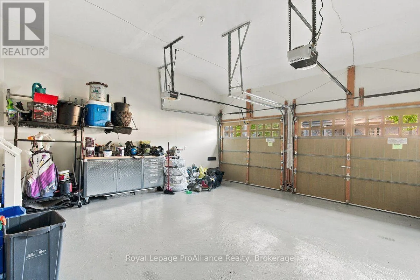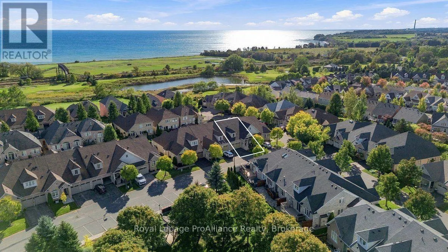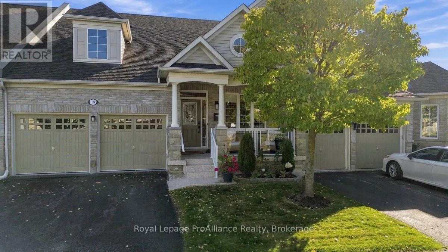
Strachan and Shortreed Executive Townhome with Breathtaking Lake Ontario Views in Penryn Village Welcome to this beautifully renovated 3-bedroom, 3-bathroom executive townhome in the highly sought-after Williams Port community of Penryn Village, Port Hope. Filled with natural light and sophisticated modern finishes, this exceptional home offers effortless luxury and low- maintenance living. The soaring vaulted ceiling and open-concept design create an impressive sense of space. The bright living room features a double-sided gas fireplace and walkout to a south facing deck overlooking Lake Ontario and lush green space. The beautifully renovated kitchen is both stylish and functional, featuring abundant ceiling- height cabinetry, premium Dekton countertops, and superior stainless appliances. The spacious primary suite offers a walk-in closet, double-sided fireplace, luxurious ensuite with dual sinks, and a large walk-in shower. A conveniently located on the main-floor is 2nd bedroom with ensuite, formal dinning room and laundry room with direct access to the spacious double-car garage. The upper loft provides an expansive media room, additional 3rd bedroom with beautiful lake views, and a private 4-piece bathroom Enjoy truly carefree living with lawn maintenance, snow removal, and water included in the low monthly condo fees. A rare opportunity to enjoy executive living, beautiful Lake Ontario views, and the best of Port Hope in one exceptional home. (id:27476)