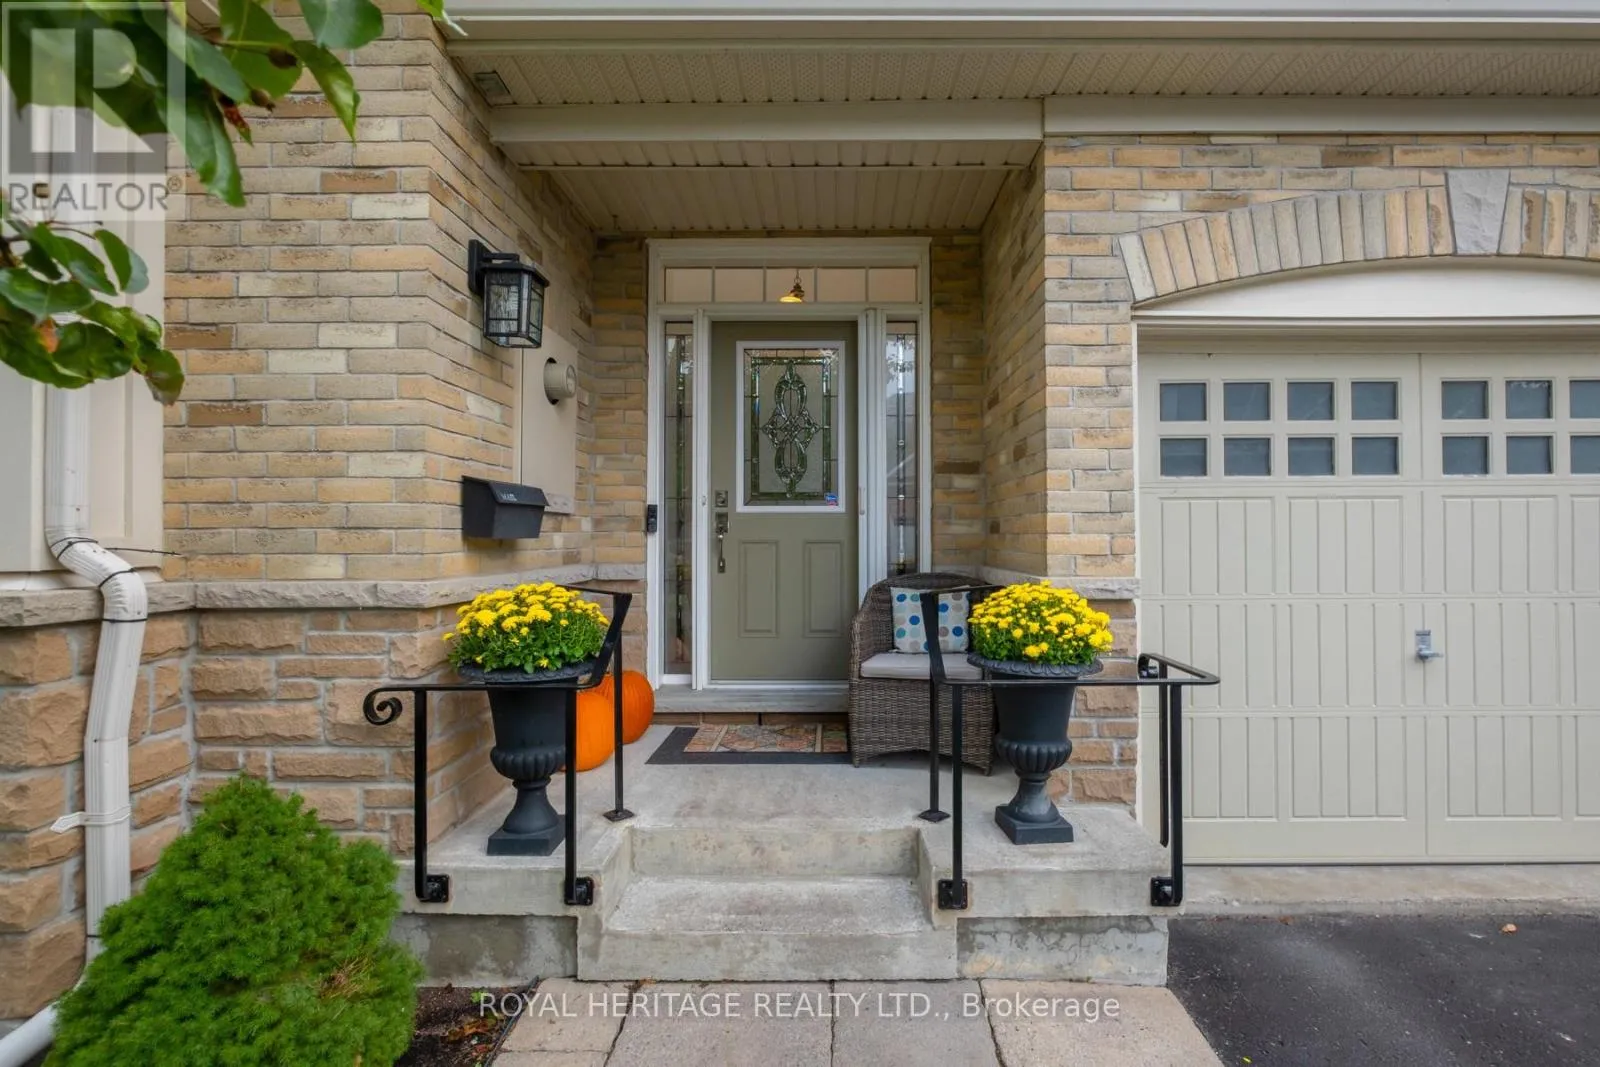
4 Fenton Lane, Port Hope, Ontario L1A 0A3

Listed for:
$769,000
3 beds
3 baths
Listed 31 days ago
Row / Townhouse for rent: 4 Fenton Lane, Port Hope, Ontario L1A 0A3

View all 38 photos

About

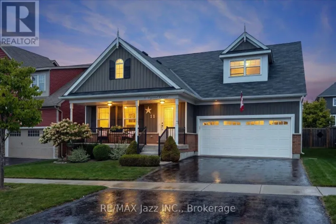
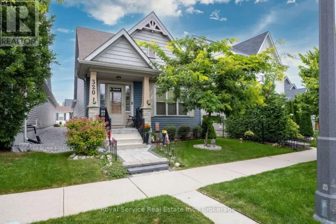
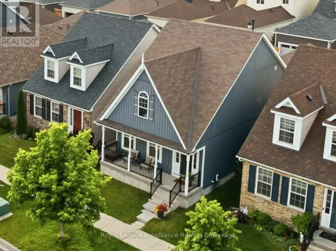
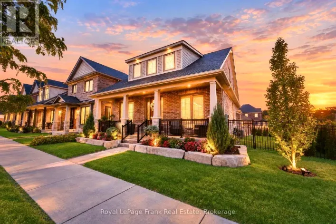
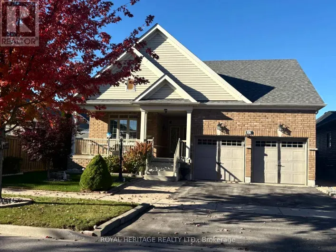
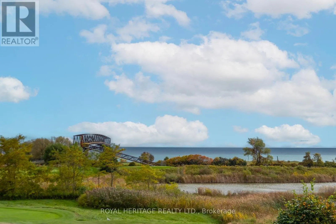
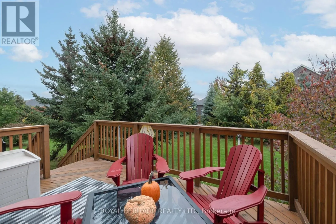
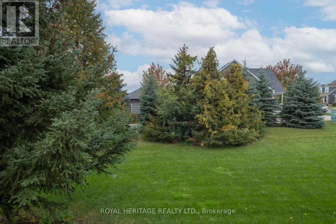
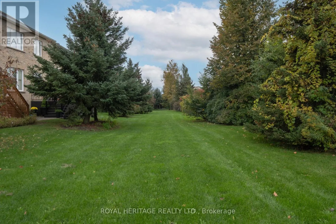
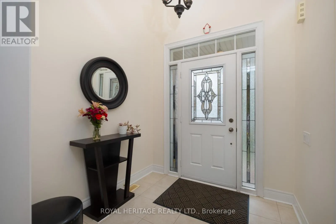
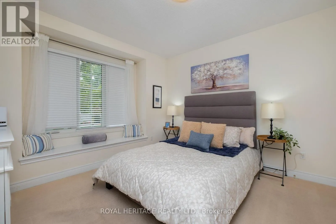
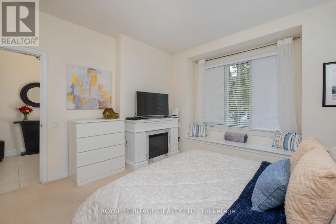
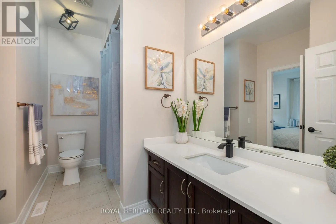
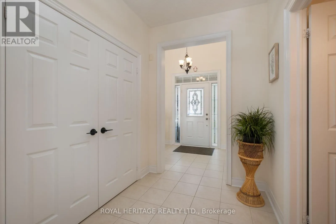
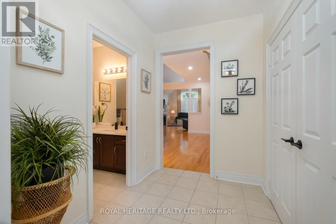
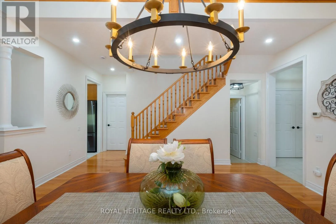
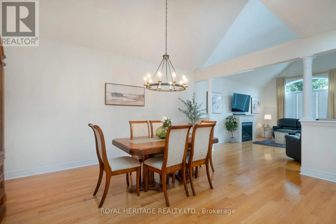
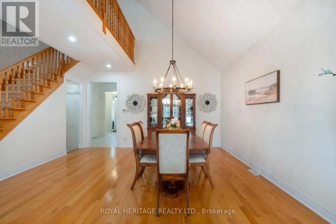
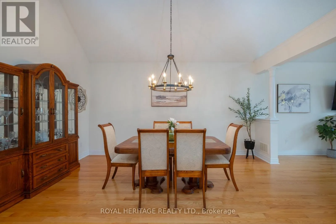
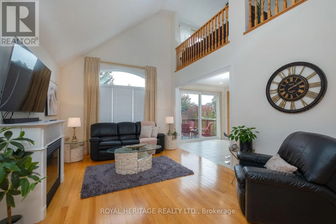
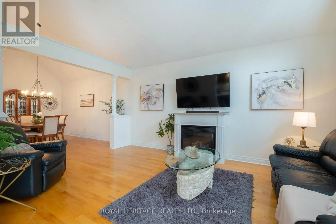
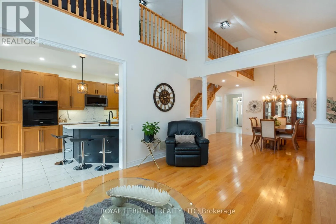
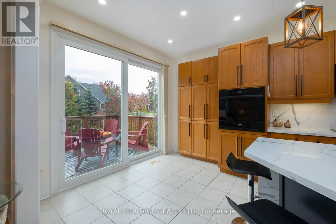
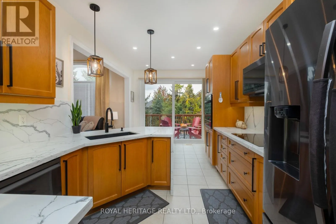
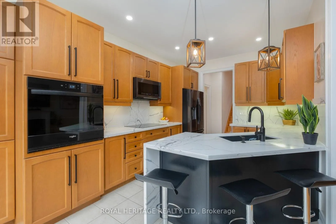
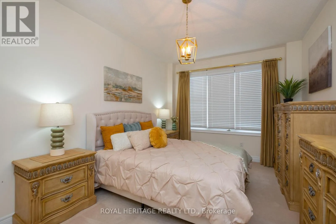
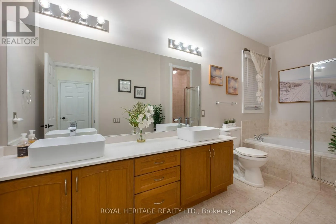
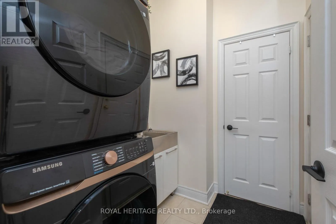
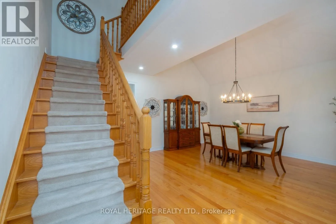
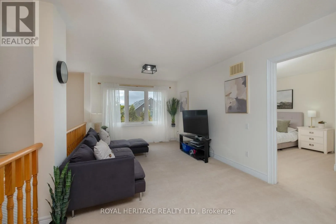
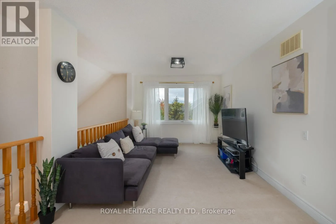
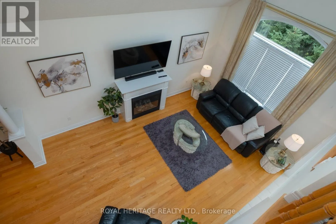
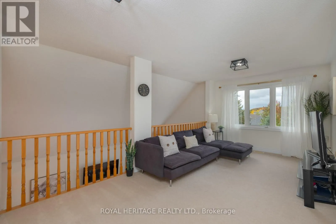
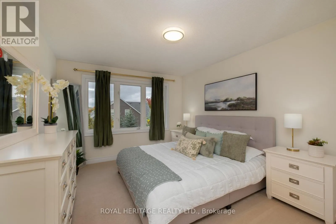
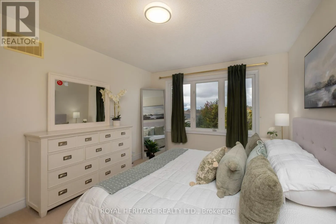
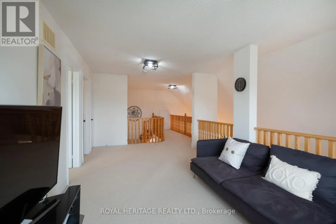
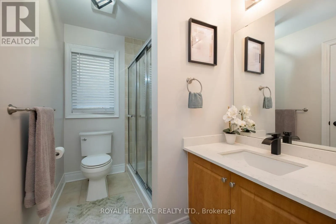
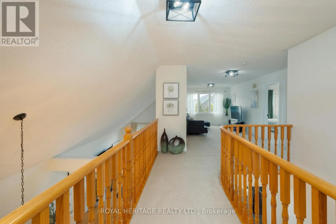
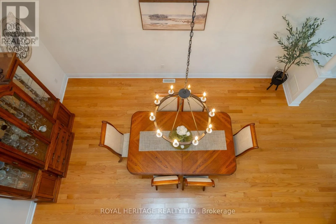
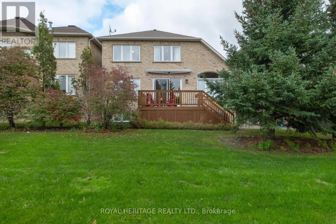
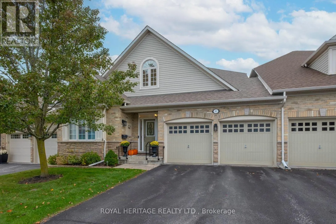
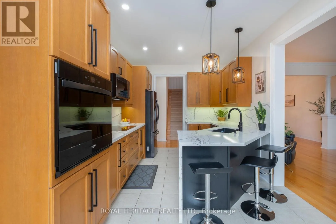
Cross Streets: Fenton Ln & Strachan Ln. ** Directions: 401 to Toronto Rd, right onto Ridout/Lakeshore Rd, left to Strachan, right on Fenton. Beautiful Attached Row Townhouse Bungaloft with views from outside of the Lake!Enjoy comfortable living in this quiet and highly desirable Penryn Village. Ideally located within walking distance of the lake and Port Hope Golf and Country Club. Featuring a thoughtfully designed layout, this home offers two bedrooms on the main floor and a private third bedroom on the second floor, each with its own bathroom for added comfort and privacy. The main floor laundry adds everyday convenience, while the private, tree-lined backyard provides a peaceful outdoor retreat. Step out onto the deck and relax under the retractable-style awning, perfect for enjoying outdoor living in comfort. A wonderful opportunity to enjoy a relaxed lifestyle close to nature, recreation, and the beauty of lakeside living! Desired location within this Lakeside community. High ceilings in basement with rough in for washroom. Kitchen has been updated with newer appliances, built-ins and quartz countertops. All bathrooms also updated with quartz countertops. Front windows have been replaced along with walkout from kitchen. (id:27476)

Property Highlights

MLS® Number
X14080608
Type
Single Family
Community Name
Port Hope
Maintenance Fee
405.00
Ownership Type
Freehold
Land Size
40 x 75 FT
Parking Space Total
4

Building

Building Type
Row / Townhouse
Storeys
1.50
Square Footage
2000 - 2500 sqft
Bathrooms Total
3
Bedrooms Above Ground
3
Bedrooms Total
3
Amenities
Fireplace(s) Golf Nearby
Exterior Finish
Brick
Fireplace Present
Yes
Basement Type
N/A (Unfinished)
Basement Features
Building Heating Type
Forced air
Heating Fuel
Natural gas
Building Cooling Type
Central air conditioning

Utilities

Water
Municipal water
Utility Sewer
Sanitary sewer

Room Layout

Bedroom 3
Second level
3.39 m x 4.98 m
Loft
Second level
3.09 m x 6.87 m
Dining room
Ground level
5.06 m x 5.01 m
Living room
Ground level
3.94 m x 5.8 m
Kitchen
Ground level
3.27 m x 5.65 m
Eating area
Ground level
3.27 m x 5.65 m
Primary Bedroom
Ground level
3.35 m x 6.8 m
Bedroom 2
Ground level
3.98 m x 4.26 m

Location

Learn more about this property
Listing provided by:
ROYAL HERITAGE REALTY LTD.
MLS® number:
X14080608
Agent:
Linda Lynden
*Indicates required field
Name is required
Email is required
Please enter a valid phone number (e.g., 416-111-1111).

Community Spotlight: Homes For sale in Your Neighborhood