25 Hewson Drive, Port Hope, Ontario L1A 4C8

Listed for:
$774,900
4 beds
2 baths
Listed 23 days ago
House for rent: 25 Hewson Drive, Port Hope, Ontario L1A 4C8

View all 43 photos

About

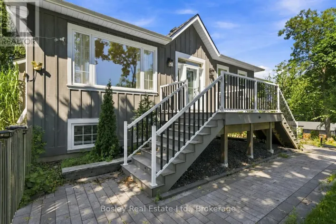
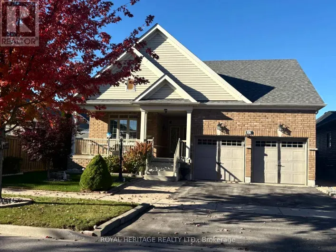
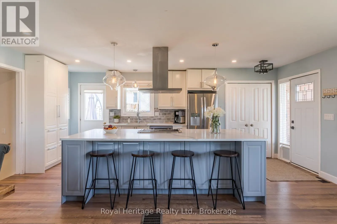
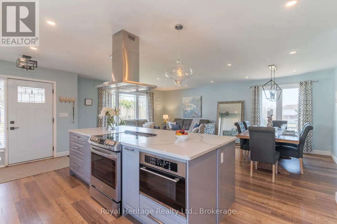
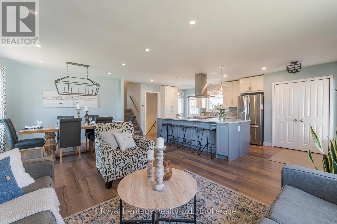
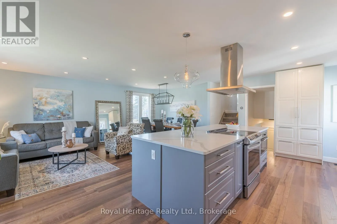
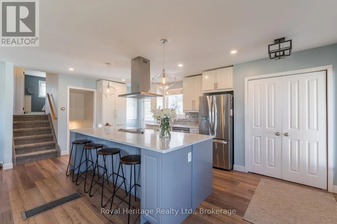
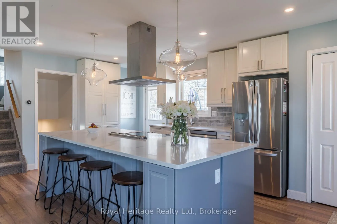
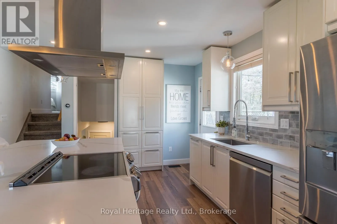
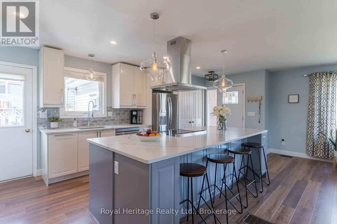
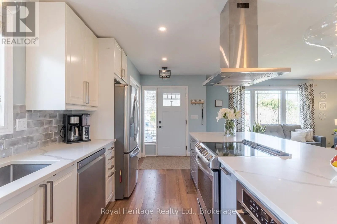
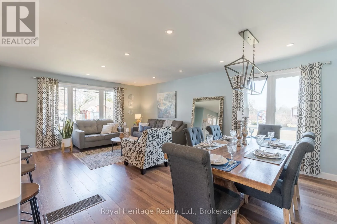
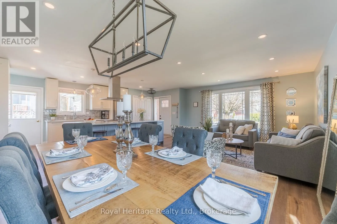
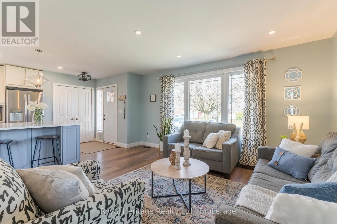
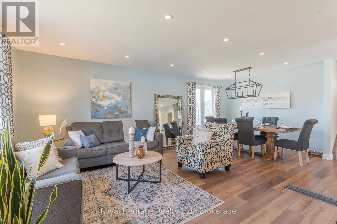
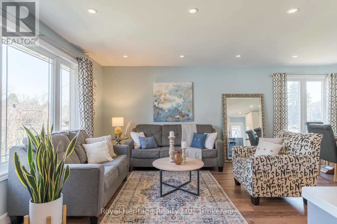
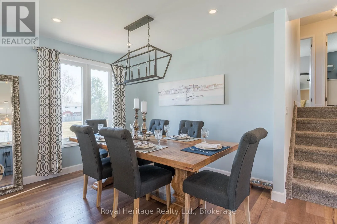
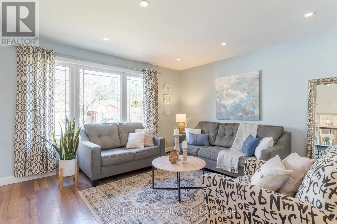
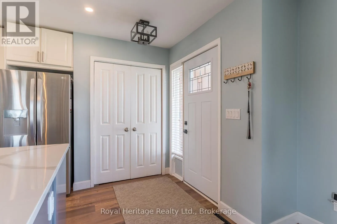
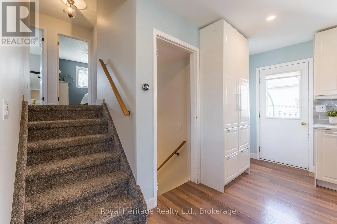
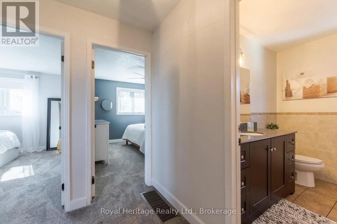
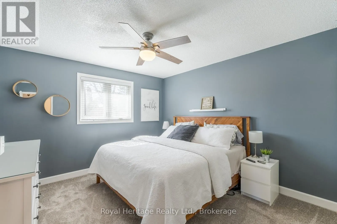
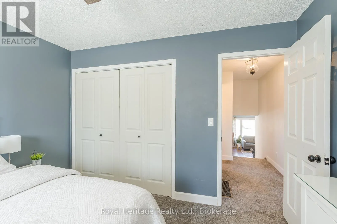
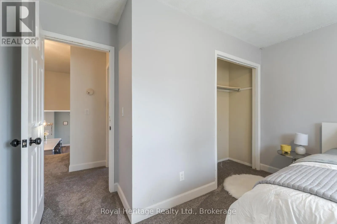
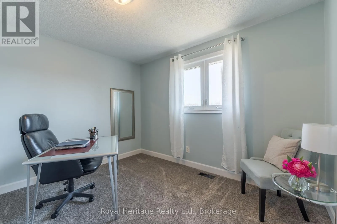
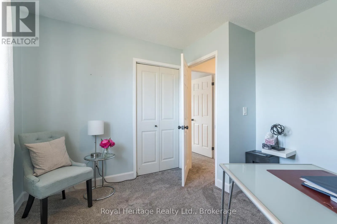
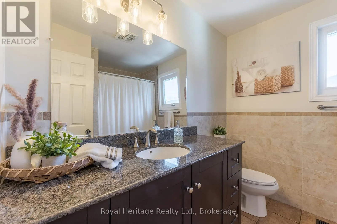
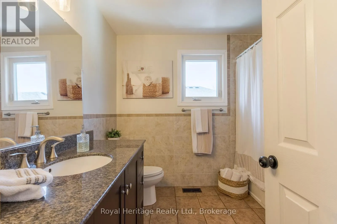
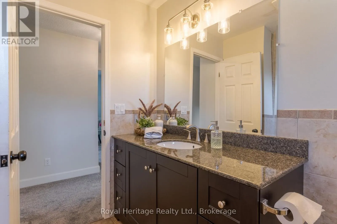
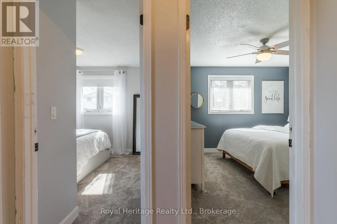
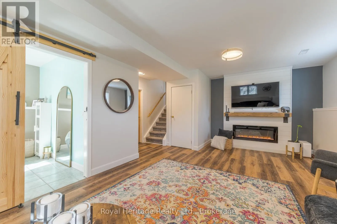
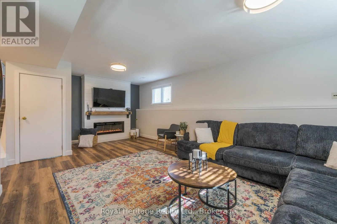
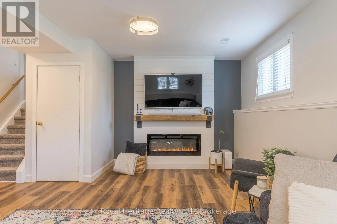
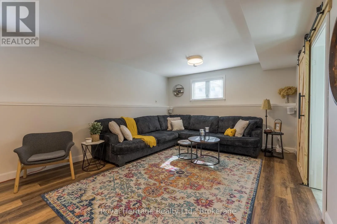
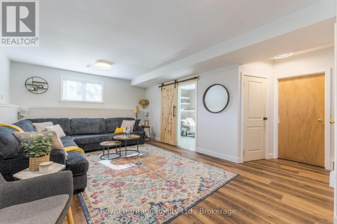
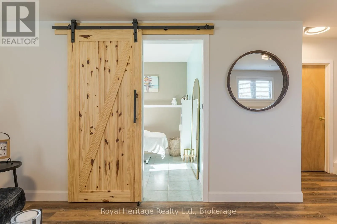
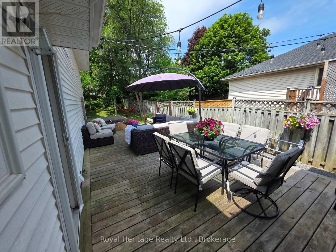
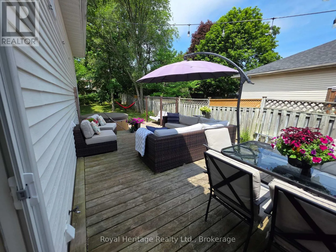
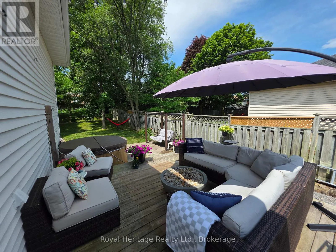
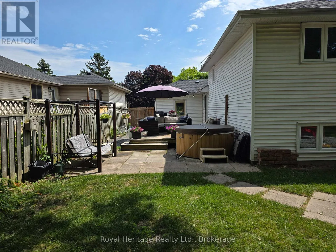
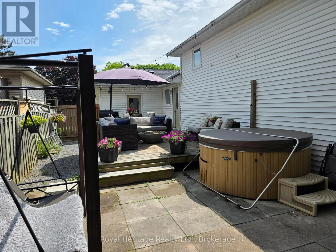
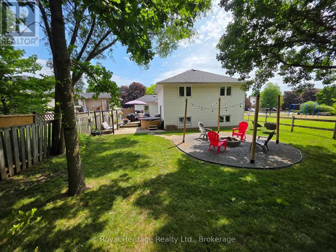
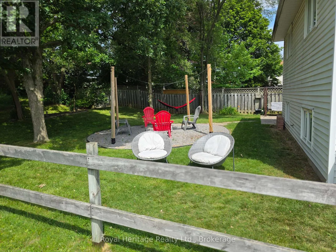
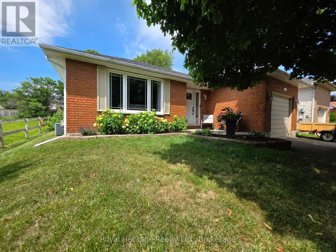
Cross Streets: Cenntenial Dr and Hewson Dr. ** Directions: Jocelyn to Crossley to Centennial to Hewson. If you've been looking for a stylish, renovated home in a great location, 25 Hewson Drive is well worth a look. Sitting right beside a peaceful park in a desirable Port Hope neighborhood, this 4-level backsplit offers exceptional privacy with no direct neighbor on one side. The main floor is bright and wide open, centered around an impressive nine-foot quartz island that makes everyday living and hosting effortless. Downstairs, you'll find a cozy family room complete with a custom shiplap fireplace and reclaimed wood mantle, plus a flexible fourth bedroom behind a barn door that works perfectly as a quiet home office, den or 4th bedroom. With three comfortable bedrooms upstairs, two full baths, and a finished basement rec room, there is plenty of room for everyone to spread out. Step outside to a great backyard layout featuring a spacious deck, private patio, and a fire pit area for relaxing outdoors. You can easily walk to local river trails and the dog park, while grocery stores, coffee shops, Restaurants, excellent schools, and quick 401 access are all right around the corner. (id:27476)

Property Highlights

MLS® Number
X14109432
Type
Single Family
Community Name
Port Hope
Ownership Type
Freehold
Land Size
50 x 132.5 FT
Parking Space Total
5

Building

Building Type
House
Square Footage
1500 - 2000 sqft
Bathrooms Total
2
Bedrooms Above Ground
3
Bedrooms Total
4
Amenities
Fireplace(s) Park
Exterior Finish
Brick Facing, Vinyl siding
Fireplace Present
Yes
Basement Type
N/A (Finished)
Basement Features
Building Heating Type
Forced air
Heating Fuel
Natural gas
Building Cooling Type
Central air conditioning

Utilities

Water
Municipal water
Utility Sewer
Sanitary sewer

Room Layout

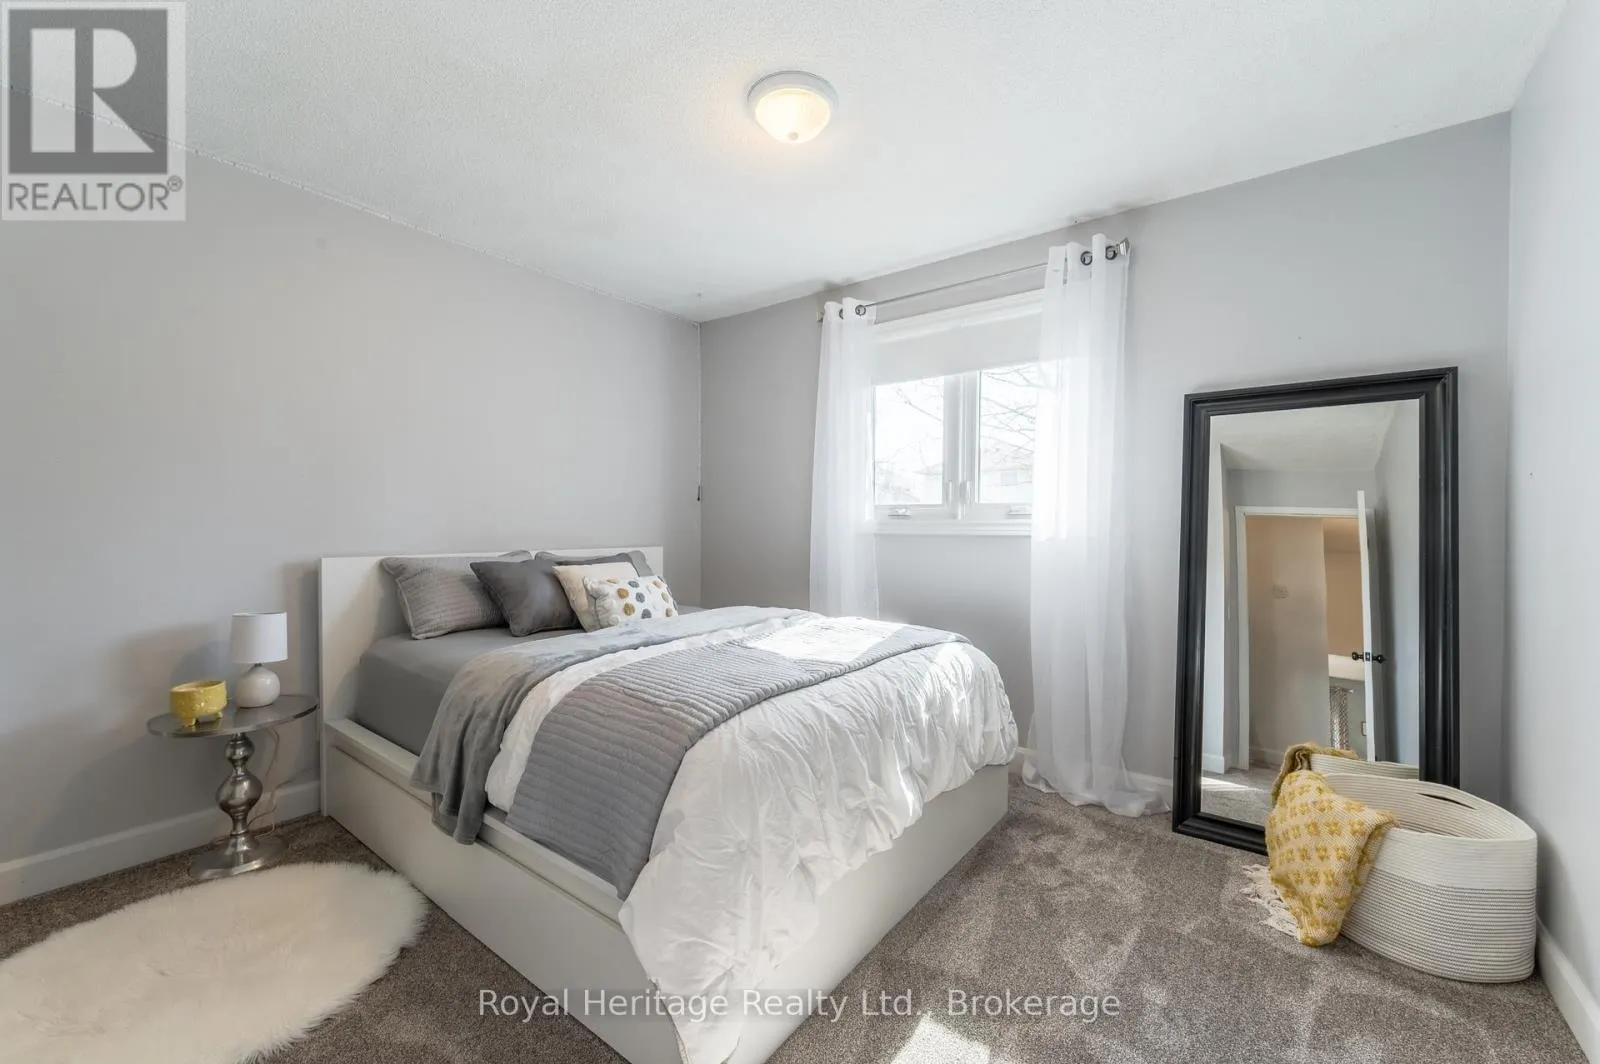
Primary Bedroom
Second level
3.69 m x 3.48 m
Bedroom 2
Second level
3.69 m x 2.95 m
Bedroom 3
Second level
3.46 m x 3.15 m
Bathroom
Second level
2.42 m x 2.76 m
Recreational, Games room
Basement
6.38 m x 4.32 m
Utility room
Basement
5.79 m x 2.36 m
Laundry room
Lower level
2.55 m x 1.71 m
Family room
Lower level
7.1 m x 4.01 m
Bedroom 4
Lower level
2.95 m x 2.64 m
Bathroom
Lower level
2.58 m x 1.34 m
Kitchen
Main level
4.24 m x 2.98 m
Living room
Main level
4.62 m x 3.92 m
Dining room
Main level
4.18 m x 2.57 m

Location

Learn more about this property
Listing provided by:
Royal Heritage Realty Ltd.
MLS® number:
X14109432
Agent:
Jeff Harman
*Indicates required field
Name is required
Email is required
Please enter a valid phone number (e.g., 416-111-1111).

Community Spotlight: Homes For sale in Your Neighborhood