23 Mount Grove Crescent, Prince Edward County, Ontario K0K 3L0

Listed for:
$599,900
3 beds
3 baths
Listed 12 days ago
House for rent: 23 Mount Grove Crescent, Prince Edward County, Ontario K0K 3L0

View all 50 photos

About

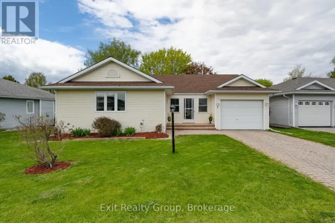
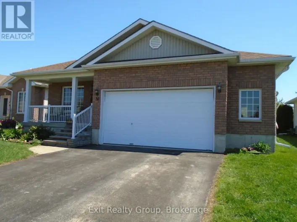
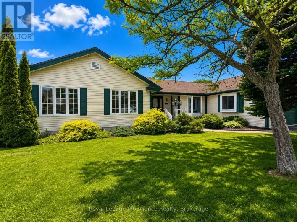
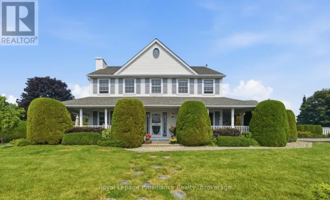
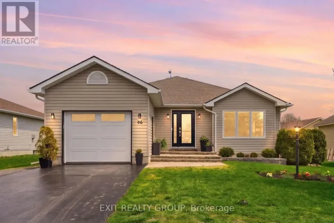
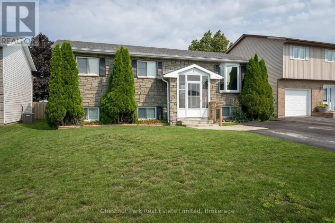
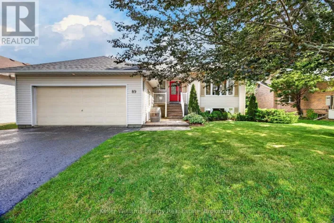
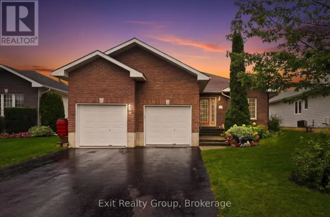
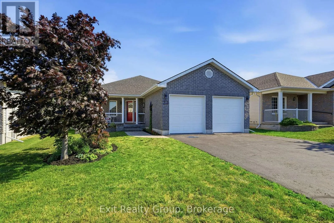
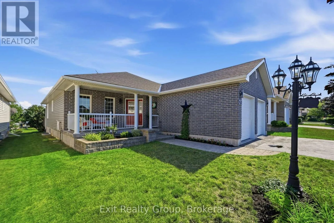
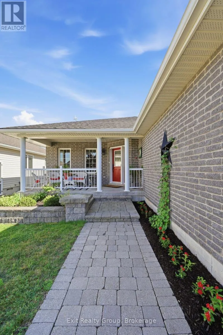
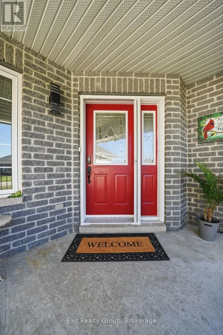
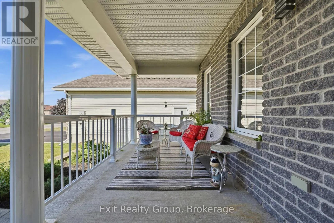
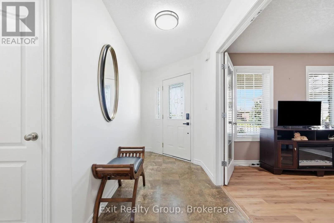
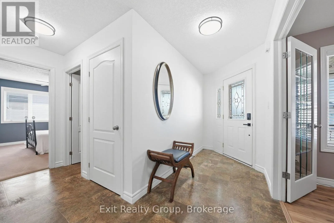
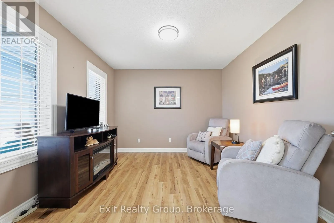
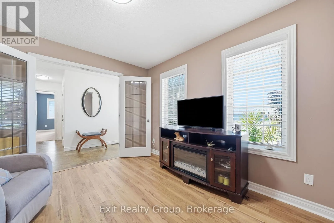
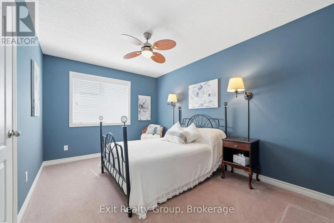
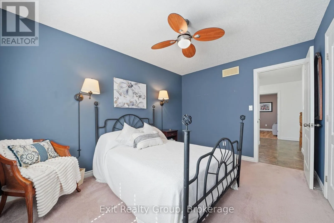
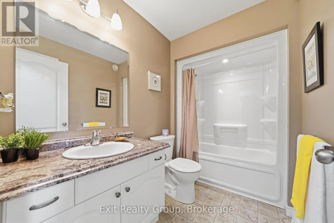
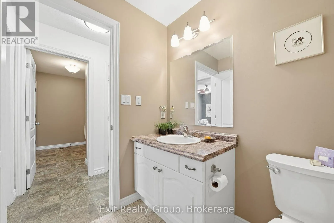
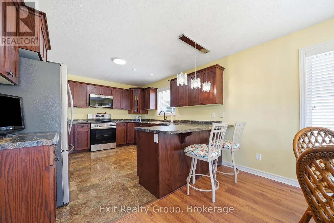
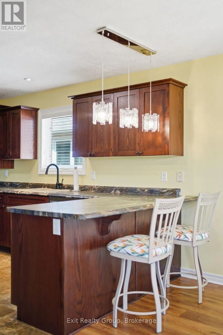
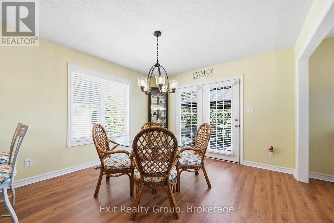
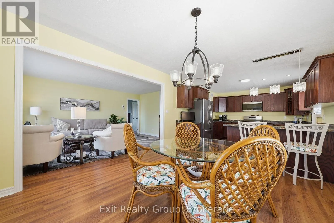
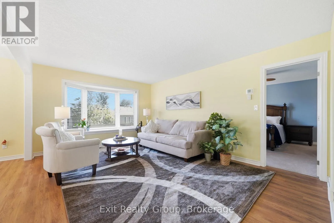
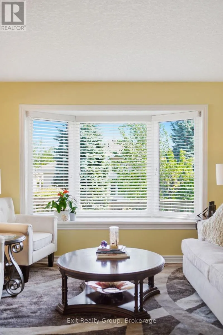
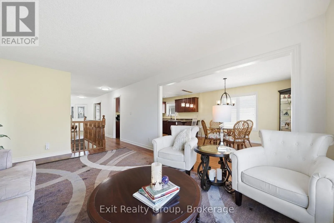
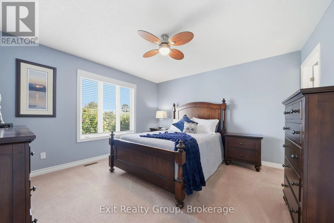
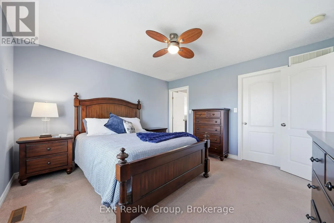
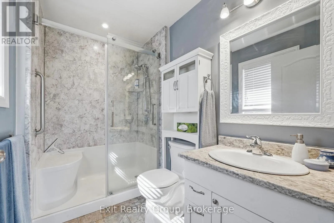
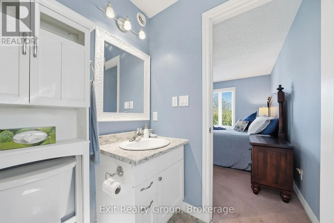
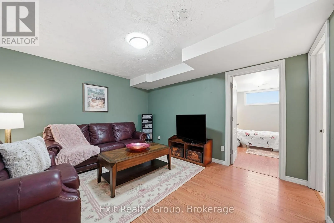
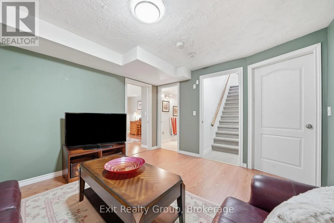
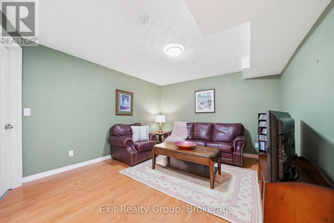
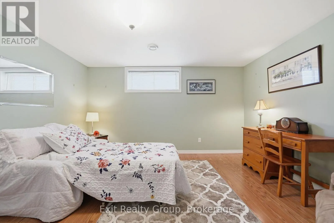
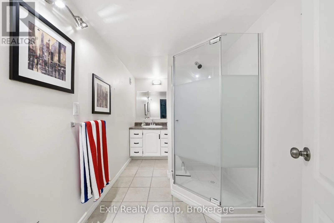
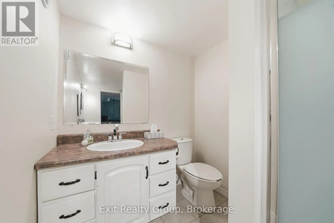
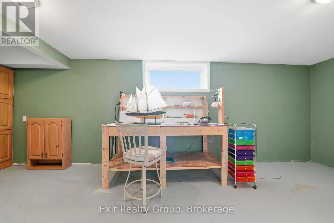
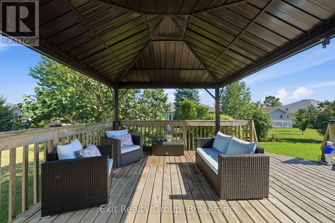
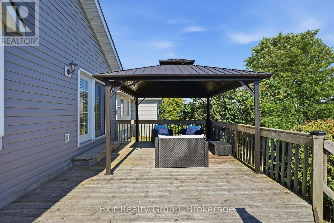
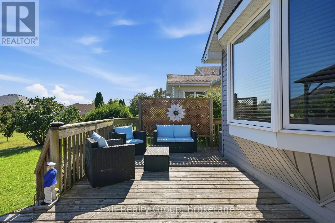
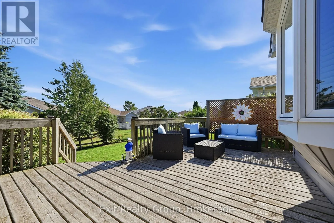
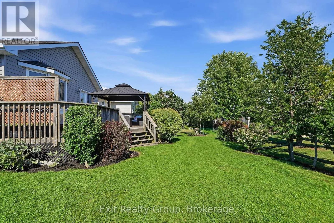
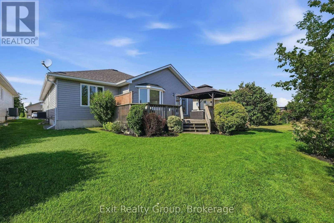
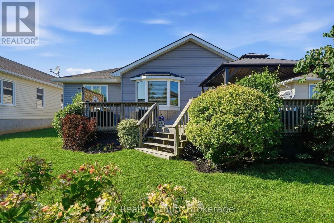
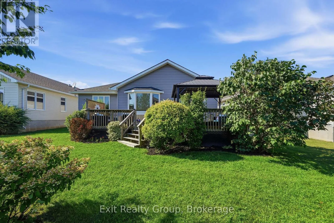
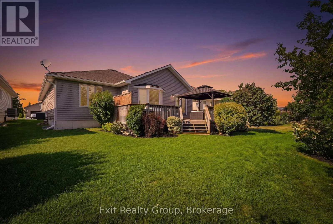
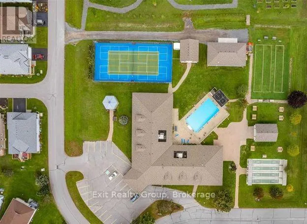
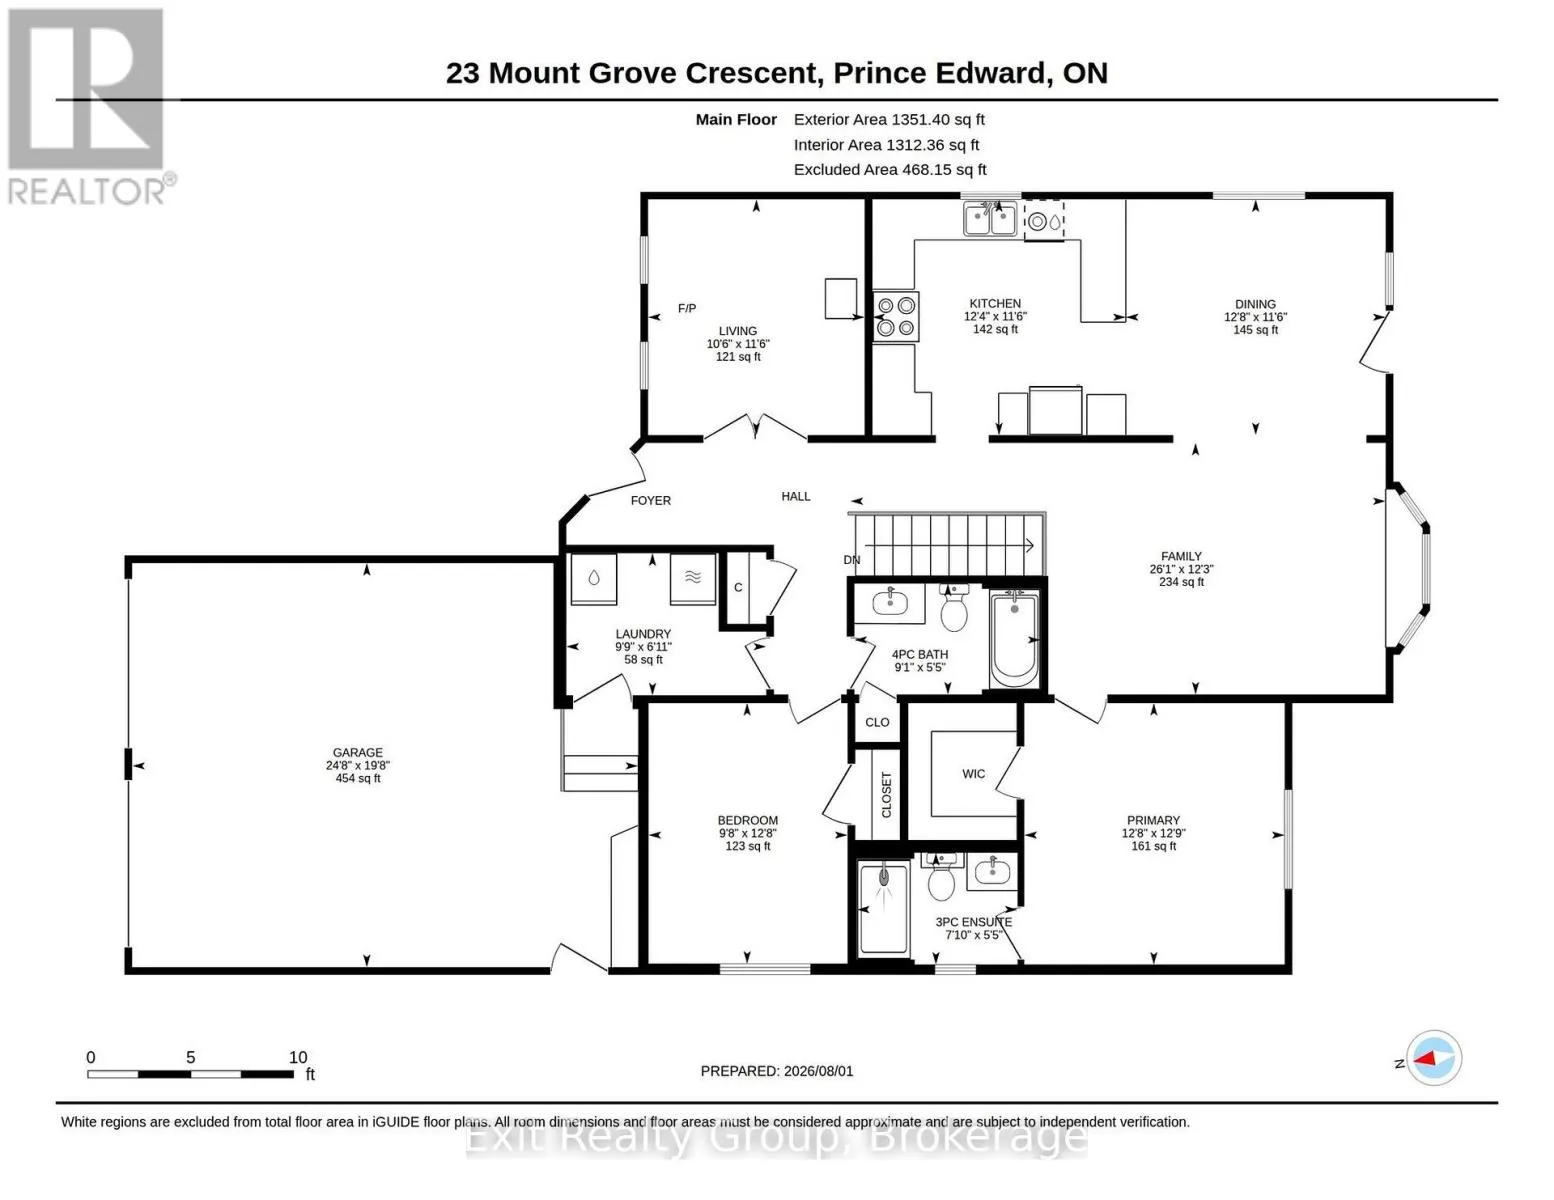
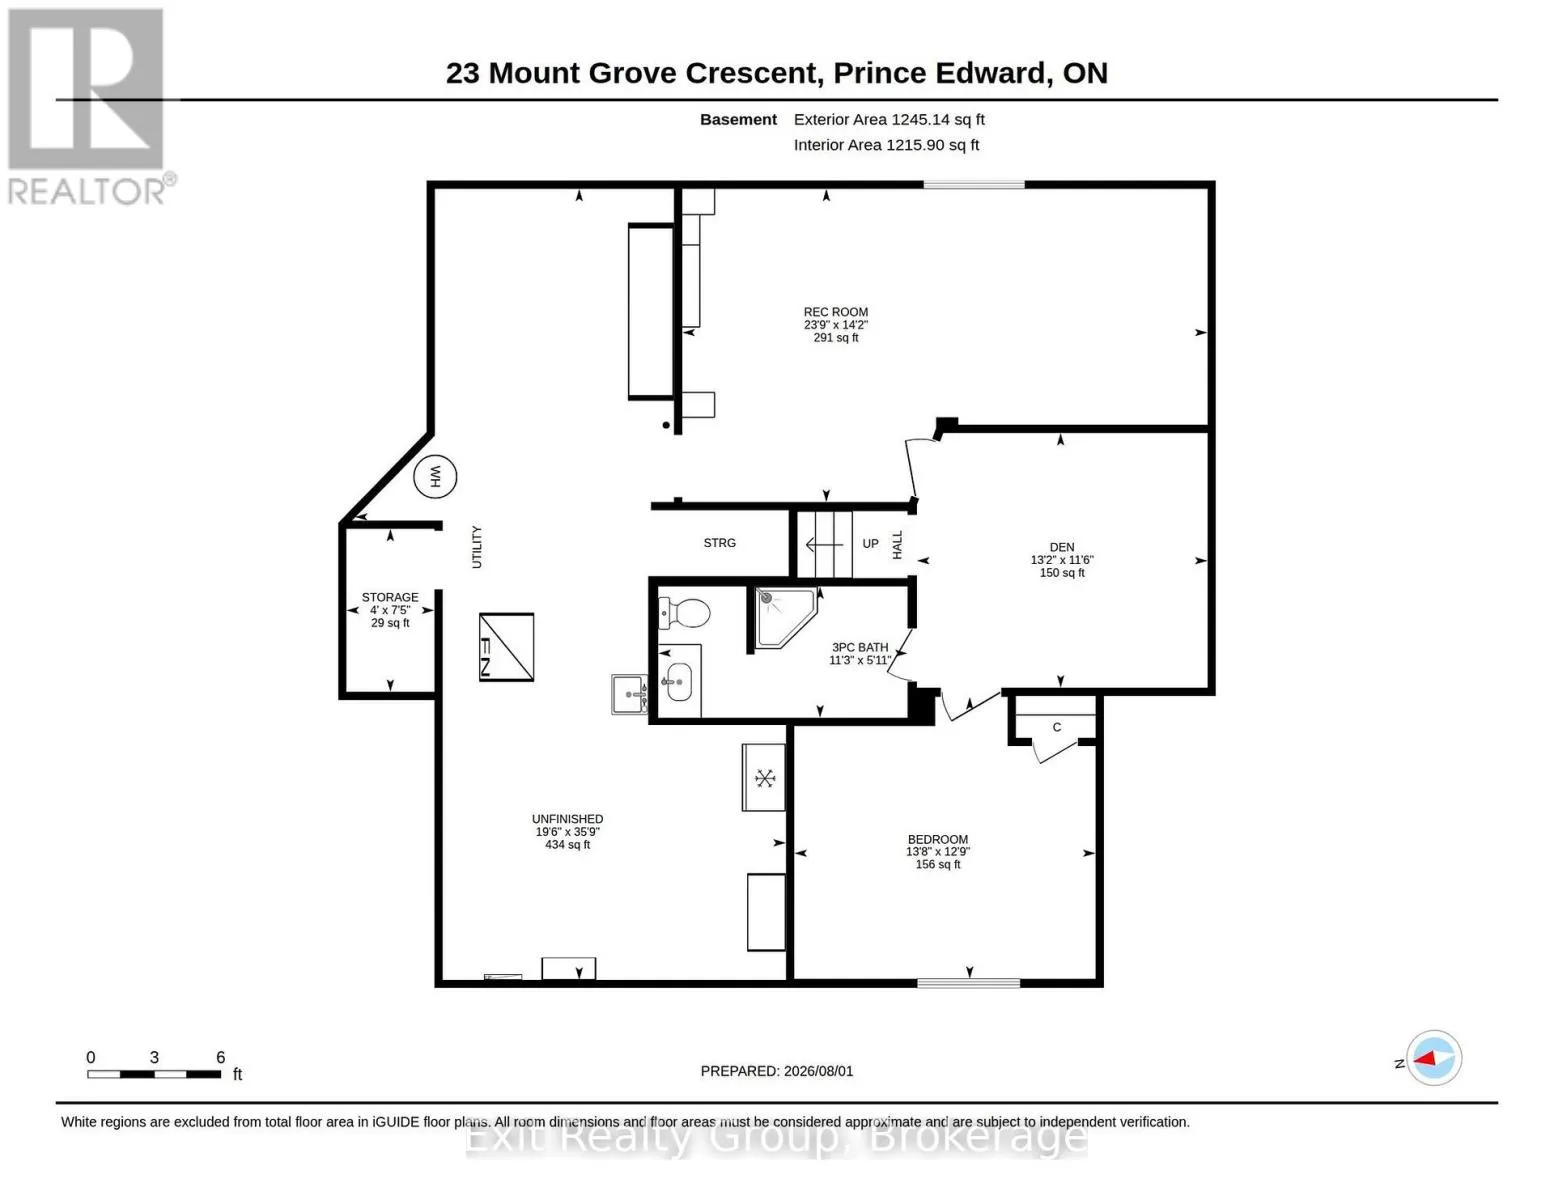
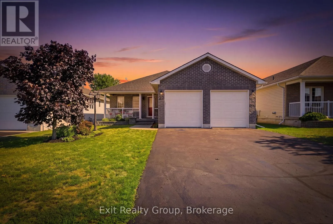
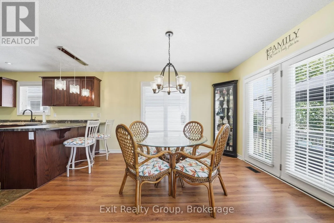
Cross Streets: Mount Grove and Maplehurst. ** Directions: From Main St Wellington turn north on Prince Edward Dr, right onto Mount Grove. EXIT TO THE COUNTY! Wellington on the Lake Adult Lifestyle. Freehold home. Popular layout with large front porch double garage, large back deck. 2 Large bedrooms on main level, 2 full bathrooms, and a den. Everything you need on 1 level, Basement has a rec room, additional bedroom, 1 full bathroom and a work room. Wellington on the lake features a very active community, with loads to do and partake in. Join the many clubs and organizations offered or do your own thing while using the facilities; heated pool, shuffleboard, snooker room, woodworking shop to name a few. You are steps from the golf course and Millenium Trail and a few more to the County's world-renowned Beaches, Wineries, Breweries and Eateries. Kick back and enjoy a slower lifestyle. COME EXIT TO THE COUNTY! (id:27476)

Property Highlights

MLS® Number
X13636810
Type
Single Family
Community Name
Wellington Ward
Maintenance Fee
269.00
Ownership Type
Freehold
Land Size
49.3 x 124.8 FT
Parking Space Total
6

Building

Building Type
House
Storeys
1.00
Square Footage
1100 - 1500 sqft
Bathrooms Total
3
Bedrooms Above Ground
2
Bedrooms Total
3
Amenities
Fireplace(s) Beach, Golf Nearby, Place of Worship
Exterior Finish
Brick Facing, Vinyl siding
Fireplace Present
Yes
Basement Type
None, Full, N/A (Partially finished)
Basement Features
Building Heating Type
Forced air
Heating Fuel
Natural gas
Building Cooling Type
Central air conditioning, Air exchanger

Utilities

Water
Municipal water
Utility Sewer
Sanitary sewer

Room Layout

Bedroom 3
Basement
4.15 m x 3.89 m
Bathroom
Basement
3.44 m x 1.81 m
Recreational, Games room
Basement
7.24 m x 4.32 m
Utility room
Basement
10.9 m x 5.94 m
Other
Basement
2.25 m x 1.21 m
Den
Basement
4.01 m x 3.51 m
Living room
Ground level
3.5 m x 3.21 m
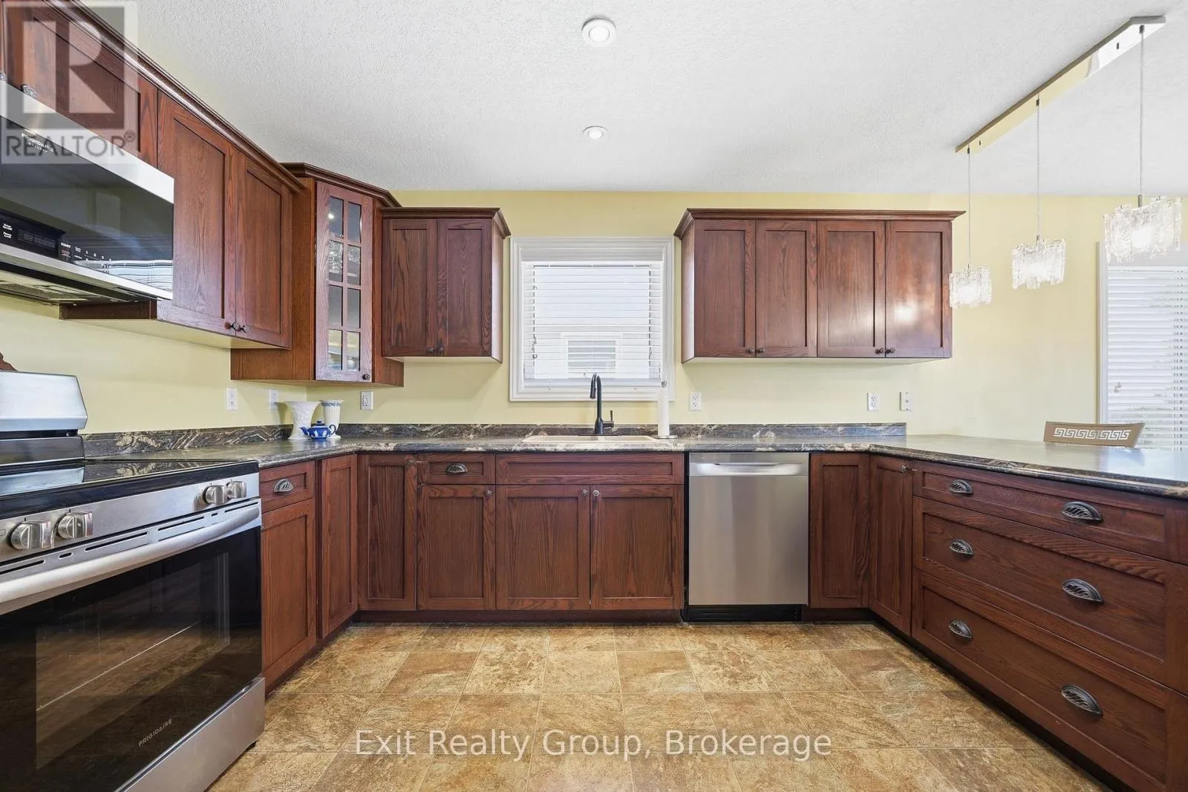
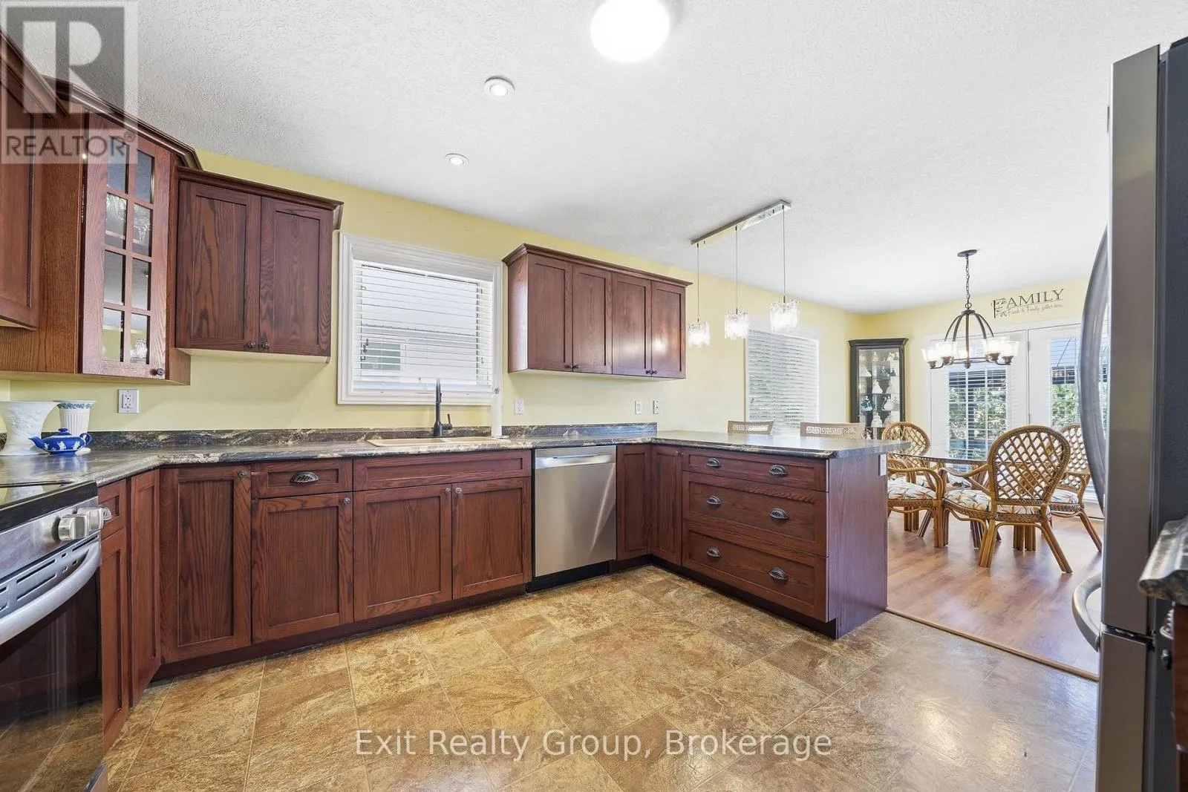
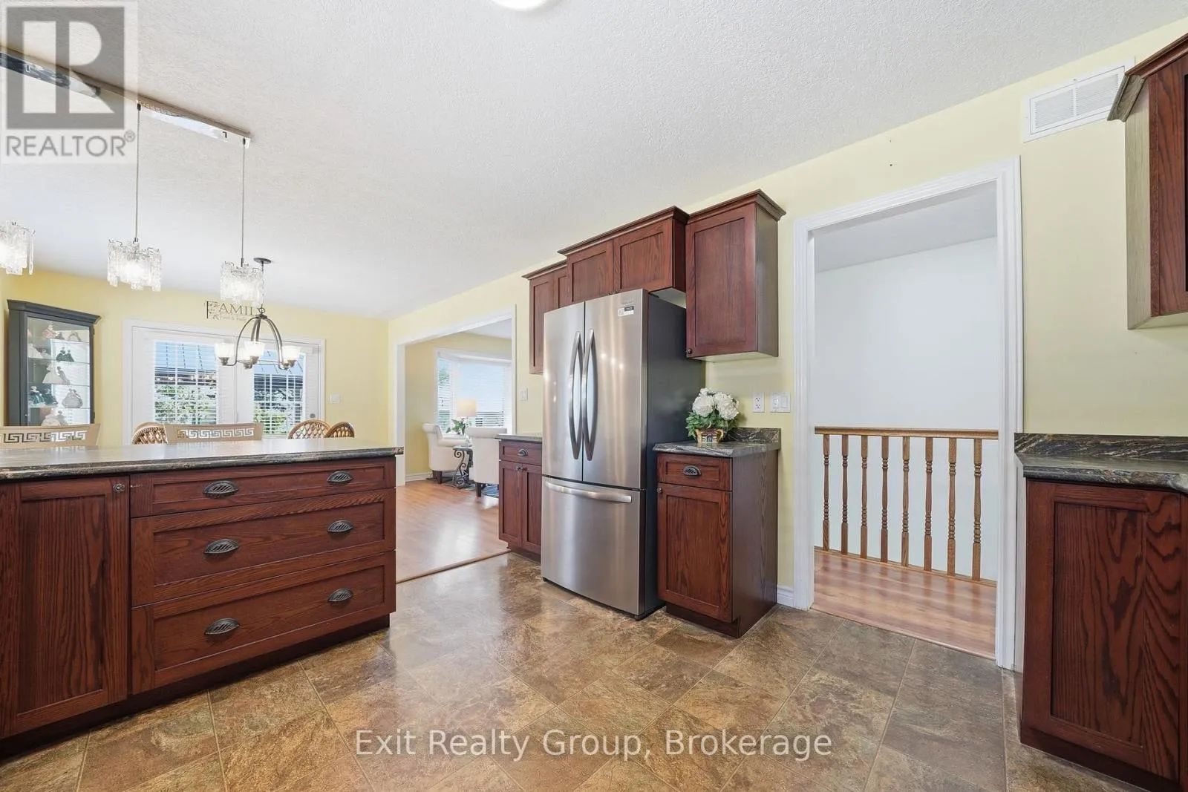
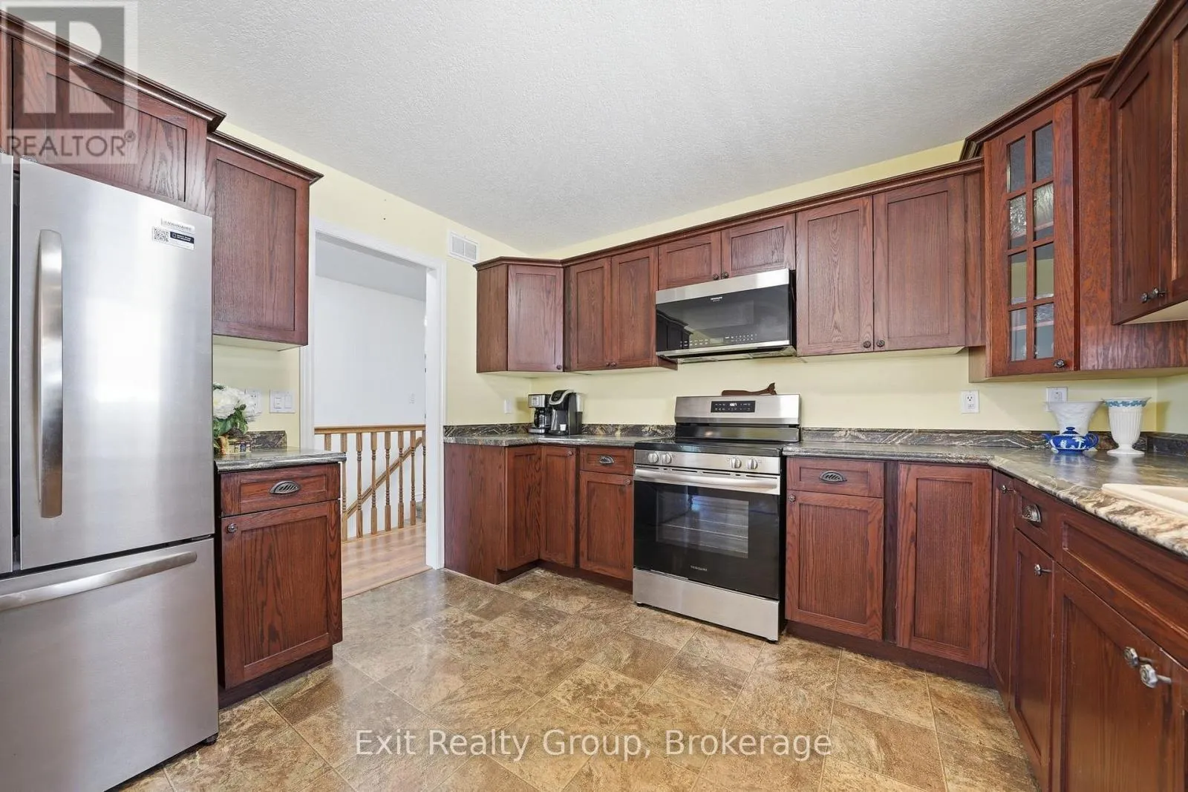
Kitchen
Ground level
3.76 m x 3.5 m
Dining room
Ground level
3.85 m x 3.5 m
Family room
Ground level
7.94 m x 3.73 m
Primary Bedroom
Ground level
3.88 m x 3.86 m
Bathroom
Ground level
2.38 m x 1.66 m
Bedroom 2
Ground level
3.87 m x 2.95 m
Bathroom
Ground level
2.76 m x 1.65 m
Laundry room
Ground level
2.11 m x 2.97 m

Location

Learn more about this property
Listing provided by:
Exit Realty Group
MLS® number:
X13636810
Agent:
Christine Rutter
*Indicates required field
Name is required
Email is required
Please enter a valid phone number (e.g., 416-111-1111).

Community Spotlight: Homes For sale in Your Neighborhood