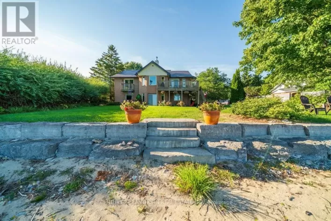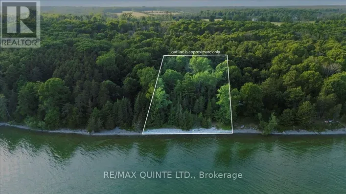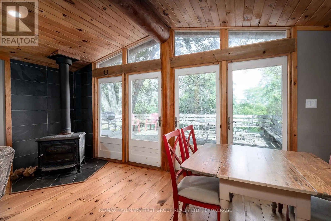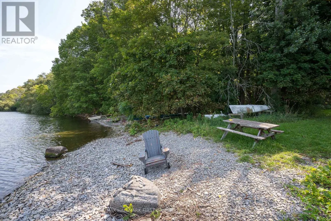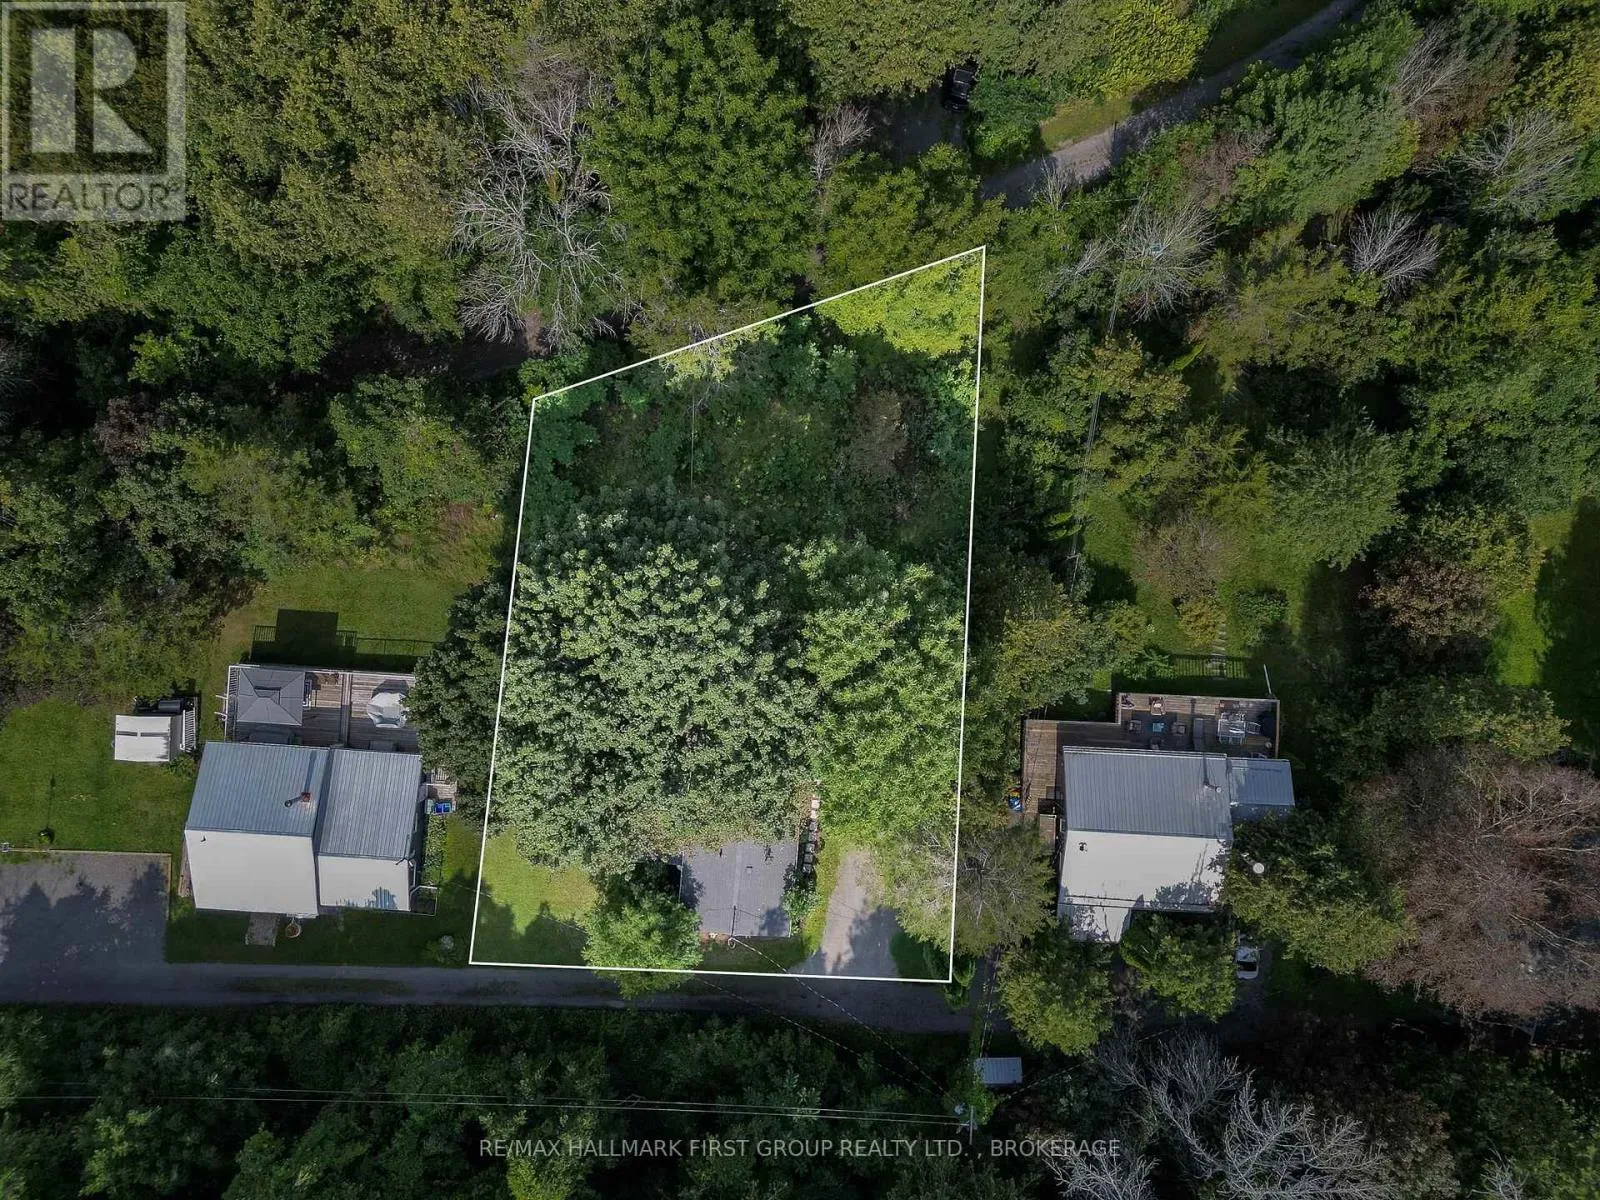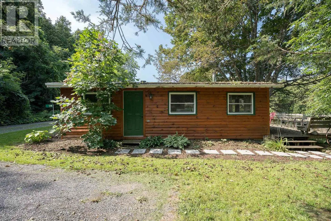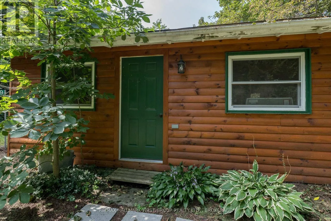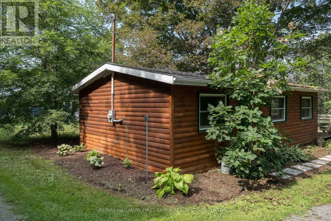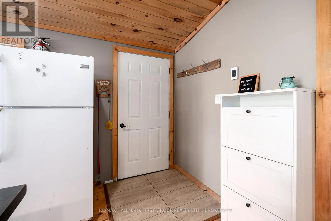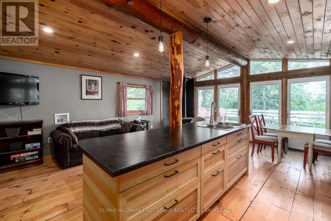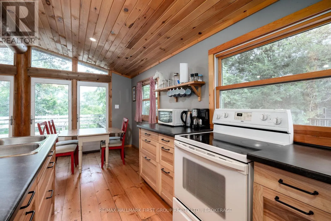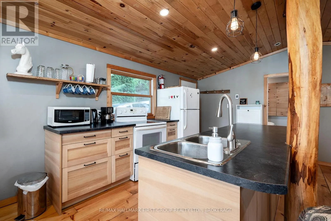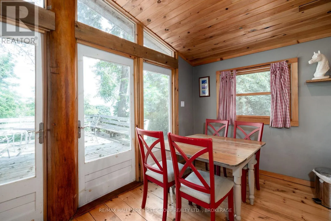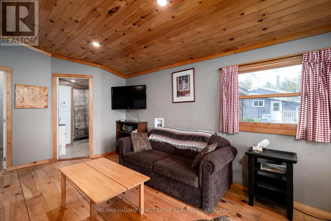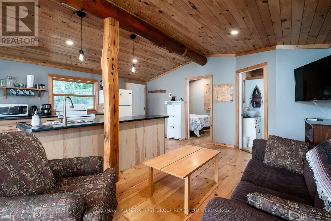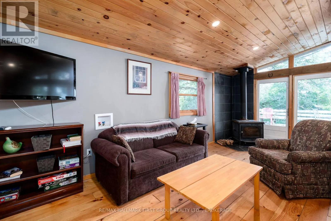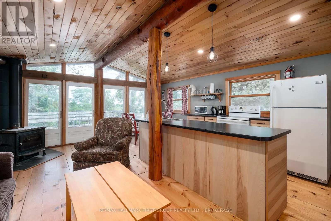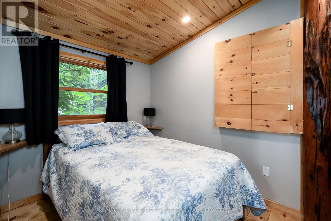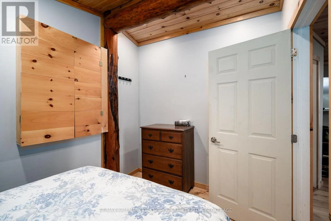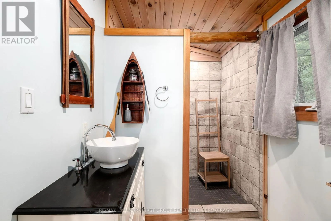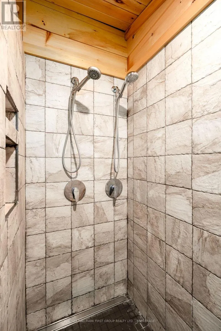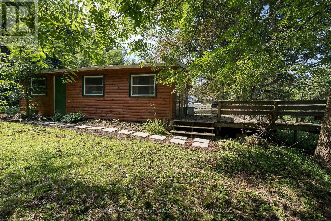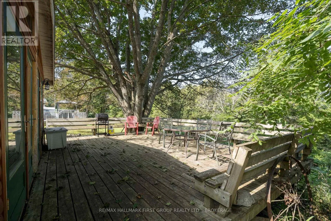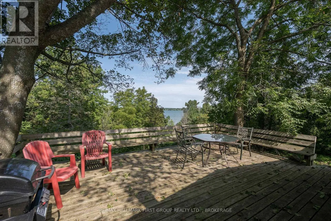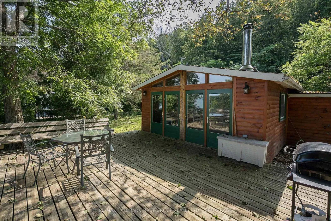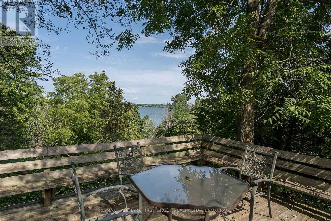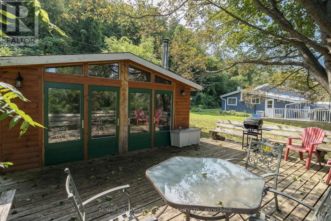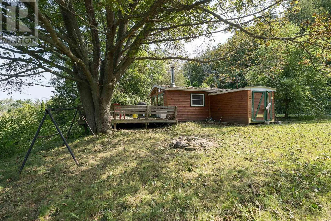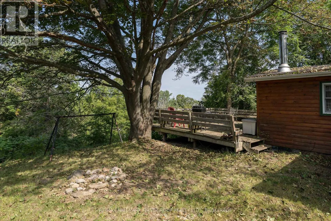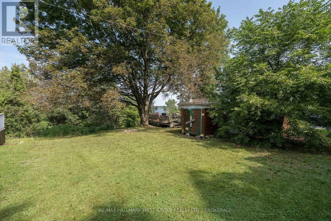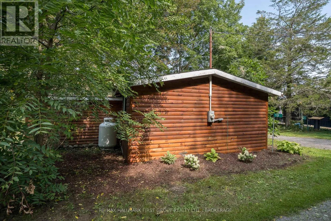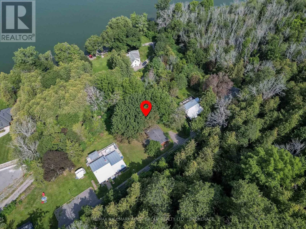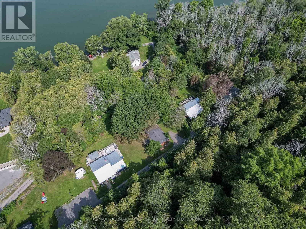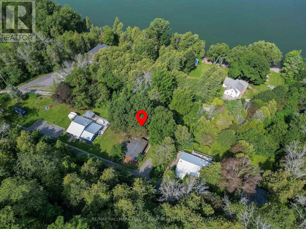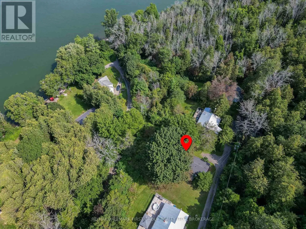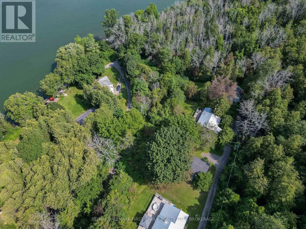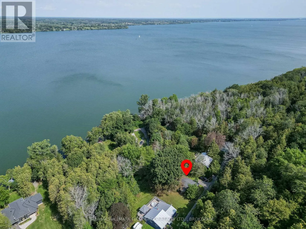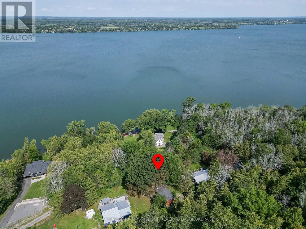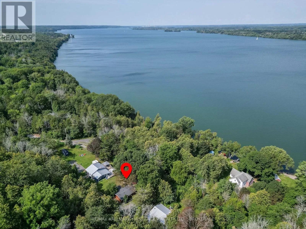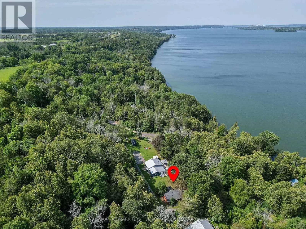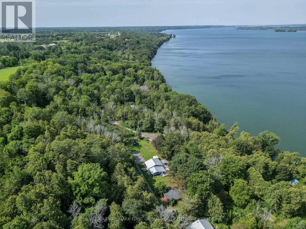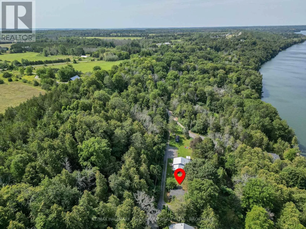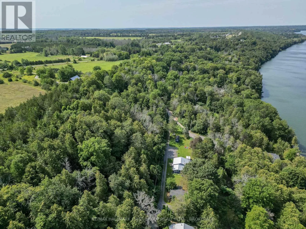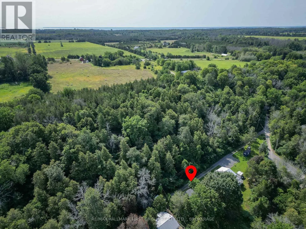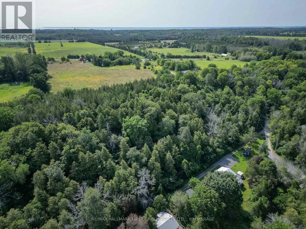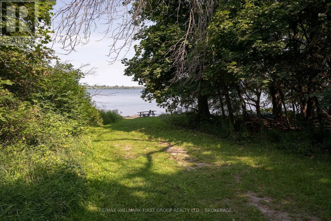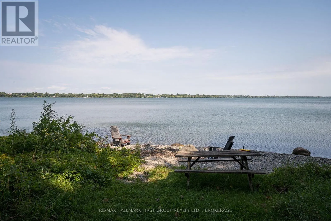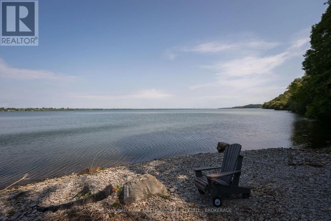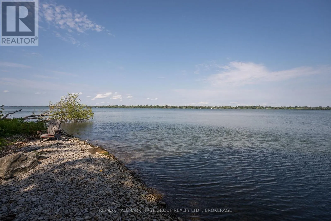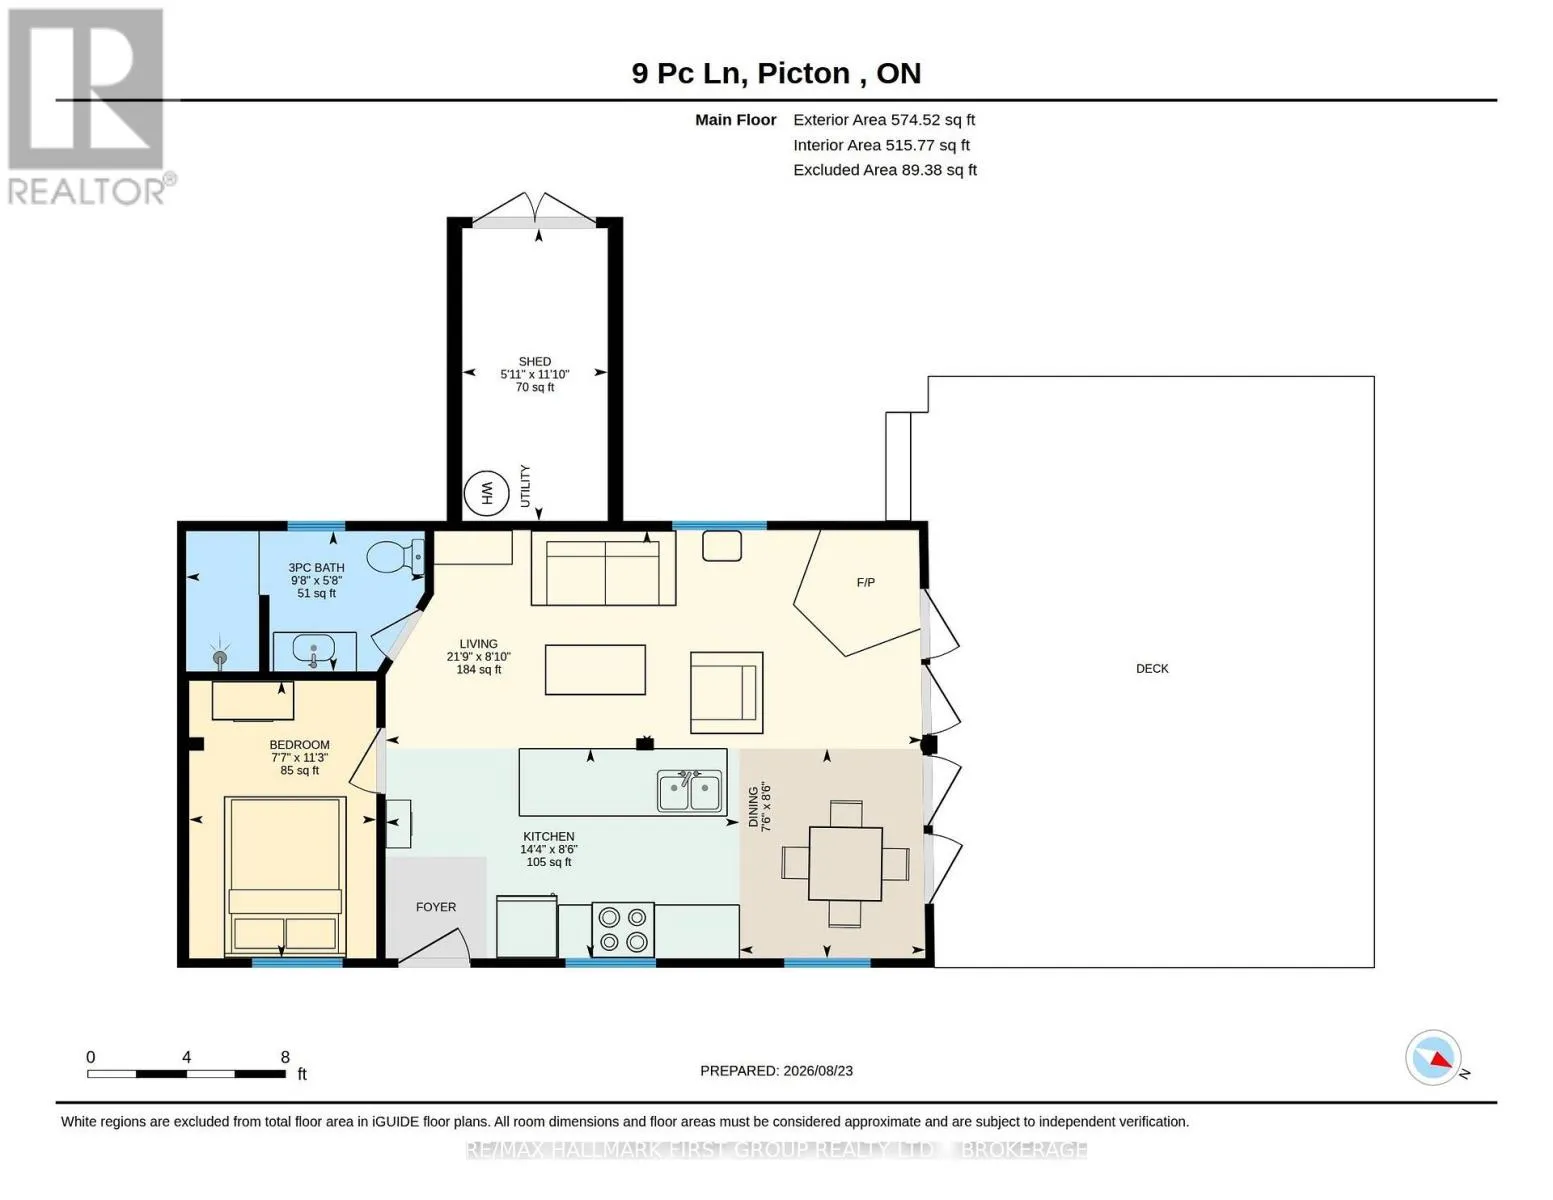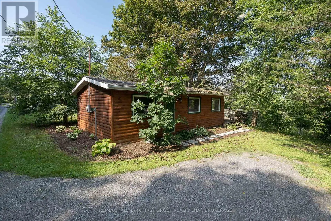
Cross Streets: Ross Eaton Lane & PC Lane. ** Directions: County Road 7 to Ross Eaton Lane, Right on PC Lane. Welcome to this cute hilltop cabin, a cozy hillside retreat surrounded by nature and just steps down the trail to waterfront access on beautiful Adolphus Reach, part of the Bay of Quinte. Completely renovated to the studs in 2018, updates include siding, bathroom, electrical, electric heated floors, spray foam insulation beneath the cottage, and a new exterior heated water line servicing the well. Winterized for year-round enjoyment, the property is located on a private laneway that is regularly ploughed by other year-round residents. Inside, you'll find a comfortable and efficient layout featuring one bedroom, one bathroom, a woodstove, laundry hookup, and inviting living space. Step outside onto the spacious deck overlooking the water and wooded surroundings, offering a peaceful elevated setting to relax and unwind. From the cabin, a trail leads down the hillside to the public waterfront access enjoyed by neighbouring homes and cottages along the laneways. Whether you're looking for a weekend escape, seasonal getaway, or cozy year-round retreat, this charming hillside cabin is a special place to enjoy nature and life near the Bay of Quinte. Photos with property outline is not a survey and is approximate. (id:27476)