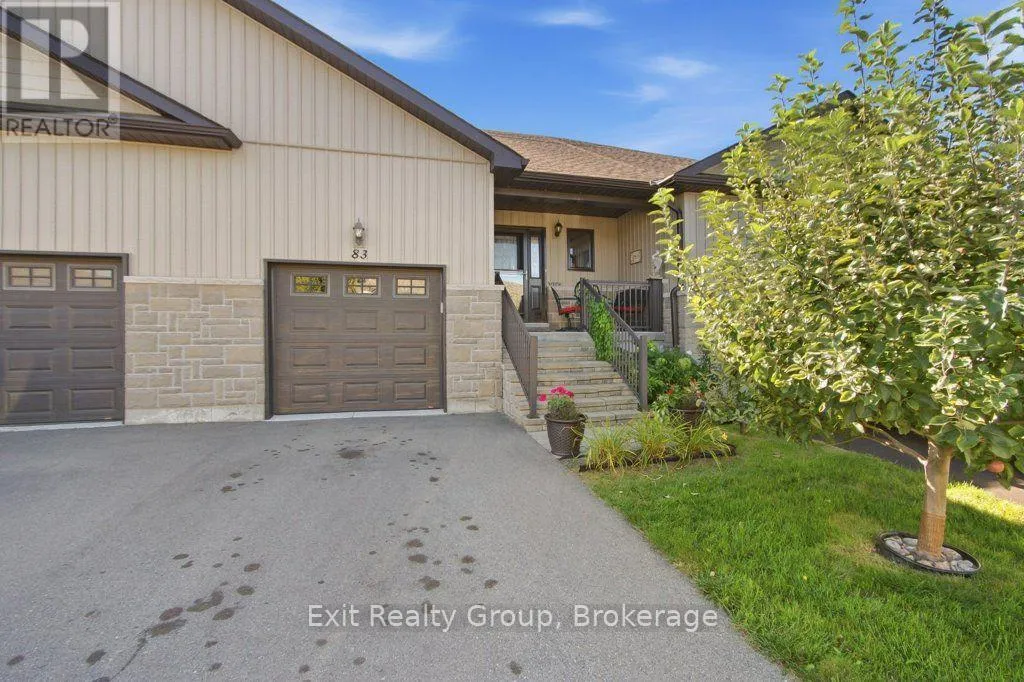
83 Conger Drive, Prince Edward County, Ontario K0K 3L0

Listed for:
$509,900
2 beds
2 baths
Listed 15 days ago
Row / Townhouse for rent: 83 Conger Drive, Prince Edward County, Ontario K0K 3L0

View all 32 photos

About

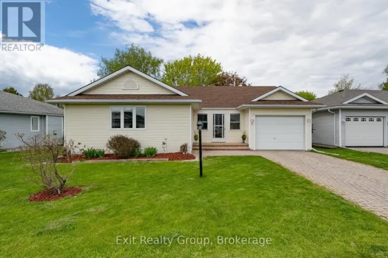
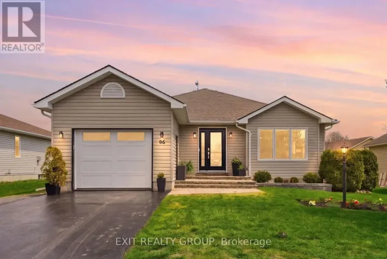
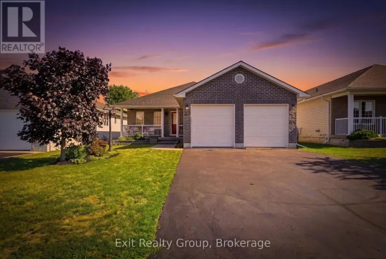
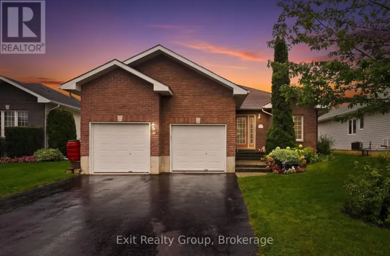
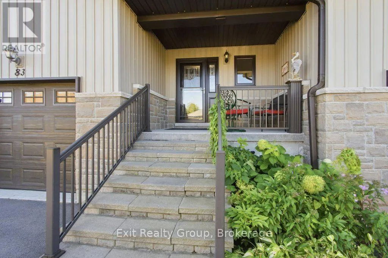
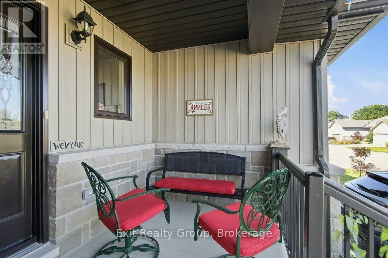
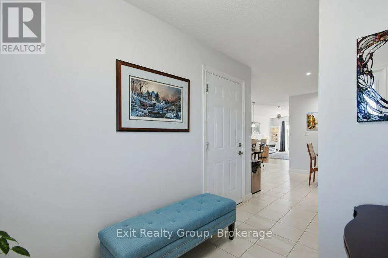
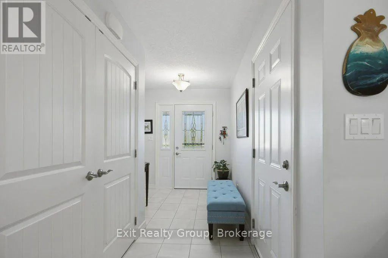
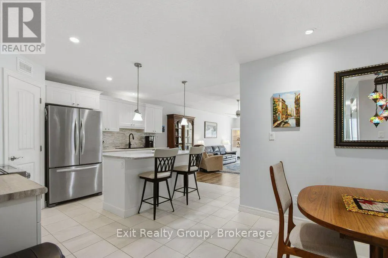
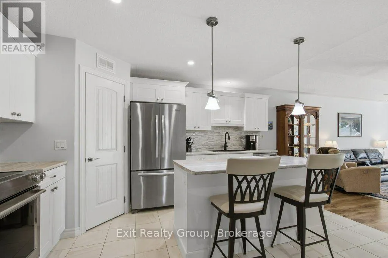
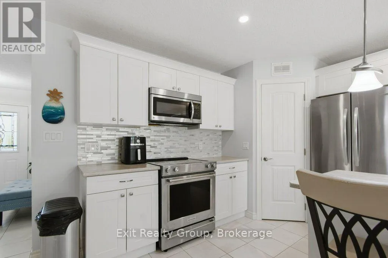
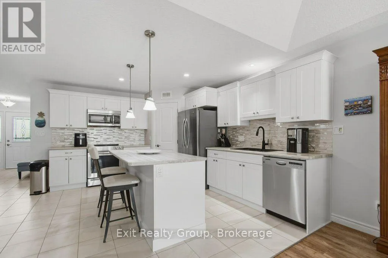
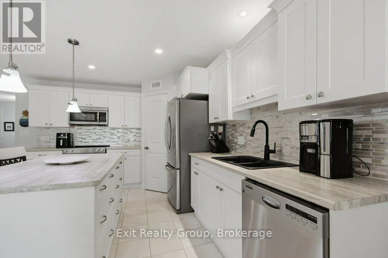
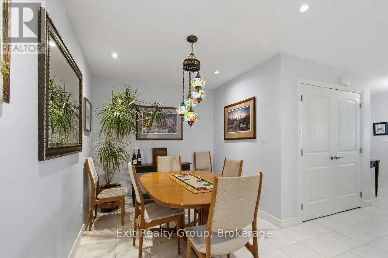
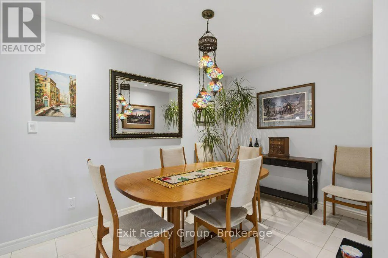
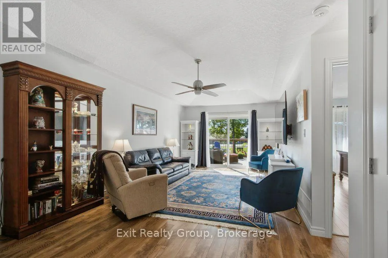
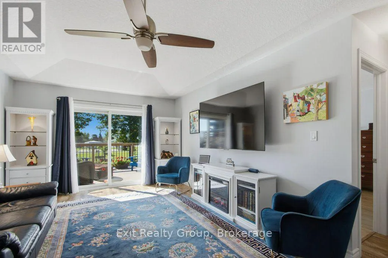
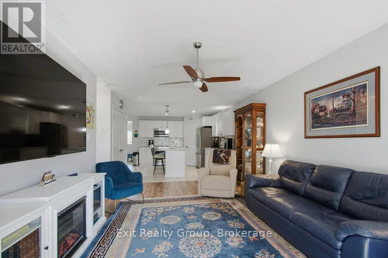
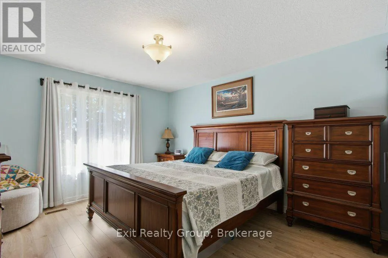
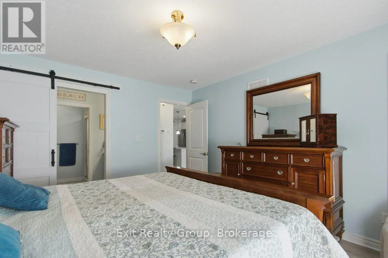
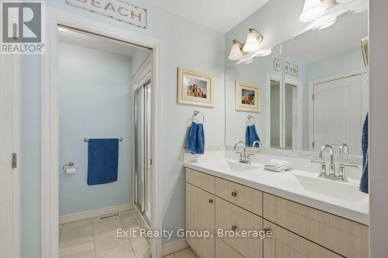
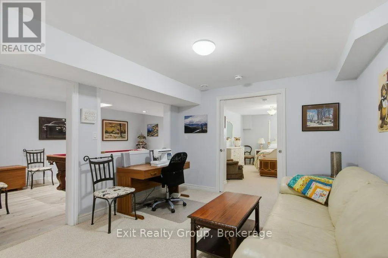
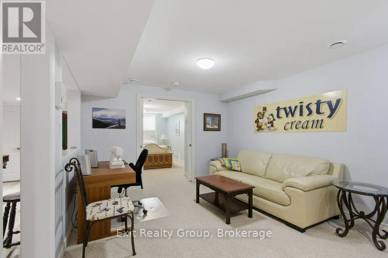
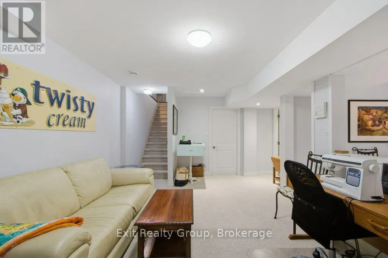
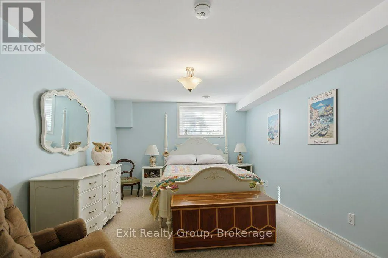
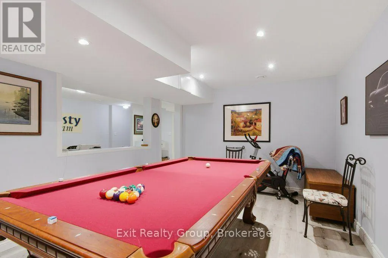
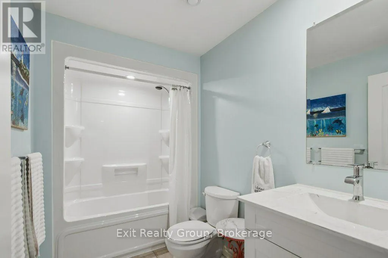
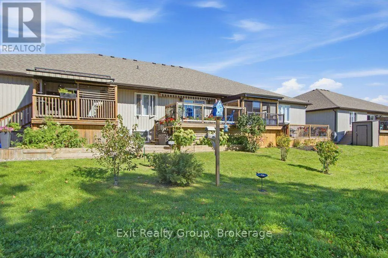
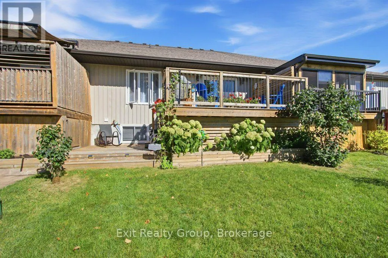
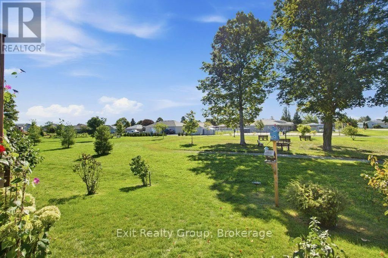
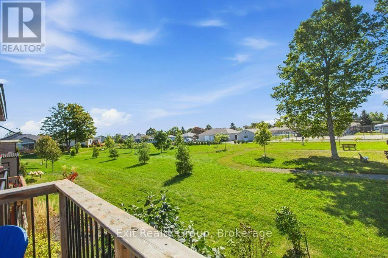
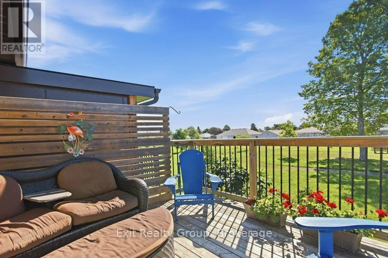
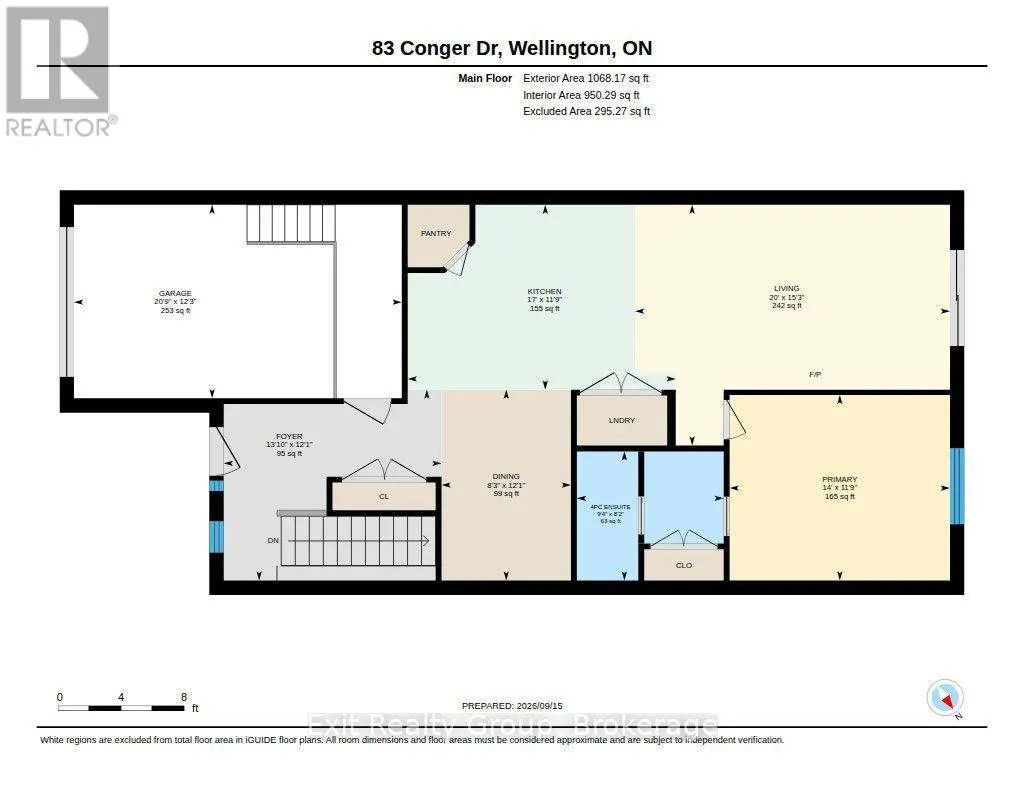
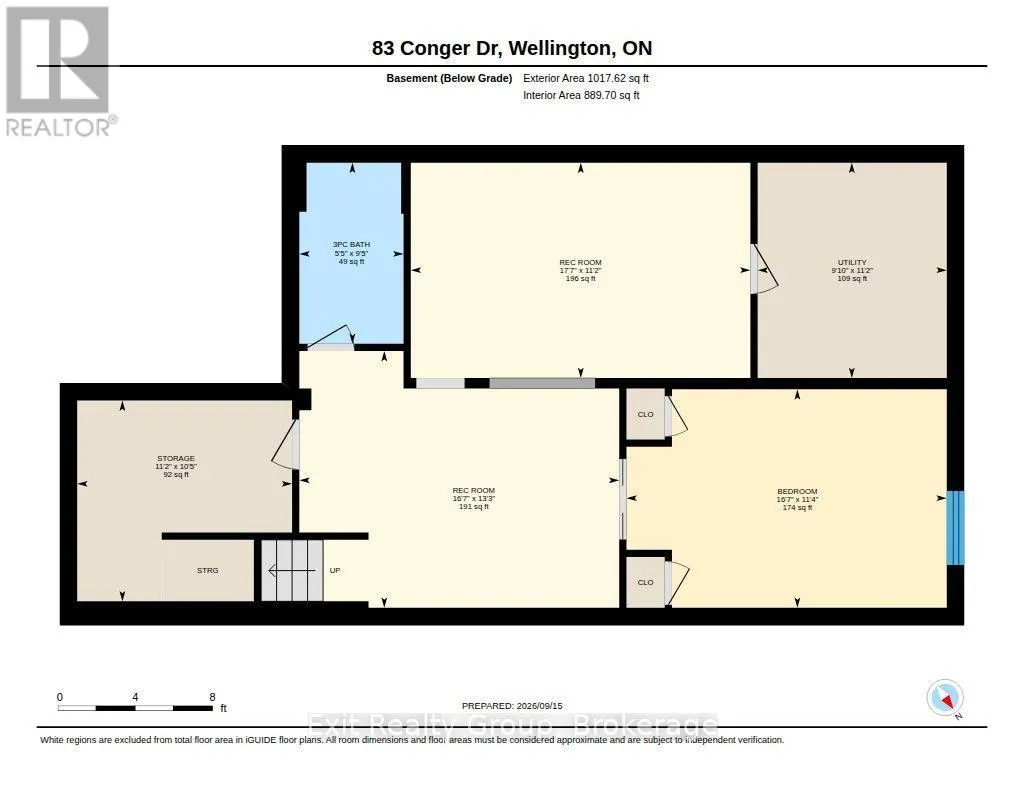
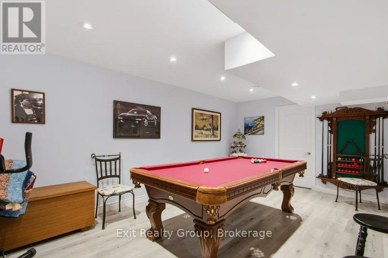
Cross Streets: Dorchester Dr & Conger Dr in Wellington on the Lake. ** Directions: West of Wellington, north on Prince Edward Dr. Left on Empire Blvd to Dorchester Dr. Right on Conger Dr. One of our finest bungalow villas in Wellington on The Lake fully finished on both levels featuring 2 bedrooms, 2 baths, with high-end trim and finish on both levels backing on park and green space. This home is simply waiting for you to unpack and start living. A well appointed island kitchen, offers breakfast bar, pantry, stainless steel appliances, over the range microwave, ceramic tile flooring open concept to both separate dining area and great room with walk-out to large south deck. Enjoy a cozy covered front porch, paved driveway, a built-in front yard sprinkler system and beautifully landscaped front and rear yard. The fully finished lower level contains a guest bedroom, 4 piece bath, rec room, pool room and plenty of extra storage. All residents have access to an incredible private Rec Centre that serves as the social heart of the community along with swimming pool, tennis court, wood working shop, pickle ball and bocce ball courts and more. You can walk to the golf course, jog, hike or cross-country ski on the Millennium Trail and don't forget bird watching year round. Downtown Wellington is a short stroll to local shopping, fine dining and you can even take in the local music scene. (id:27476)

Property Highlights

MLS® Number
X13787840
Type
Single Family
Community Name
Wellington Ward
Maintenance Fee
357.77
Ownership Type
Freehold
Land Size
24.4 x 110 FT ; Lot Size Irregular-See Realtor Remarks|under 1/2 acre
Parking Space Total
2

Building

Building Type
Row / Townhouse
Storeys
1.00
Square Footage
700 - 1100 sqft
Bathrooms Total
2
Bedrooms Above Ground
1
Bedrooms Total
2
Amenities
Beach, Golf Nearby, Hospital, Marina
Exterior Finish
Stone, Vinyl siding
Fireplace Present
No
Basement Type
Full (Finished)
Basement Features
Building Heating Type
Forced air
Heating Fuel
Natural gas
Building Cooling Type
Central air conditioning, Air exchanger

Utilities

Water
Municipal water
Utility Sewer
Sanitary sewer

Room Layout

Recreational, Games room
Basement
5.05 m x 4.04 m
Games room
Basement
5.36 m x 3.4 m
Bedroom 2
Basement
5.05 m x 3.45 m
Bathroom
Basement
2.86 m x 1.65 m
Great room
Ground level
6.06 m x 4.65 m
Kitchen
Ground level
5.18 m x 3.58 m
Dining room
Ground level
3.69 m x 2.5 m
Primary Bedroom
Ground level
4.26 m x 3.59 m
Bathroom
Ground level
2.84 m x 2.5 m

Location

Learn more about this property
Listing provided by:
Exit Realty Group
MLS® number:
X13787840
Agent:
Cliff Deleon
*Indicates required field
Name is required
Email is required
Please enter a valid phone number (e.g., 416-111-1111).

Community Spotlight: Homes For sale in Your Neighborhood