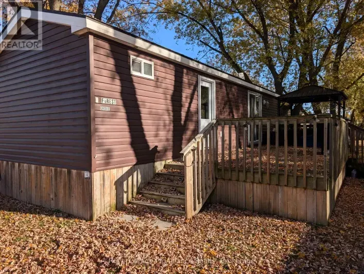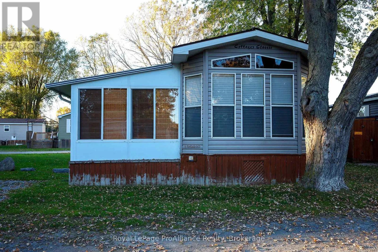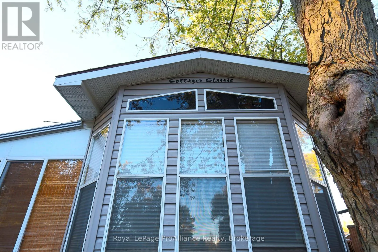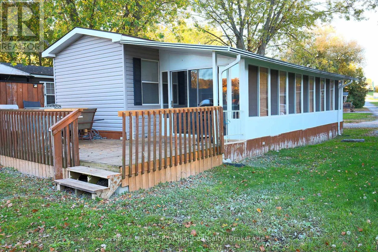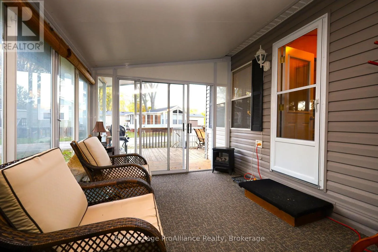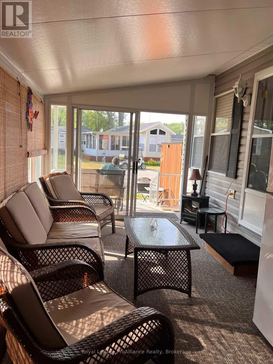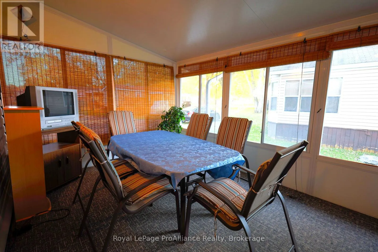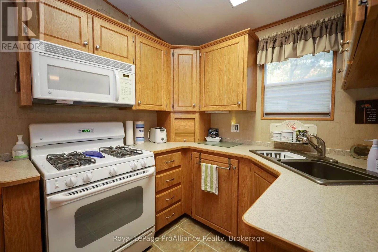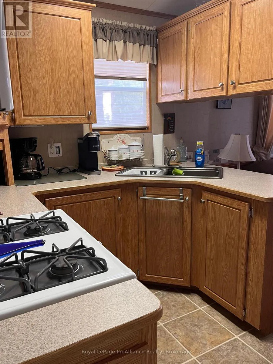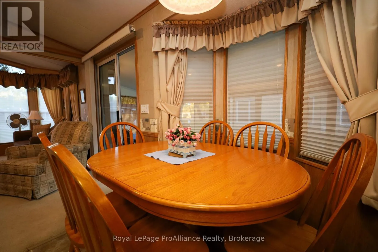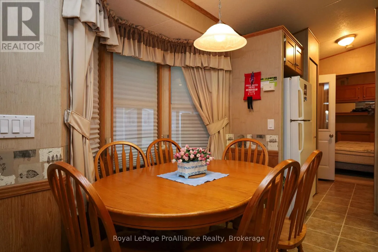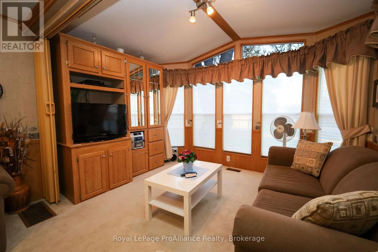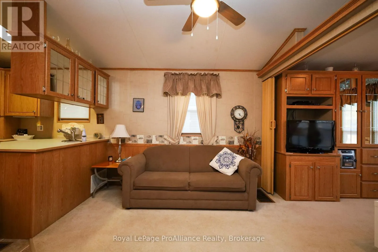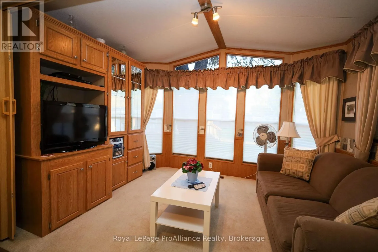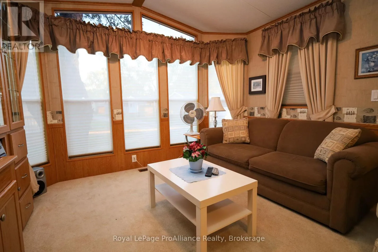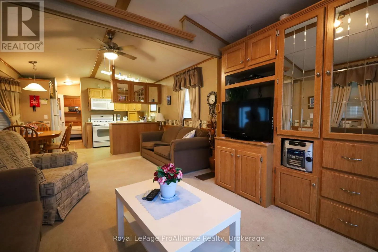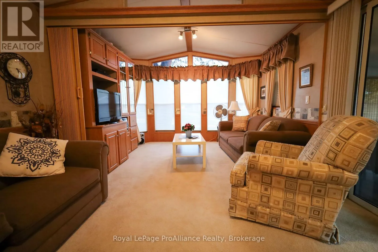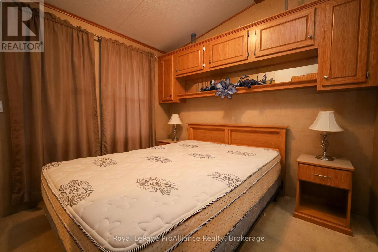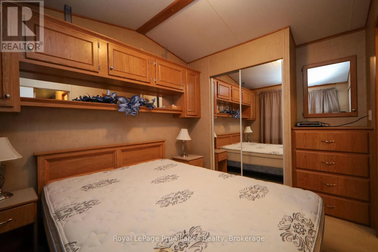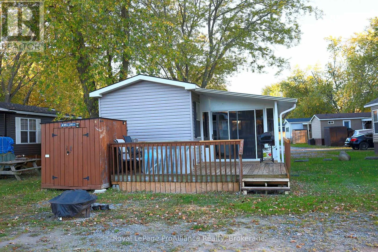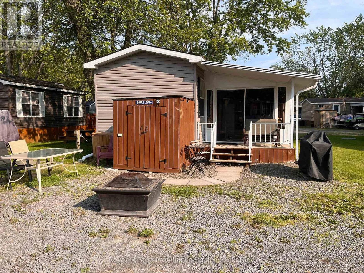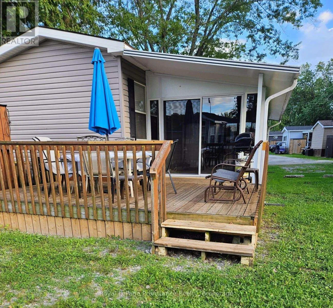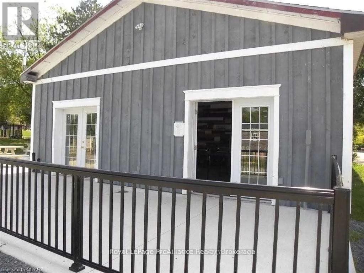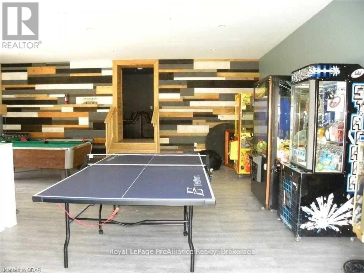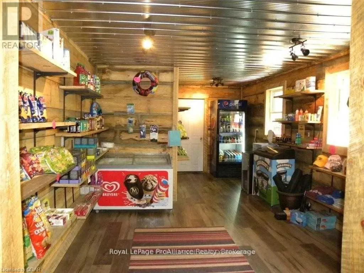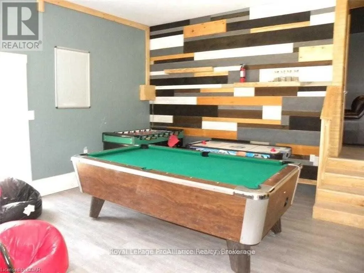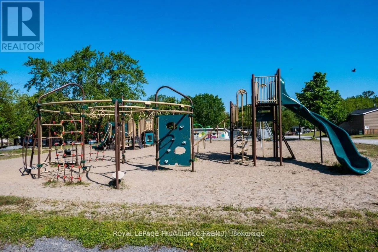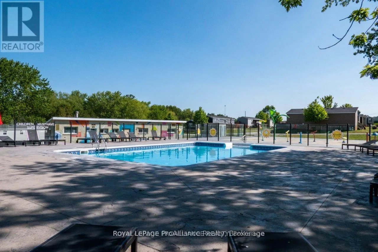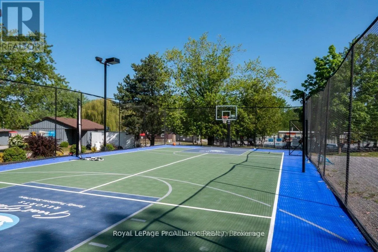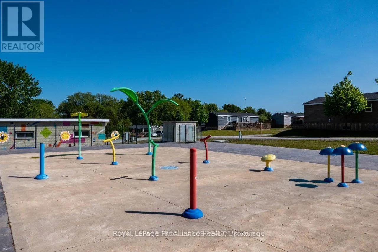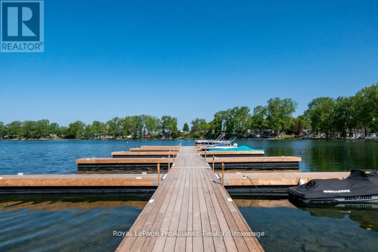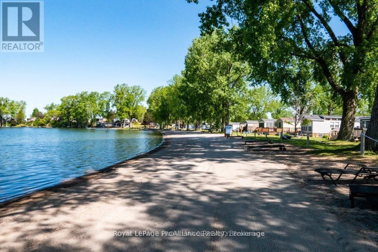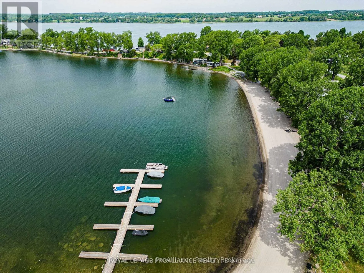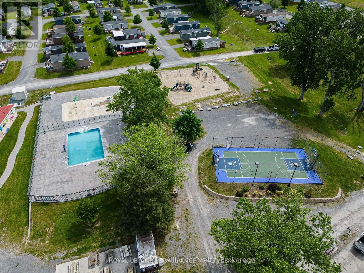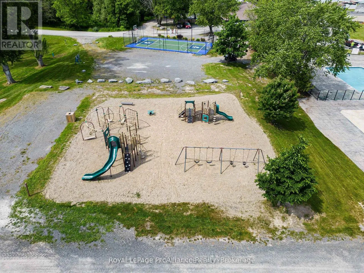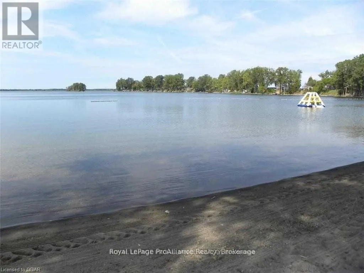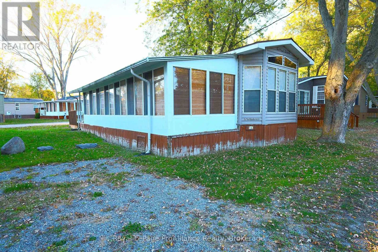
Cross Streets: County Road 18 and Cherry Beach Resort. ** Directions: County Road 10 From Picton to County Road 18 to Cherry Beach Resort. Welcome to Cherry Beach. This 2006 Northlander model is centrally located in the middle of the park, with easy convenience to both the beach, and the recreational areas including saltwater heated swimming pool. This spacious unit offers approximately 840 square feet and offers a 33 ft sunroom addition on the one side, allowing for additional living space including dining and living room area. The unit itself is well kept and well laid out offering a wide, bright open layout. The layout offers one or two bedrooms, thanks to a dividing wall on the far end by the family room. The unit offers built-in cabinetry, vaulted ceilings, a cheater ensuite to the bedroom from the primary living space and much much more. This affordable unit can be yours and offers parking for two cars, close access to the beach walkway leading right to the beautiful beach. Affordable summer time fun in a great park with several amenities such as: heated pool, multi-purpose basketball & tennis courts, splash pad, rec centre, playground, boat docks, food truck & more. Cherry Beach is a seasonal Park located in Cherry Valley and only 7 minutes to Sandbanks Prov. Park. Park is open May 1 to Oct. 31. Annual Park fees $8,442 +HST & include: land lease, taxes, grass cutting, hydro & park amenities. Staycation all summer long. (id:27476)